

Interior Design
Interior design conceived from within architecture, not added on top of it. We start from how people really use a space and cover the whole process: surveys, space planning and functional optimization, execution design and furniture design. We choose durable solutions and materials for interiors that are efficient, sustainable, coherent and a genuine pleasure to inhabit.
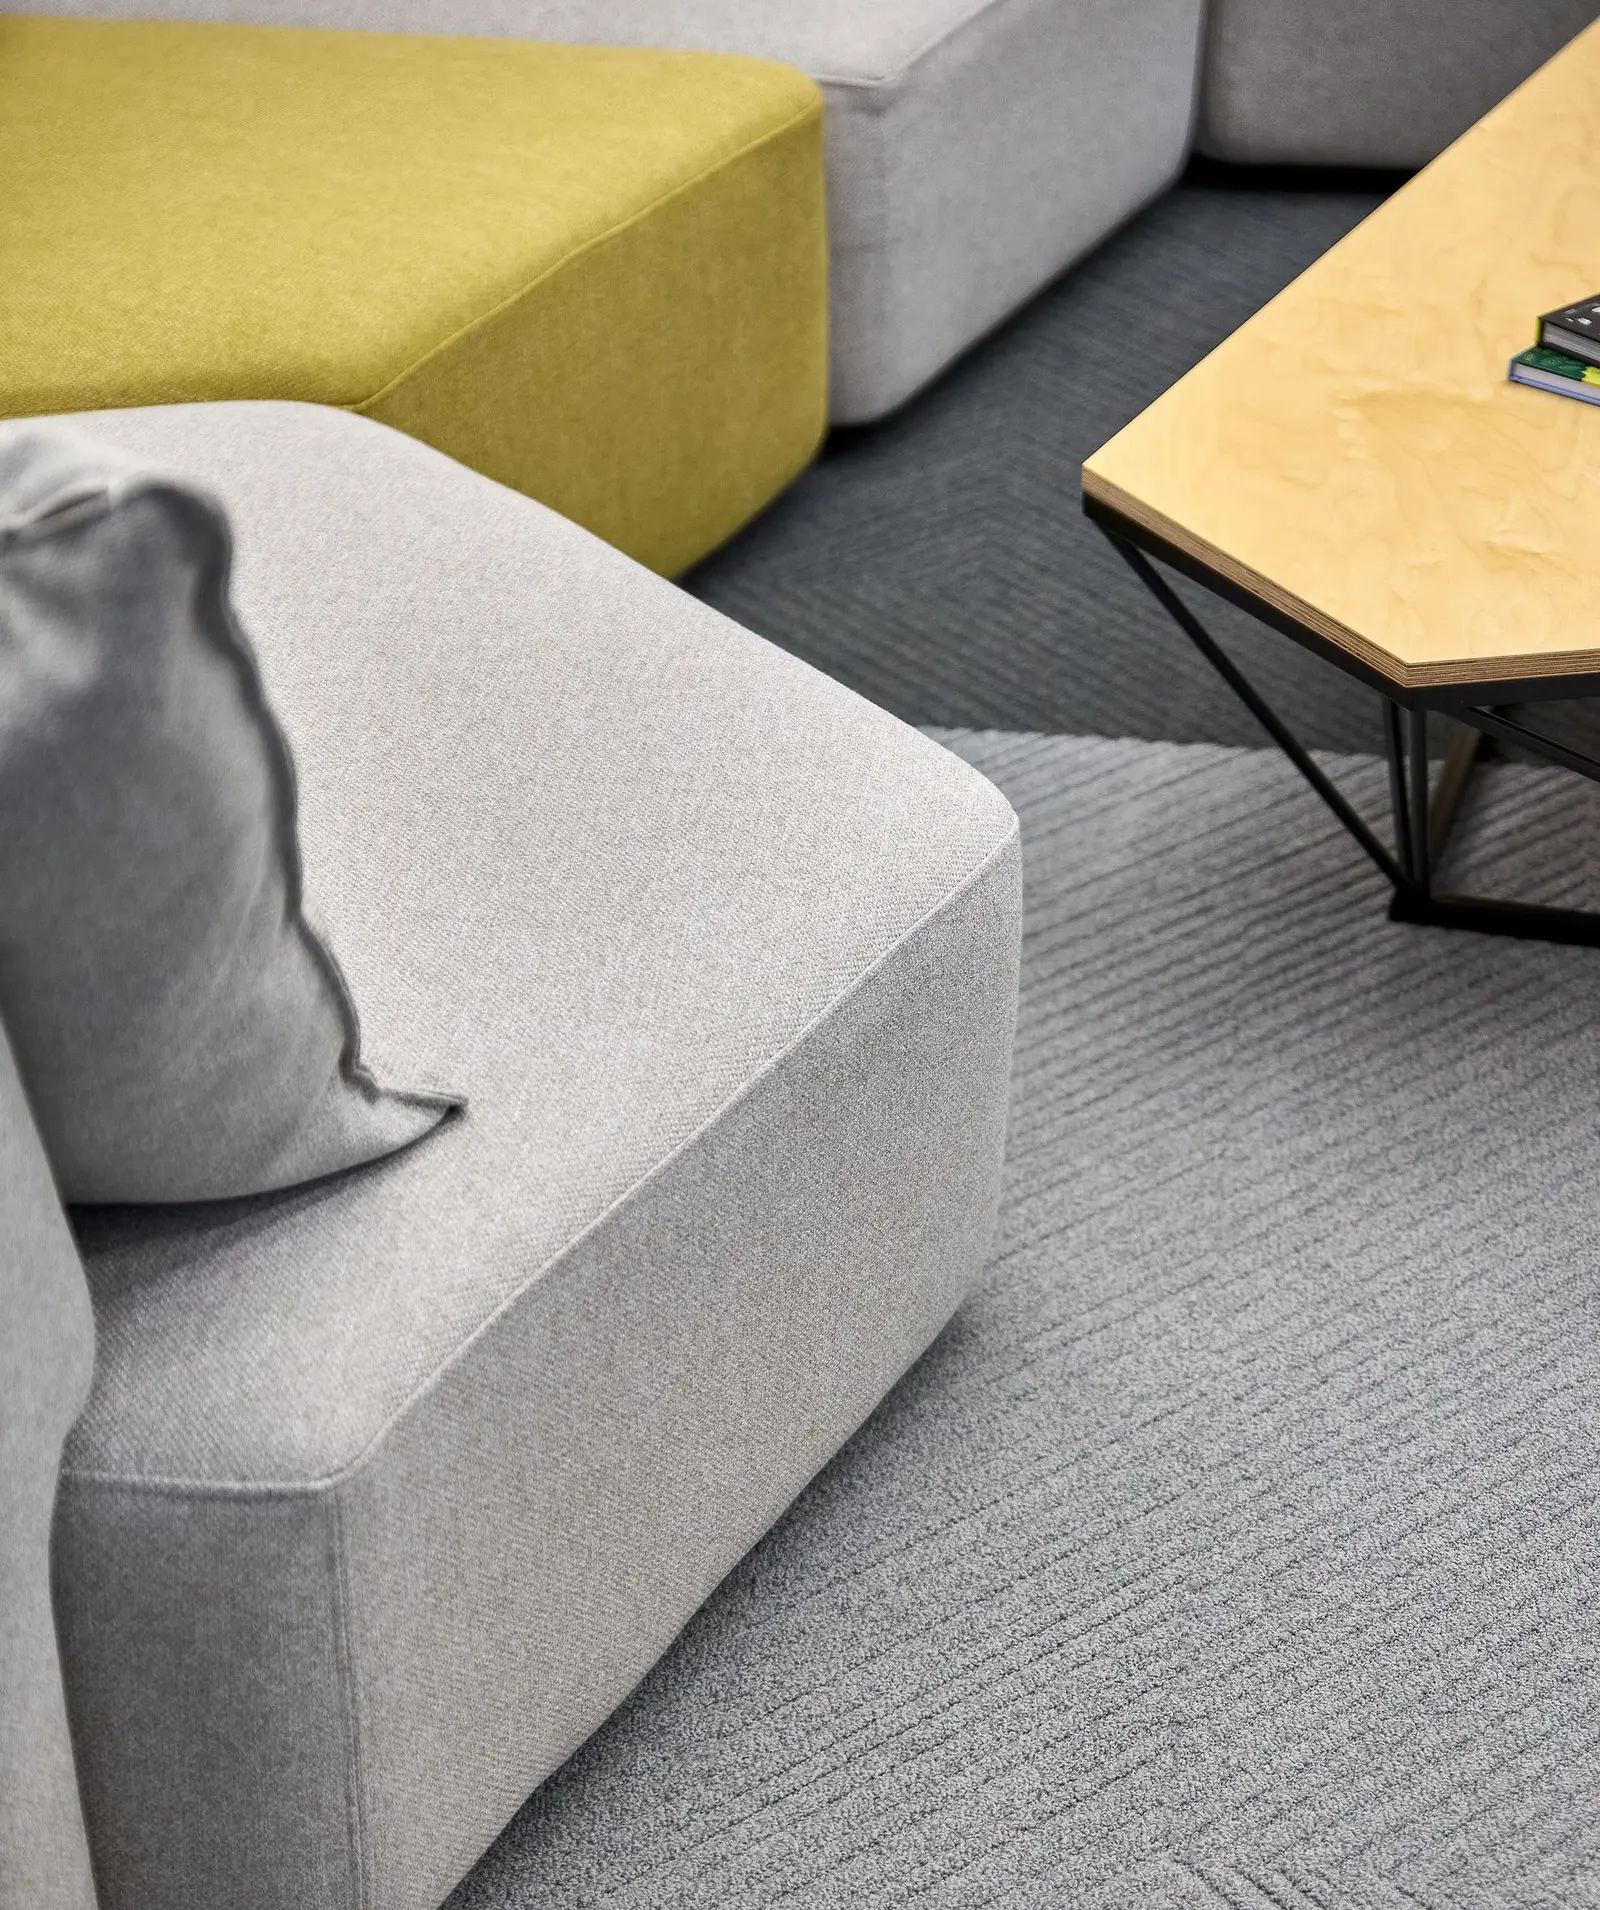
For us, interior design is thought from inside the architecture, not added on top of it. When the same team draws the building and the interior, the position of the walls, the service routes, the ceilings and the lighting are settled only once, and the interior no longer has to repair the compromises of the previous stage.
What an interior design project covers
We start from the real way people use a space: how many of them there are, what they do, how long they stay, what has to be within reach and what can be further away. We cover the whole process, from surveys and space planning to functional optimisation, construction design and furniture design. We deliver drawings you can build from, not only presentation images.
Office fit-out and workplace design
We have designed workplaces at different scales, from a call centre to our own office in Bucharest, where we tested on ourselves what we propose to clients: focus areas separated from conversation areas, treated acoustics, distributed daylight and spaces that can be reconfigured without demolition. We have also fitted out technical and archive spaces, where functional requirements are far tighter than aesthetic ones.
Interiors for hotels and restaurants
In hospitality, the interior is the product. At Nikos Greek Taverna and Magic Arena Sports Bar we worked on the atmosphere together with service flows, the kitchen and the building services, so that the space still looks good after a year of intensive use. We apply the same principles in hotels, where the room typology is optimised before the structure is fixed.
Retail fit-out and home interiors
In retail we work with brand standards and short deadlines, from concept stores to fit-outs inside operating shopping centres, where the works have to be carried out in limited time windows and without disturbing trading.
In homes we work at the scale of the detail: storage planned from the start, functional kitchens, layered lighting, materials that survive family life. Here the difference between a good layout and an approximate one is felt daily, in small gestures.
We choose durable solutions and materials, easy to maintain and to repair locally. The right finish proves itself after five years, not at handover. We also care about the environmental footprint of interior choices: smaller quantities, materials with a long service life, reuse of existing furniture where it makes sense.
Bespoke furniture design
Furniture design enters the project when catalogue solutions do not resolve the space. We draw fitted elements and bespoke furniture, with construction details and specifications that several suppliers can price correctly.
What we are after are interiors that are efficient and sustainable, coherent with the architecture and genuinely pleasant to use. We are not interested in spaces that photograph well and become tiring after a month.
If you are preparing an office fit-out, a commercial space, a restaurant, a hotel or a home, write to us.