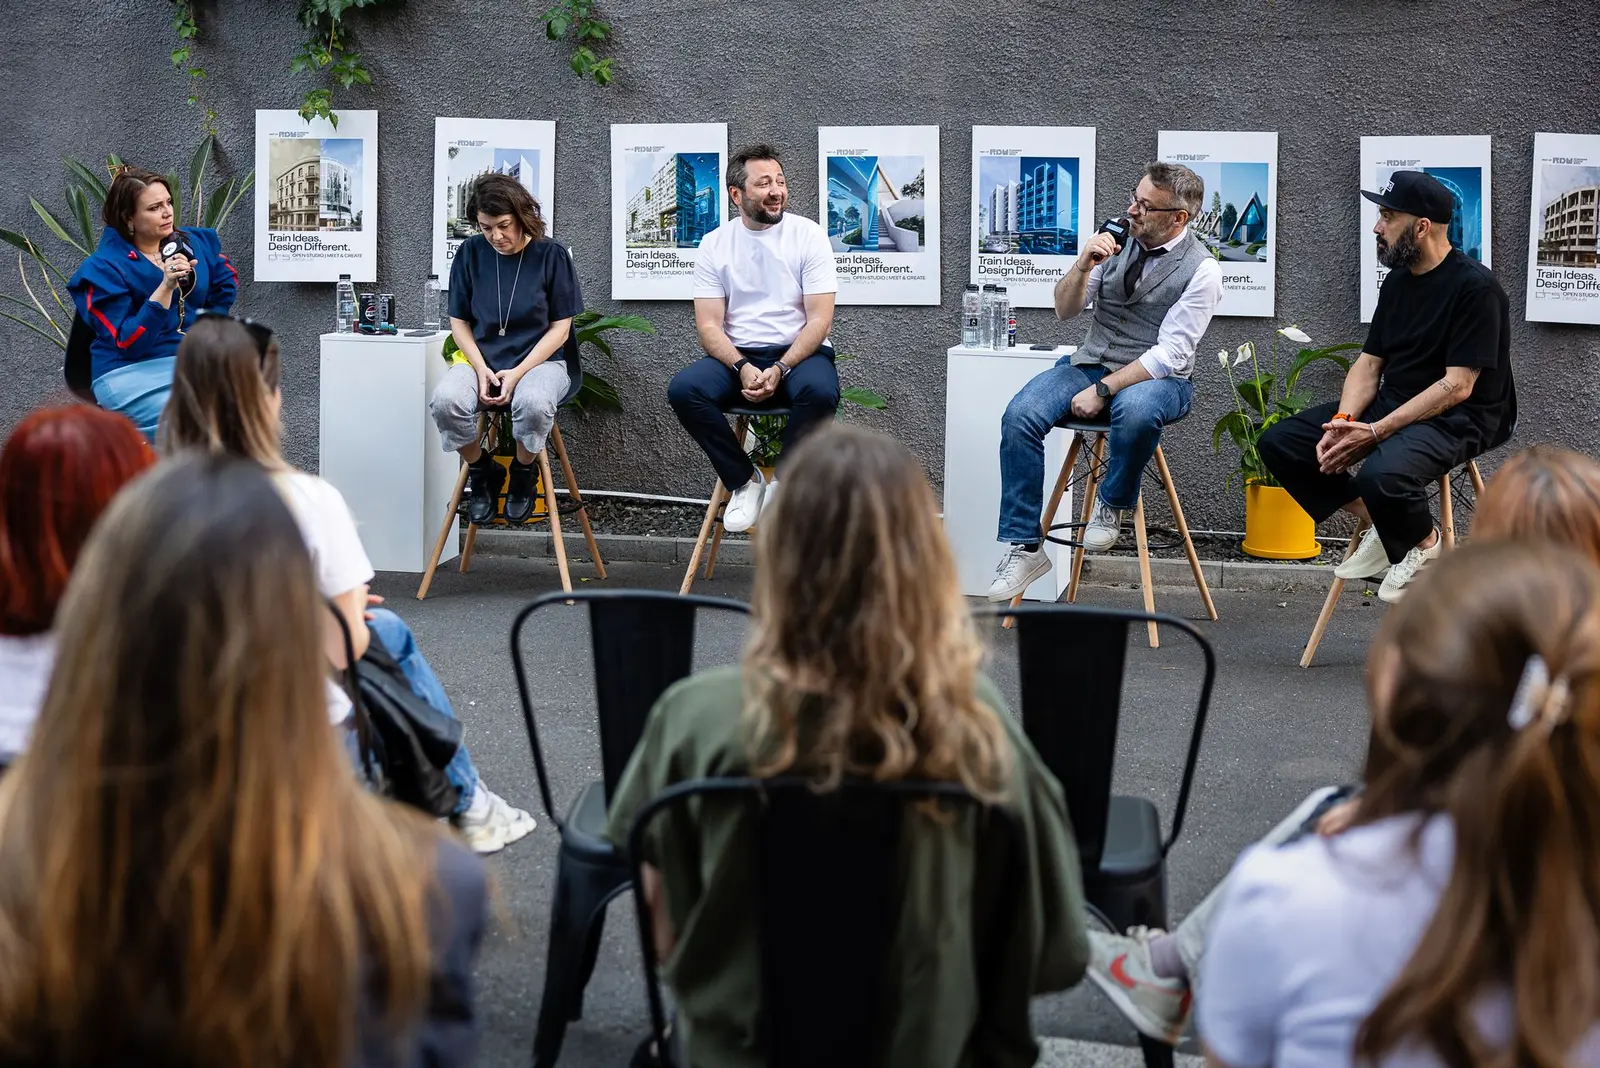
A conversation about the future of architecture, hosted by DRS-Architects at the anniversary #abcTalk edition
On Tuesday, 26 May, we opened the studio's courtyard for a conversation about the future of architecture.
Read on

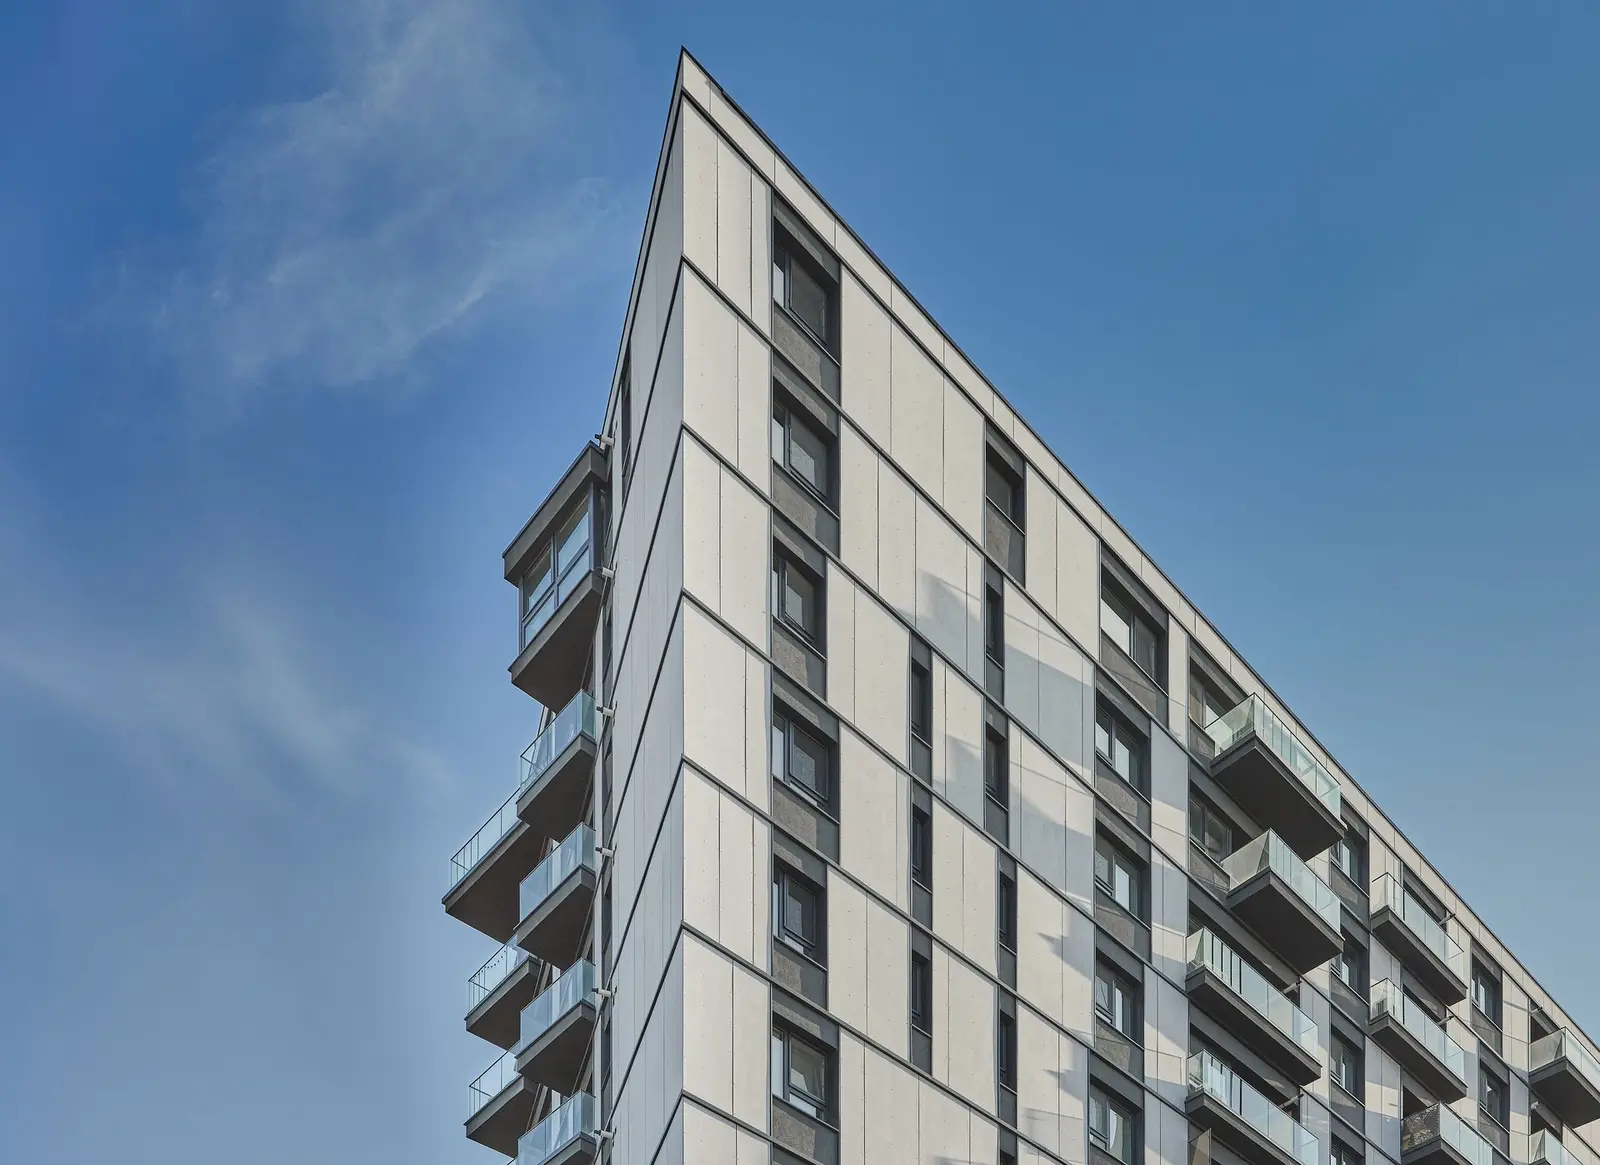
Lake House 2 – a large-scale residential complex completed in Bucharest
See moreOn Tuesday, 26 May, we opened the studio's courtyard for a conversation about the future of architecture.
Read on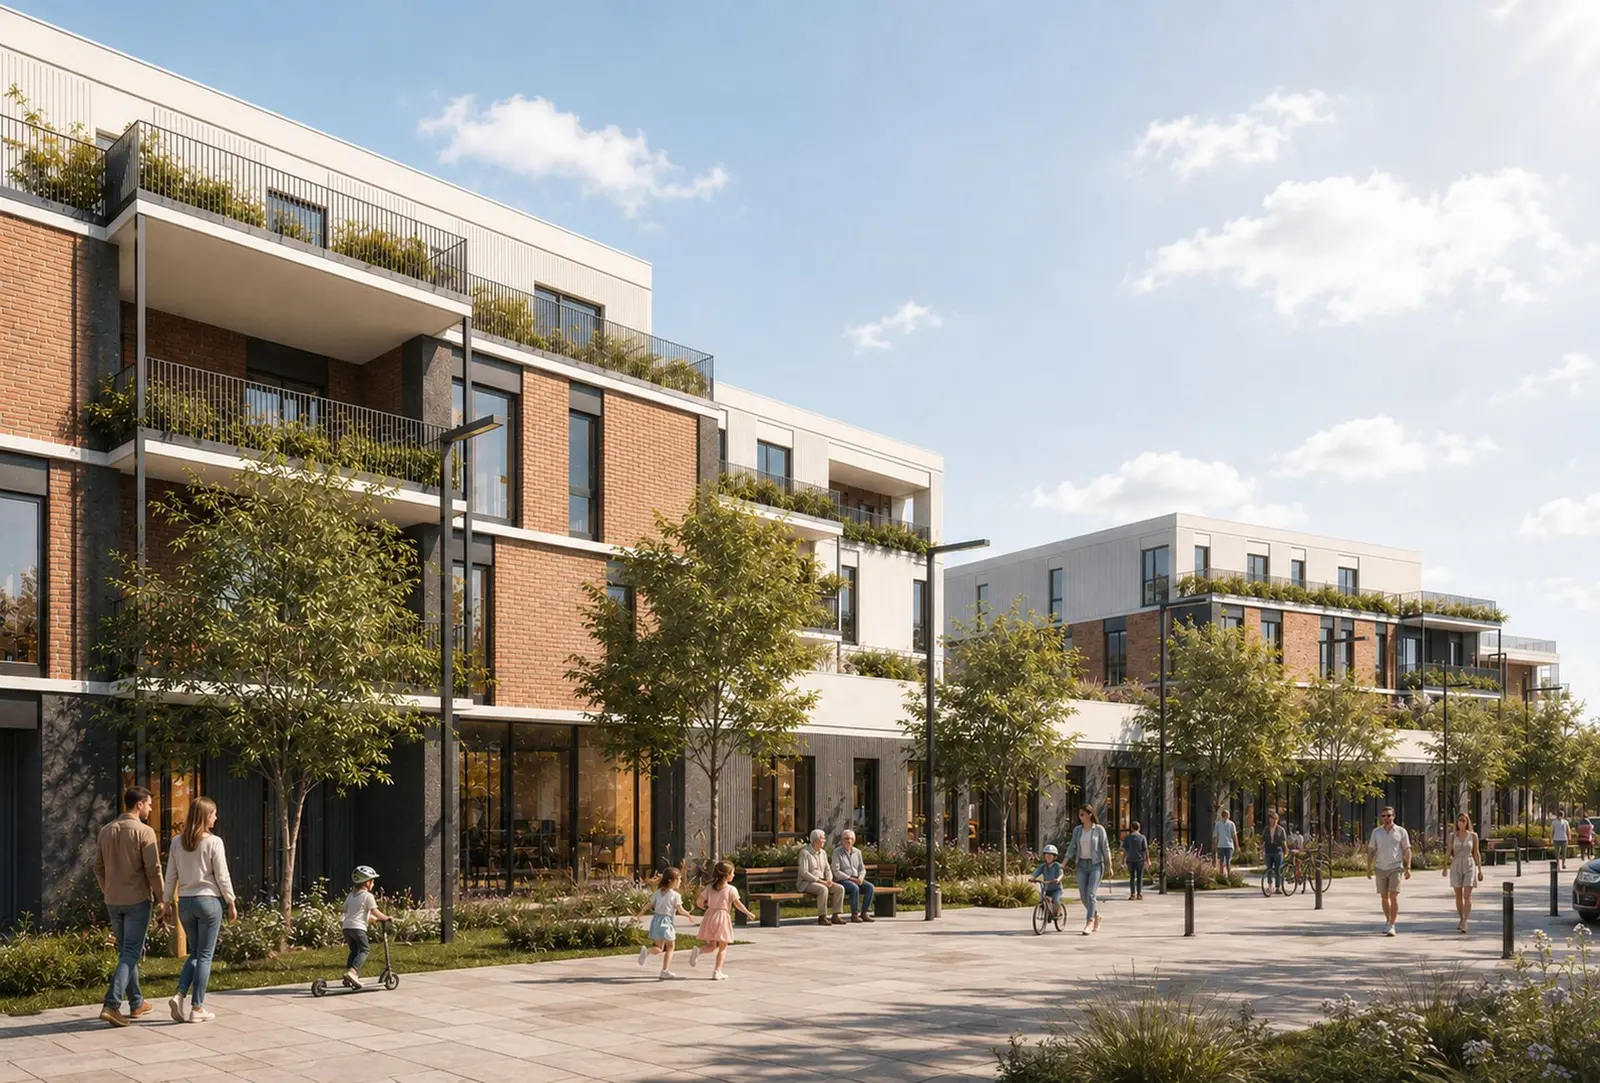
We have completed the first stage of the design for the mixed-use residential development in Sfântu Gheorghe — a scheme of some 3.4 hectares, with
Read on
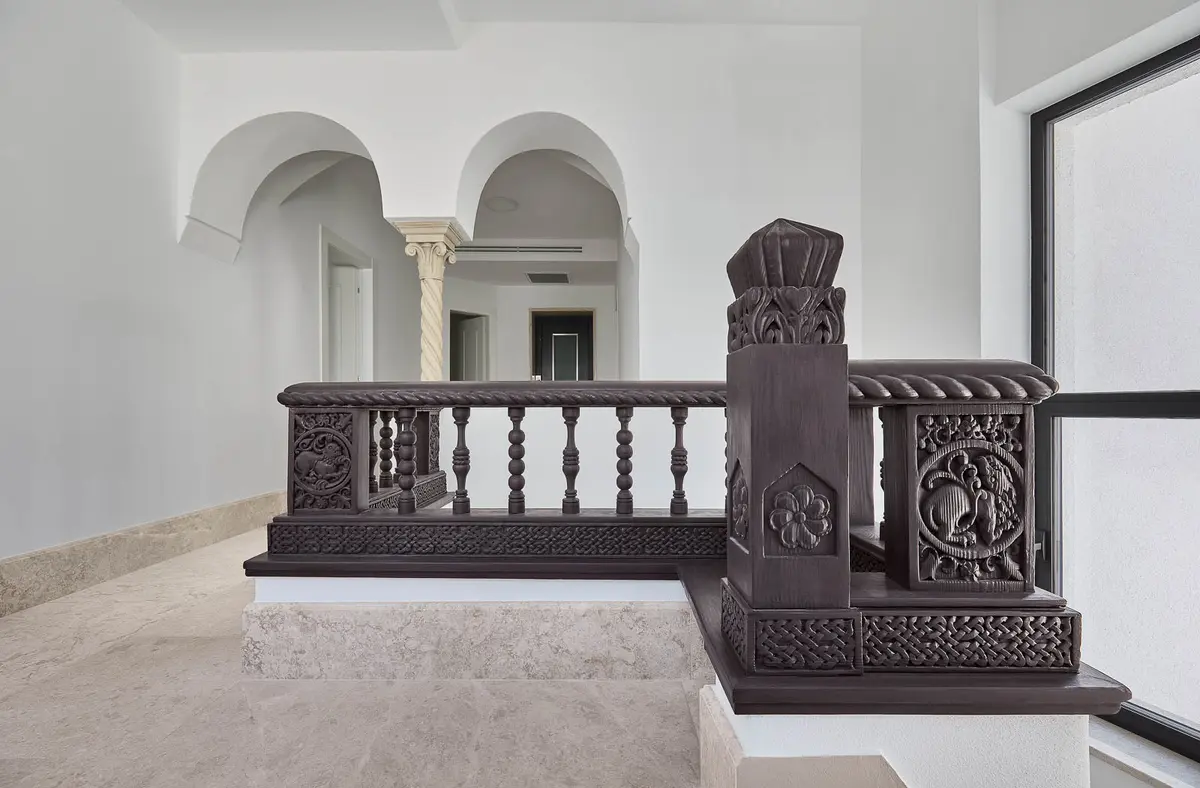
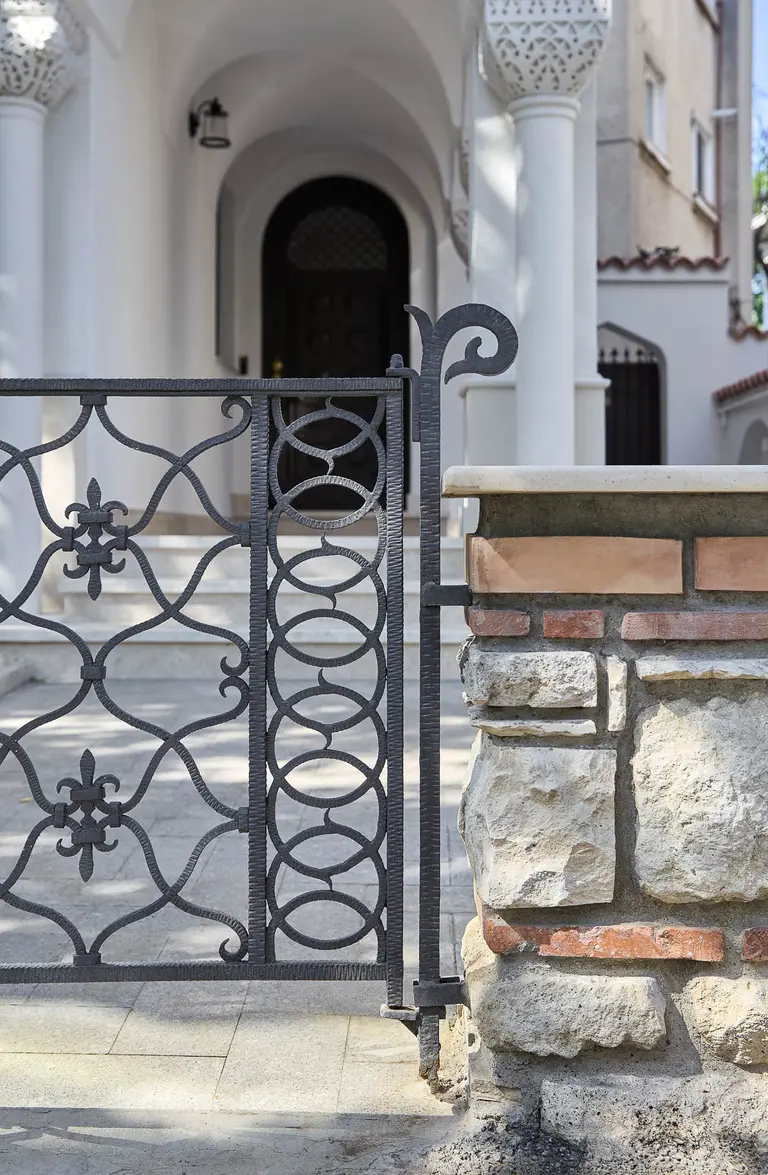
We are honoured to announce that DRS-Architects has been awarded the Octav Doicescu Prize at the Annual of Architecture.
Read on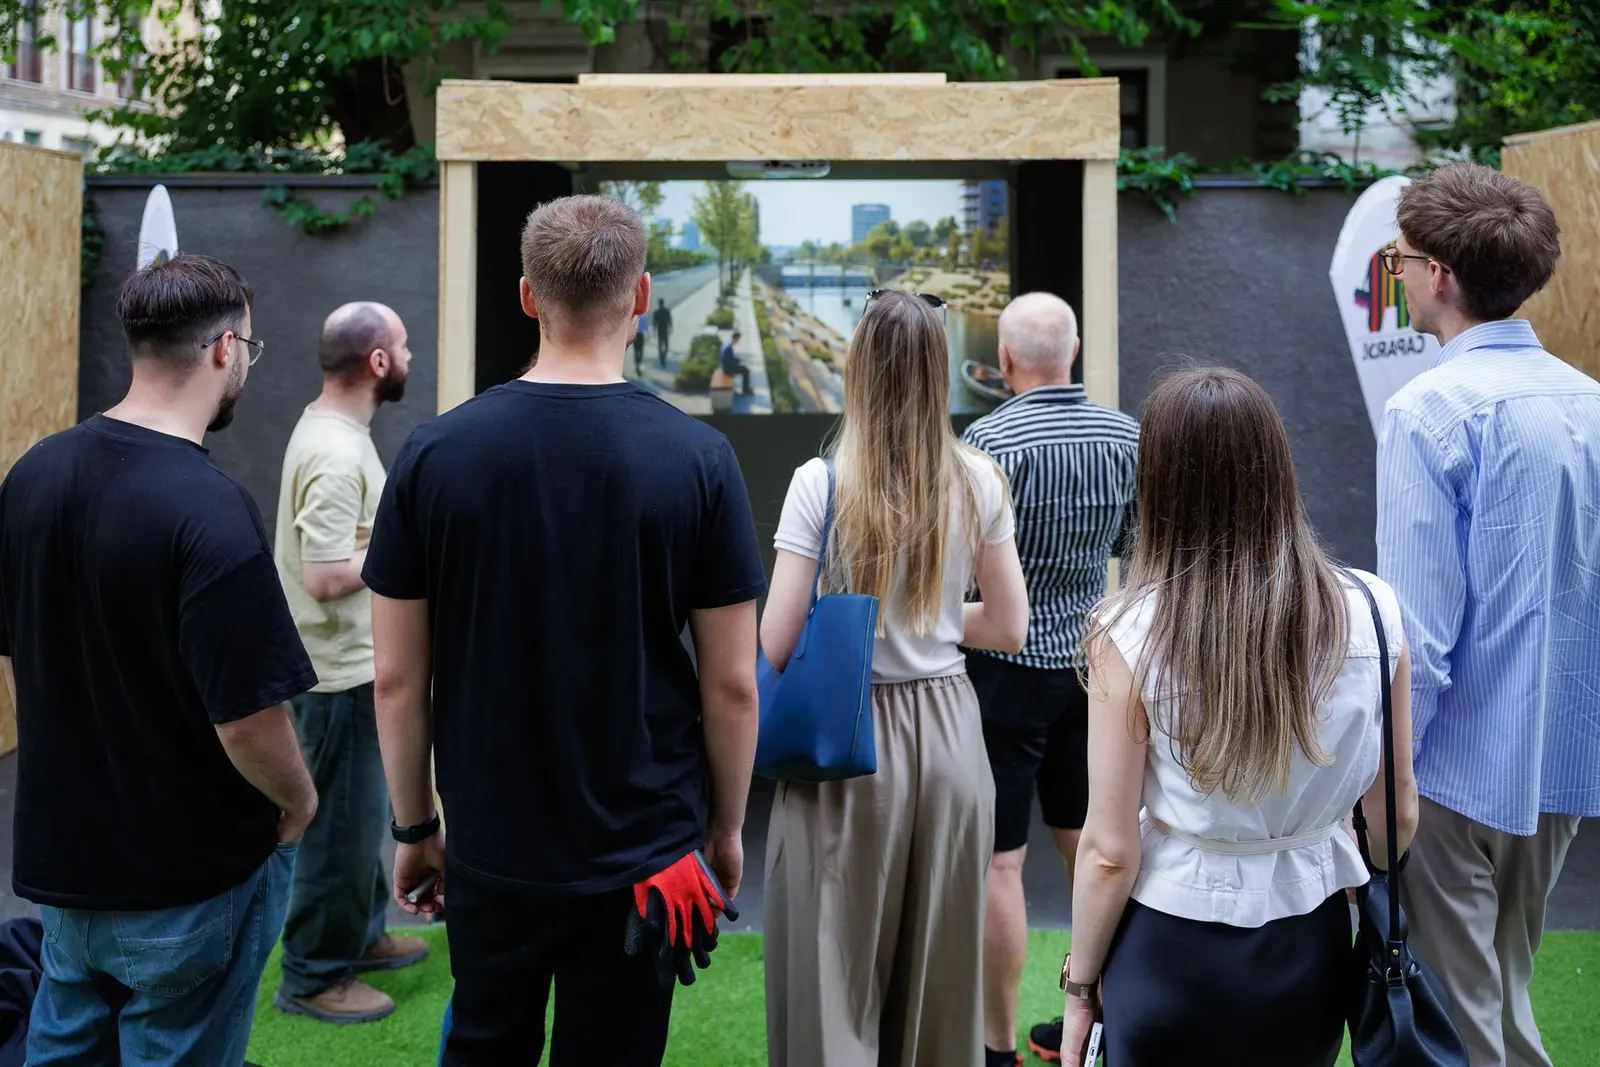
At „The Night of Architecture Studios”, DRS-Architects opened its doors with an interactive installation powered by artificial intelligence.
Read on
Good architecture starts from the inside — with the team, and with the space where ideas take shape.
Read on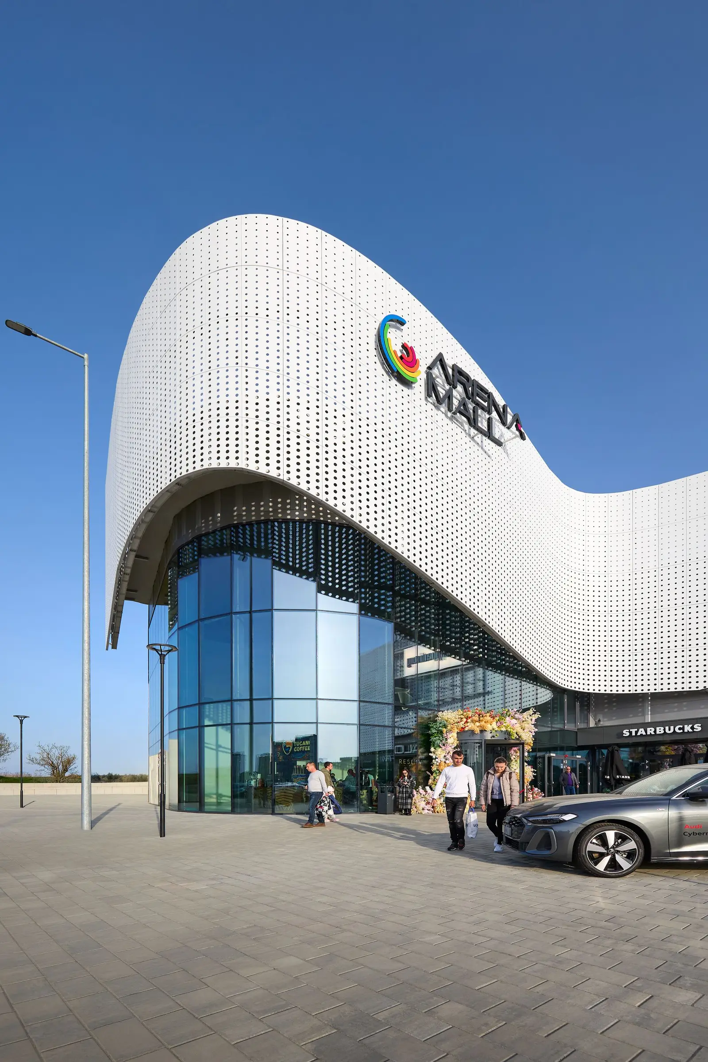
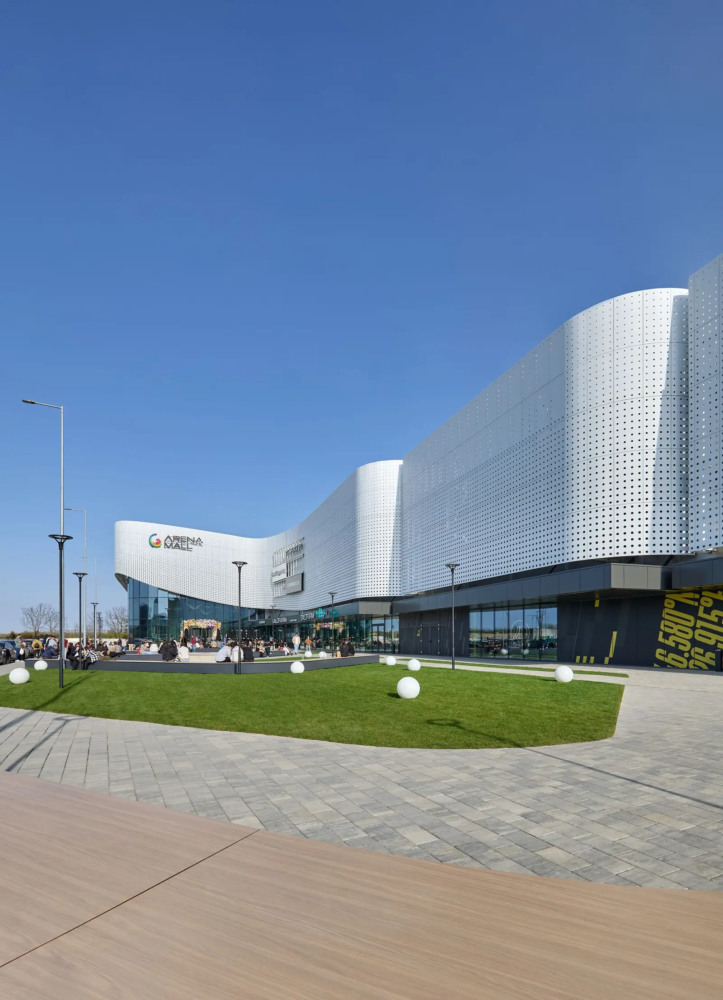
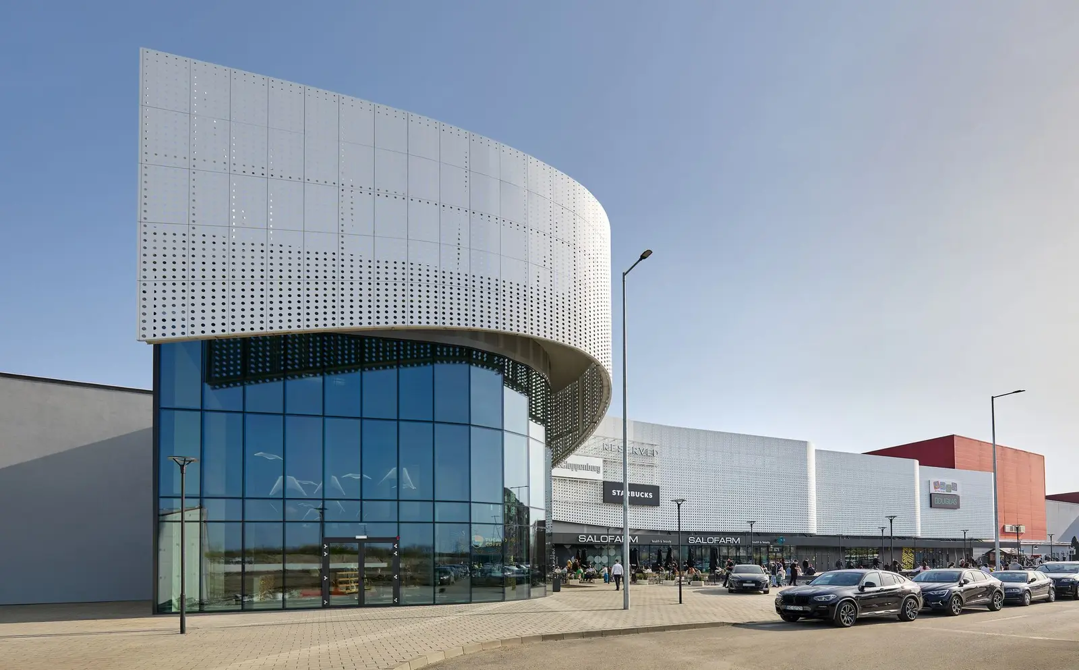
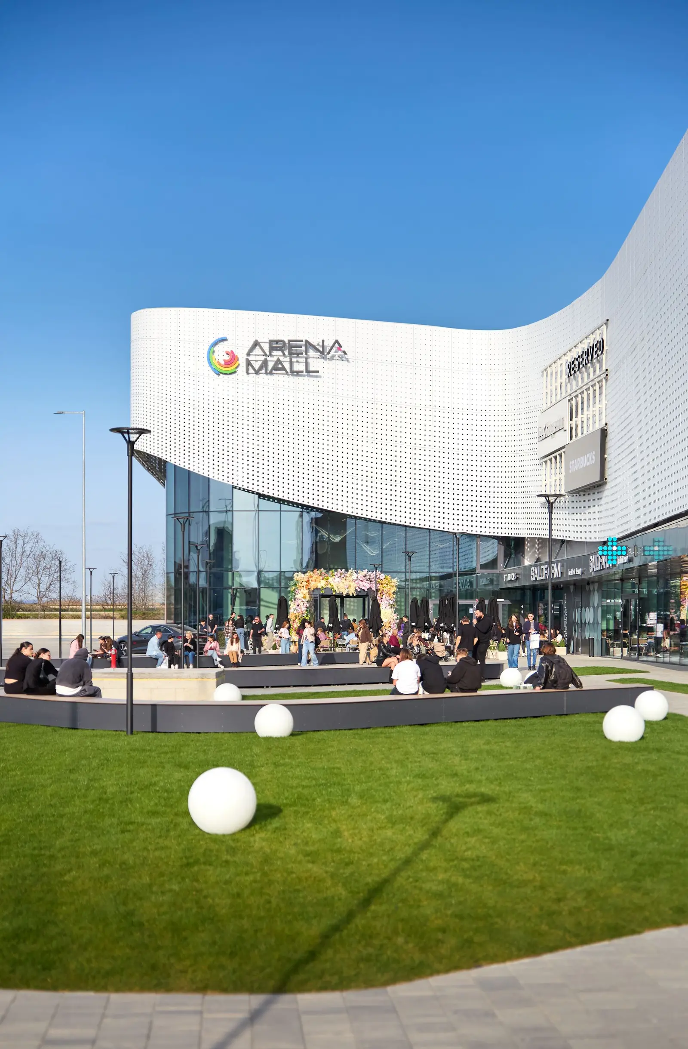
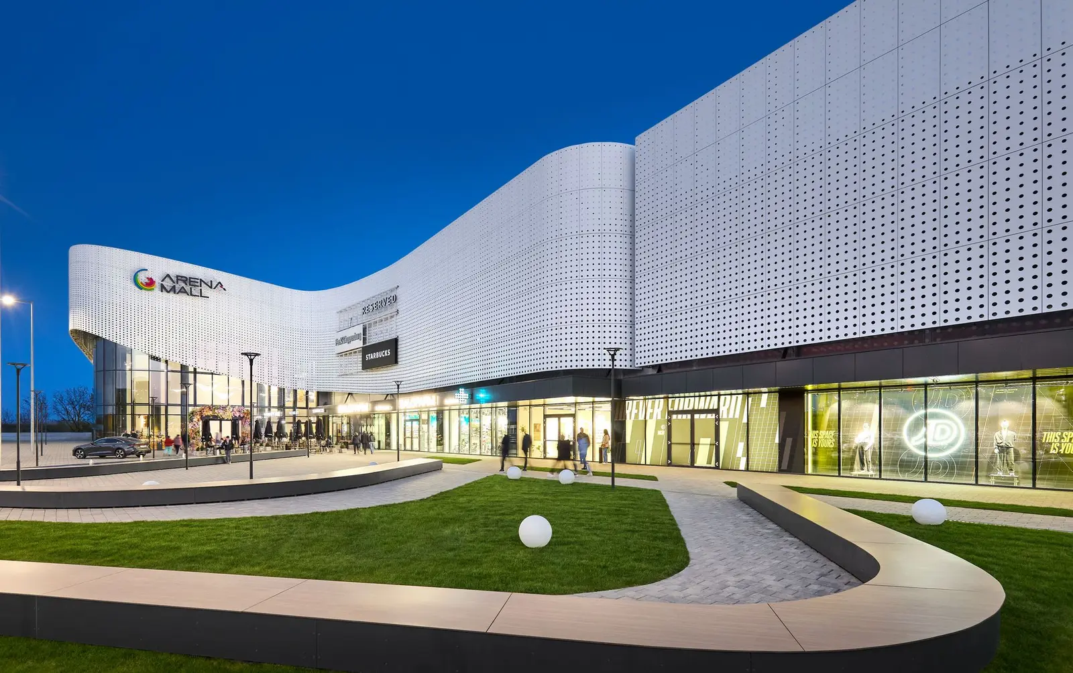
Arena Mall Bacău is undergoing the most extensive transformation in its history, a phased expansion of the shopping centre.
Read onIn an interview for Wall-Street.ro, Andrei Lefter discusses the state of housing in Bucharest.
Read on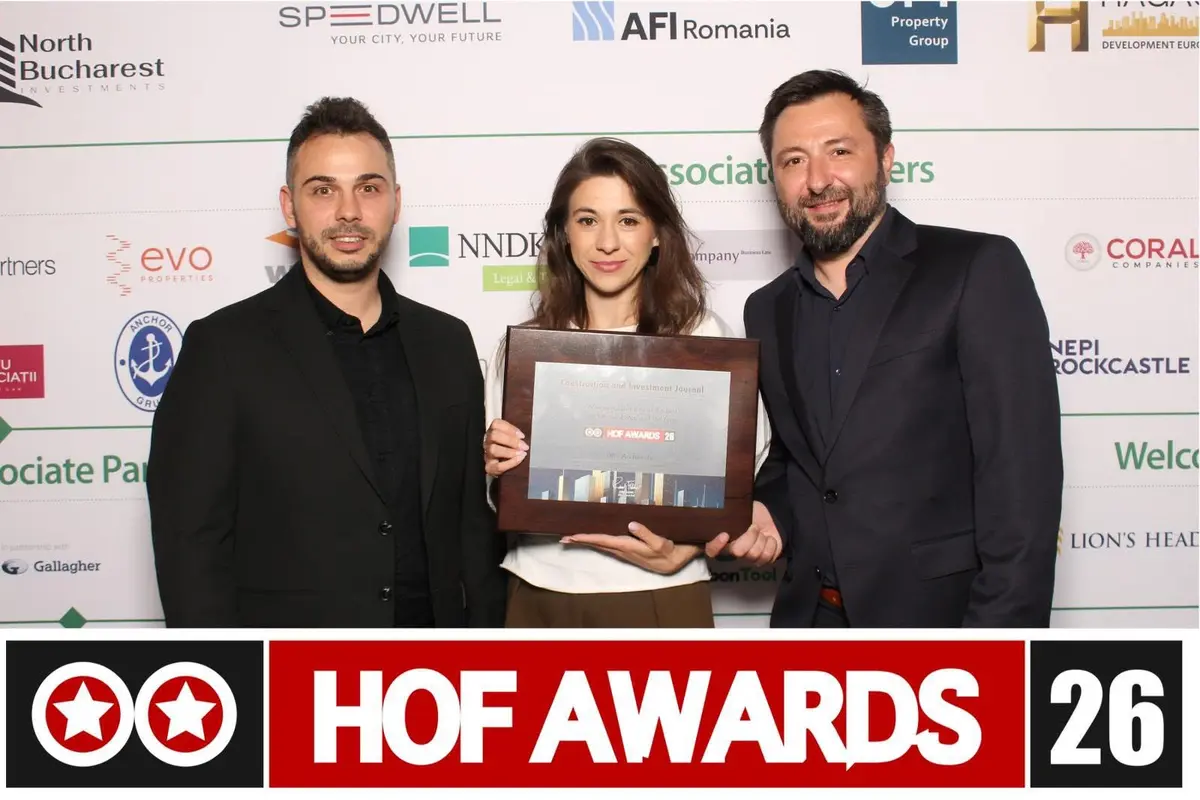
The DRS-Architects team took to the HOF Awards stage to receive the Best of the Best Architectural Studio of the Year award.
Read on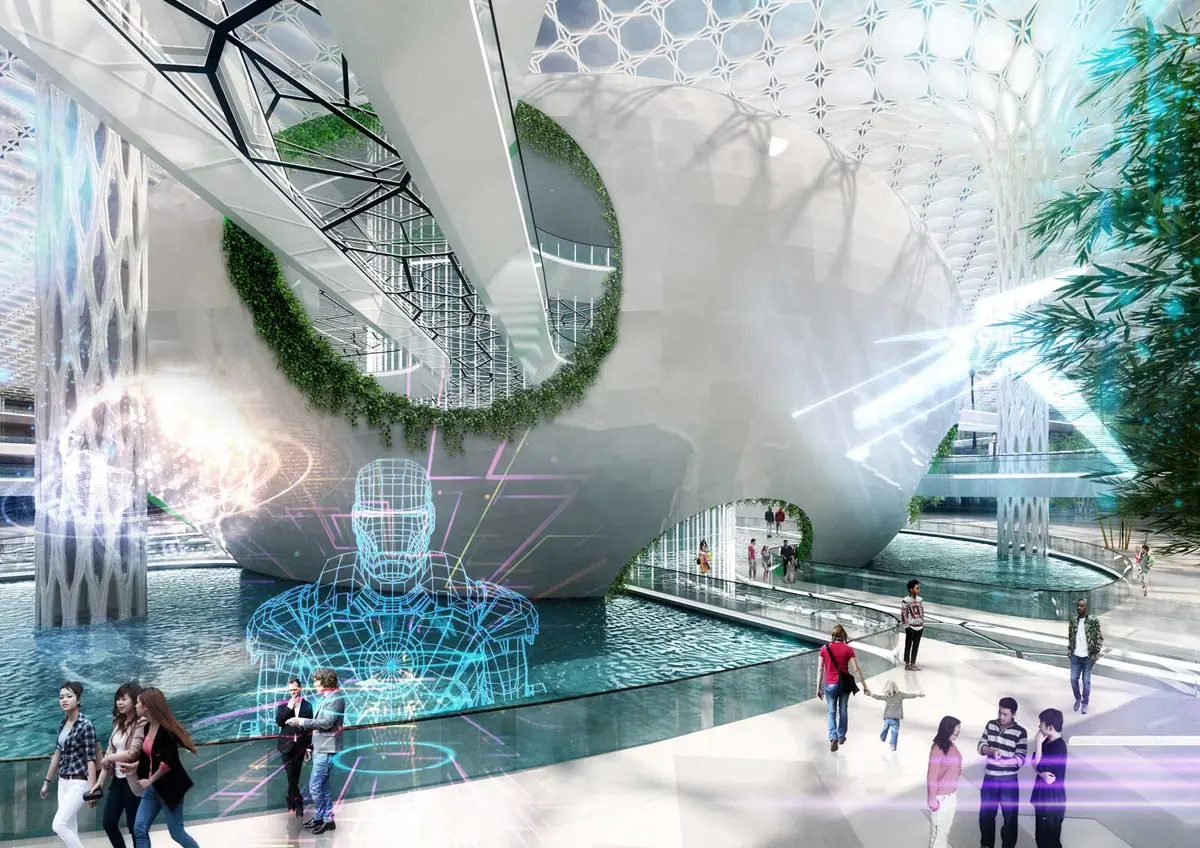
Concept for a high-tech shopping centre reimagined as an urban node, where technology frees up space and turns shopping into a city experience.
Read on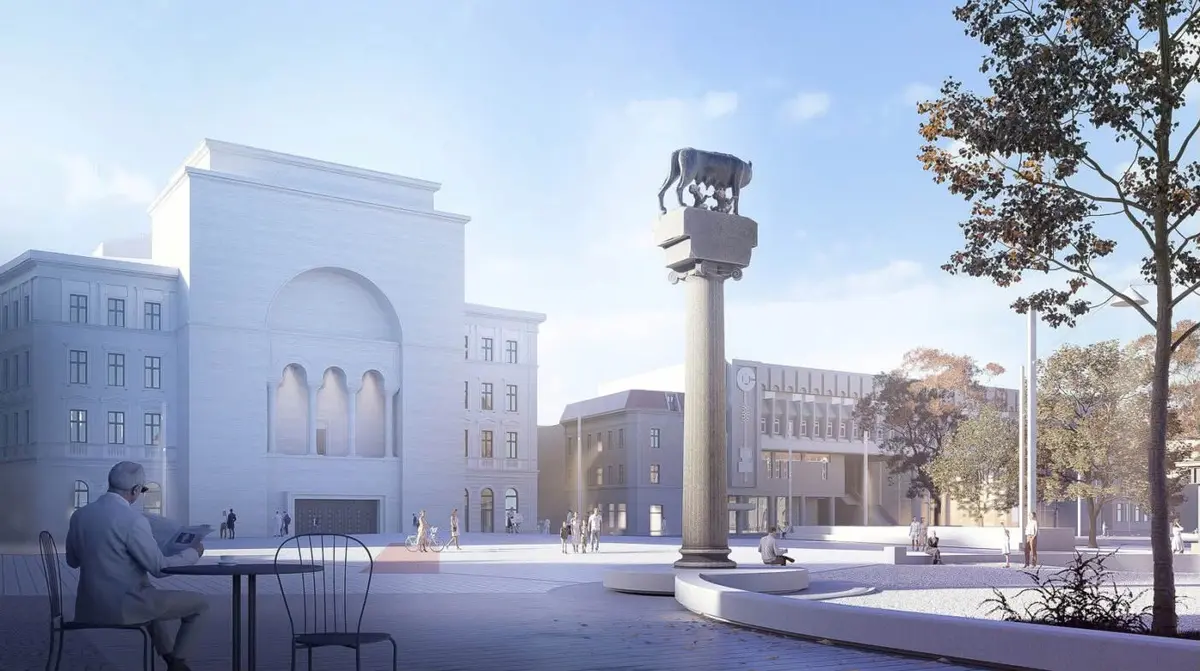
The rehabilitation project for Piața Victoriei in Timișoara, designed by our team, won second prize in an international competition.
Read onArchitecture is the infrastructure of everyday life, and buildings are a mirror of the cultural and civilisational level a society has reached. They shape our gestures and our relationships long after the conversation about budget and deadline has ended. Architecture can no longer be practised in isolation from what surrounds it, from urban planning and interiors to technical coordination and the tools of representation. The identity of the office took shape precisely in that zone of convergence, at the intersection of rigour and vision, two things that in our practice do not exclude one another. We do not design dwellings, we design dwelling. Space inhabiting implies a wider system of conditions, from services and shared spaces to accessibility and the relationship with the street. The same distinction applies to any building type: what interests us is spaces that anticipate how they will be lived in.
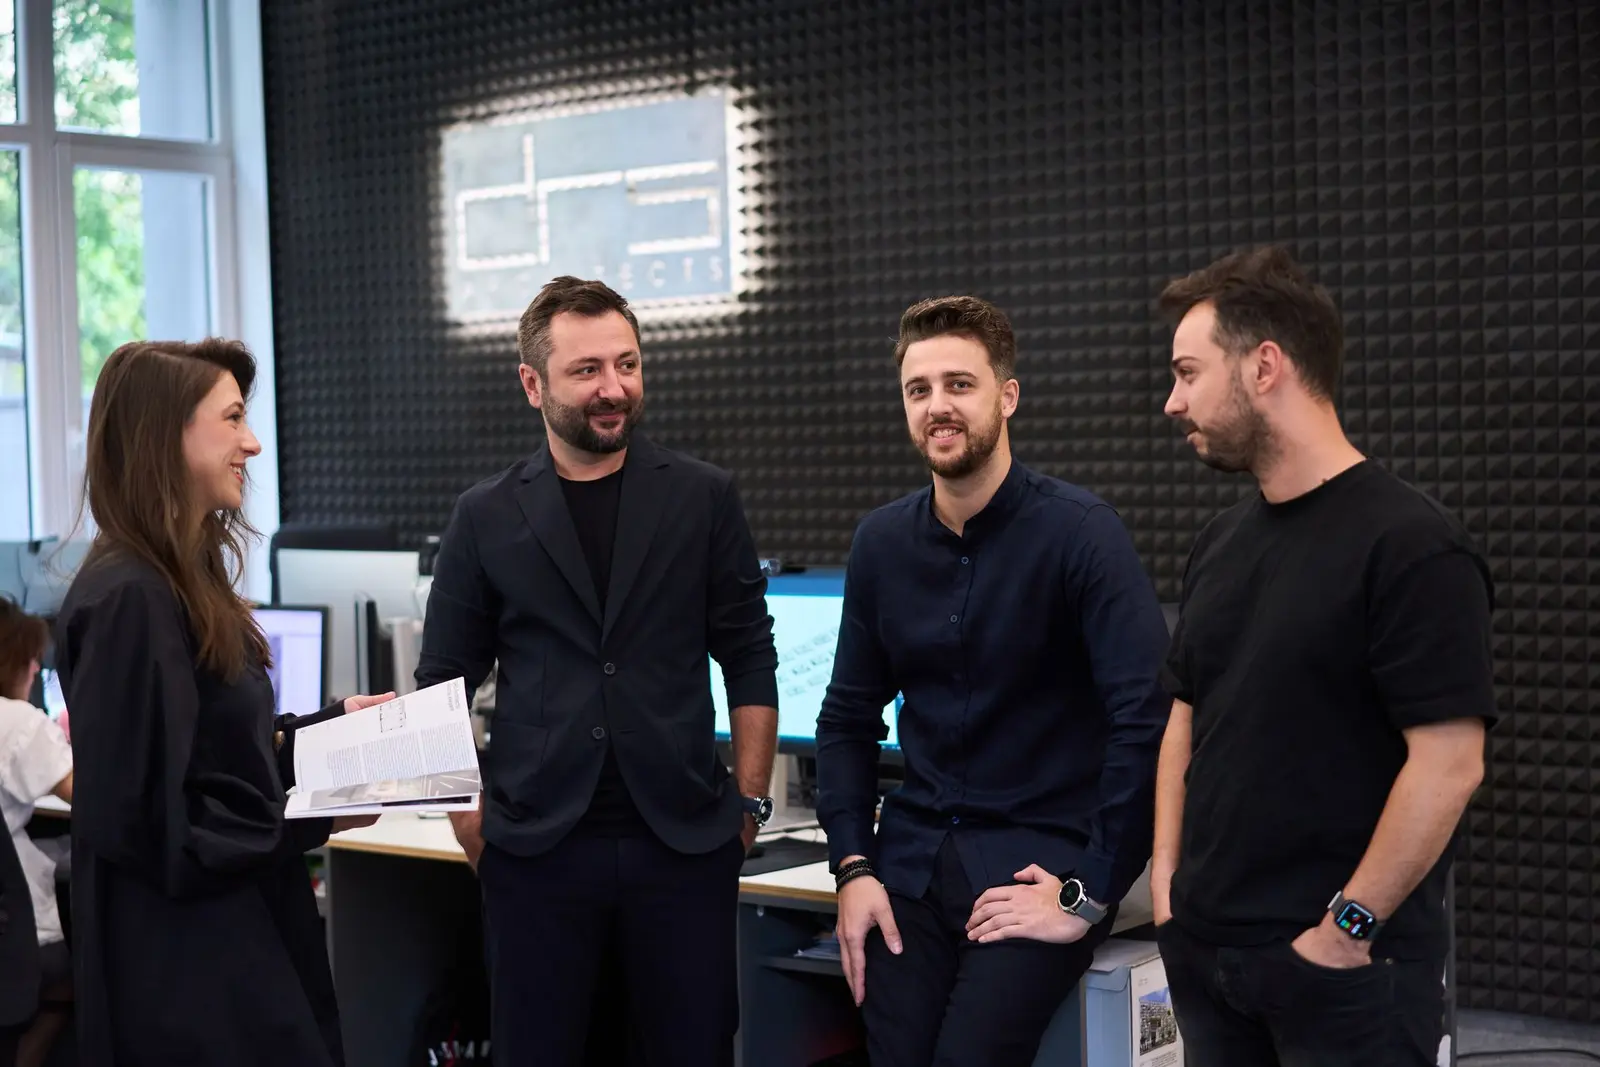
This same conviction shapes how we work day to day. Founded in 2014 by architect Andrei Lefter, DRS-Architects grew as a single studio where architecture, interior design, urban planning and landscape design sit at the same table, so a project is never handed off piecemeal between disciplines. We treat technology — parametric modelling, high-fidelity visualisation, virtual reality, artificial intelligence — as an instrument for testing and refining a design, not a substitute for judgement: it sharpens decisions that remain, first and last, architectural.
We cover the whole course of a building project under one roof: from technical due diligence and concept, to permitting, construction details and site supervision. We combine engineering rigour with efficient, sustainable design — with experience delivering BREEAM Outstanding certified buildings — without ever sacrificing architecture you can truly experience as a user.
We carry projects from vision to execution, managing quality, budget and time in close coordination with everyone involved. We offer a full range of management and consultancy services: technical due diligence, health & safety coordination, site inspection (dirigenție de șantier), construction planning & programming, and integrated project & construction management consultancy.
For us, sustainability is a way of designing, present in every decision, not a chapter added at the end. We start from reusing and refurbishing existing buildings and go on to low-carbon materials, green technologies and low energy use in operation. We think it across the building's whole life cycle, balancing environmental performance with people's health and comfort. We have the experience of BREEAM Outstanding certified buildings, and for us efficiency always means better architecture.
We lay the groundwork for responsible city-making, beyond the scale of a single building. We carry out comprehensive zoning studies — including protection areas for monuments or sites with hazardous materials — urban planning documentation and general master plans. We think the sustainable city, attentive to how inhabited spaces shape the way we live and communities grow.
Interior design conceived from within architecture, not added on top of it. We start from how people really use a space and cover the whole process: surveys, space planning and functional optimization, execution design and furniture design. We choose durable solutions and materials for interiors that are efficient, sustainable, coherent and a genuine pleasure to inhabit.