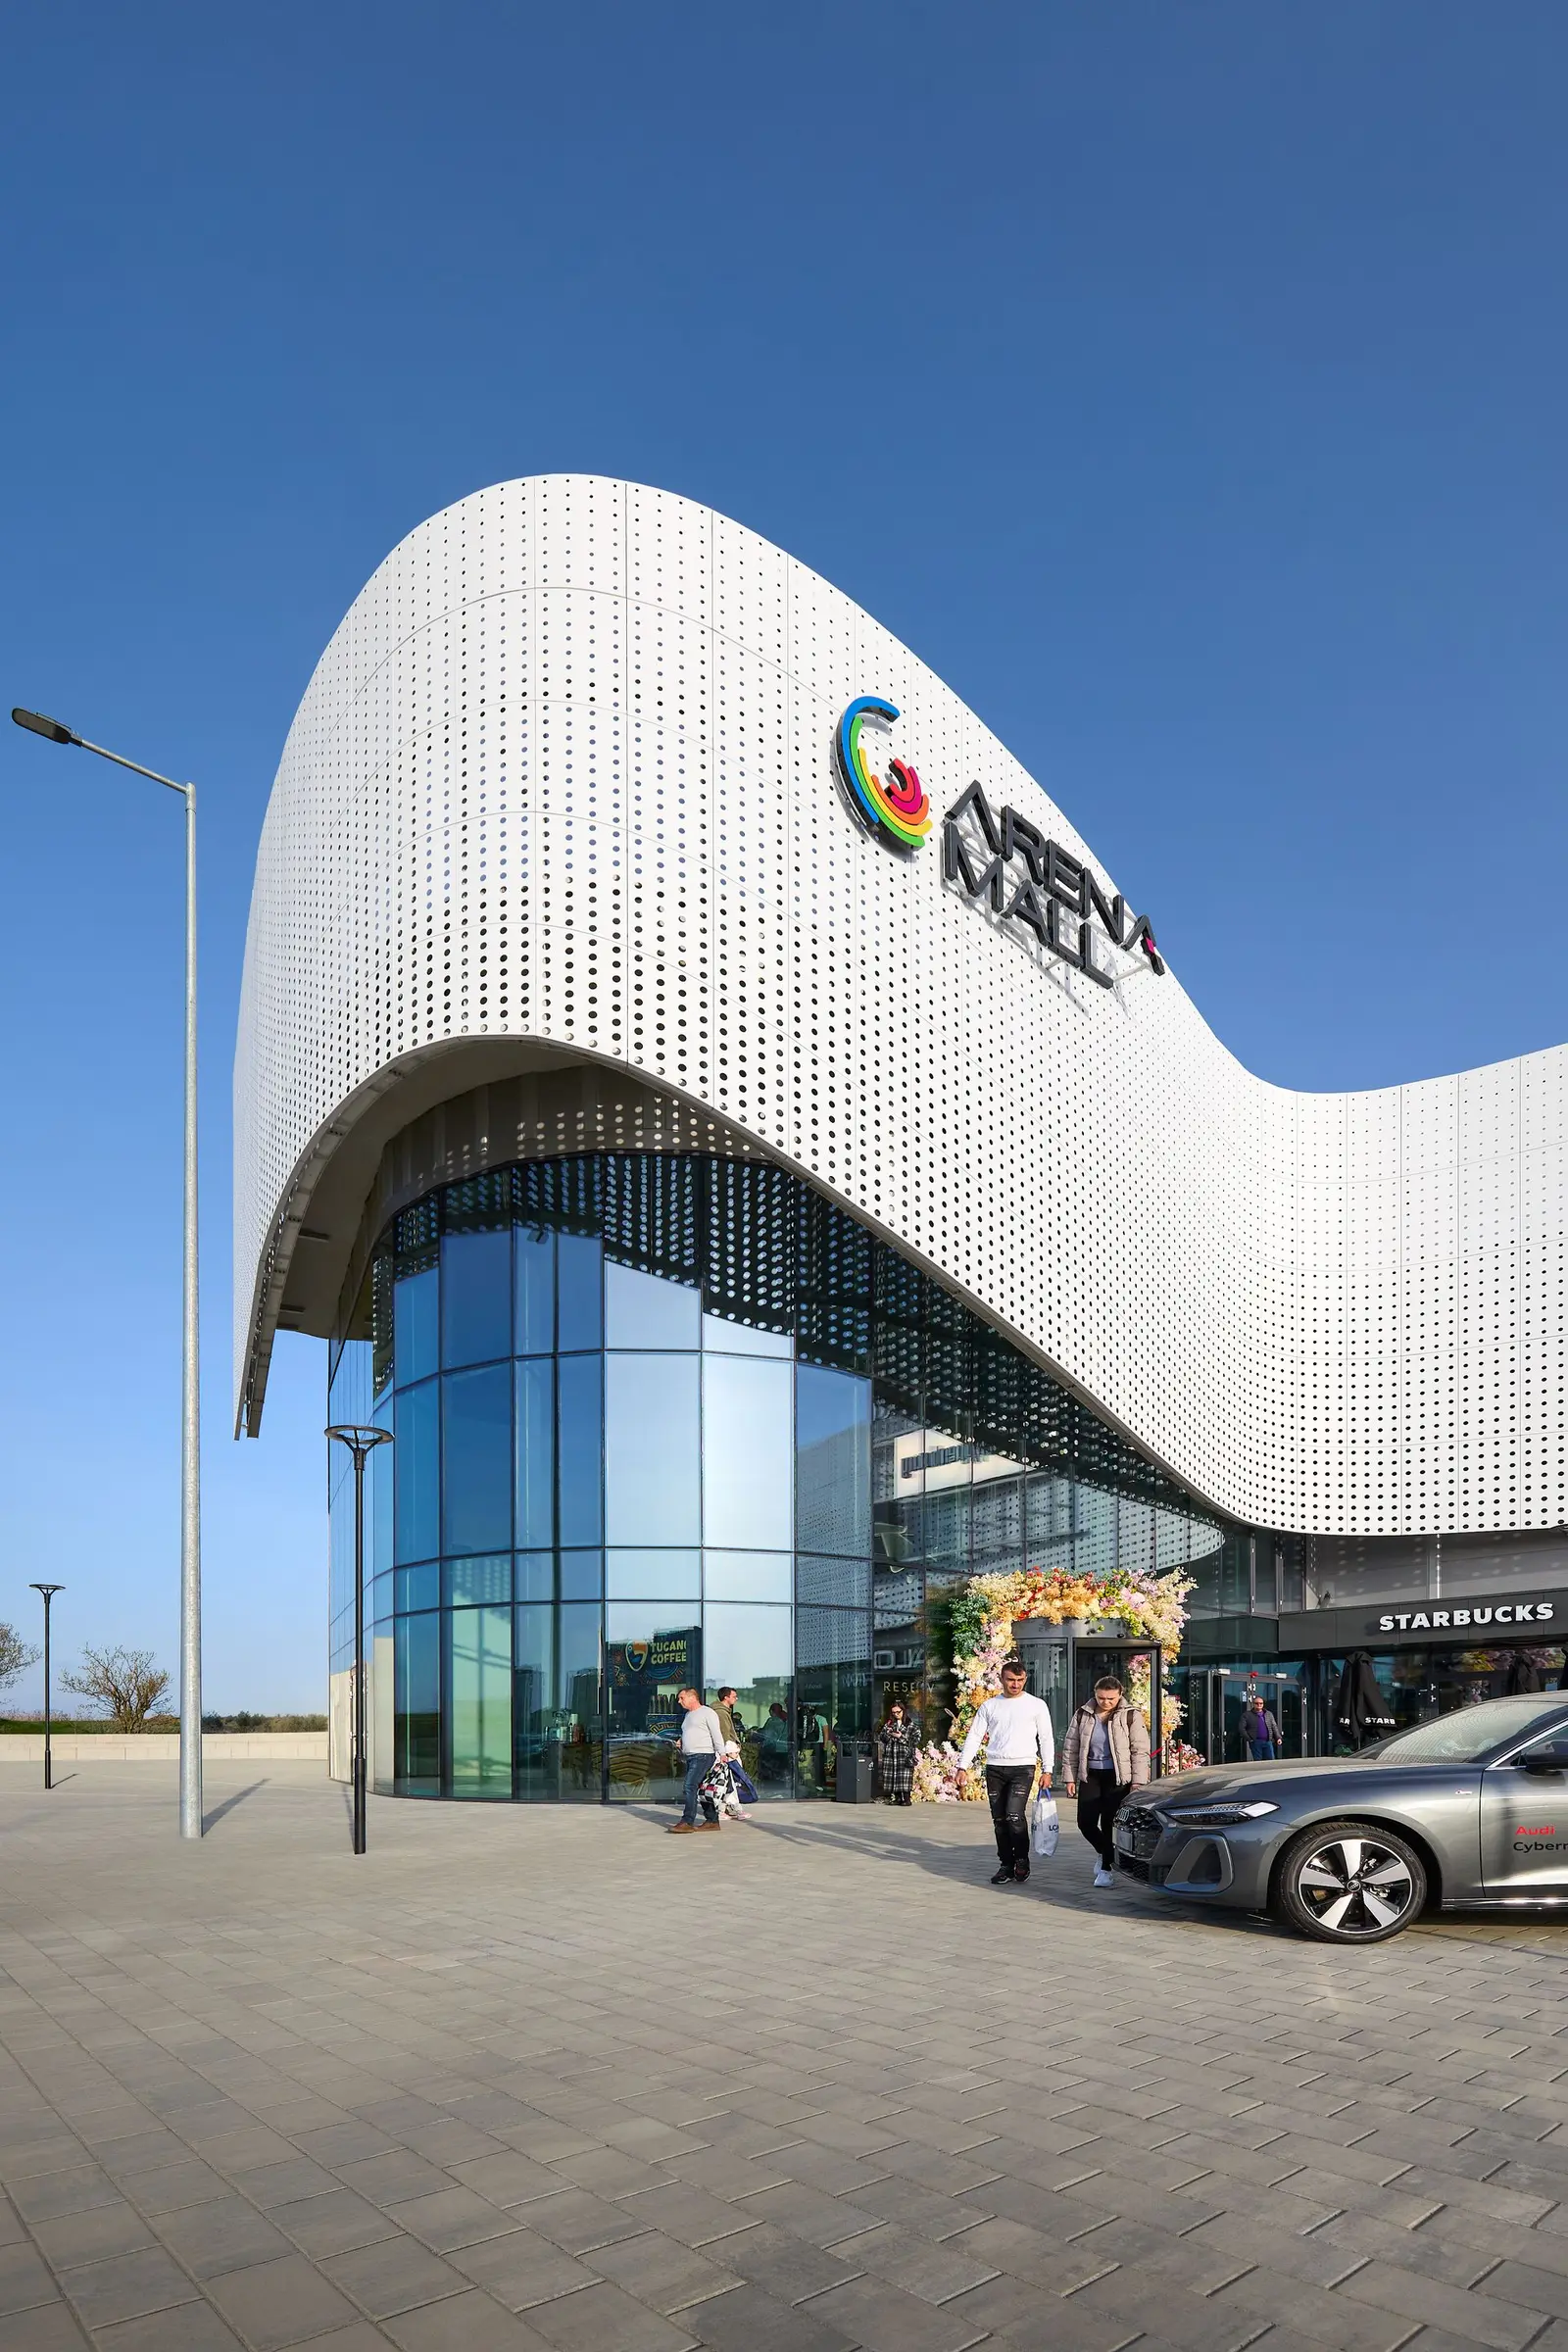
Andrei Lefter, founding partner and architect at DRS Architects, spoke to the Romanian business publication Wall-Street.ro, in an interview by journalist Adrian Ungureanu, about how a shopping centre comes into being. The site itself sets the direction: inside the city the mall format works better and often takes over the role of traditional high streets, while on the outskirts, where plots are larger, a multi-building retail complex becomes viable. The investor's business plan and the leasing team's discussions with future tenants come next, followed by the architectural concept, which has to give the building an identity while remaining within budget.
The conversation also covers where functions are placed and why. Anchor tenants sit on the ground or lower ground floor for practical reasons — delivery access, loading ramps, storage and staff areas — and a mall is not built around its anchor. Cinemas, by contrast, are placed on the upper levels, usually close to the food court, because they generate footfall and create a deliberate route through the centre.
Over the past two decades, Andrei Lefter notes, the thinking has shifted from shops to people: a centre now has to give visitors reasons to stay longer, through generous common areas, greenery, terraces and redesigned food courts. In his view, Romania's modern shopping centres compare well with Western ones precisely because they were built later, while the aspect most in need of improvement is material quality, still heavily driven by budgets. Room for new development remains, particularly outside Bucharest.
The full interview is available on Wall-Street.ro.
Source: Wall-Street.ro, by Adrian Ungureanu, 14 February 2024Original title (in Romanian): „Cum sunt gândite mall-urile din România, în așa fel încât să atragă mai mulți clienți și să-i facă stea cât mai mult în ele"