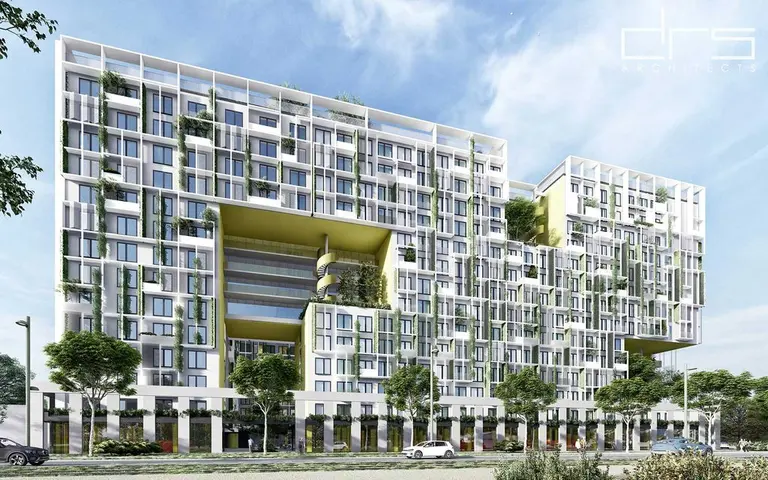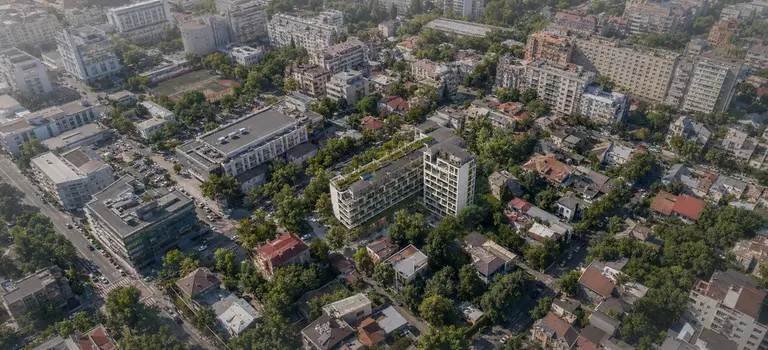
We have completed the first stage of the design for the mixed-use residential development in Sfântu Gheorghe — a scheme of some 3.4 hectares, with DRS Architects as general designer, alongside Agora Polis for the urban design.
It is, above all, a regeneration project: a fragmented, run-down area whose uses had lost their purpose, which we are turning into a genuine piece of town — with streets, parks and active ground floors, rather than a gated enclave.
The challenge: density without changing the scale of the town
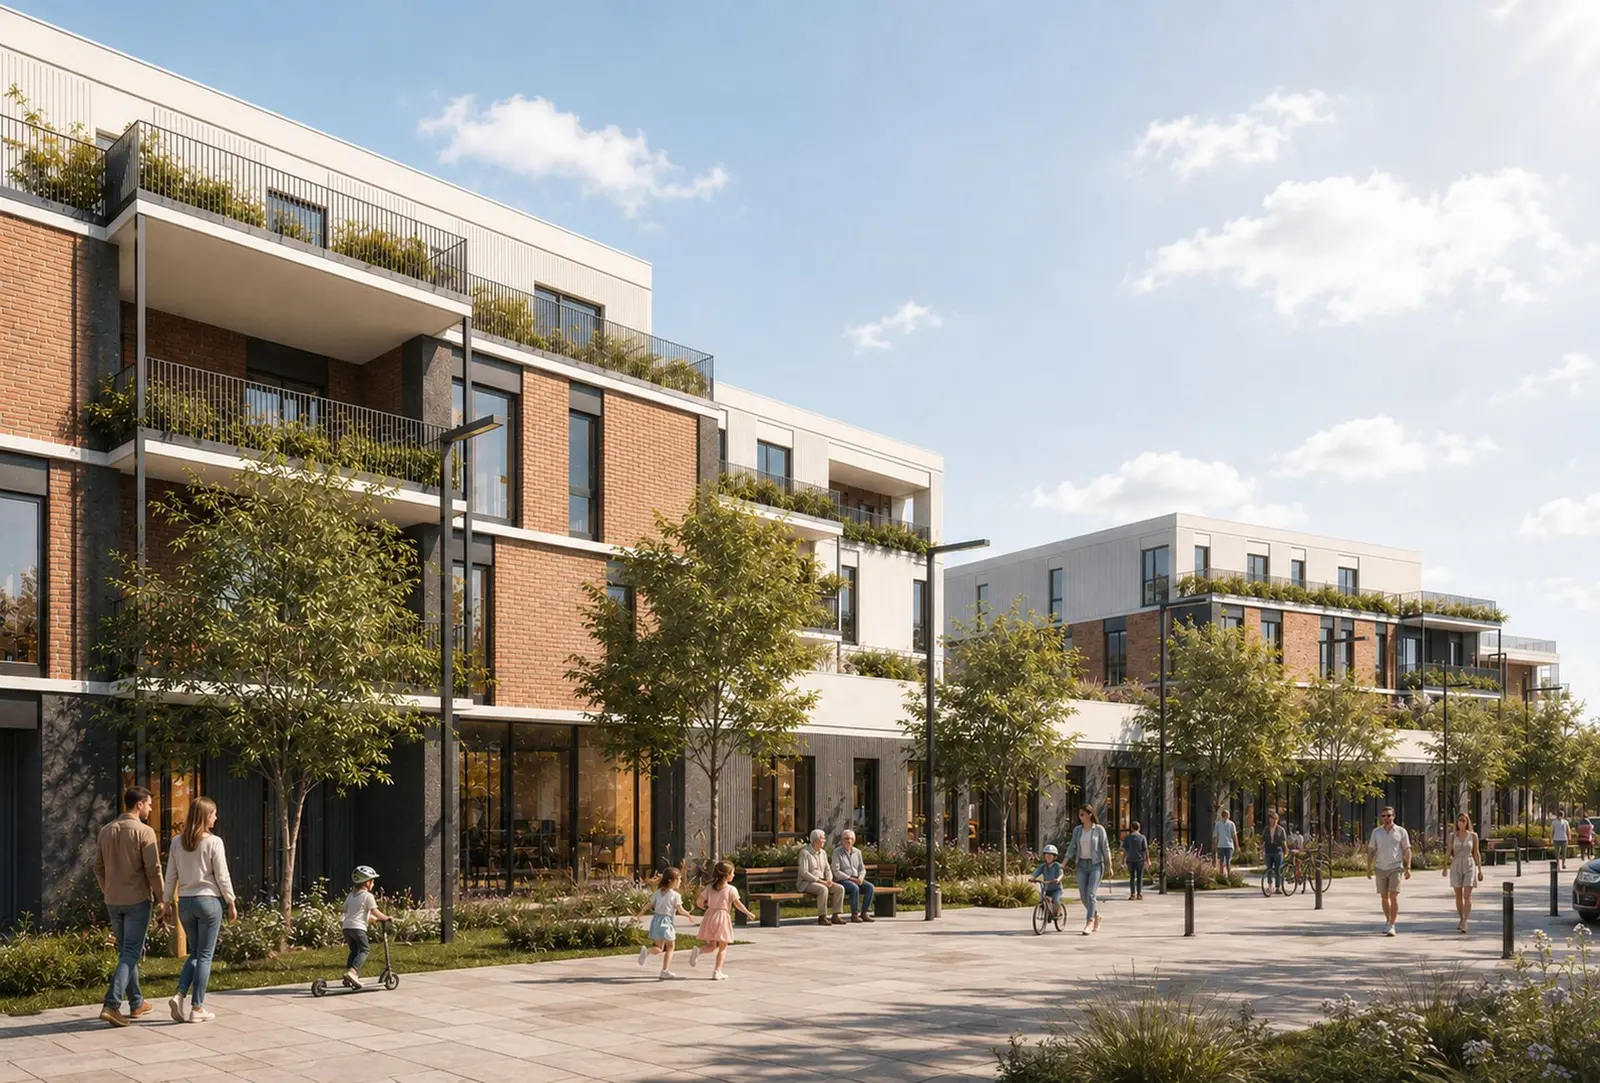
Sfântu Gheorghe is a small town with a predominantly low-rise fabric, and an intervention of this size can easily become a foreign object. Our answer is fragmentation: low- and mid-rise blocks with the top level set back, grouped around green courtyards and crossed by pedestrian paths that connect directly to the existing streets.
The ground floors facing the main streets take shops and local services, while two complementary types of park unfold between the buildings — one open and active, the other naturalistic, with a pond and a slow watercourse. Widened pavements, cycle lanes and paved squares tie it all into a continuous network in which the car no longer has priority.
A range of apartment types — from one room to four — supports a mixed community, and planted balconies and terraces extend the homes outwards. The architectural expression rests on a restrained palette: exposed brick in warm tones at the base, pale mineral render and metal cladding at the upper levels.
What comes next
Work continues on the following stages of the project, and we will share more as it progresses.
The images from this stage, together with the full description of the development, can be seen on the project page in our portfolio.
Project team: arch. Mihnea Munteanu, arch. Andrei Lefter, arch. Cristina Costea, arch. Teodora Escu, arch. Alexandru Cucu, arch. Alexandru Nastasa, arch. Alexandru Duta. Urban design: Agora Polis.