

Fabricii 31-9 Complex
arh. Andrei Lefter
arh. Cristina Costea
arh. Teodora Escu
arh. Alexandru Cucu
arh. Alexandru Nastasa
arh. Alexandru Duta
A mixed-use residential development
SFV-CV proposes a mixed-use residential development within a small-scale urban context, typical of a small town. The project starts from the question of how an intervention of this size can bring density, services and new housing without turning into a self-contained enclave or an object oversized in relation to its surroundings.
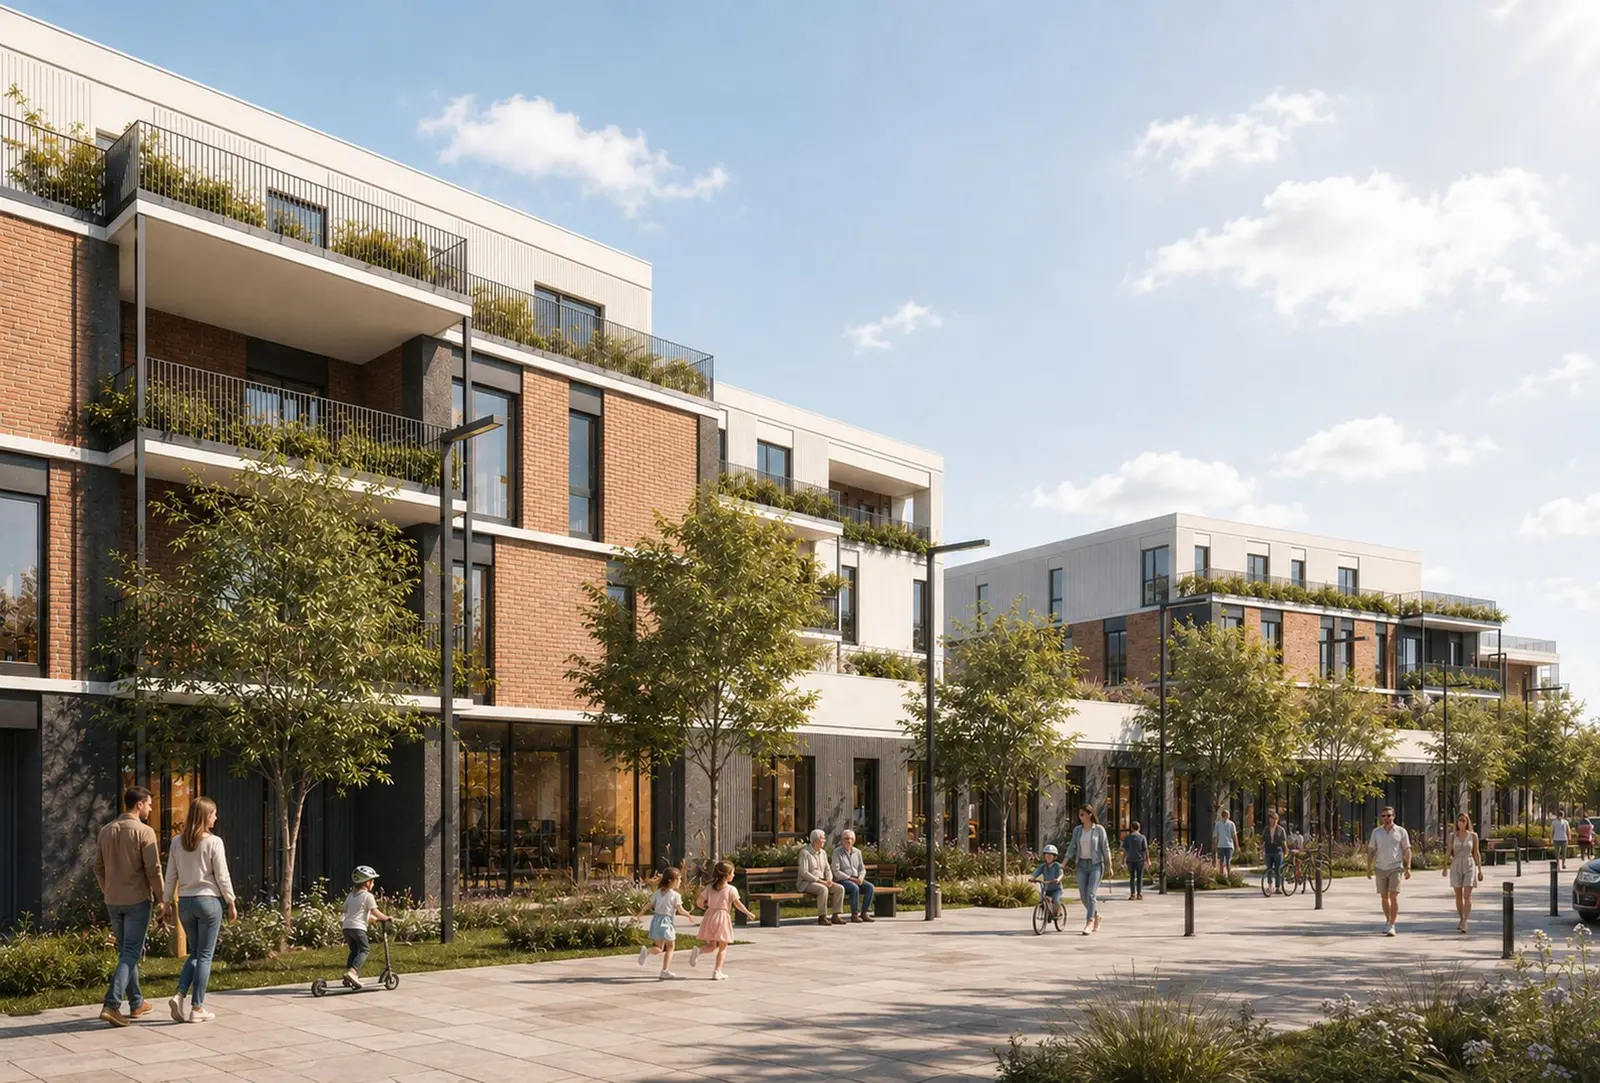
The answer is not a continuous front, but a sequence of buildings, streets, gardens and communal spaces. The volumes are fragmented, the heights are controlled, and the active ground floors and public routes carry on the structure of the town. Between the buildings, the landscape becomes the element that orders the whole and ties housing, retail and meeting places into a coherent urban experience.
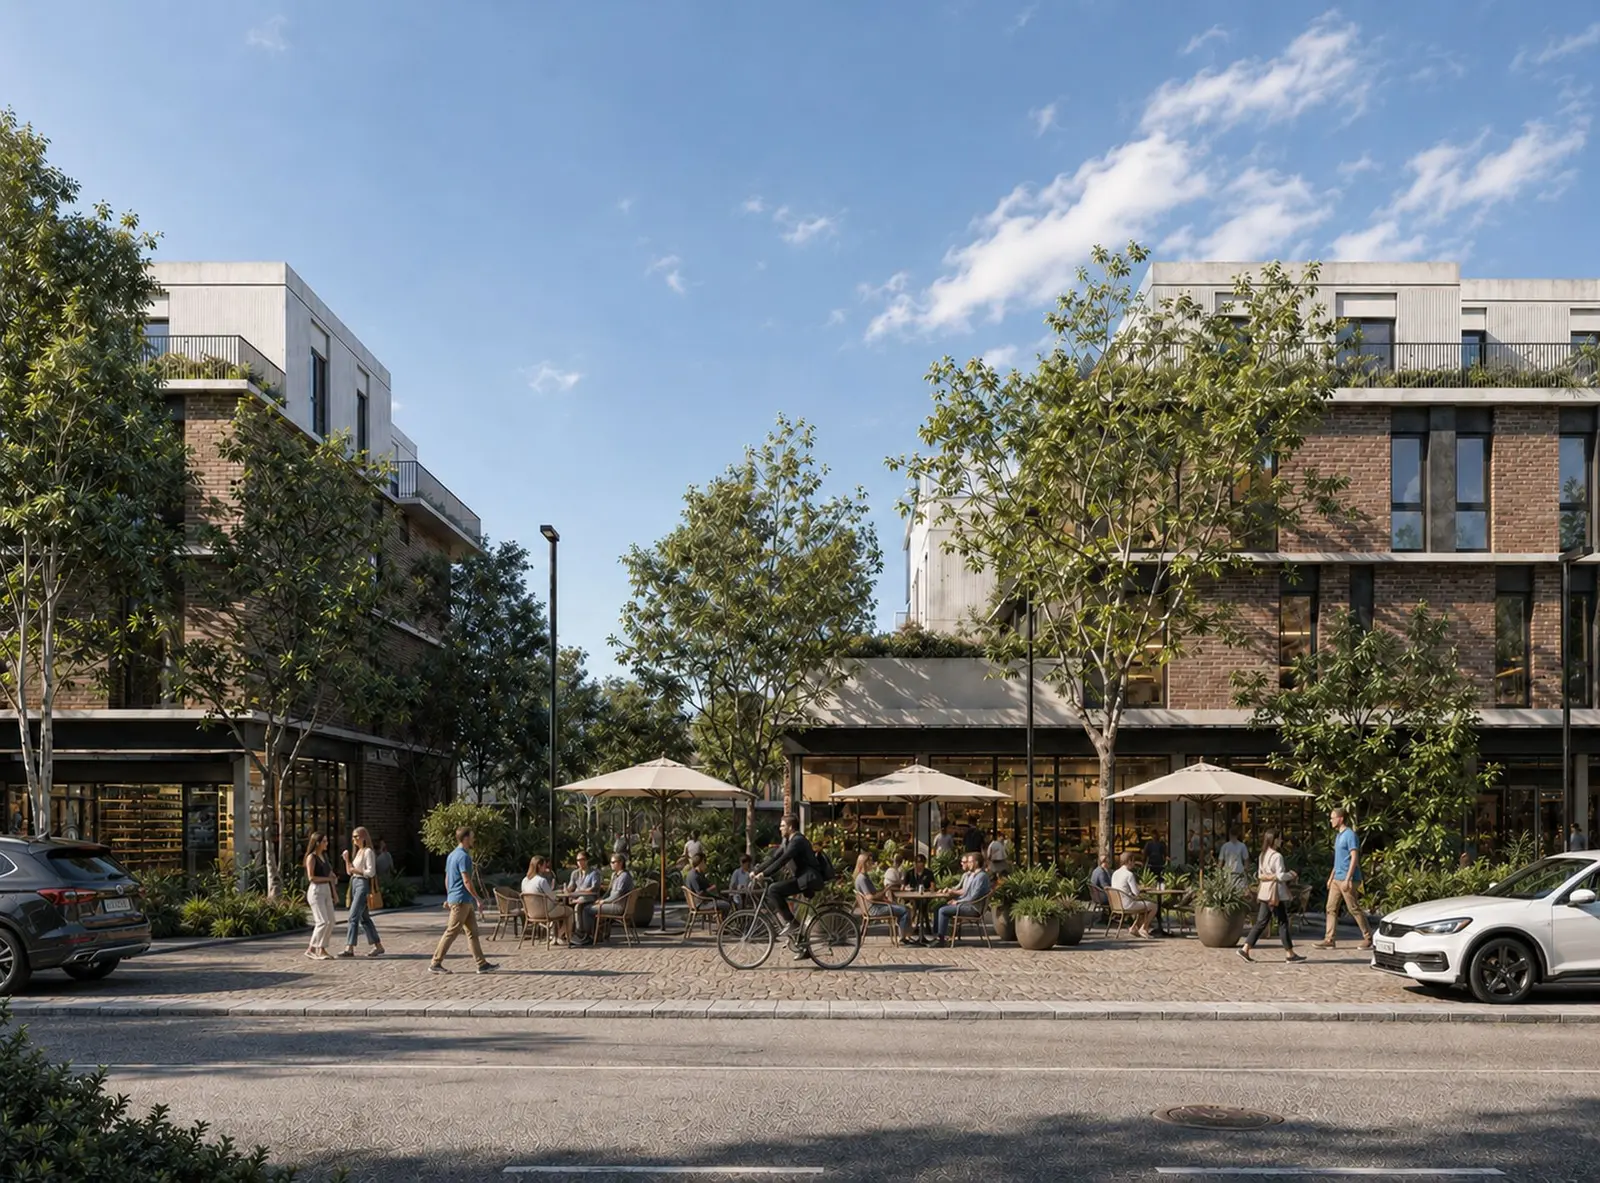
Fig. 01
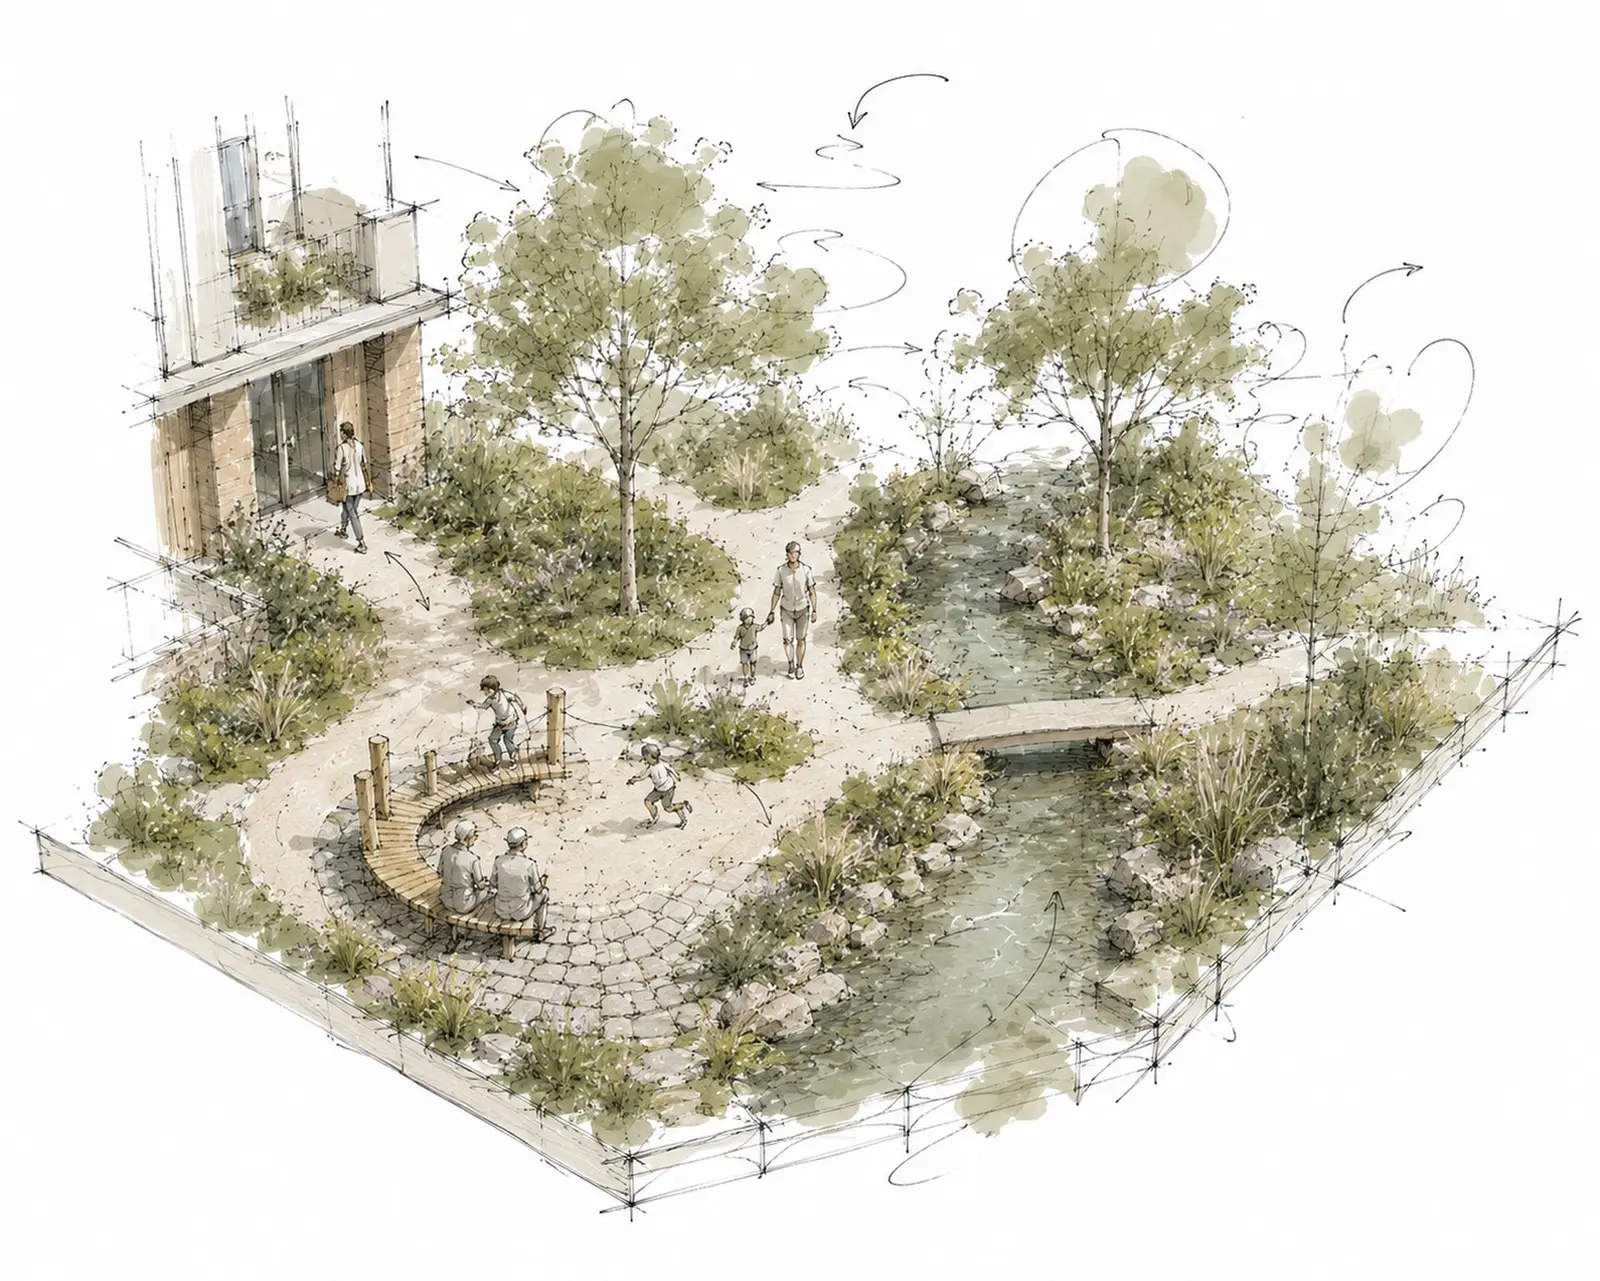
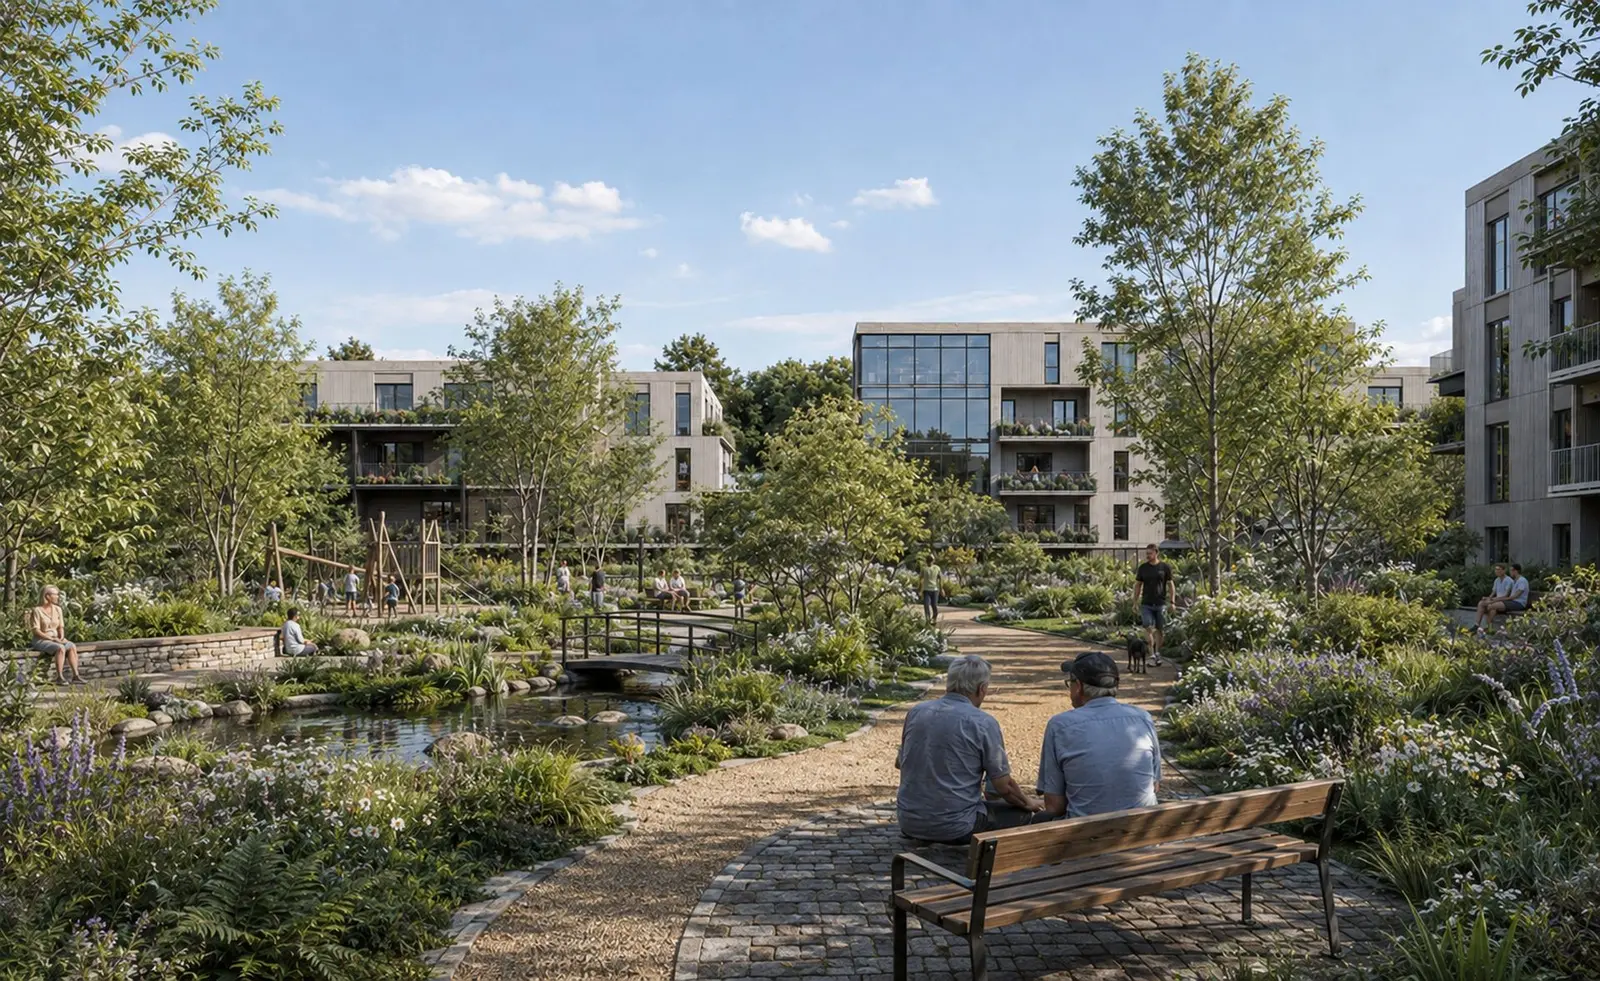
Fig. 02–03
A fragment of town, not an isolated object
Sitting within a predominantly low-rise fabric calls for a careful negotiation between the density the development needs and the existing scale of the town. The project avoids the formula of a gated ensemble with rigid boundaries and exclusively private circulation, and proposes instead a permeable urban fragment, crossed by pedestrian paths and connected directly to the surrounding streets.
The buildings define recognisable street fronts, but leave visual openings between them towards the inner parks. Important corners are marked by set-back volumes or by transparent commercial spaces, and the succession of buildings generates varied perspectives, close to the rhythm of a town formed gradually. Instead of a single monumental image, the development reveals itself in sequences: a small square, a terrace, a garden, a passage or the end of a view.
This structure lets the development sit within its neighbourhood and gives residents the chance to use the spaces between the buildings as a real part of the town, not merely as the residual surfaces of a property operation.
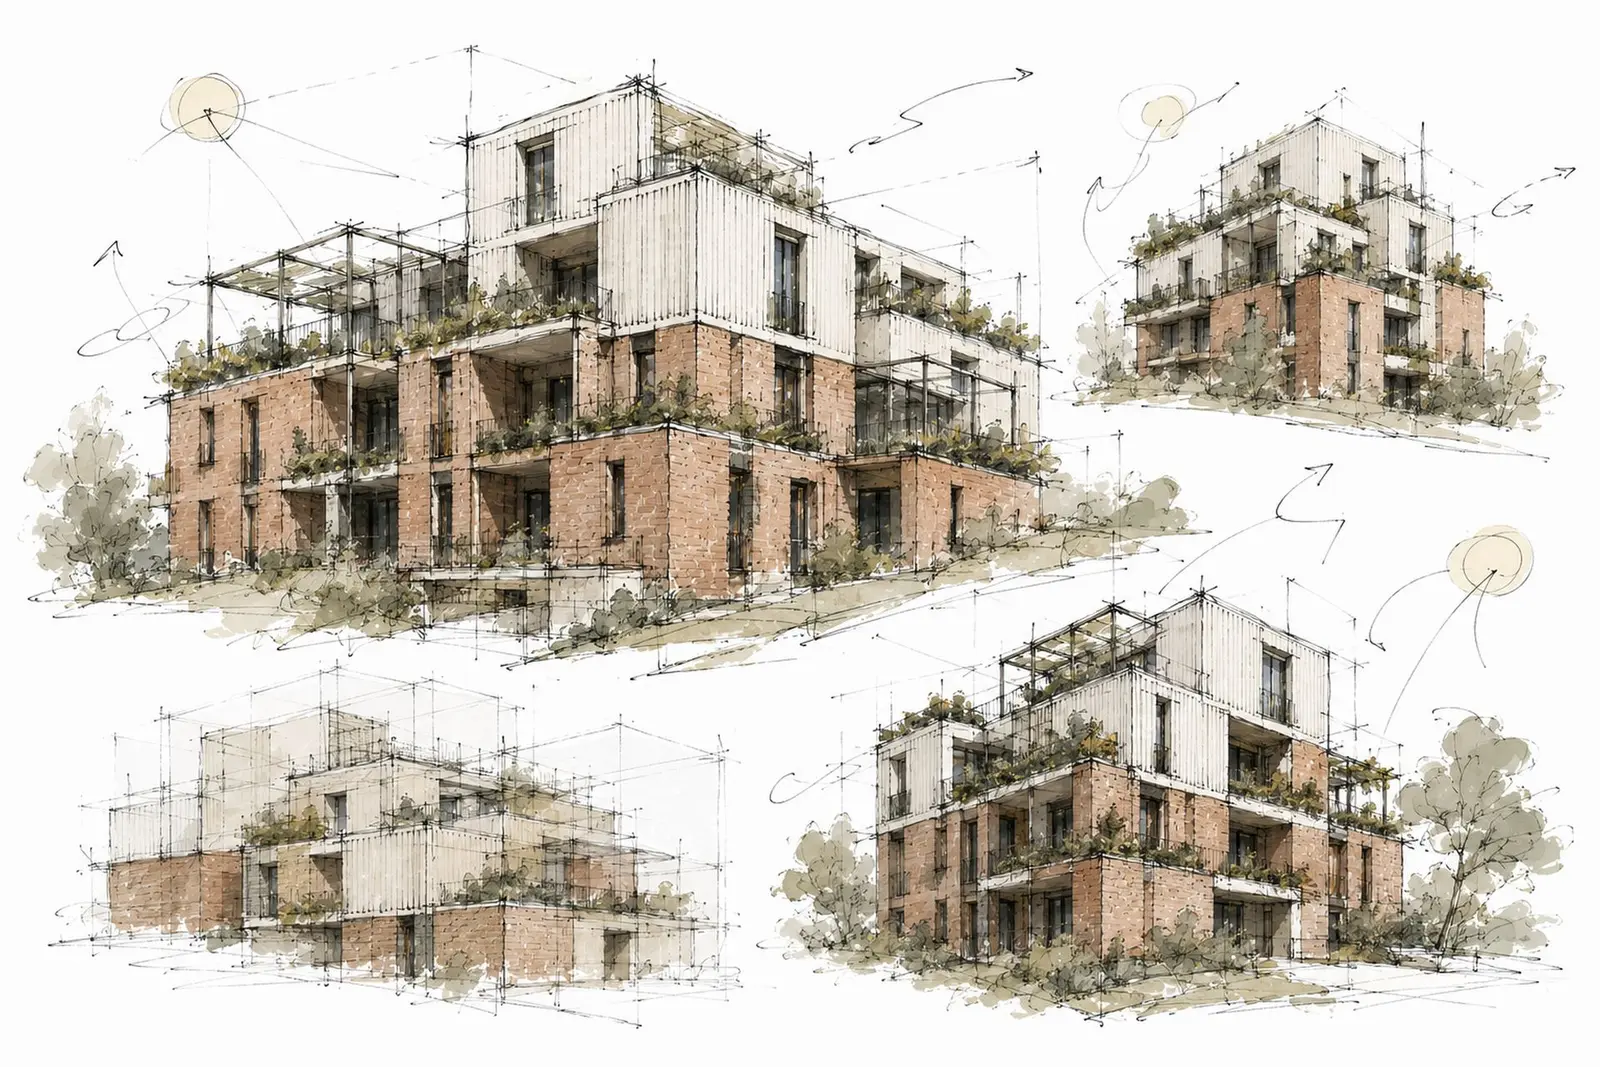
Fig. 04
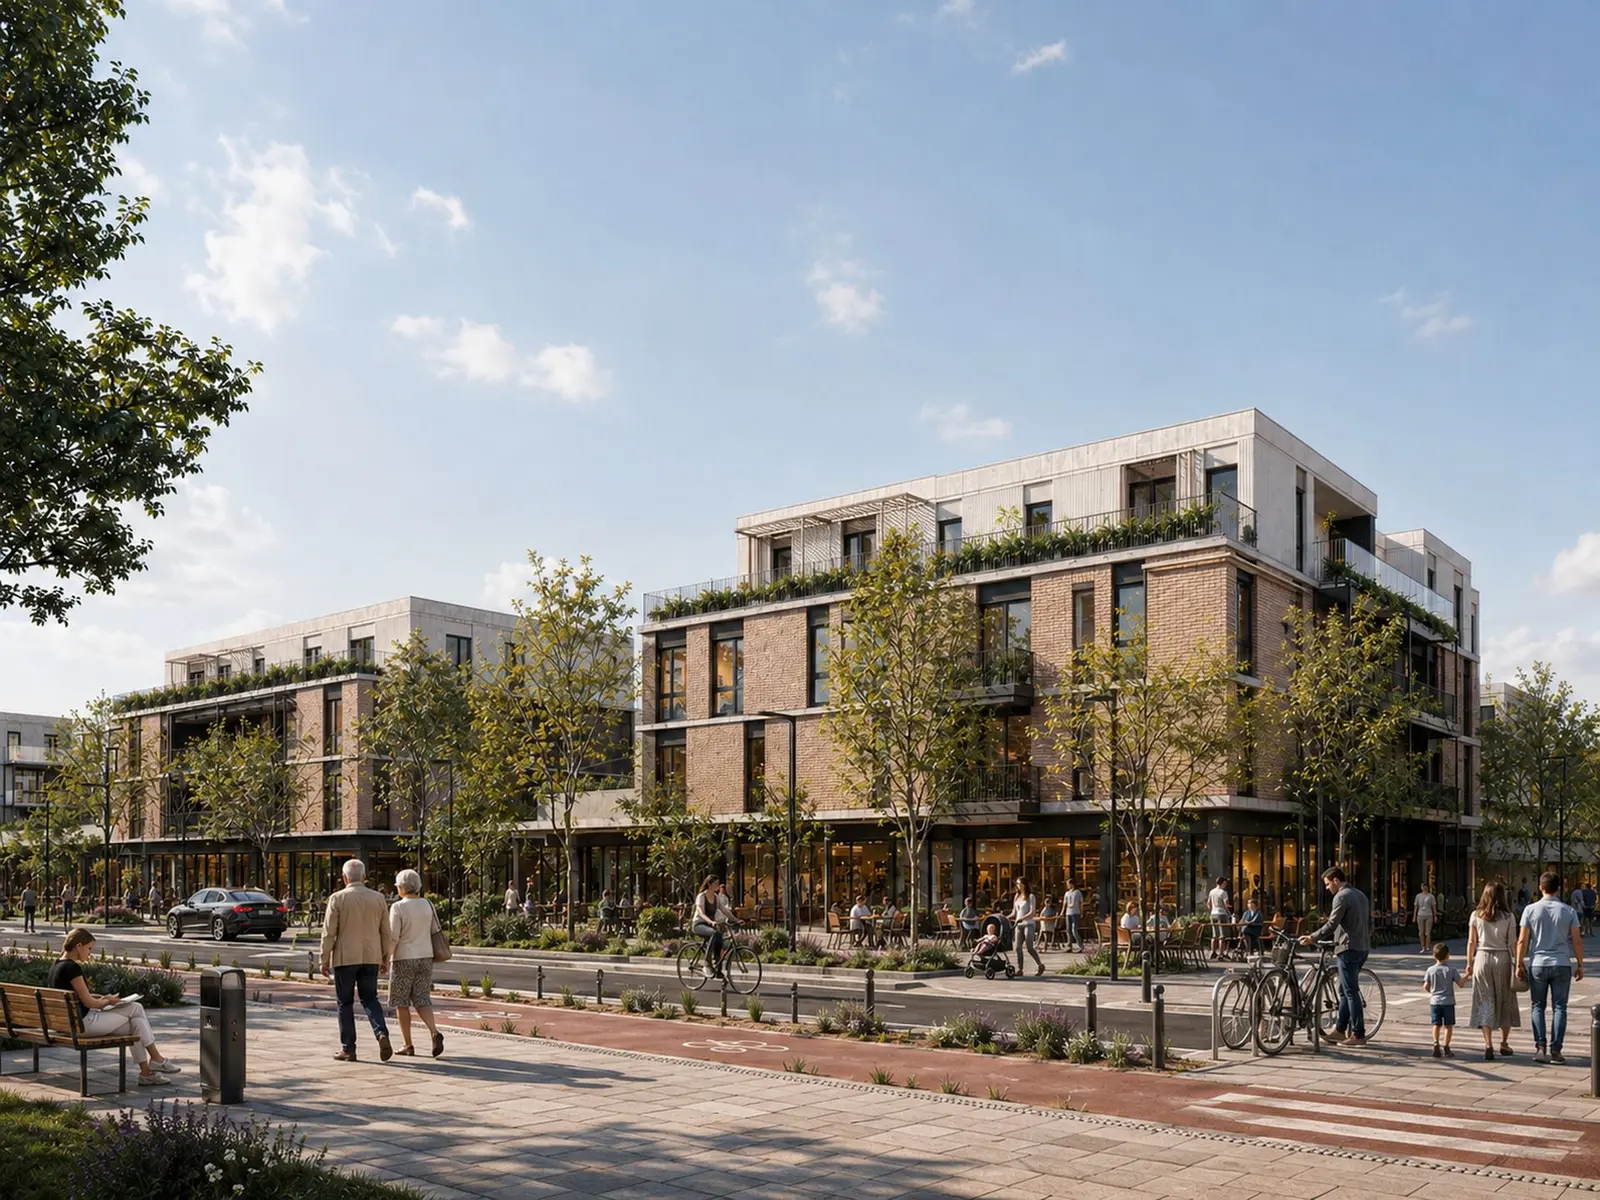
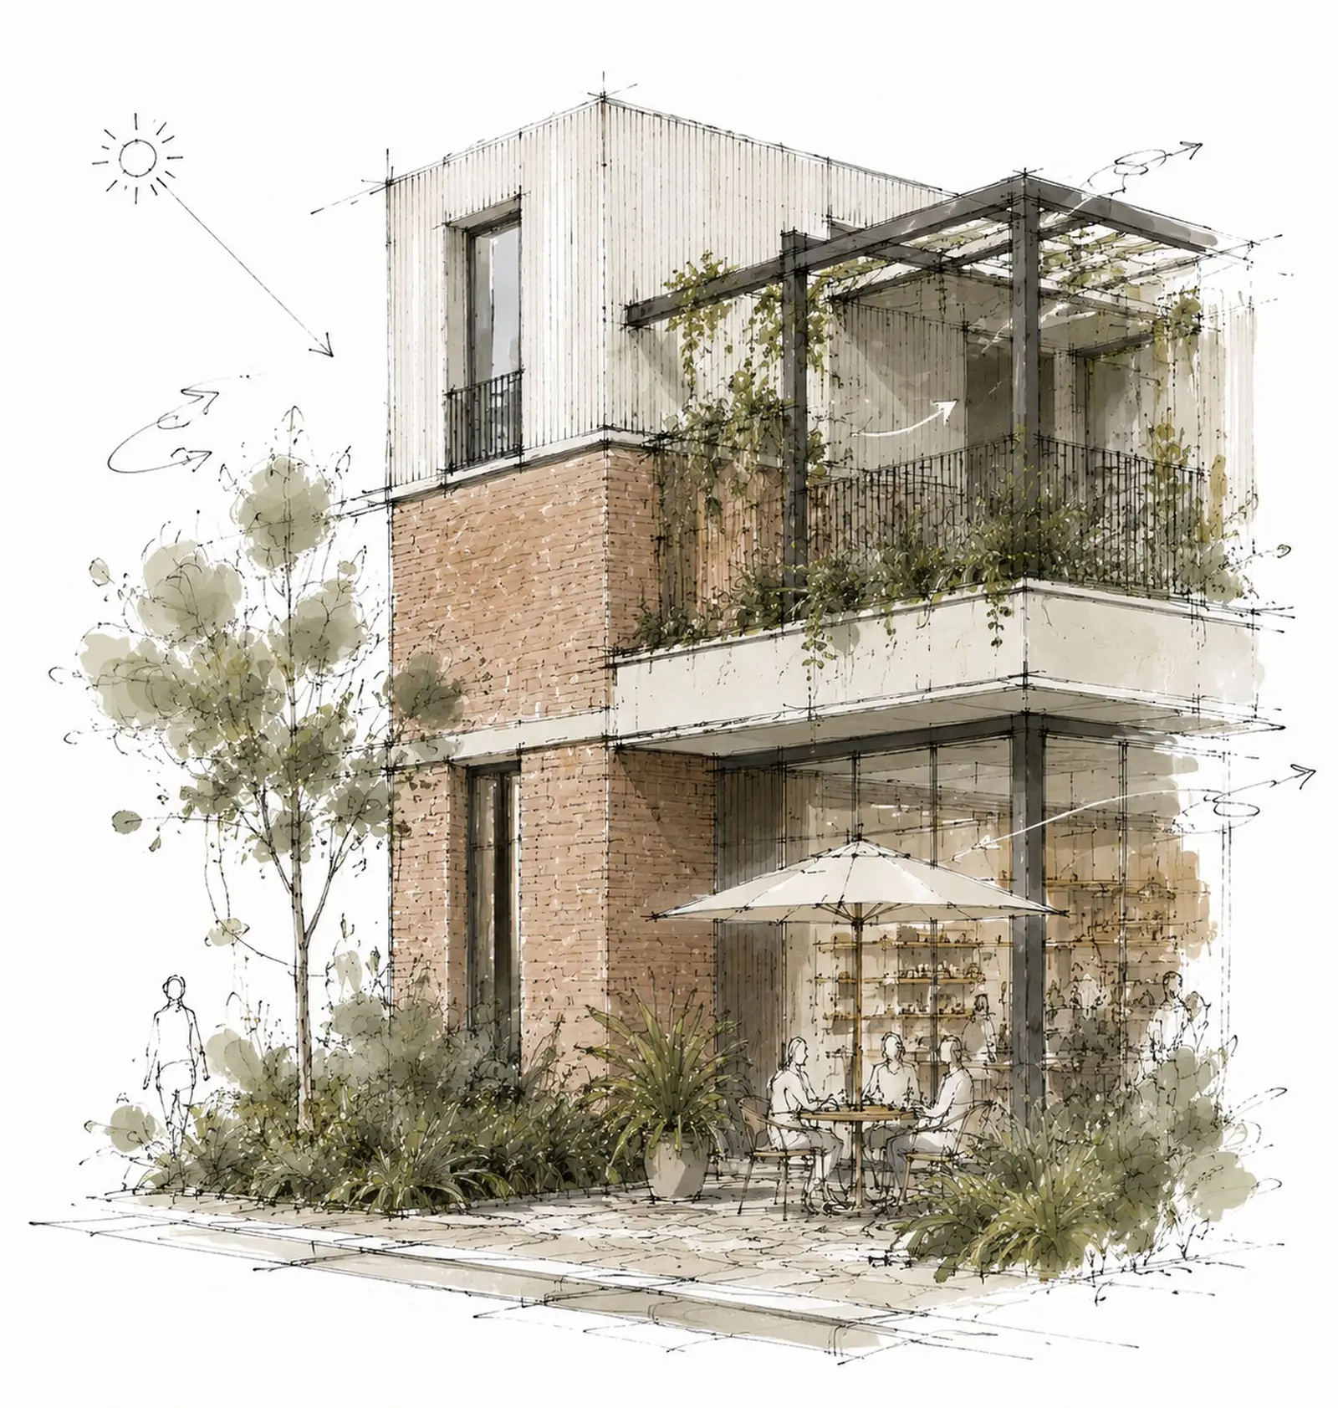
Fig. 05–06
Fragmented massing and a diversity of housing types
The residential programme comprises one-, two-, three- and four-room apartments, distributed across low- and mid-rise blocks. The diversity of types supports a mixed community, home to single people, couples, families with children, or residents who need more generous spaces and a direct relationship with the outdoors.
The fragmented massing lets daylight reach deep between the buildings and reduces the perceived bulk of the whole. Upper levels are set back locally, the terraces change depth, and loggias and balconies alternate with solid surfaces. These variations avoid the repetitiveness typical of large residential developments and build an urban profile closer to human scale.
The apartments extend outwards through balconies and planted terraces, conceived as liveable spaces rather than simple additions to the facade. The planting provides privacy, filters the light and contributes to the image of a neighbourhood in which architecture and landscape are developed together.
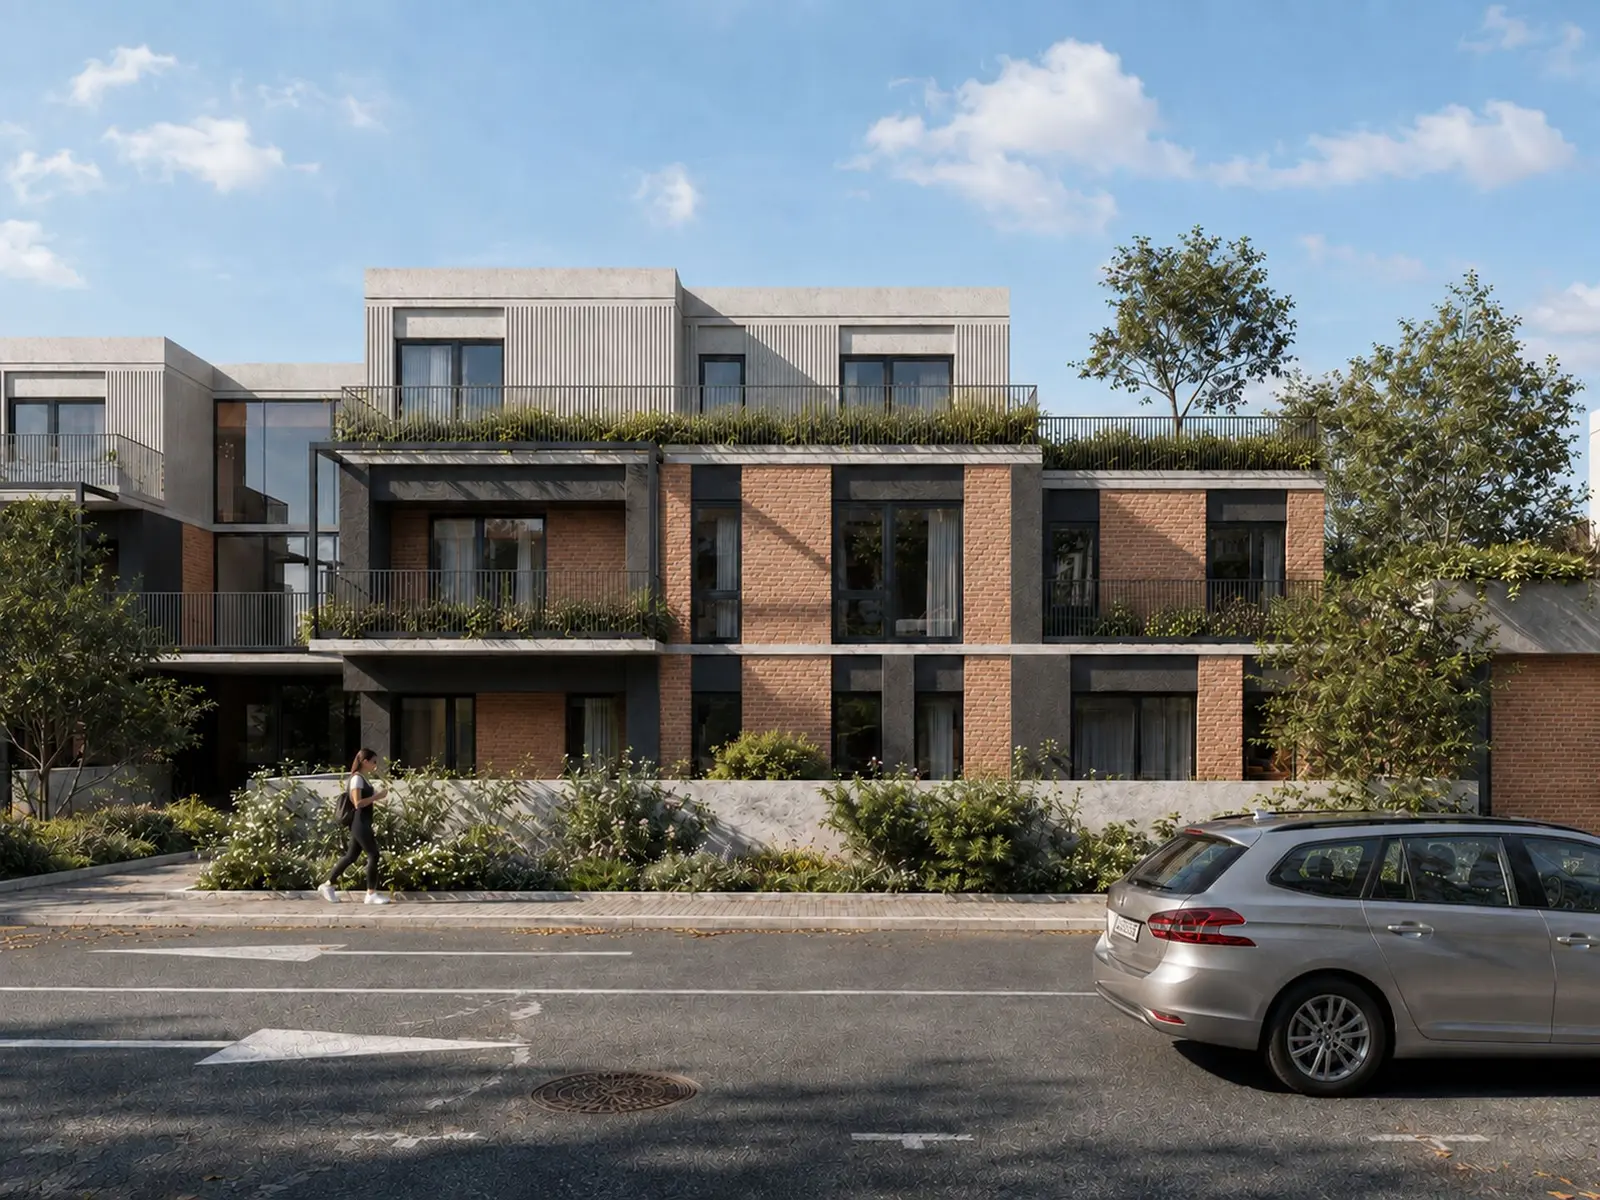
Fig. 07
An active ground floor and a continuous public space
The ground floors facing the main streets house shops and local services, introducing activity throughout the day. Glazed surfaces, outdoor terraces and frequent entrances break up the street fronts and create a direct relationship between the interiors and the life of the street.
Alongside these uses, parking is reduced or pulled back towards less exposed areas. The space released is turned into generous pavements, small squares paved with setts, terraces for cafés and restaurants, bike racks and places to sit. Street furniture, lighting and planting are integrated into a single system, so that the public realm does not read as a collection of objects added later.
The continuity of the public space matters for the identity of the project. The boundary between public and semi-public ground is handled gradually, through changes of material, planting and level, without dominant fences. The development stays open and legible, and the ground floor becomes the place where living, retail and community meet.
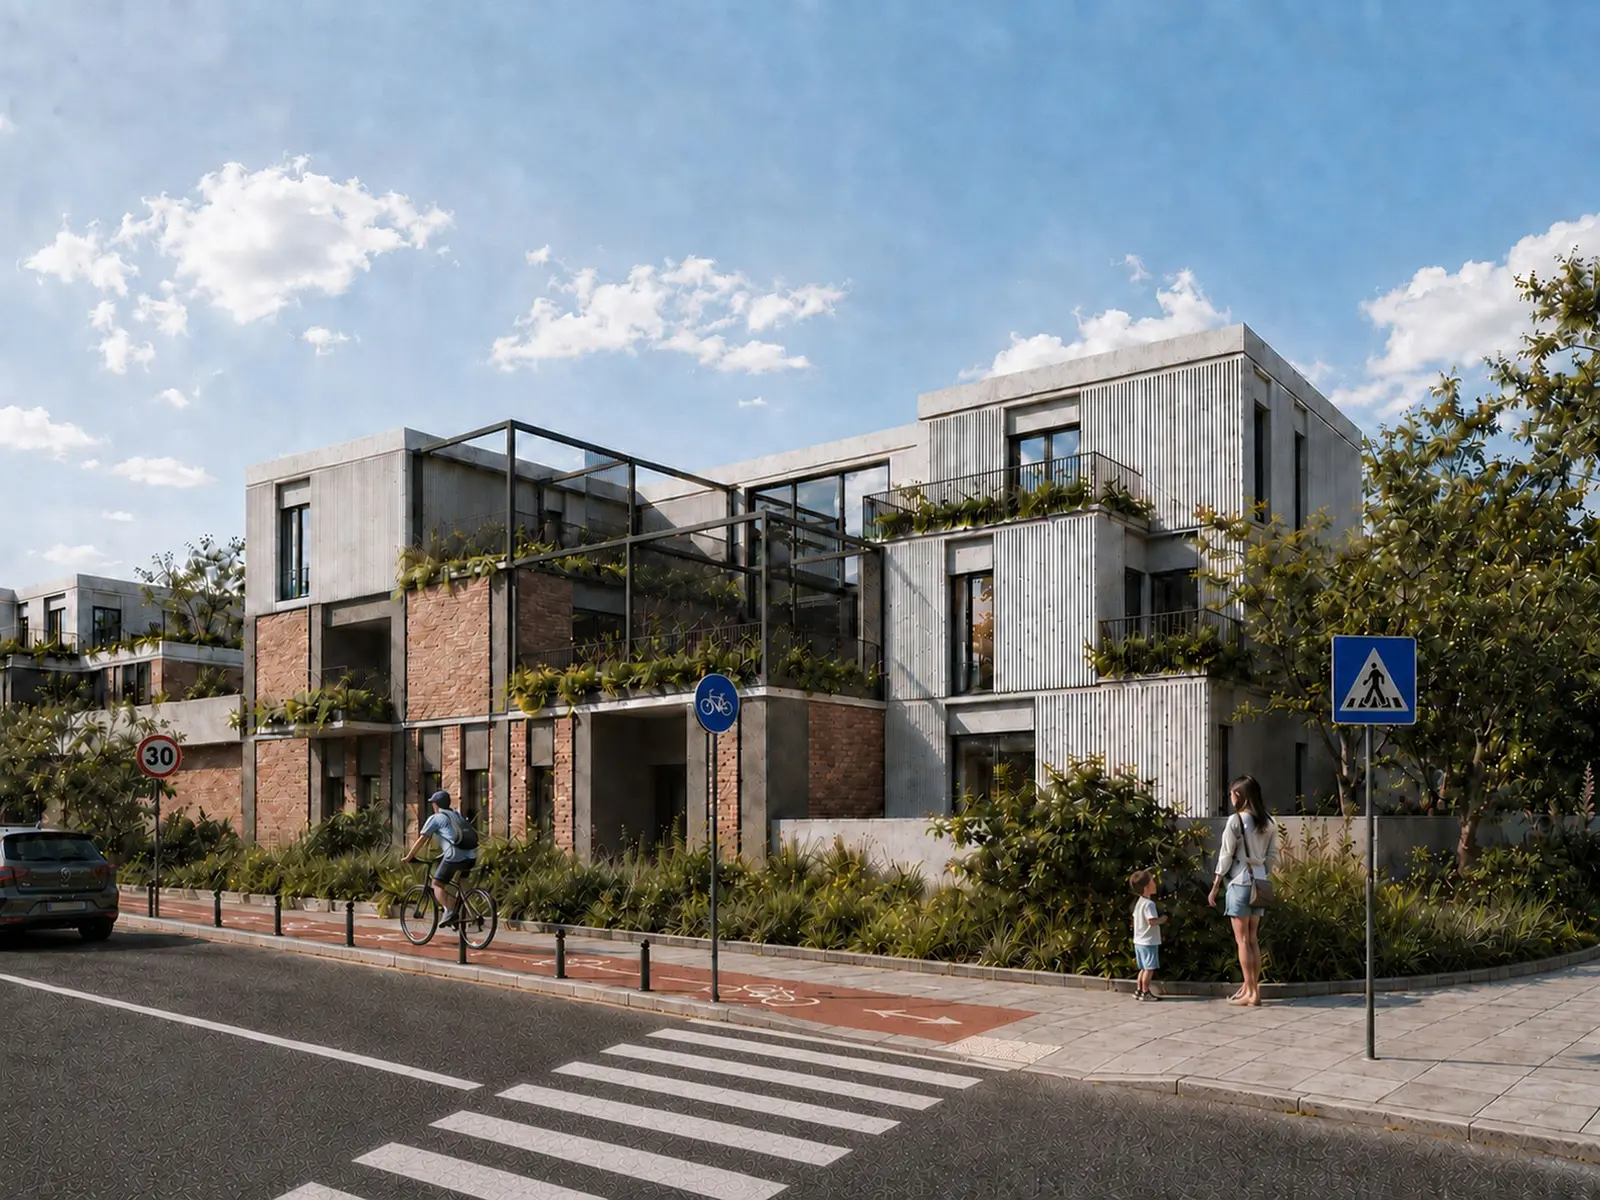
Fig. 08
A system of parks for everyday life
The landscape is the shared infrastructure of the project and the main means of orientation within the development. Two complementary types of park unfold between the buildings, with different atmospheres and uses, linked by a continuous network of pedestrian routes.
The first is an open, active park, meant for gathering, play and community activities. Lawns, playgrounds, benches and small areas for informal events are arranged so that they allow simultaneous uses and benefit from natural surveillance from the neighbouring homes.
The second park is more naturalistic, inspired by English gardens. A small pond and a slow watercourse structure a sequence of compacted gravel paths, discreet footbridges, sett-paved surfaces and seating set within the planting. Mature trees, shrubs, grasses and perennials form layers with a natural look, able to change with the seasons.
The two gardens do not work as decoration, but as extensions of the homes. They offer space for children, quiet corners for reading, walking routes and meeting places for all ages, turning the landscape into a real support for community life.
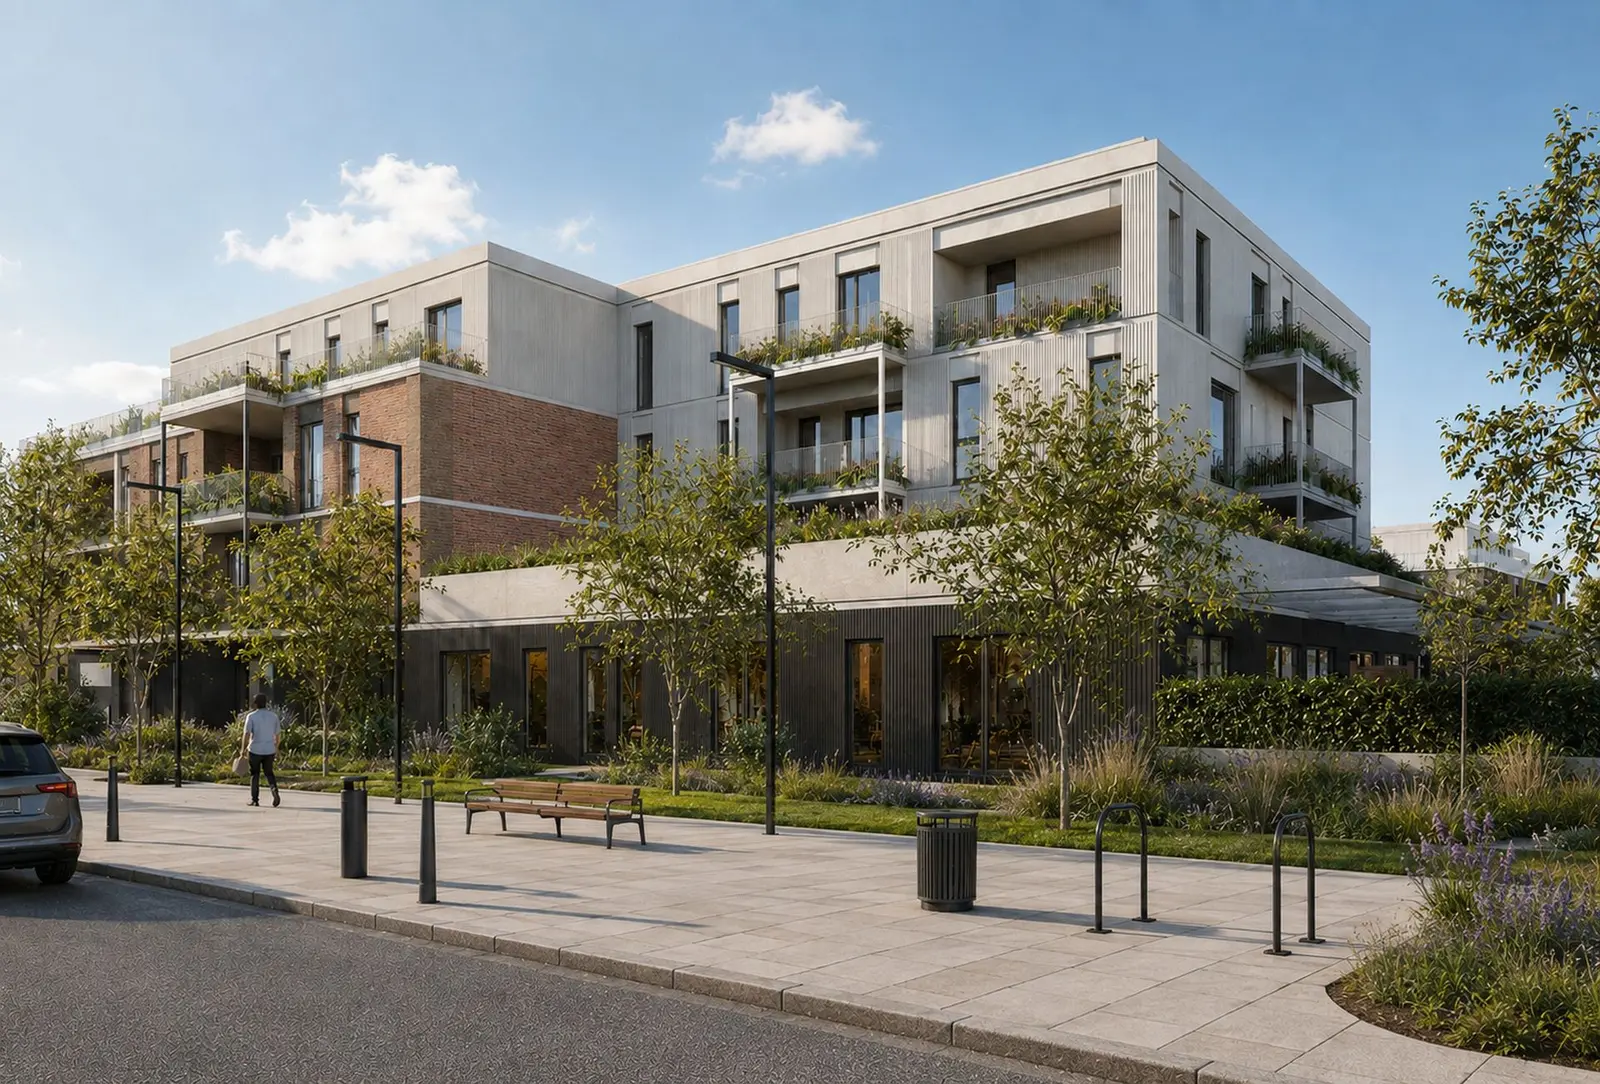
Fig. 09
Slow mobility and friendlier streets
The circulation is organised to reduce the presence of the car in the most representative areas and to give priority to walking and cycling. The streets are sized without excessive carriageway, and the cycle routes, pavements and crossings form a coherent network, aligned with the building entrances and with the entrances to the parks.
Widened pavements allow street trees to be planted, street furniture to be placed and areas to pause to form in front of the commercial uses. The cycle lanes are clearly separated from the pedestrian realm and continue through the junctions with legible markings. Crossings are short and accessible, associated with dropped kerbs, tactile surfaces and stop lines for cars.
Parking is distributed in a controlled way, so that it serves the homes and the shops without dominating the views at eye level. The result is an urban environment that is safer, calmer and more comfortable for everyday journeys.
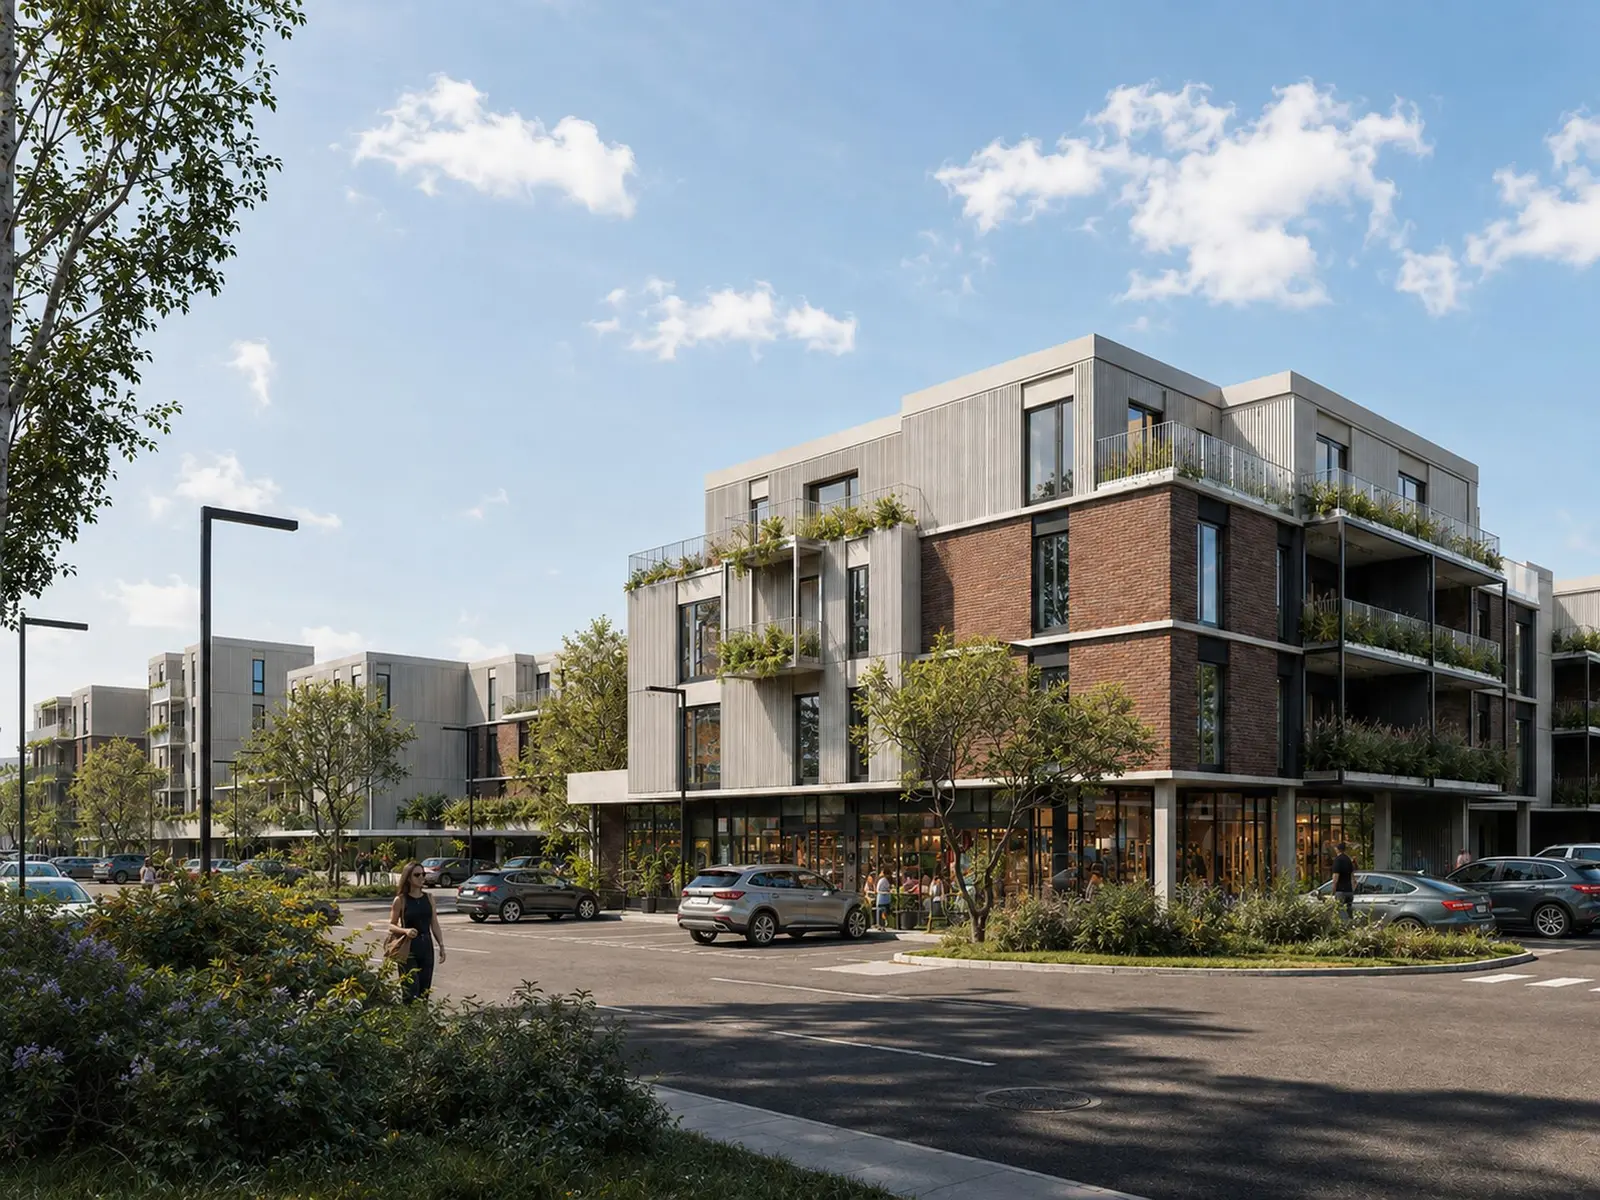
Fig. 10
Materials, light and the depth of the facades
The architectural expression rests on a restrained palette of natural, durable materials. Exposed brick in warm tones, with fine variations of colour and texture, forms the registers closest to the ground and gives the buildings a familiar presence. Surfaces of pale mineral render and vertical metal cladding mark the upper levels and catch the light differently through the day.
Dark metal elements — window frames, balustrades, pergolas and frames for planting — articulate the volumes and introduce a finer drawing at the scale of the facade. Deep loggias, setbacks and integrated planters produce alternations of light and shadow that reduce the flatness of the elevations and bring out the materiality of the construction.
Interior lighting adds to this expression once evening falls. The warm, unevenly distributed light of the apartments and shops suggests the life within and gives the development an inhabited presence, avoiding the abstract, impersonal image of a rendered object.
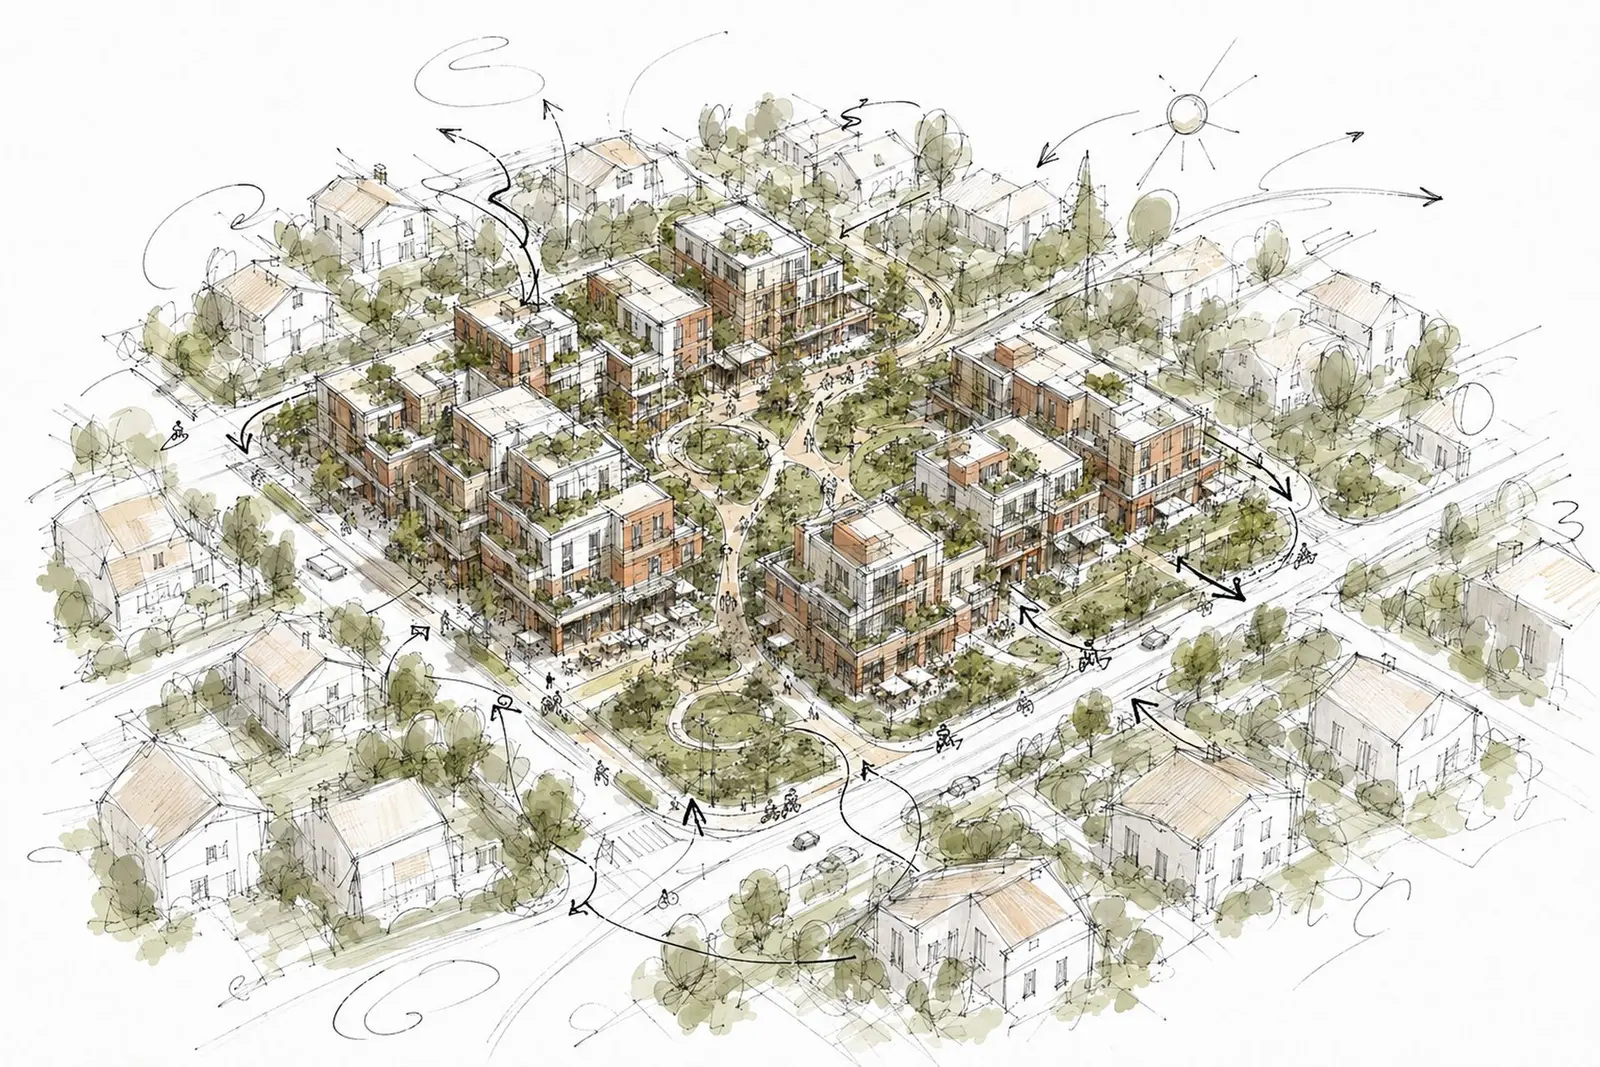
Fig. 11
An architecture oriented towards community
SFV-CV is conceived as a contemporary garden neighbourhood, in which density, mobility and landscape are treated as parts of the same architectural problem. The quality of the project does not depend on a single spectacular gesture, but on the coherence between the buildings, the public spaces, the facade materials and the way these will be used day to day.
Through the diversity of its homes, the active ground floors, the two parks and the network of pedestrian and cycle routes, the development offers the setting for a community to form and for natural relationships between residents to appear. The architecture is not limited to organising apartments; it tries to build a way of living together, adapted to the rhythm and identity of a small town.
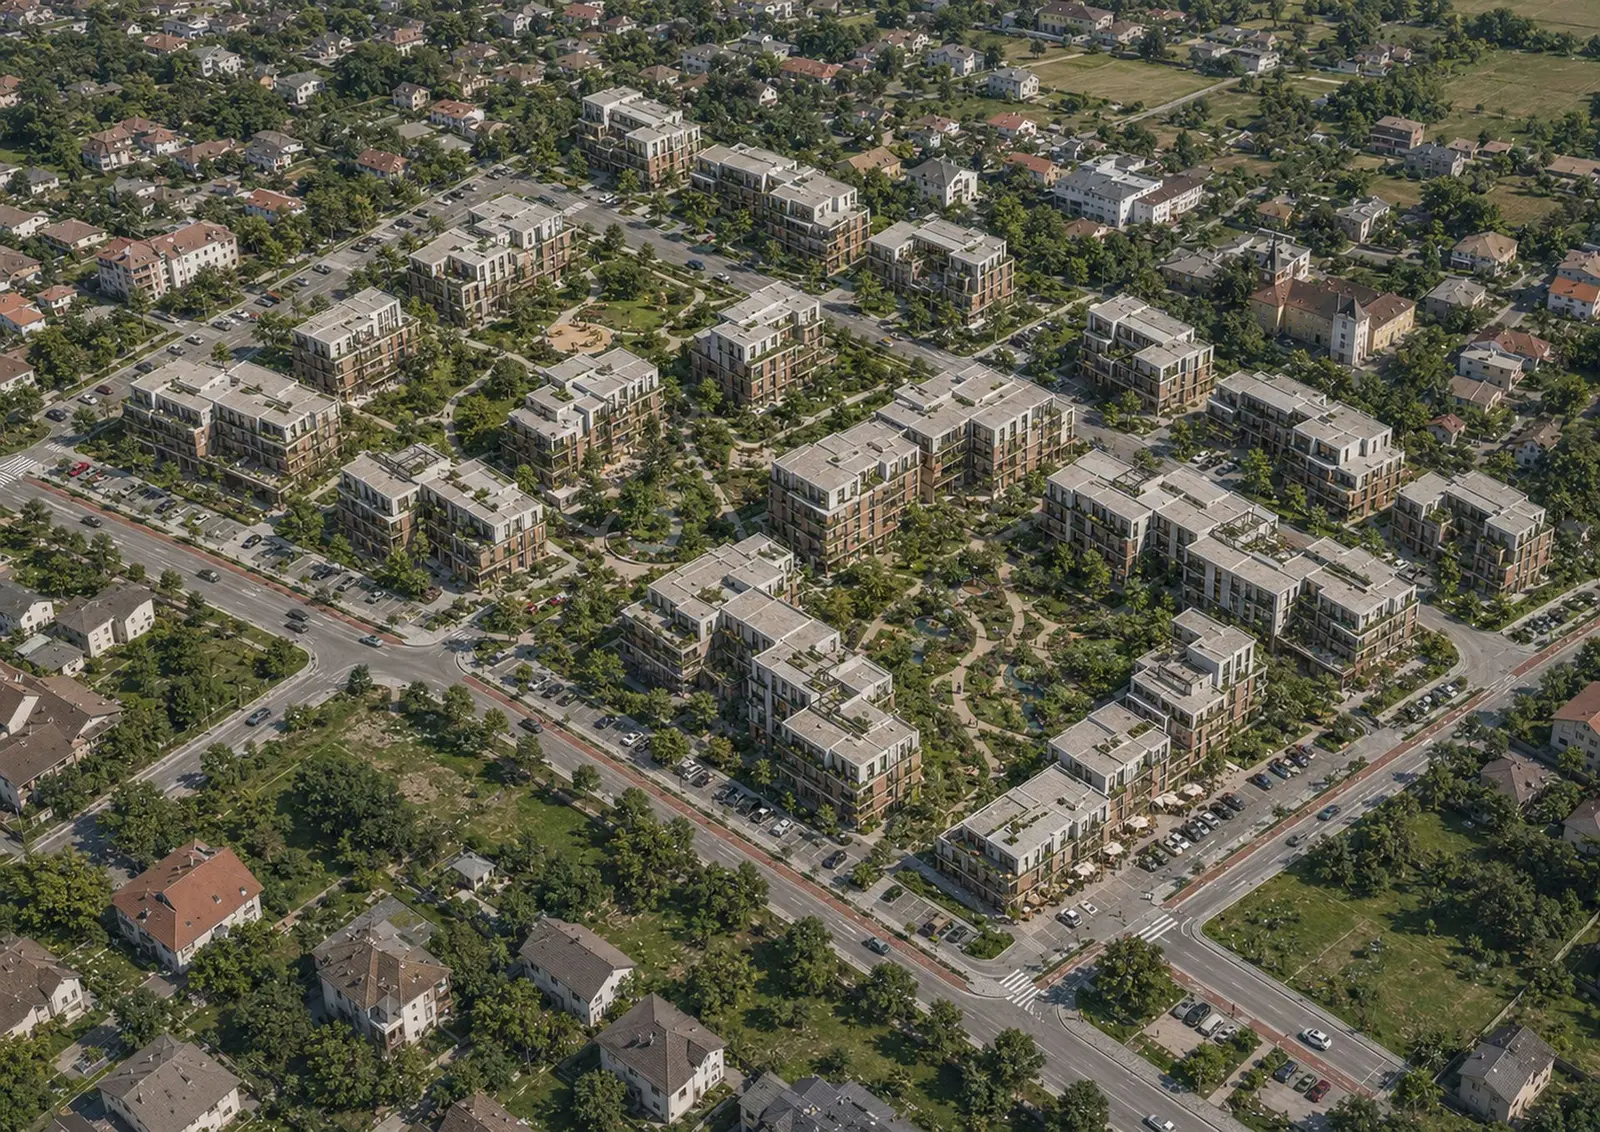
Fig. 12
Instead of a single monumental image, the development reveals itself in sequences.