Sinaia Aparthotel — Mountain Hospitality Development
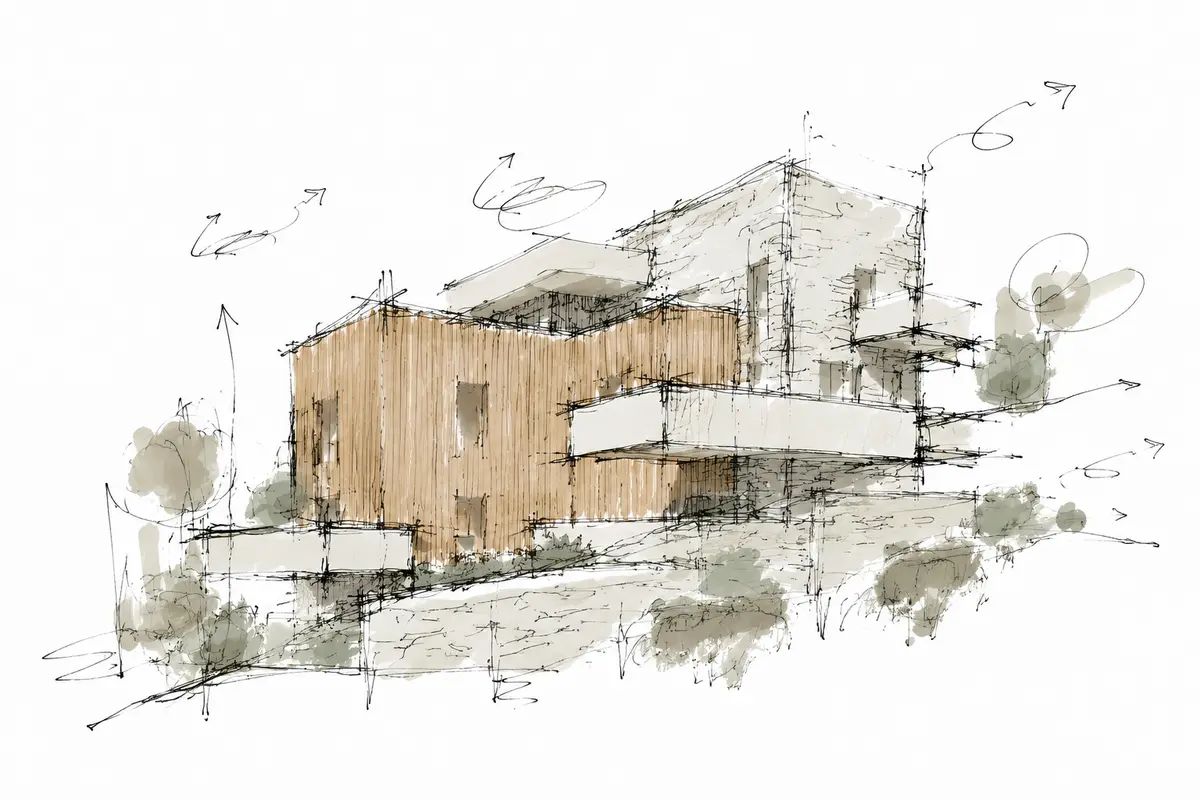
The aparthotel sits at the foot of the Bucegi massif, close to the access point to Sinaia's ski area. The plot slopes steeply, and the project starts precisely there: rather than levelling the ground and placing a compact mass on it, it takes up the movement of the terrain and translates it into a sequence of planes and steps.
Arh. Dan Balinisteanu
Arh. Mihnea Munteanu
Arh. Cristina Costea
Arh. Stefan Tanase
The terrain gives the form
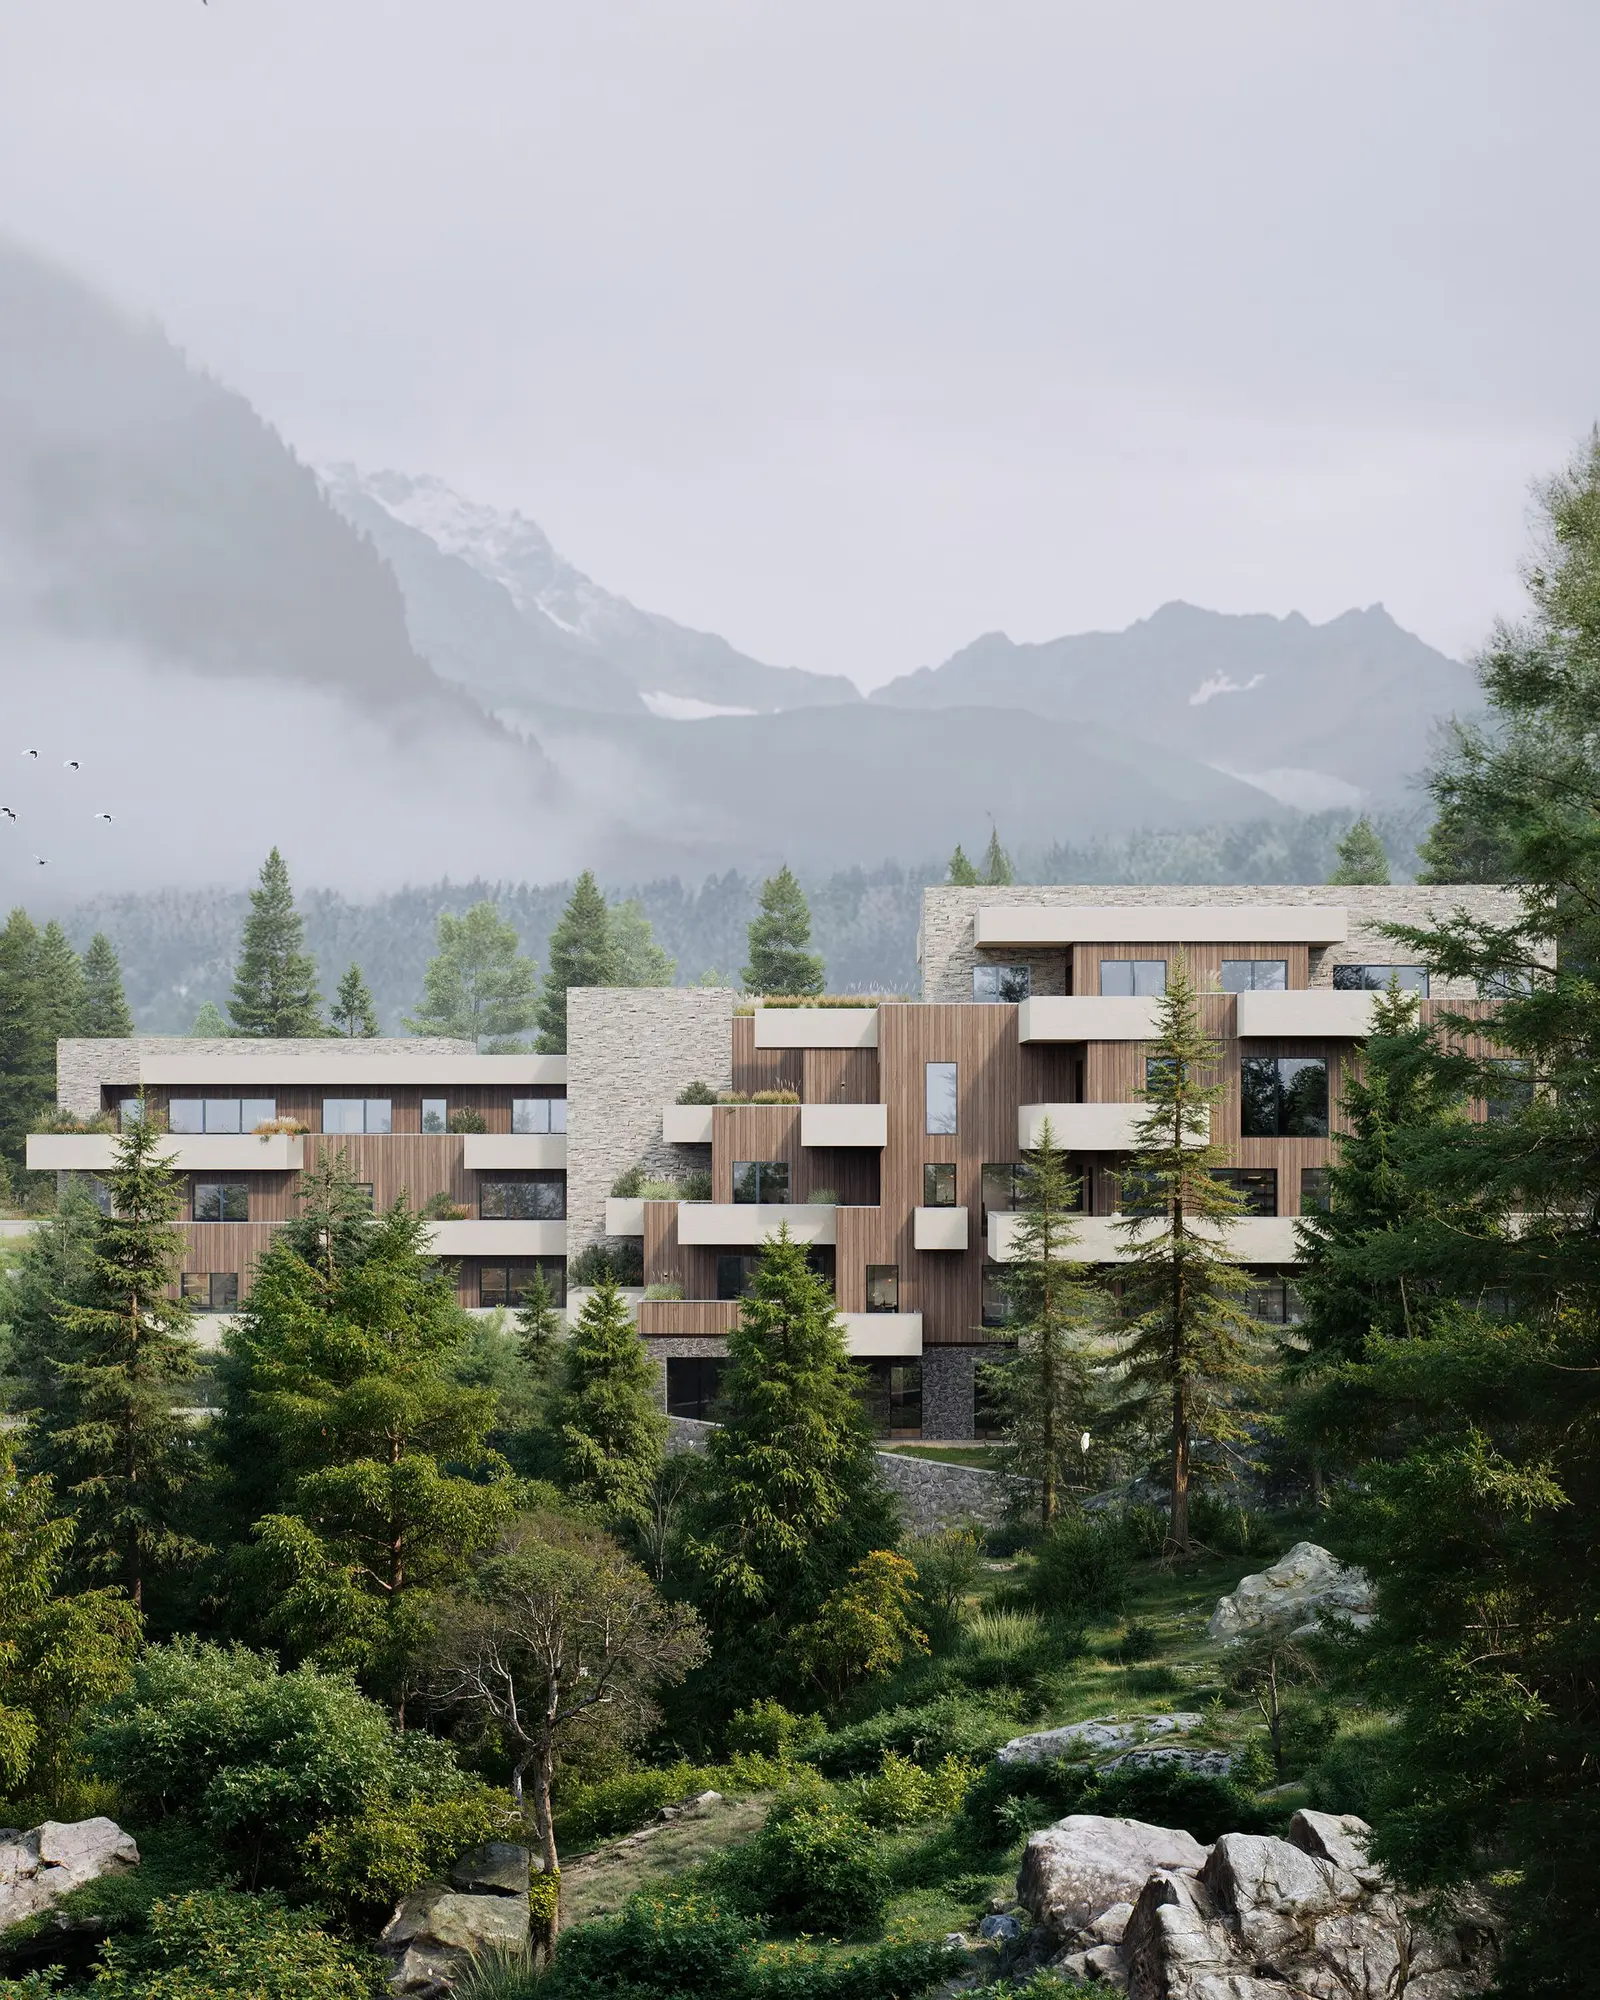
The massing is fragmented and articulated across staggered levels that follow the natural slope and build a composition of terraced volumes. This strategy lets the building adapt to the relief without imposing a single heavy body, and the result stays coherent with the scale of the landscape: a silhouette that is dynamic yet settled, and does not compete with the mountain behind it.
The building is entered at level +3.00 and the parking at +0.00 — a difference absorbed by the slope itself, not by added ramps.
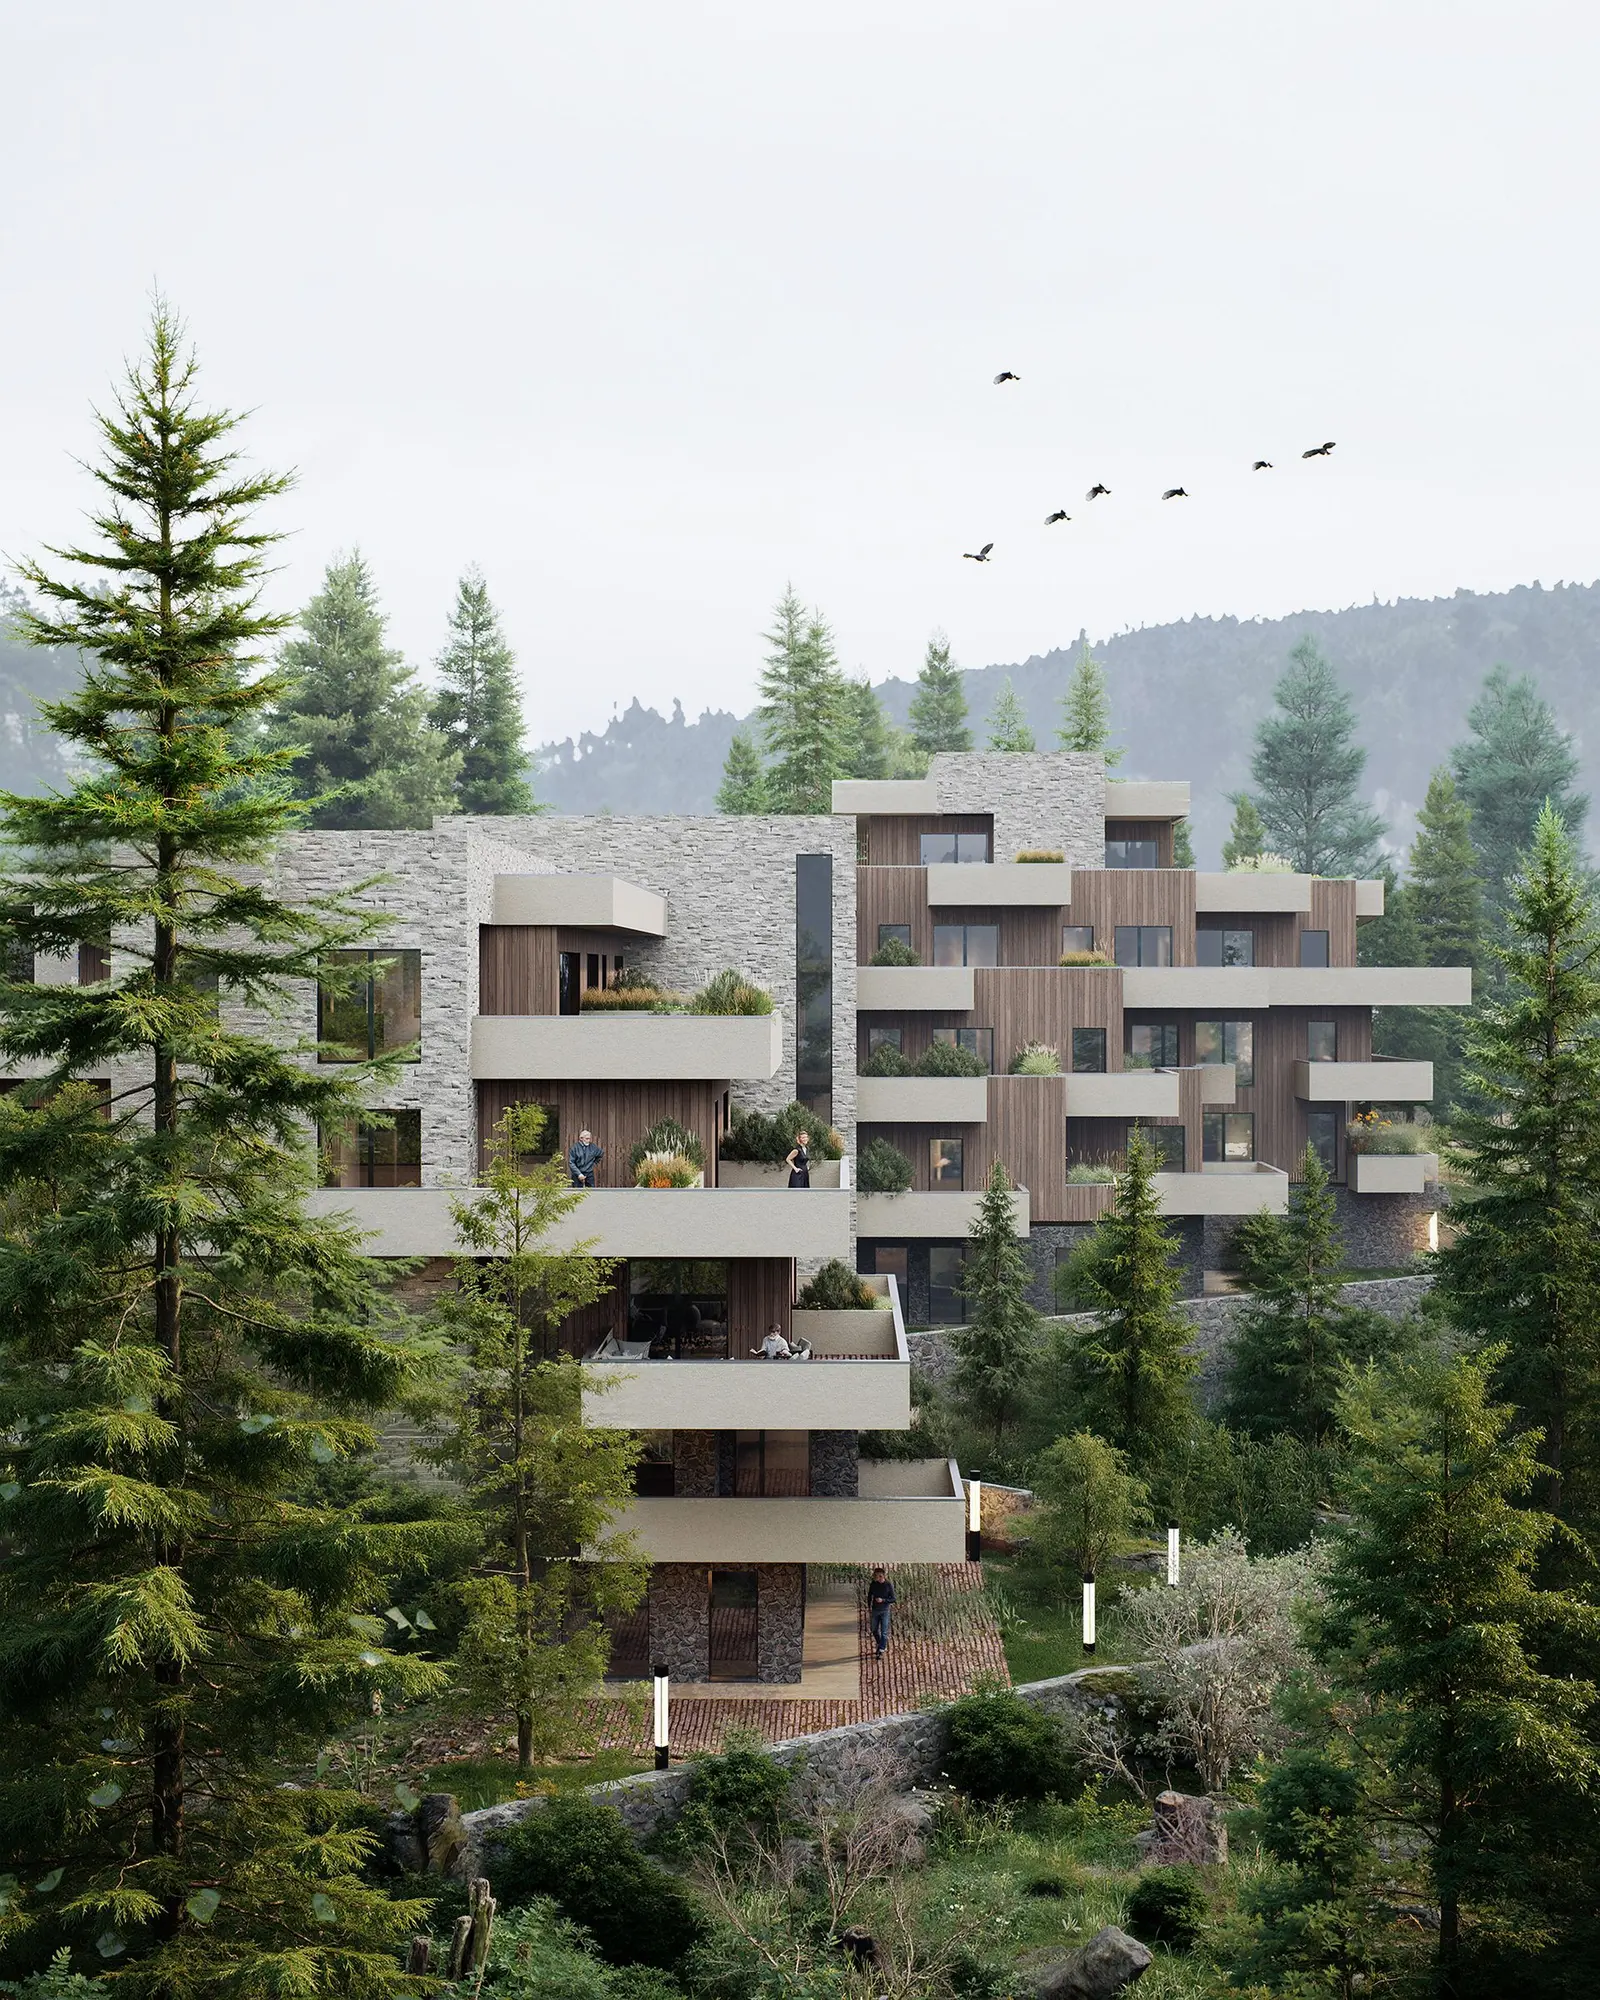
Fig. 01
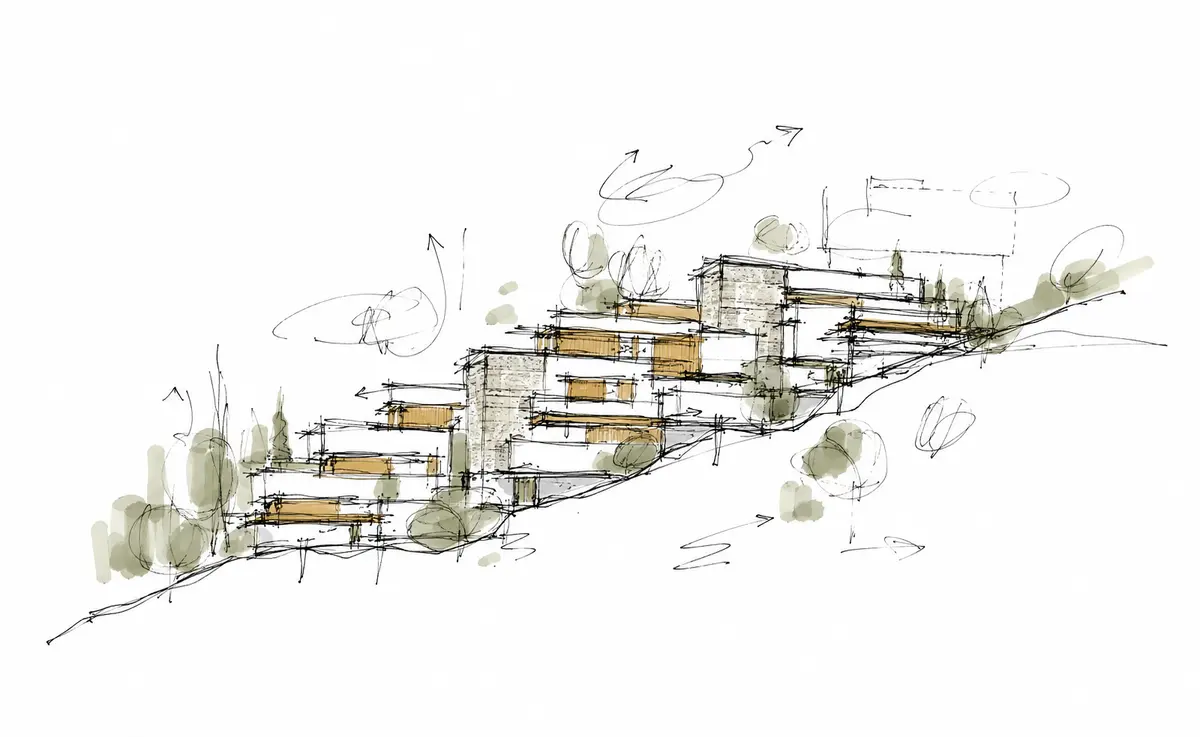
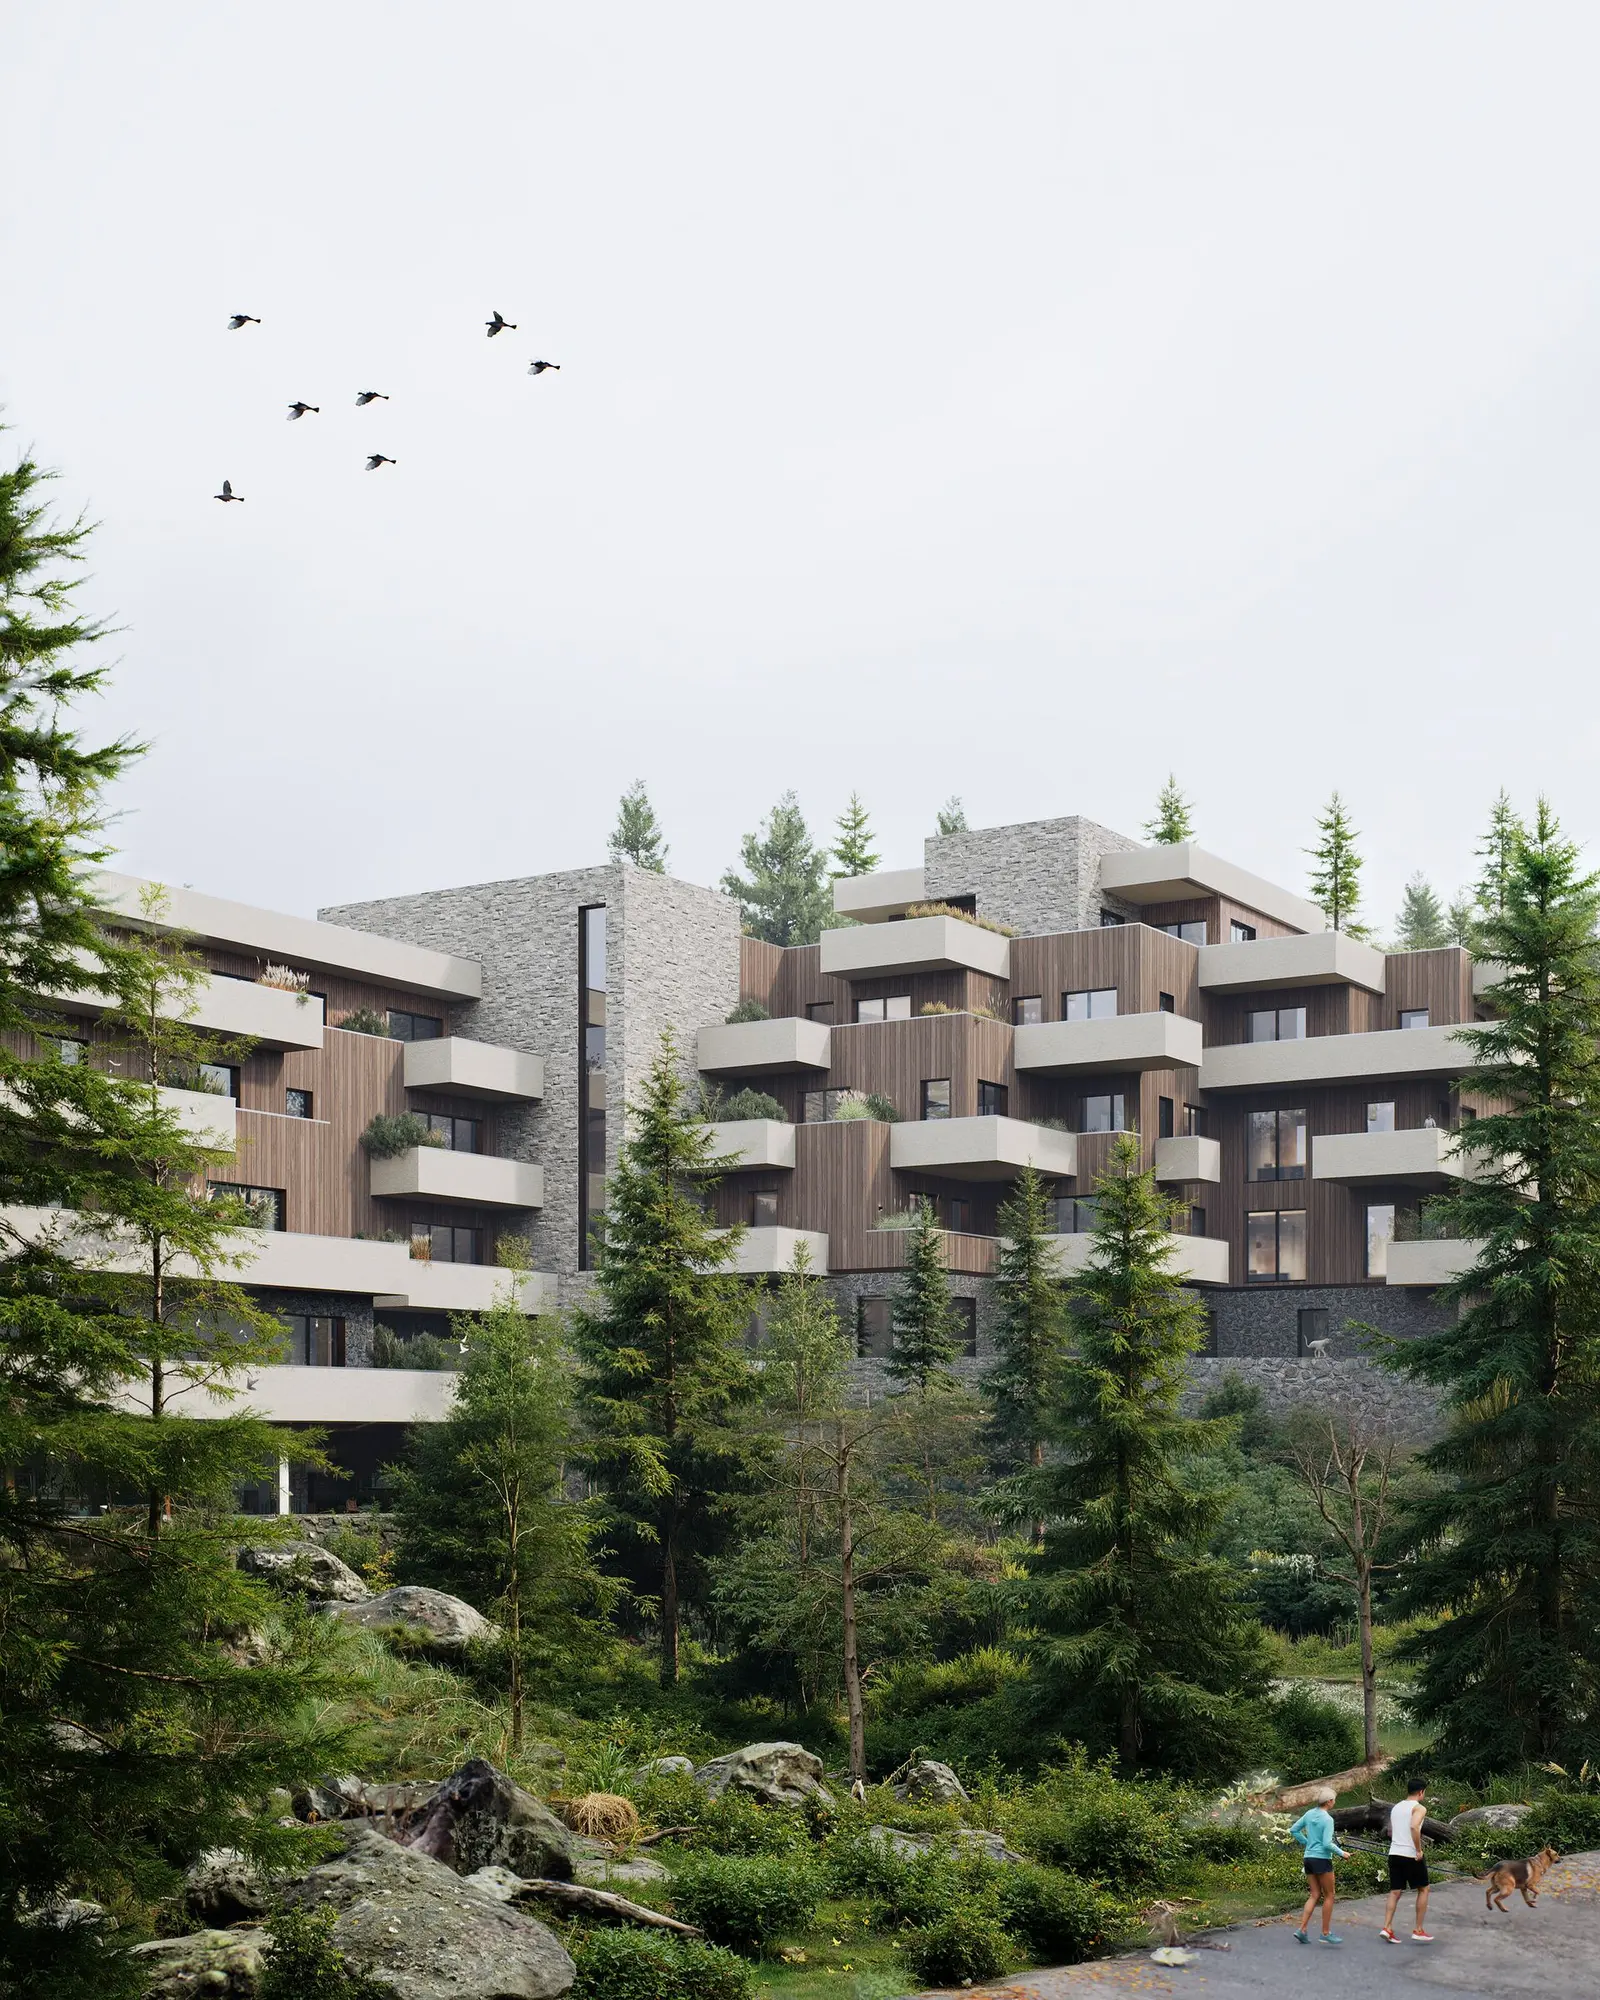
Fig. 02–03
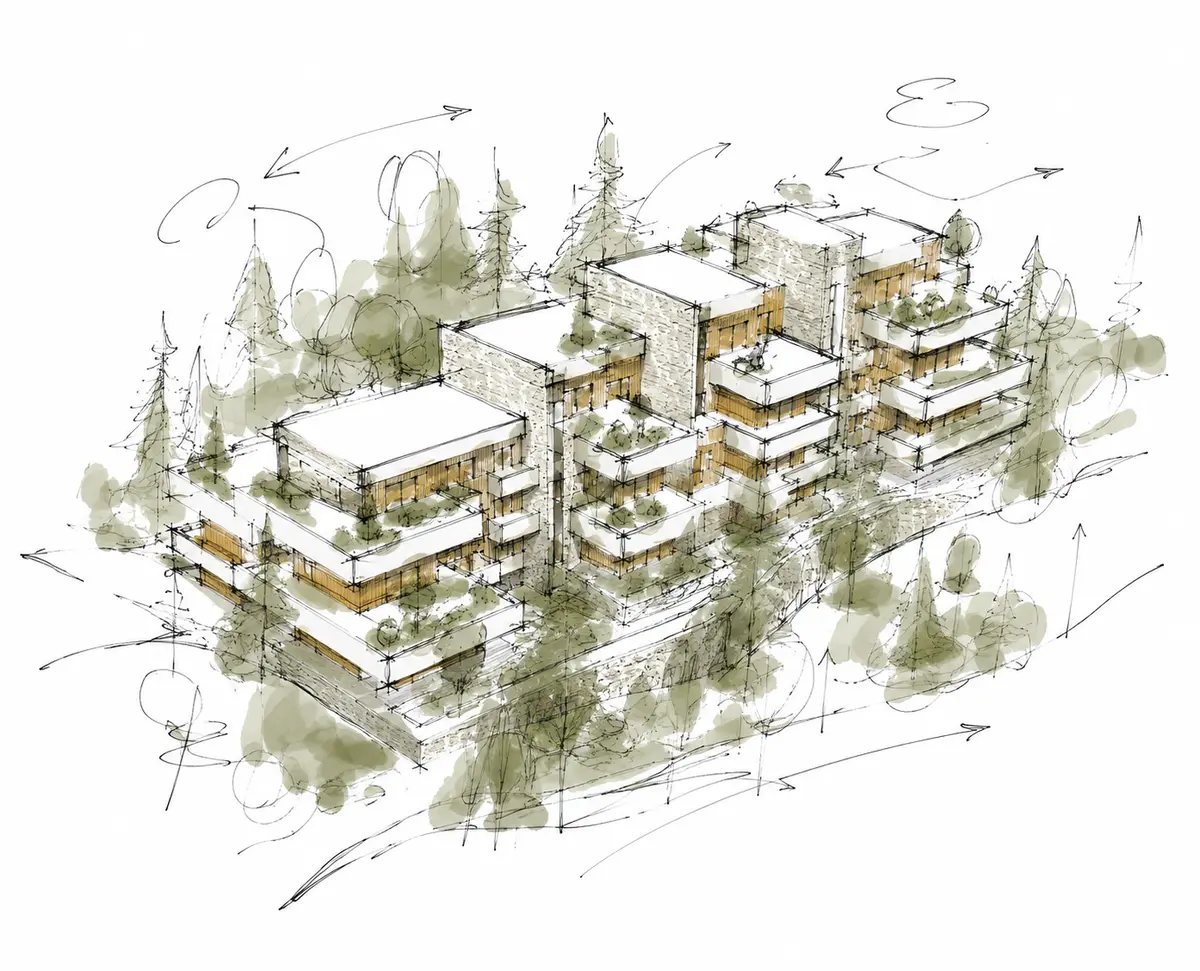
Fig. 04
Stone, timber, mineral render
The materials follow the same logic. Natural stone, timber and mineral render in neutral tones evoke traditional mountain architecture, reinterpreted in a contemporary language. The contrast between the warmth of the timber and the mass of the stone walls emphasises the depth of the volumes and the relationship between solid and void — most legible on the valley facade, where balconies and terraces cut into the mass.
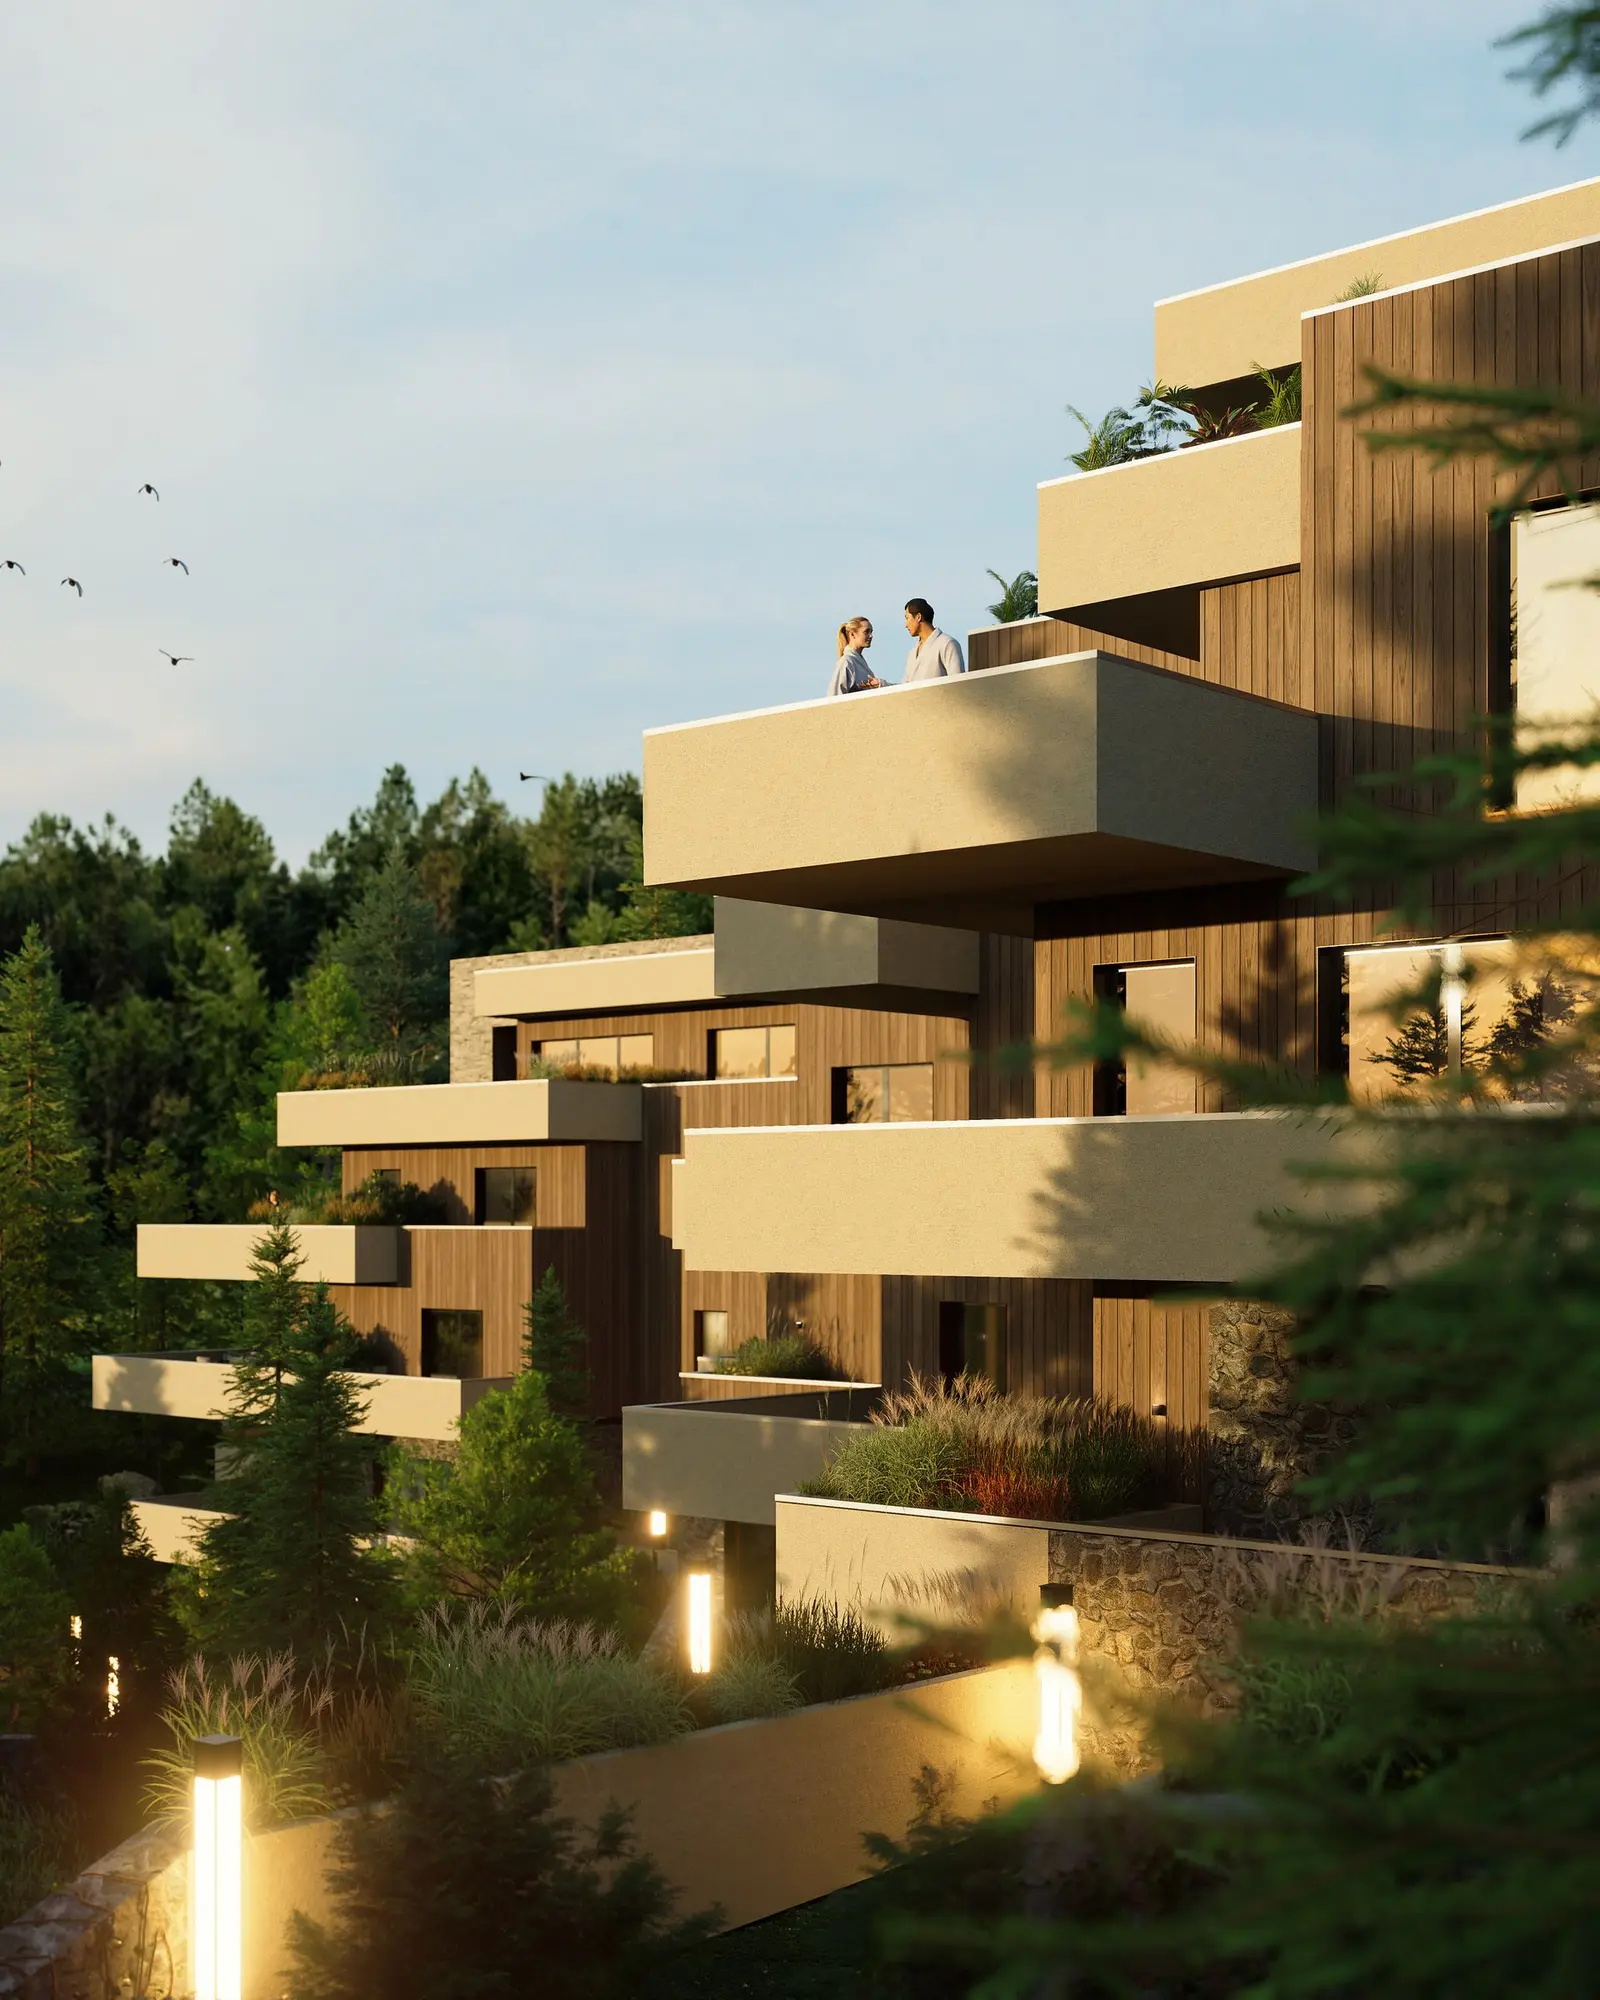
Fig. 05
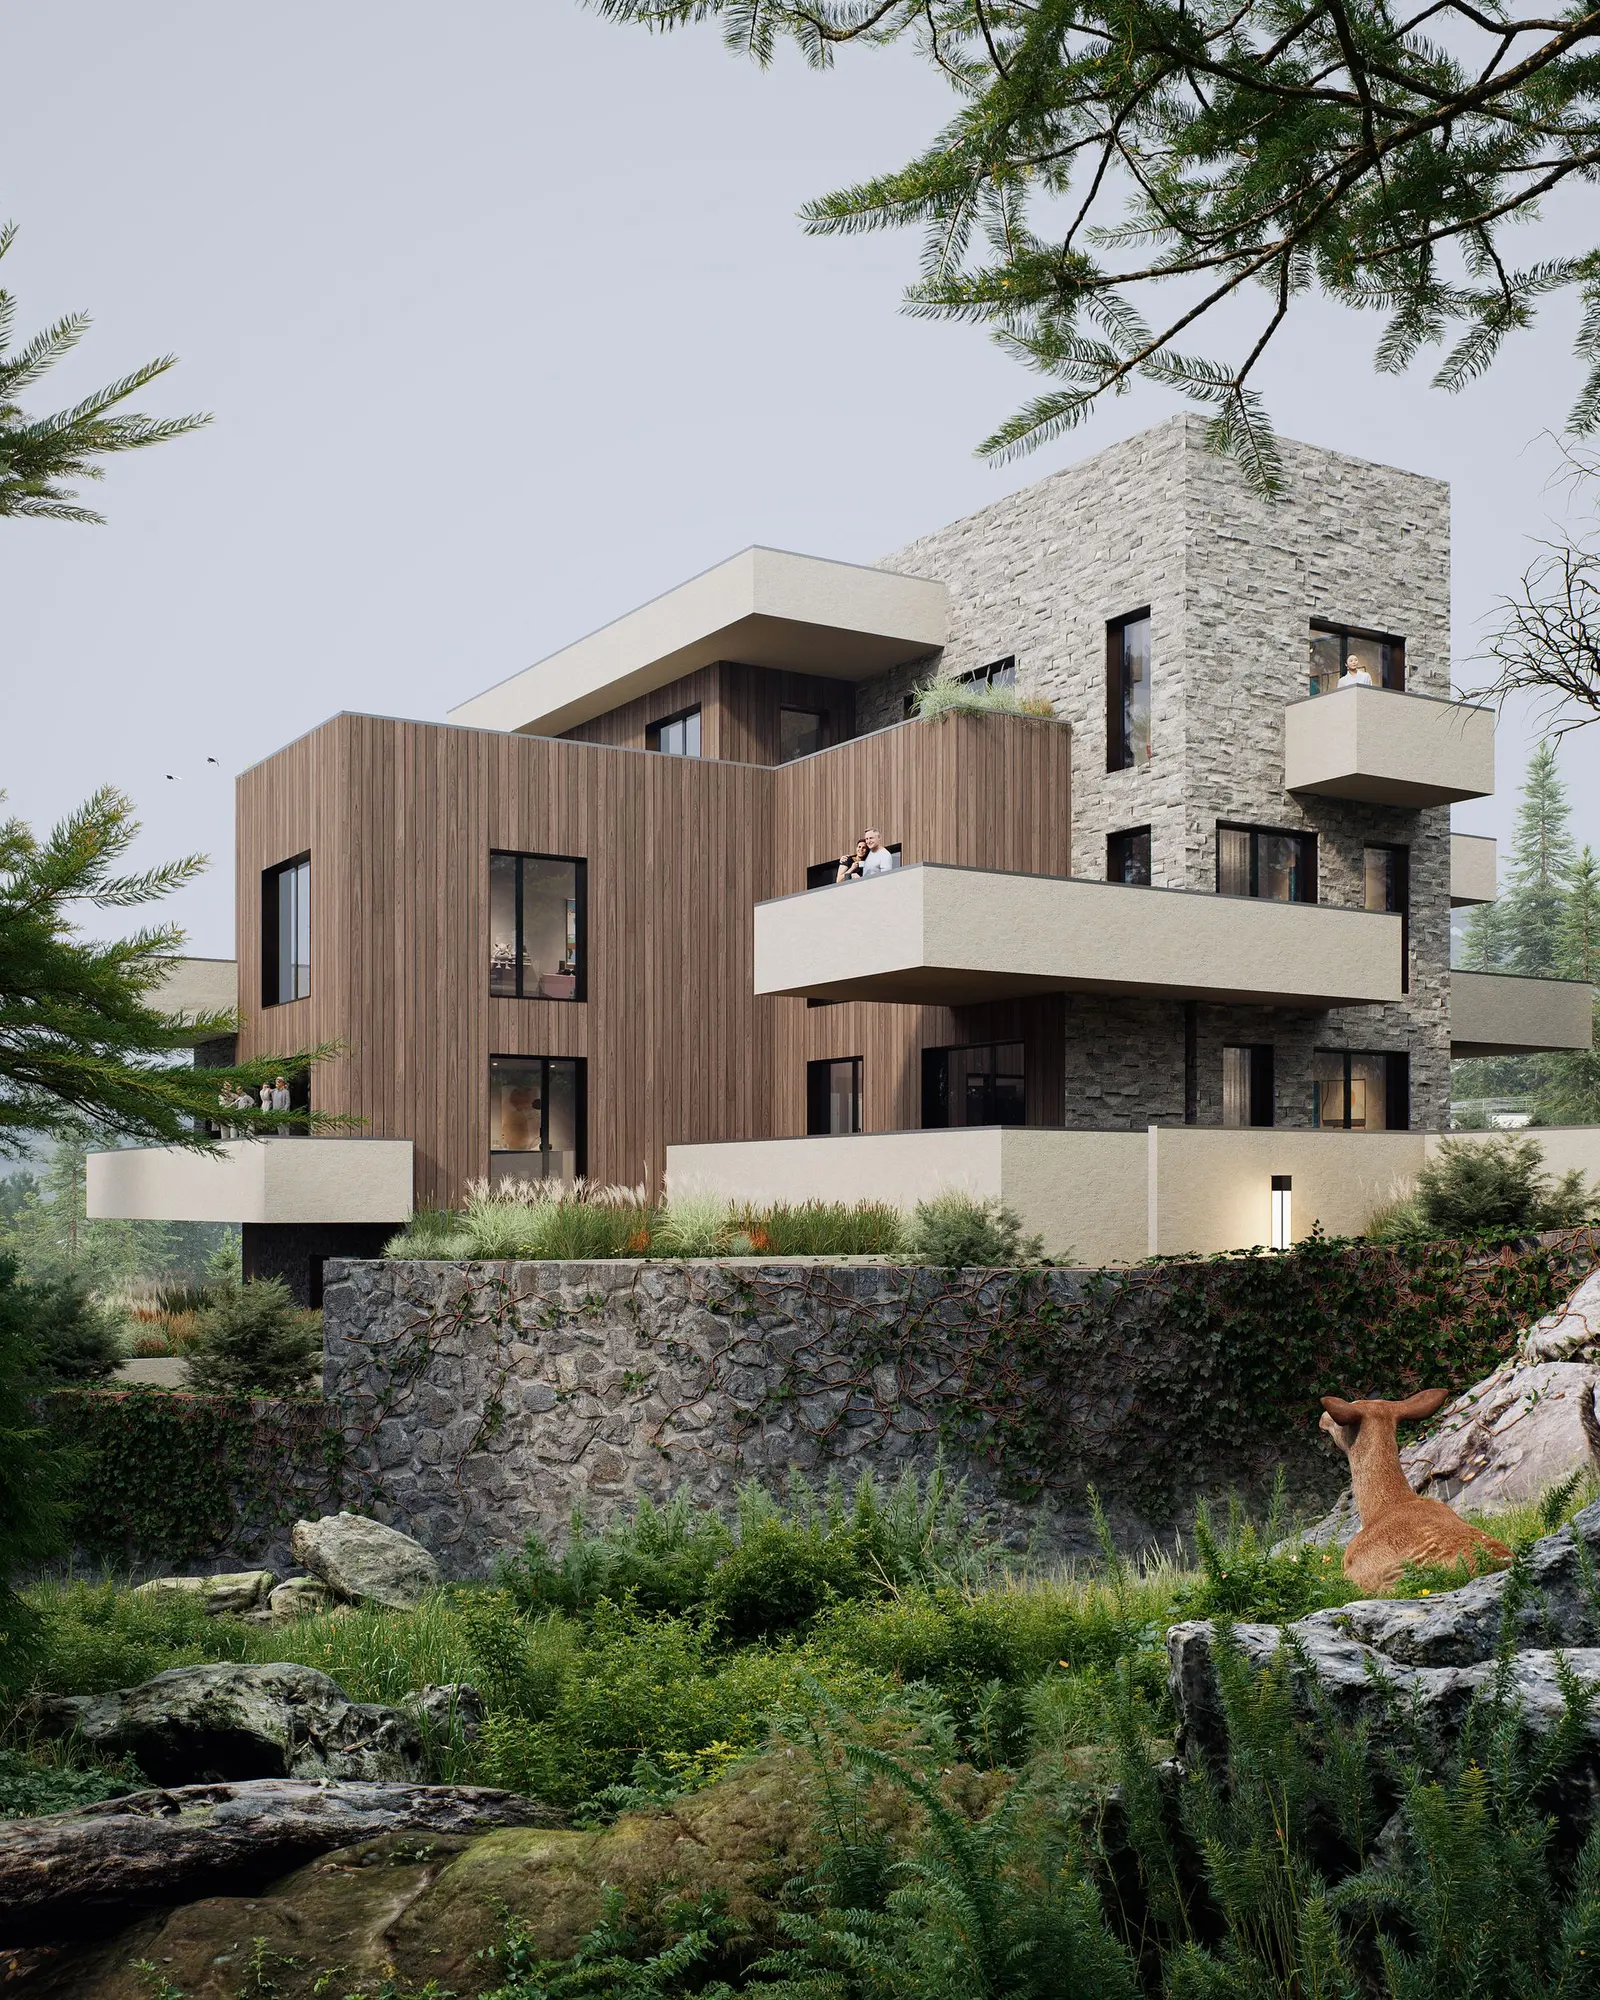
Fig. 06
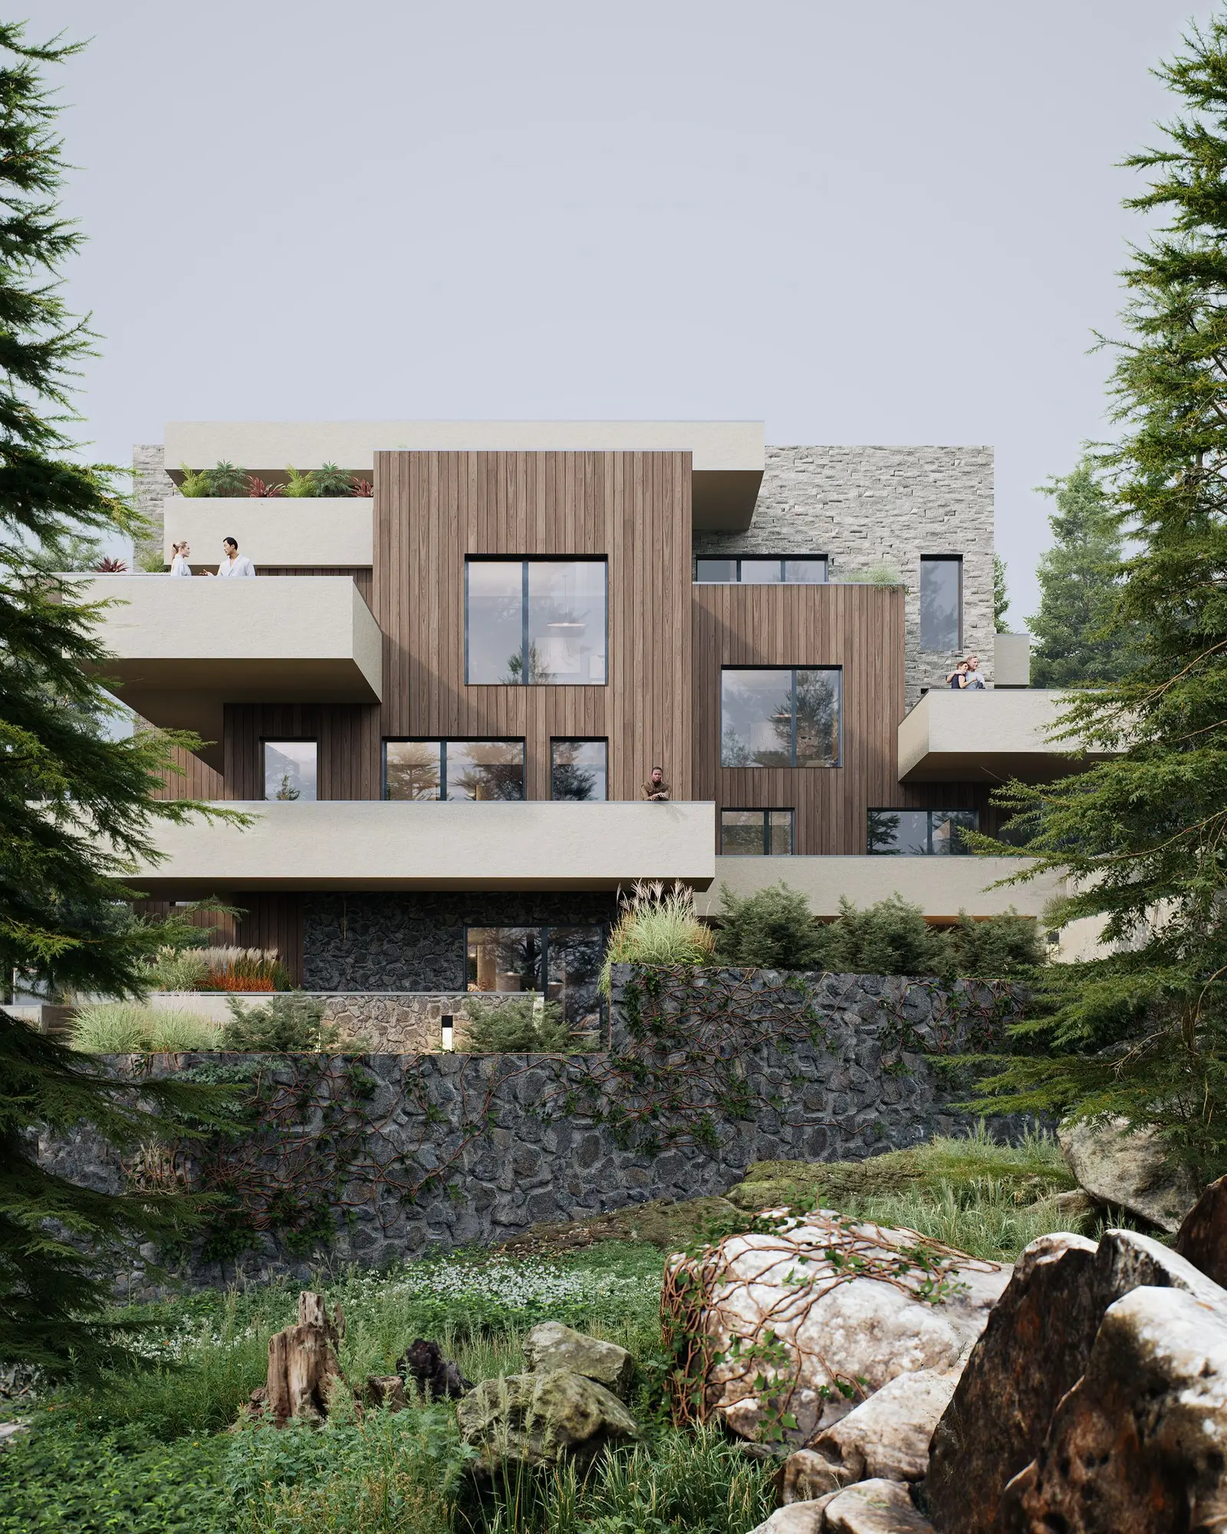
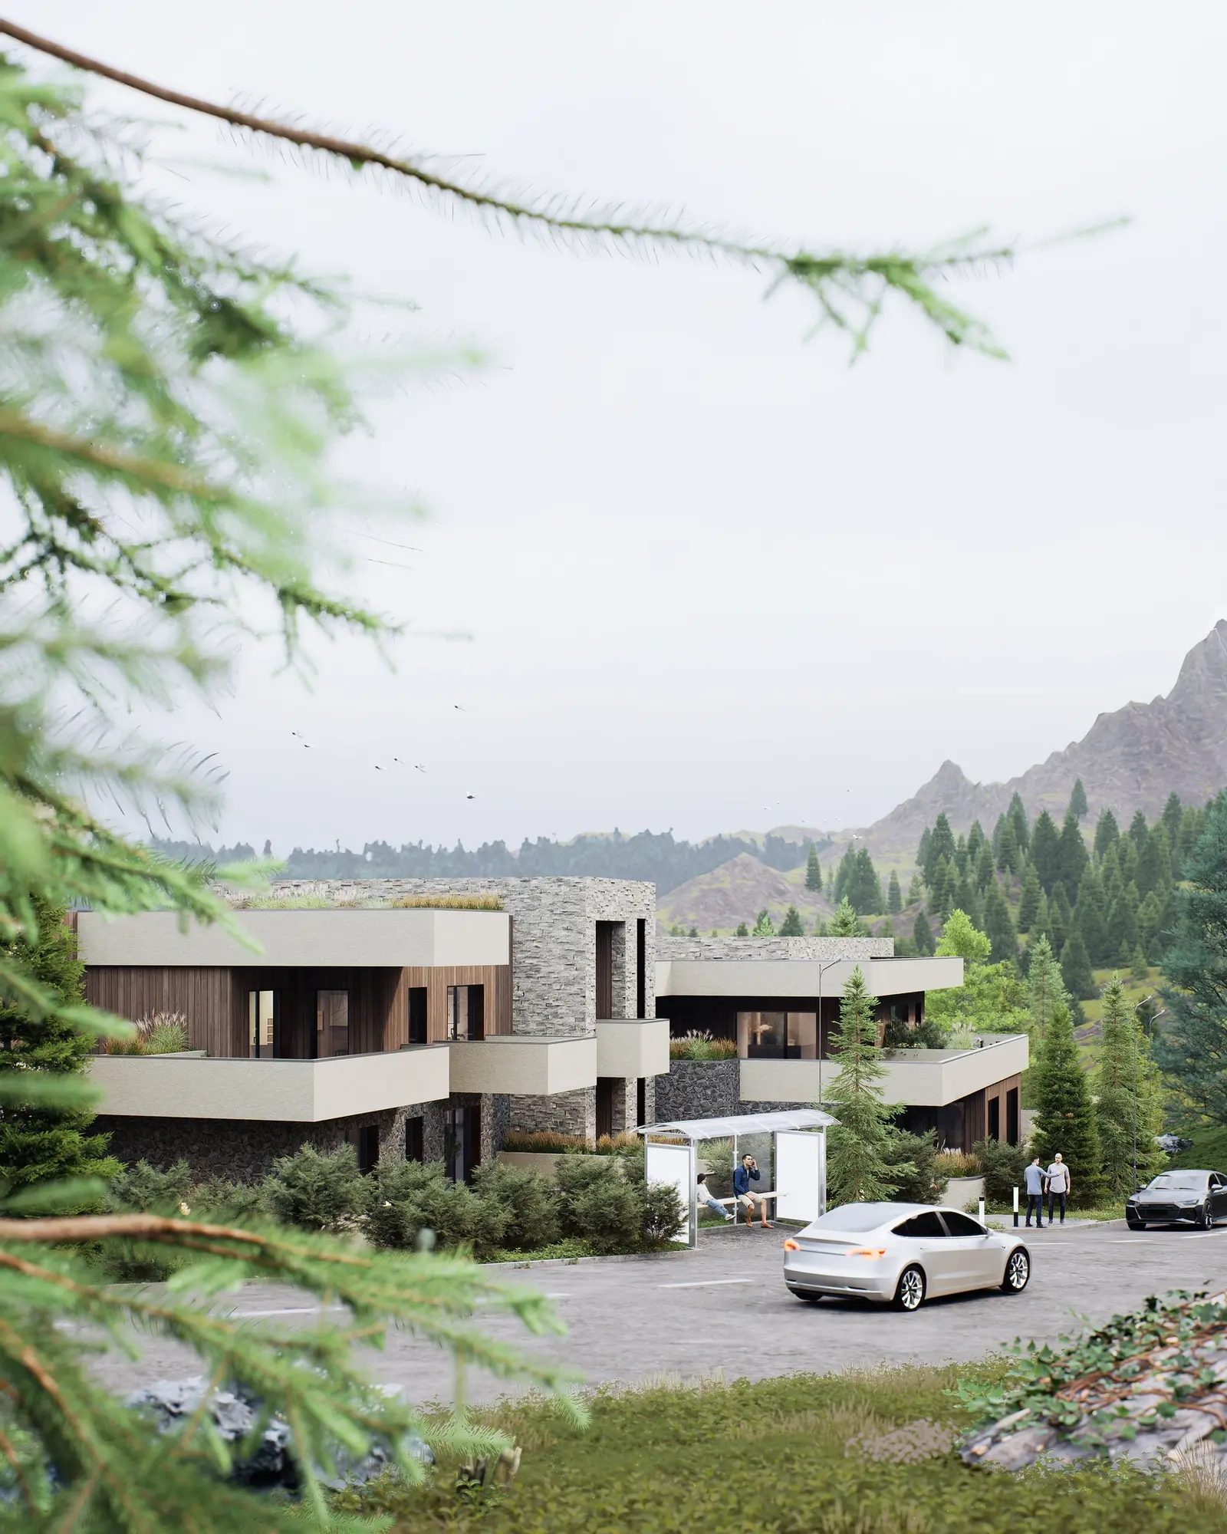
Fig. 07–08
Ten units on the typical floor
The brief brings together hotel-standard accommodation units, shared spaces and relaxation areas, arranged so that every level receives daylight and views towards the mountains. The typical floor combines seven one-bedroom apartments of 58.89 to 81.56 sqm with three studios of 49.04 to 57.70 sqm, articulated around a central shared space.
Through fragmentation, balance and topographic adaptation, the built volume becomes a controlled extension of the relief and a discreet backdrop to the Bucegi landscape.