Unique Student Housing
The university experience of a student has always been regarded as a pivotal period in their development. Accumulating general knowledge, building a reference foundation for various specializations, and, not least, the interpersonal relationships formed during this time are considered (still) the cornerstone of their growth both professionally and socially. However, it should be noted that the so-called "student life" doesn't necessarily refer solely to the academic environment and has never been associated solely with the idea of learning under the authority of an educational institution.
Arh. Dan Balinisteanu
Arh. George Nasta
Arh. Teodora Escu
arh. Sorana Negulescu
Addict Engineering
Student life beyond the classroom
In fact, those who have had such an experience recall those moments by distinguishing between incidents within classroom walls and those that happened outside them. Moreover, a significant portion of these memories, outside universities, faculties, or professional schools, is associated with the unique atmosphere of rooms, corridors, and courtyards within the renowned student residences.
Beyond their immediate utility and presence as an annex to the educational institution's building, university campuses have proven over time to be more than just places of residence or accommodation. Their functional aspects are nuanced by the spontaneity and complexity of activities within the student communities. Nevertheless, these activities, even when embedded in a distinct local charm, have often been improvised in spaces without genuine potential, forcing them to expand their functional capabilities. Today, however, considering the profile of the modern student, their needs, and the deficiencies of constructions built between the 1960s and 1980s in university cities, the design for a student residence must be "attuned" to these specific characteristics of society and the current academic environment, which are in continuous change.
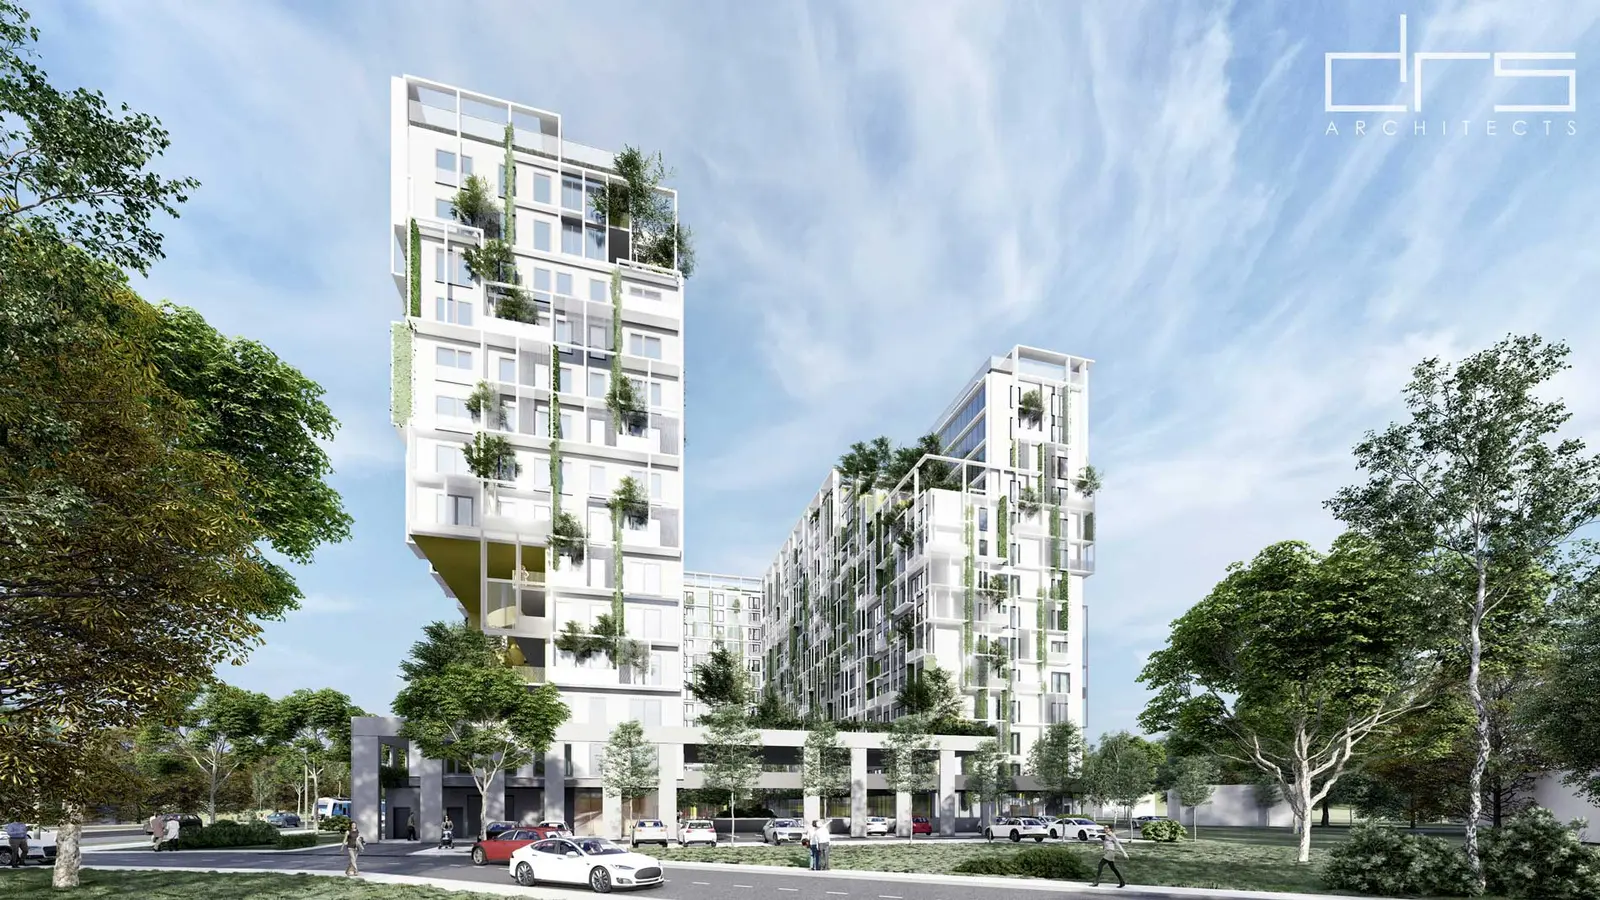
Fig. 01
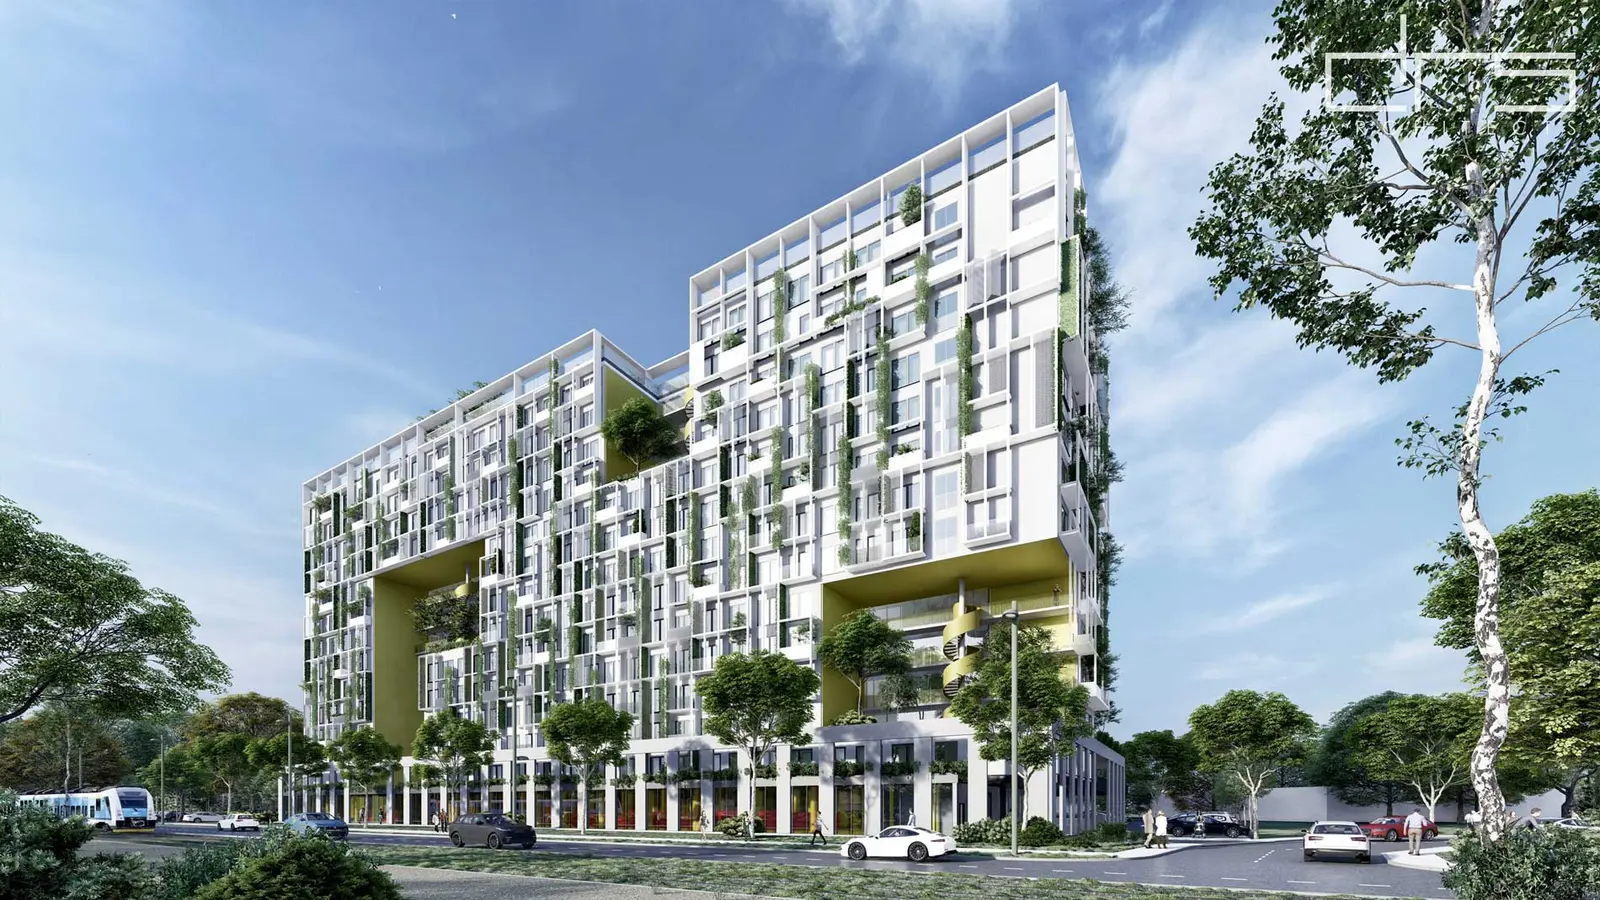
Fig. 02
1,400 rooms and the spaces between them
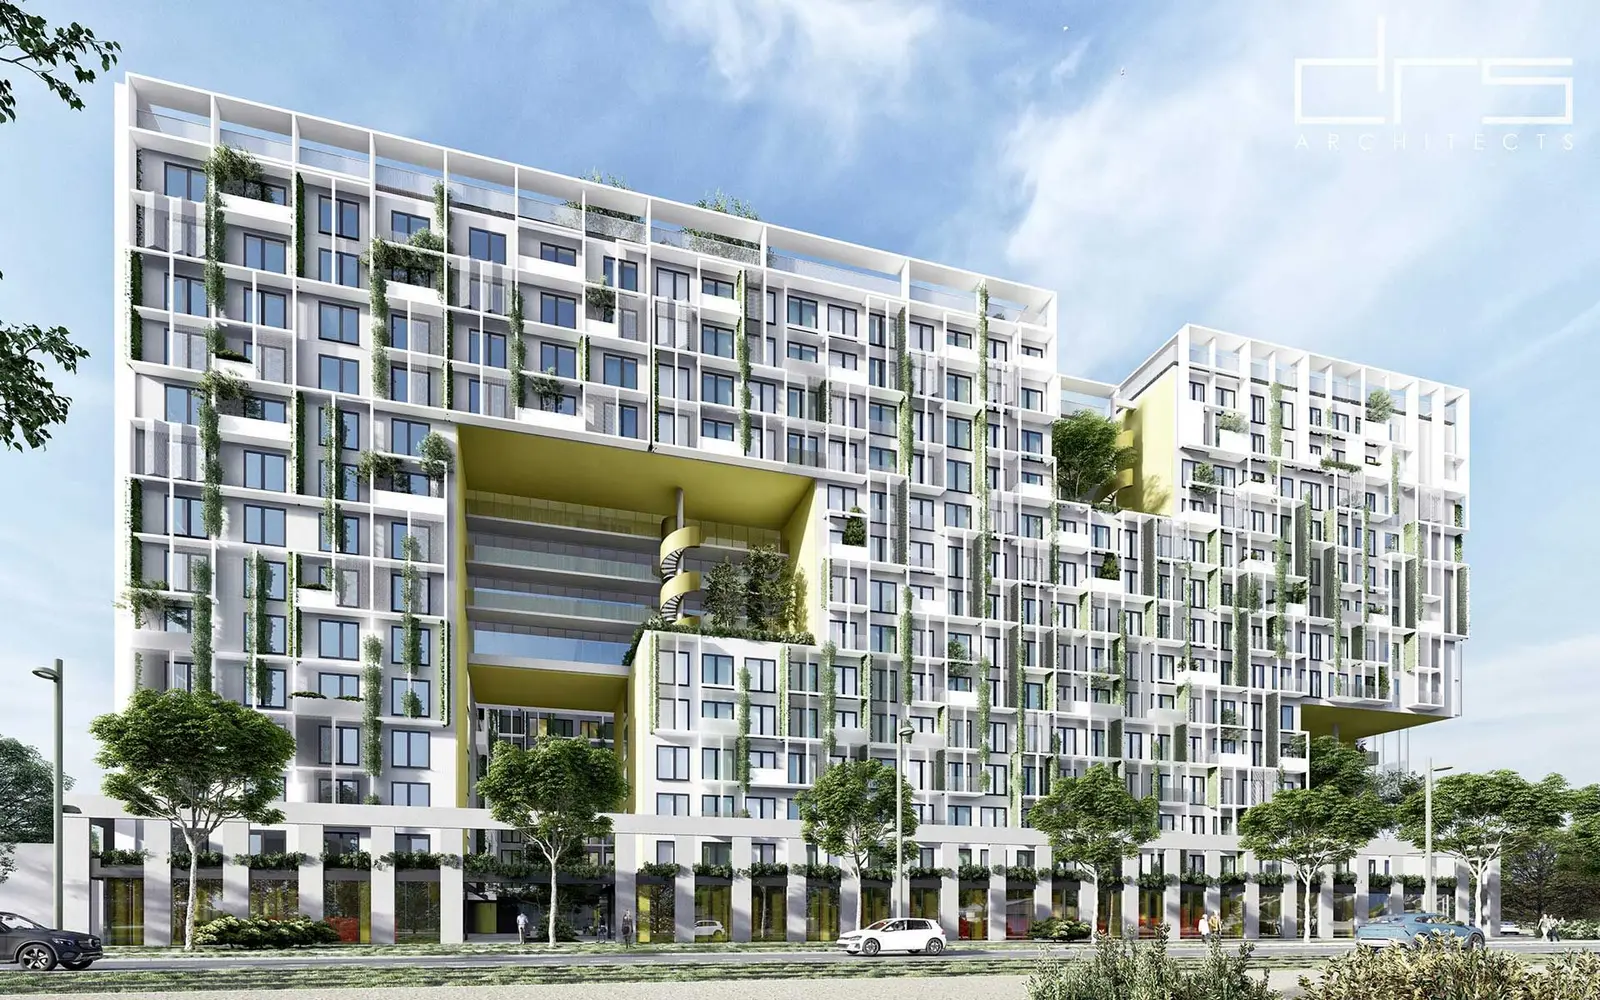
The student residence on Preciziei Street no. 10 embodies such a concern by attempting to adapt the conventional plan of this program – which in this case must accommodate over 1400 rooms – to the plausible scale of communal areas (for student interaction) and spaces for study, sports, and entertainment. Consequently, the building first conforms as an enclosure that resonates on its lower level, aligned with a rectangular courtyard, a park complemented with commercial spaces or areas for recreation (fitness room, workshops, media or socializing rooms).
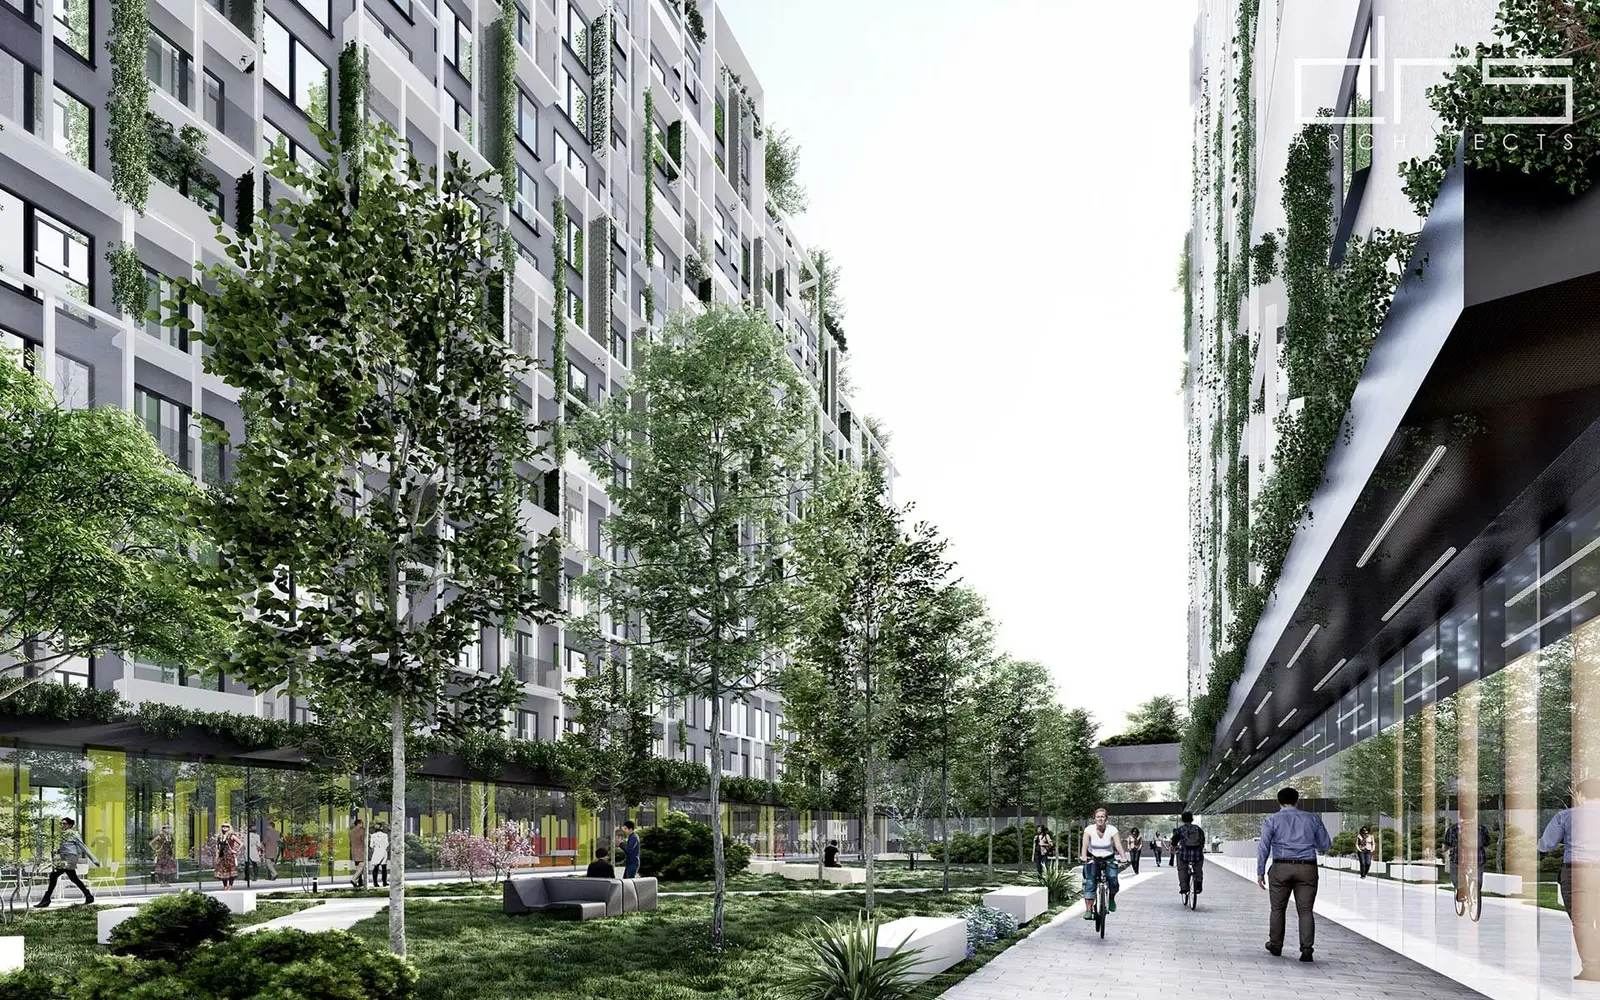
Fig. 03
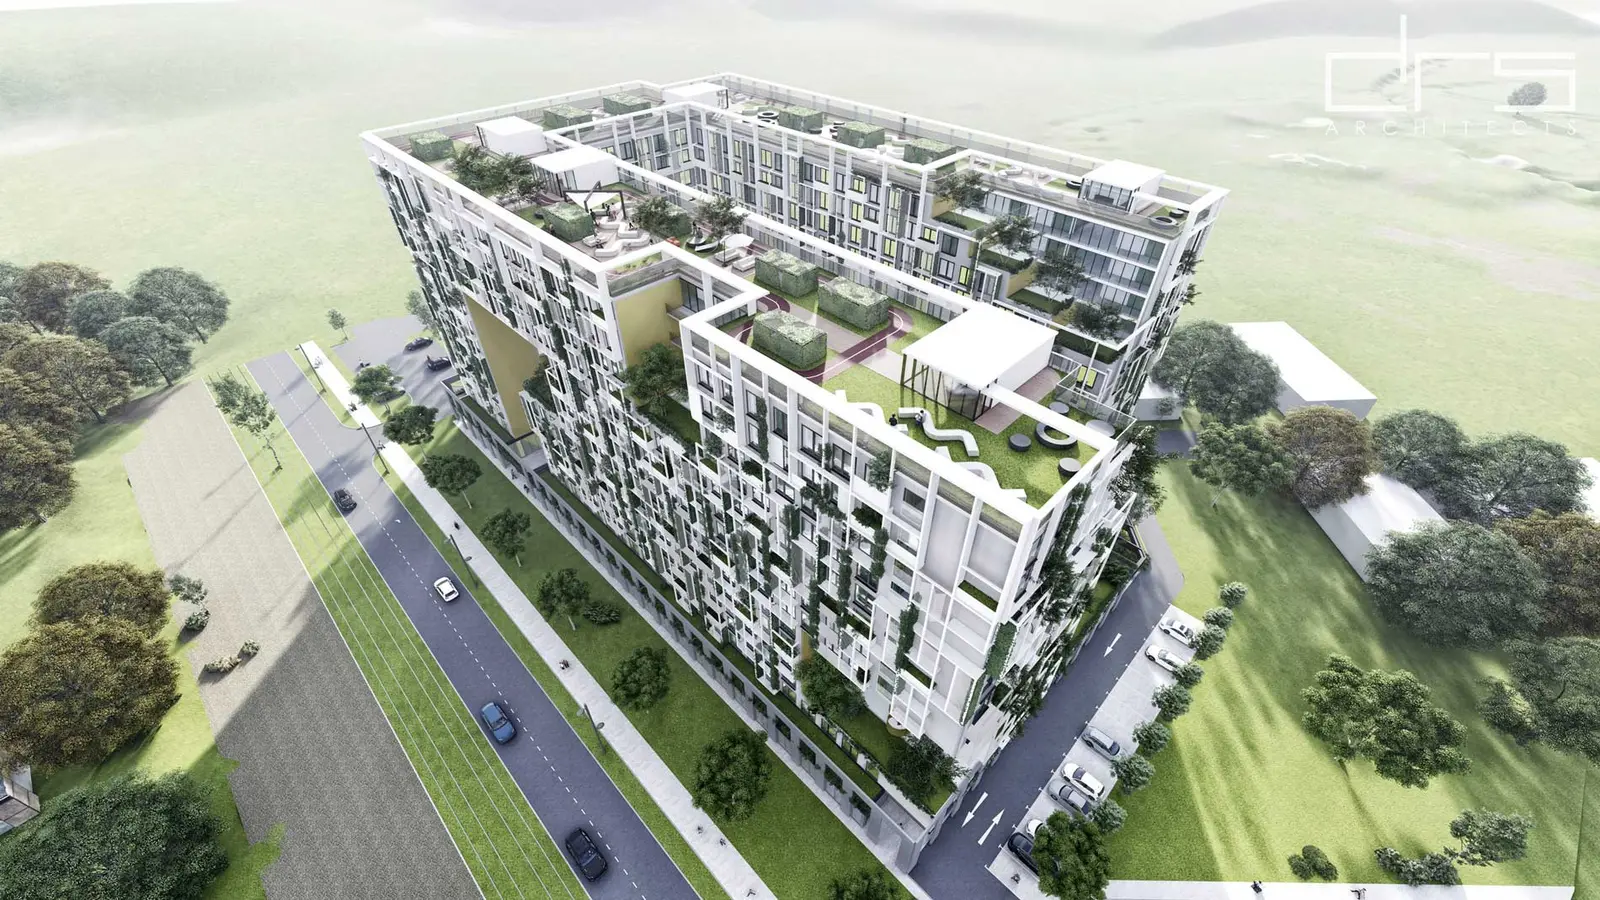
Fig. 04
The enclosure: a park at ground level
Above the base level (ground floor + first floor), on three sides of the building, rises its overall above-ground volume, presenting two slender facades towards the East, which unveil both the consistency of the sections and the spatiality of the spaces they uphold.
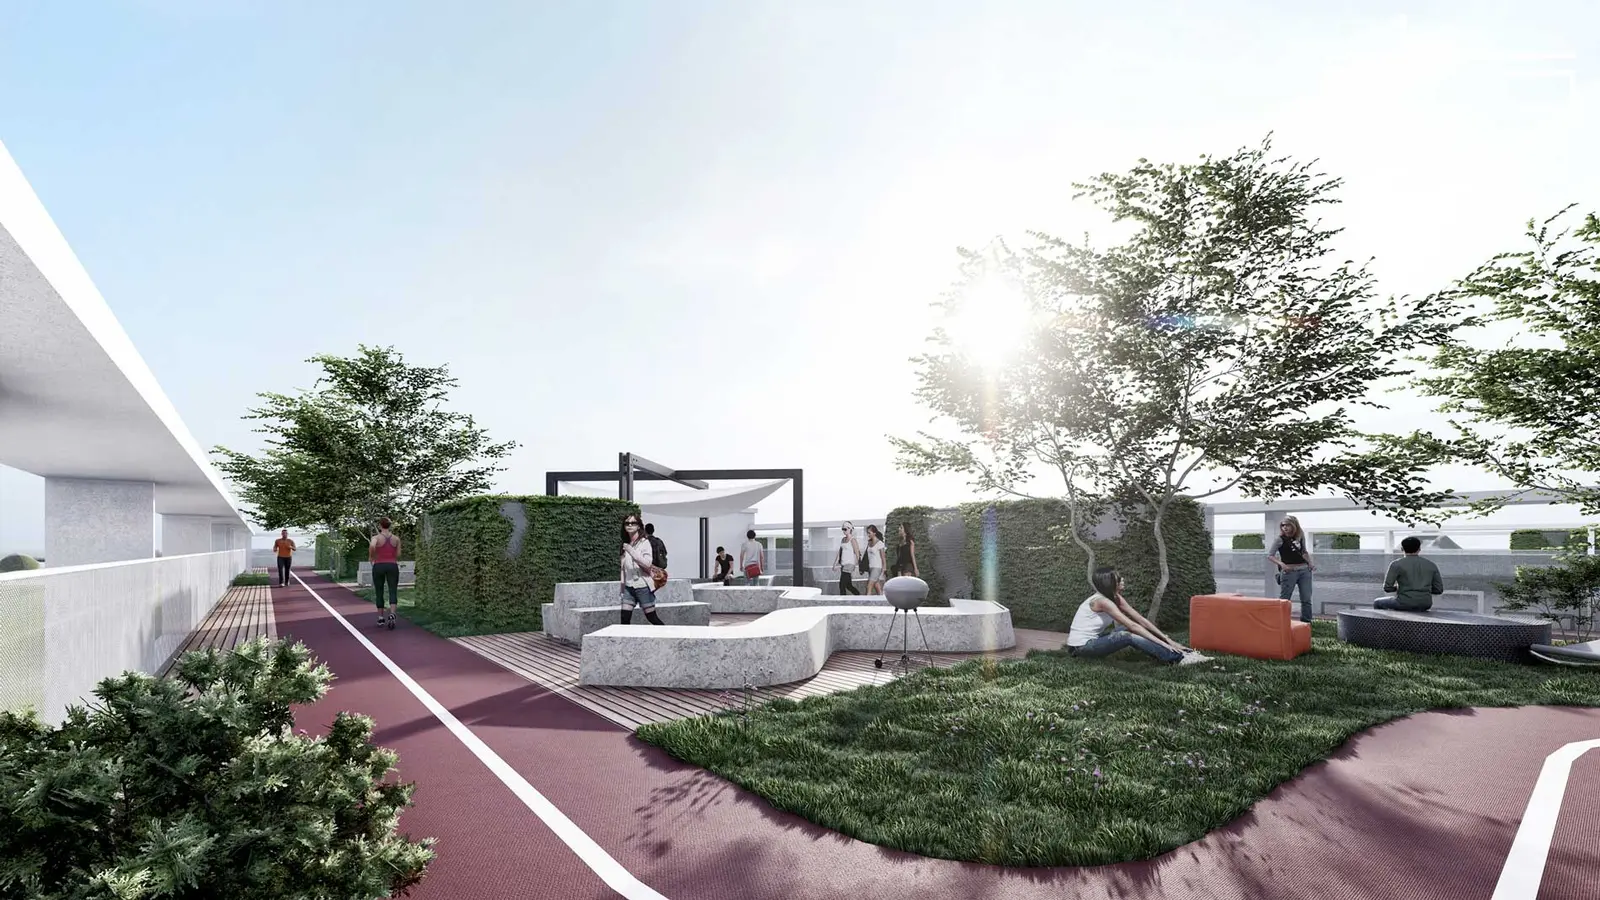
Fig. 05
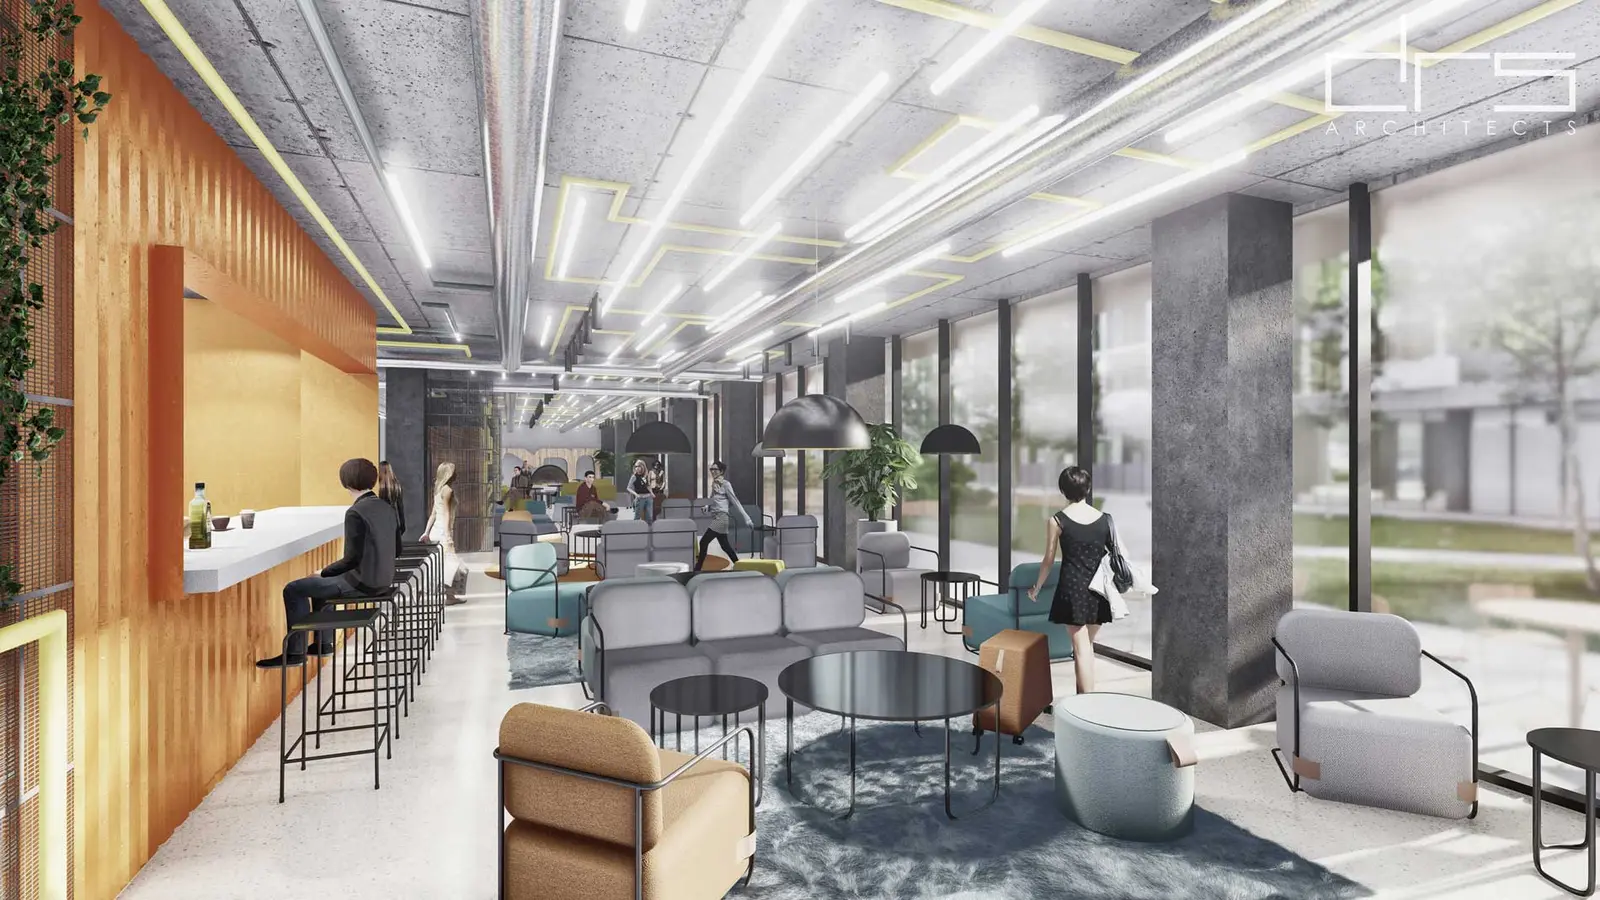
Fig. 06
Cut-outs and hanging gardens
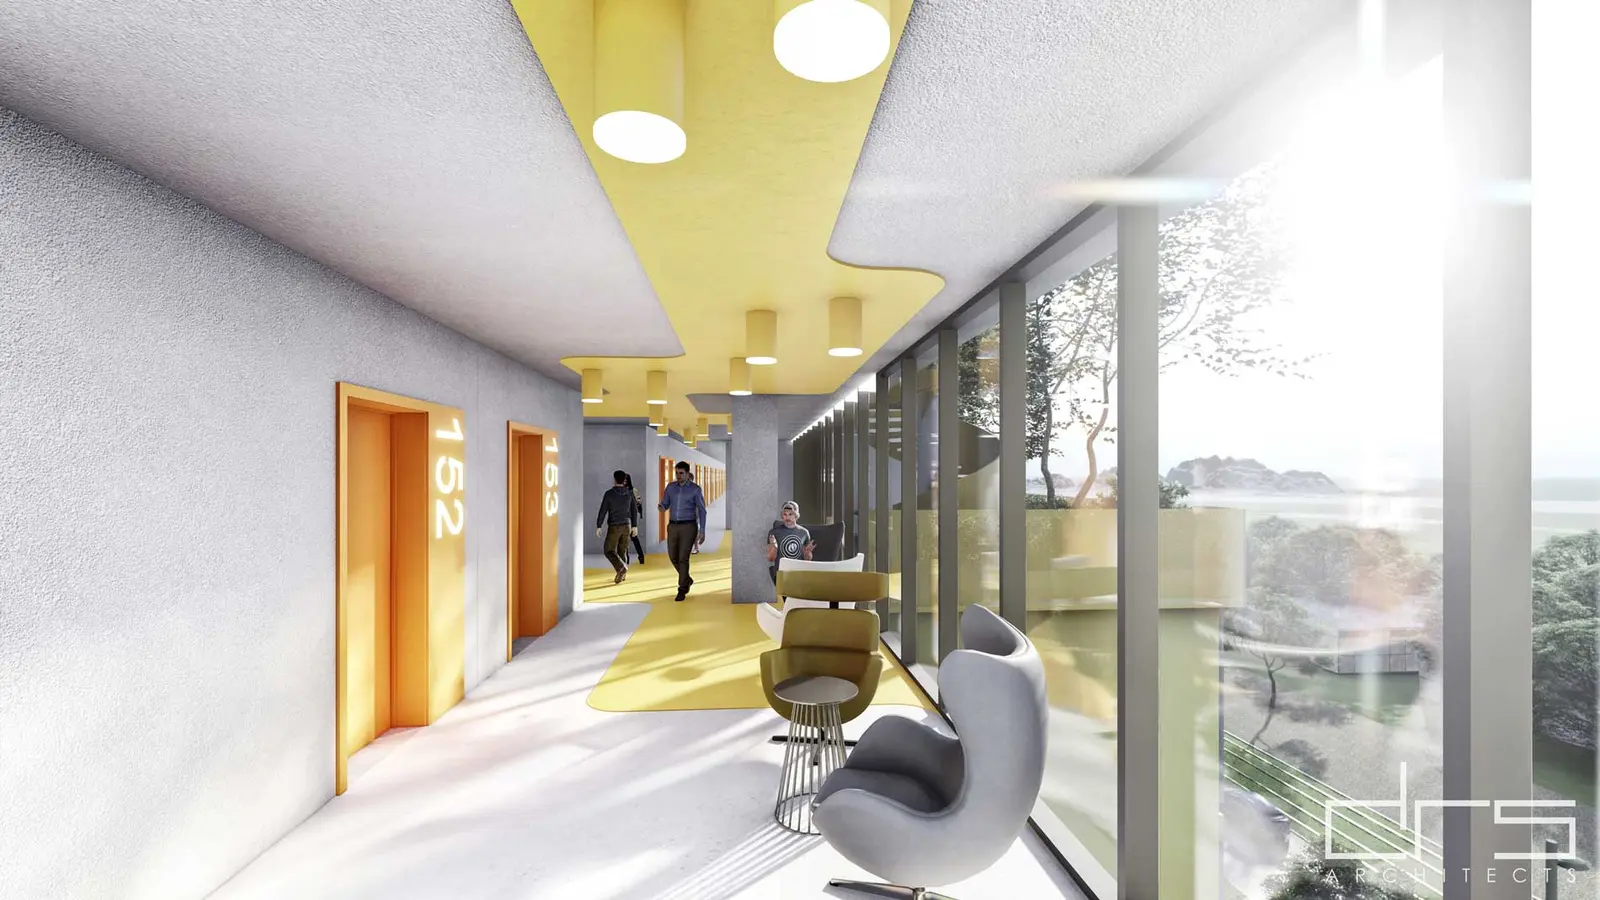
Though attaining a height of G+13 levels, the sections are not indifferent to the central courtyard's space; the densely stacked cells of rooms are intermittently interrupted by a series of oversized openings, which work towards the fragmentation and scale reduction of the object. They compensate for the spatiality of the interior corridors, and the specific interaction of the hallway areas is enhanced by these veritable "suspended gardens" with different geometries and sizes. Furthermore, their succession anticipates a final communal space on the building's terrace. This second "park" reclaims the land occupied by the building's footprint through green spaces that are either bordered or interrupted by a jogging track "measuring" the entire perimeter.
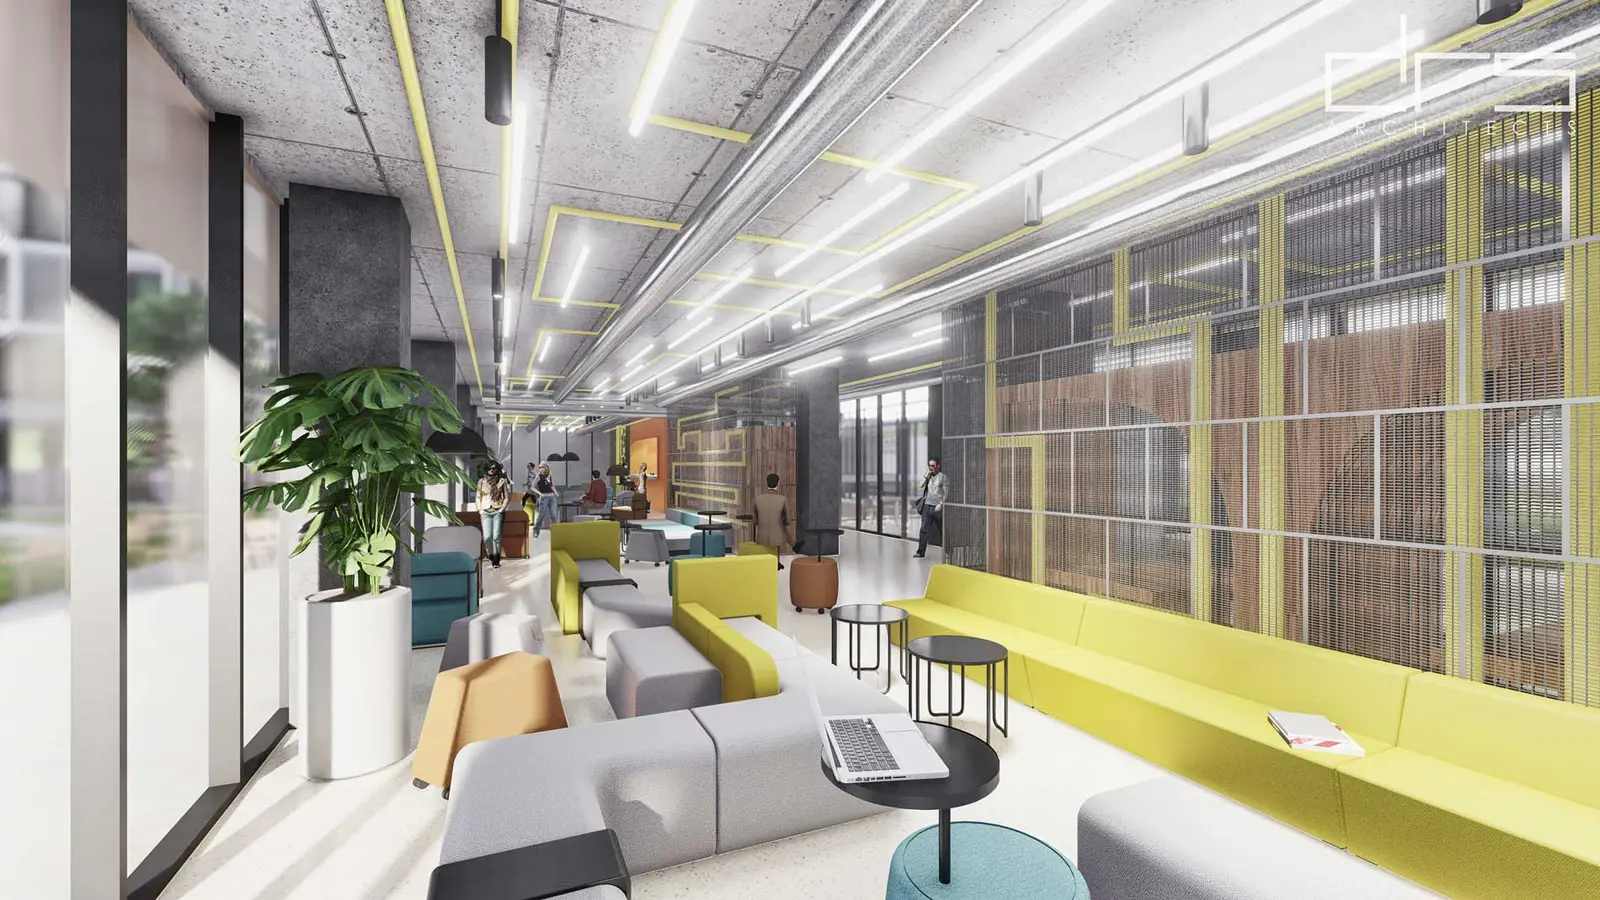
Fig. 07
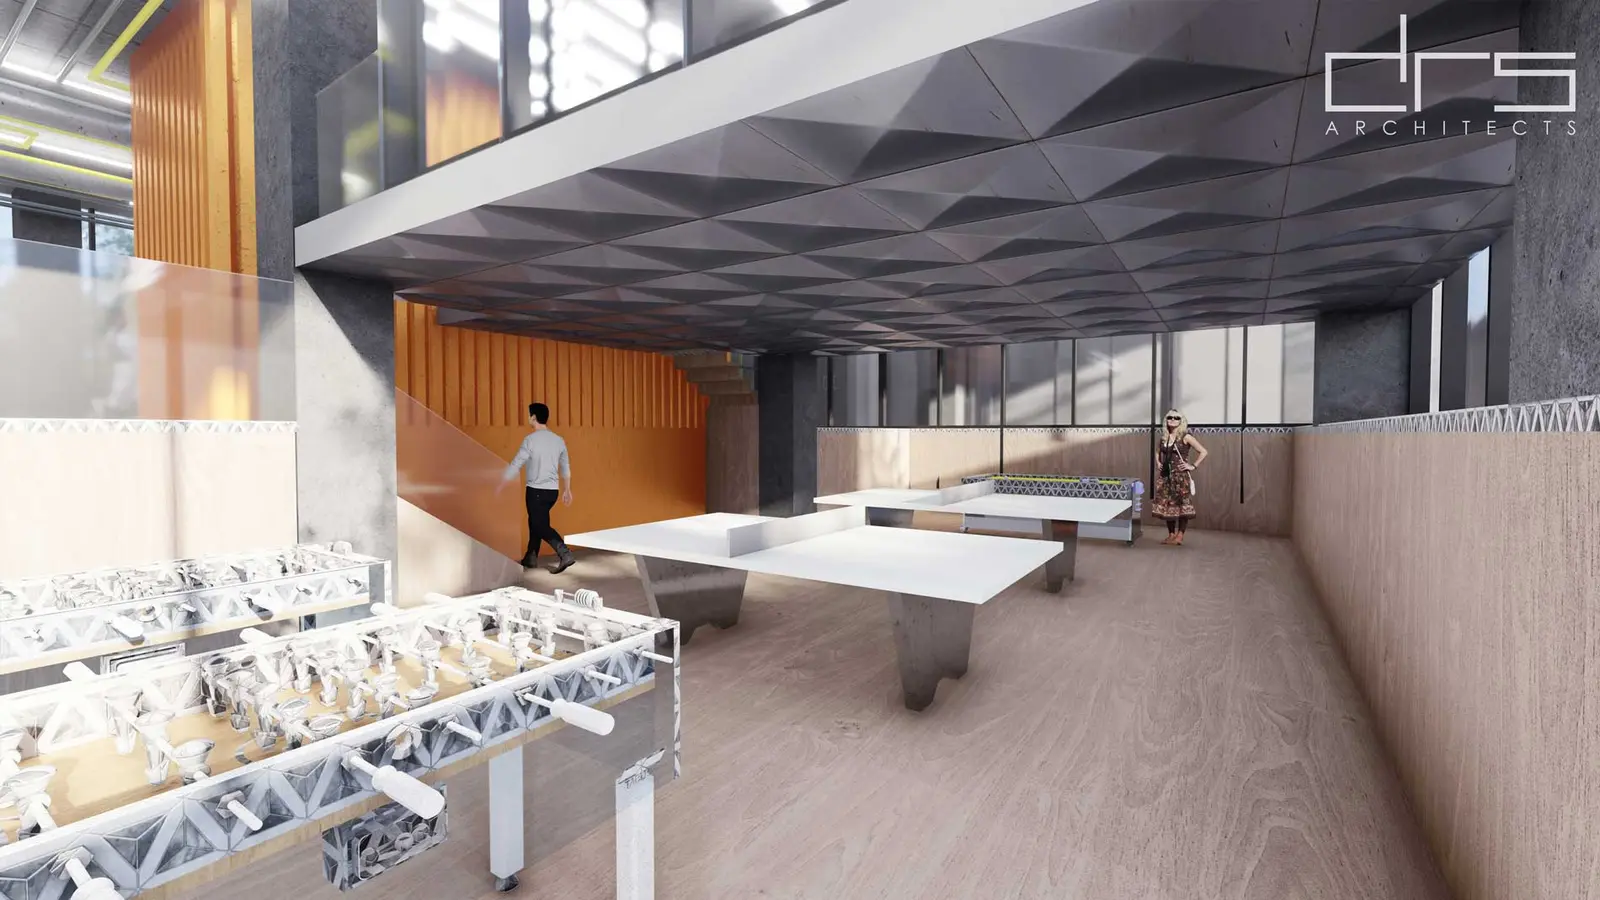
Fig. 08
A garden set on end
Thus, the student residence becomes a structure of a garden that originates from within an enclosure and unfolds vertically up to the accessible top level. This image is amplified in the elevations, with the interior rooms also having a "green" counterpart at the façade level: a secondary metal structure, a grid with uneven openings, composed of filiform vertical elements, perforated screens, and planters for flowers or climbing plants.
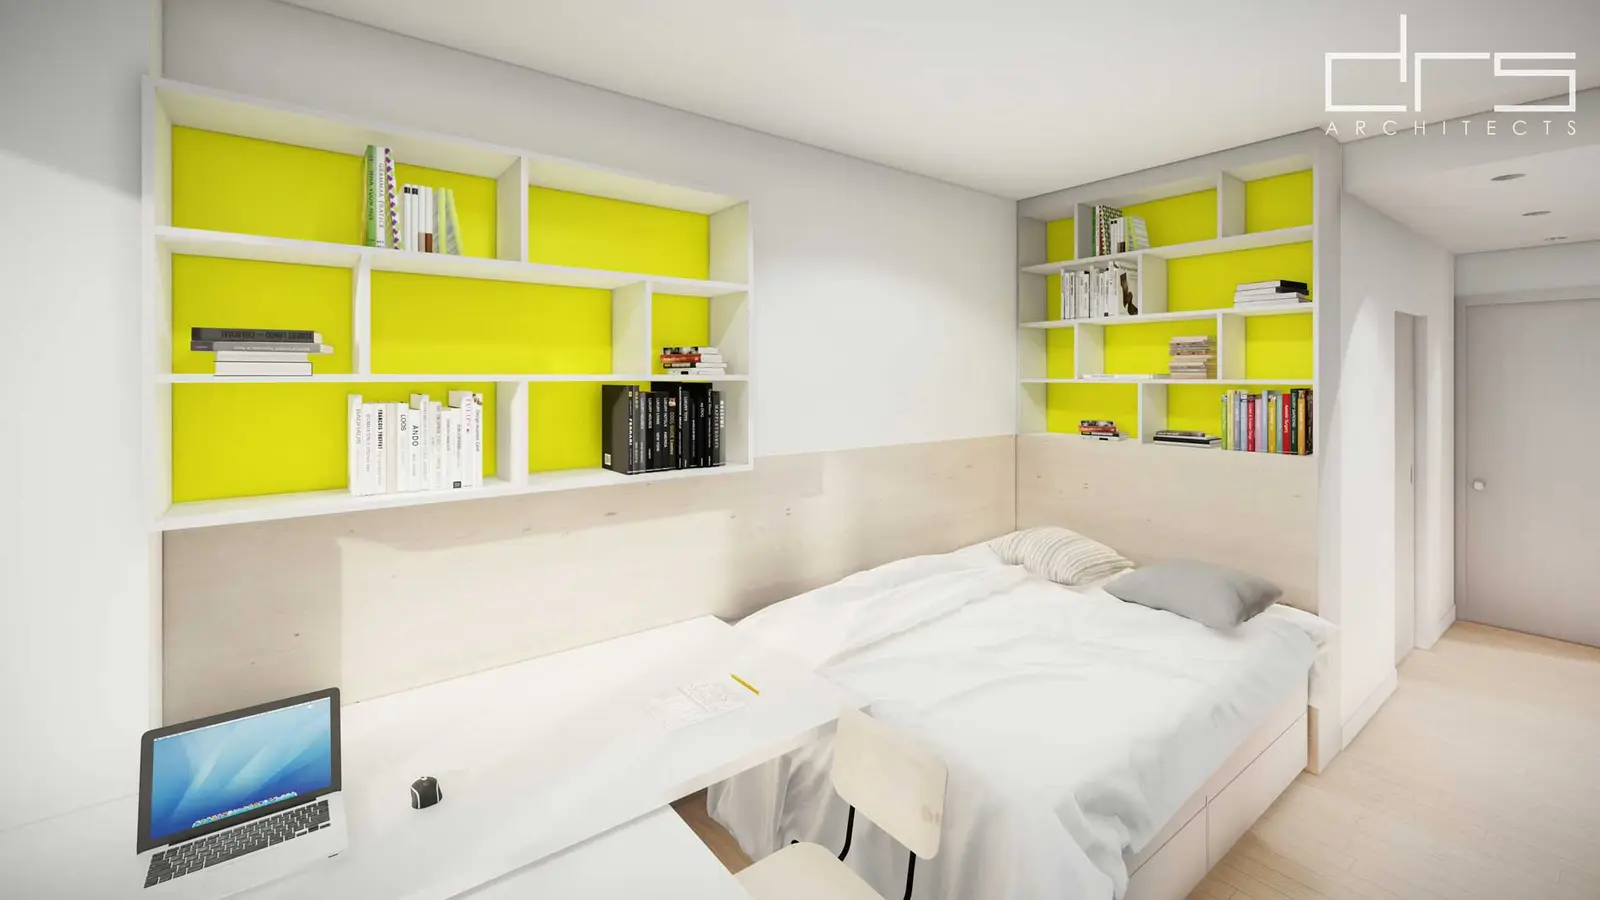
Fig. 09