RO EN
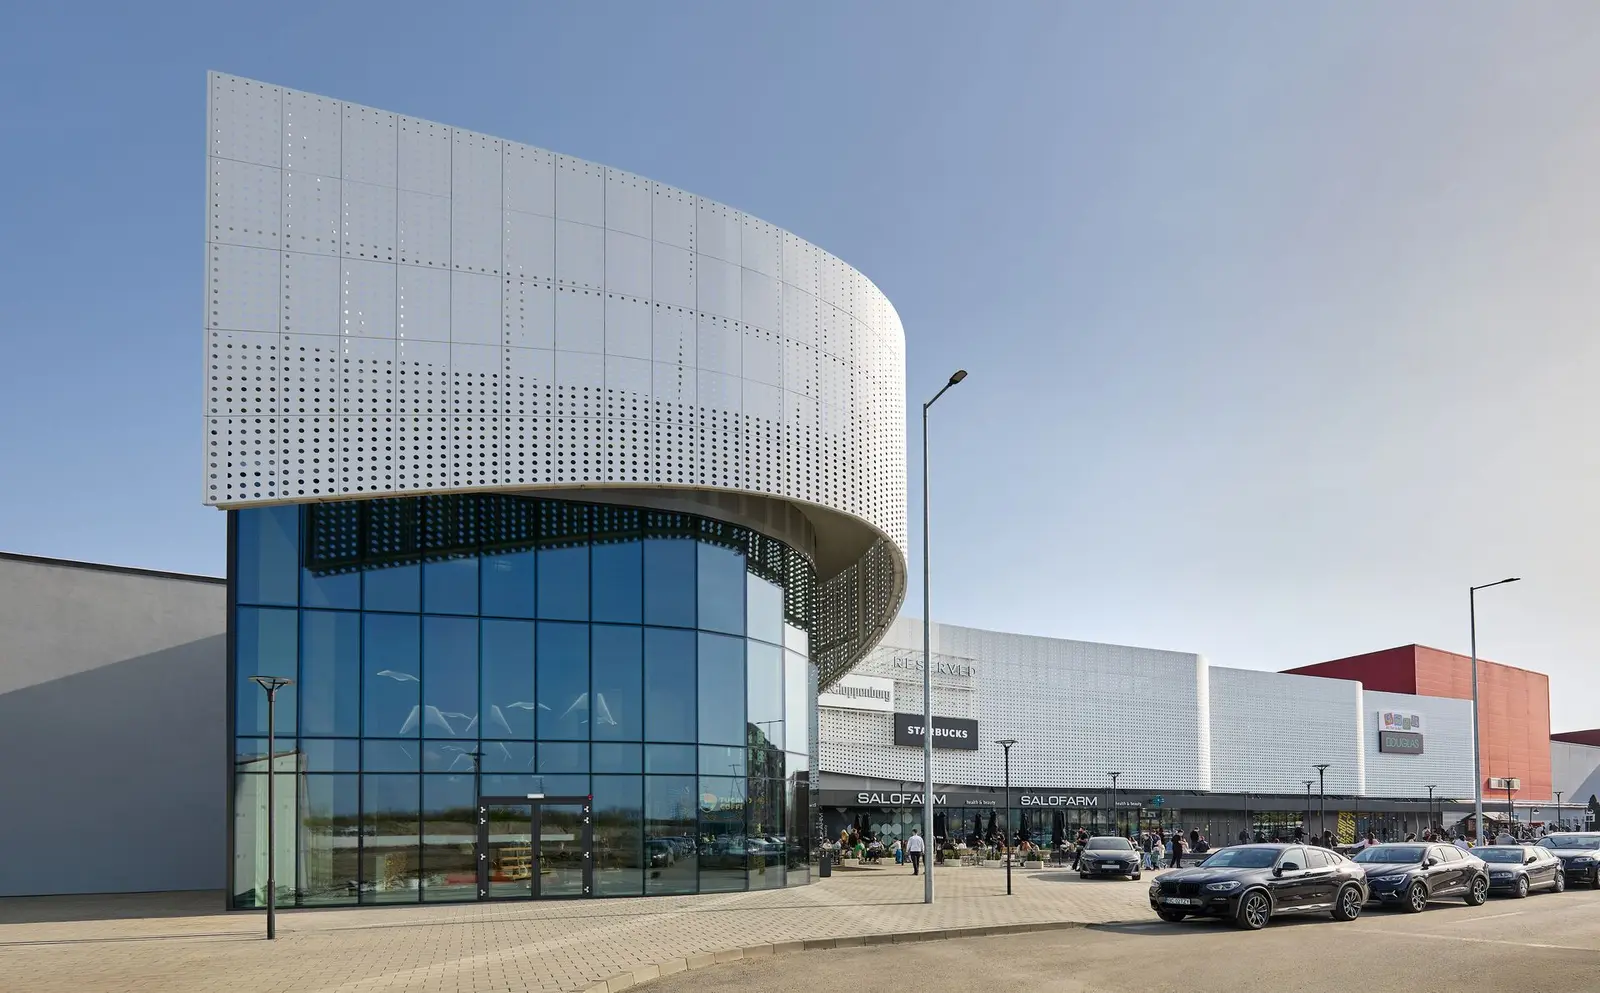
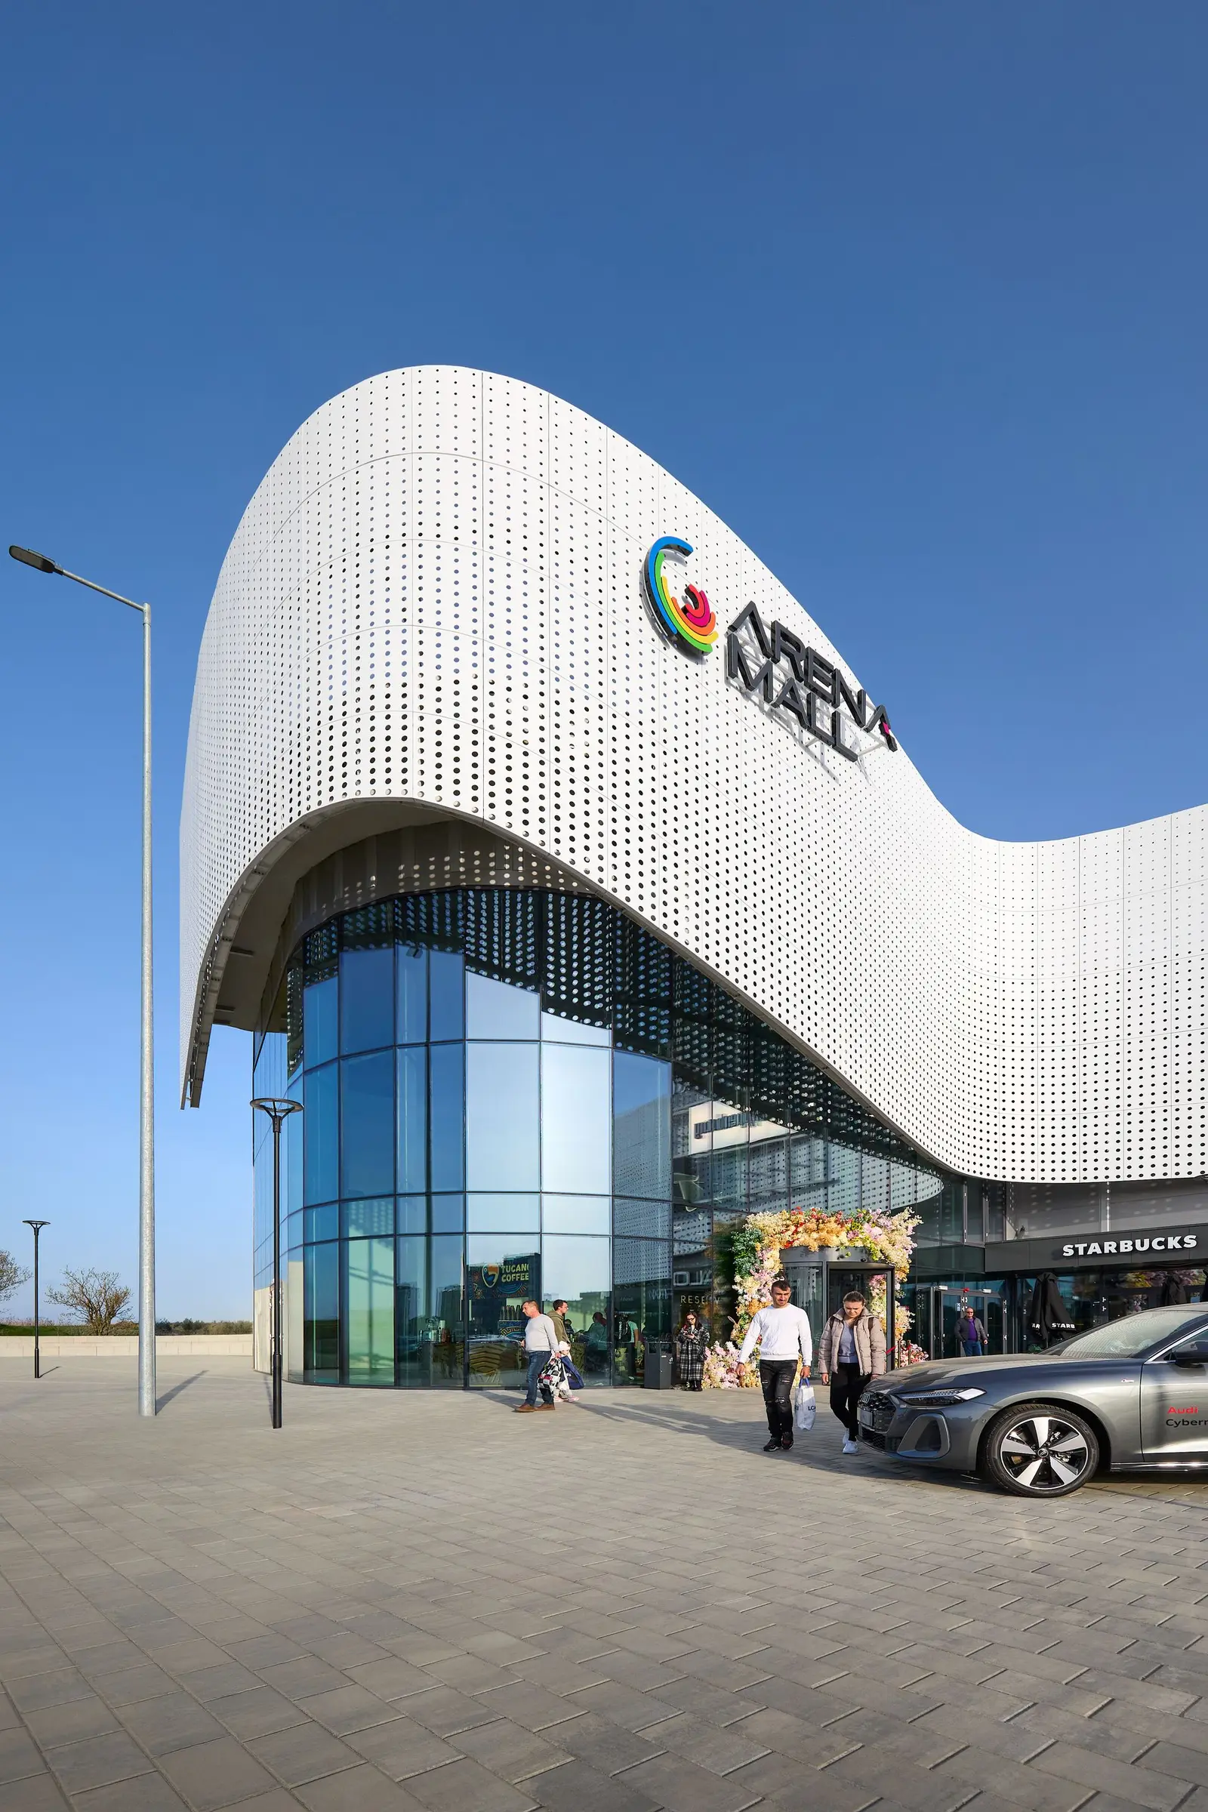
Curved volume with the Arena Mall logo and glazed entrance, Arena Mall Bacău
Retail · MixedYear — 2022–2026Status — CompletedLocation — Bacău, Romania
05 of 35

Arena Mall Bacău

Arena Mall Bacău is undergoing the most extensive transformation in its history, a phased expansion of the shopping centre. The total gross floor area grows from 42,100 sqm to approximately 63,000 sqm, an increase of more than 60% over the complex originally inaugurated in the city. DRS-Architects' design for this phase of the shopping centre was conceived as a natural extension of the existing flows, rather than an add-on: the entertainment zone and the food court double in size, a themed park of roughly 10,000 sqm completes the leisure offer, and a new terrace front of about 1,000 sqm opens toward the exterior, matched by another 1,200 new parking spaces.

A new gateway to the city

The façade of the extension, with generous bays and a volumetric composition that clearly separates the access zones from the commercial circulation areas, visually marks the new gateway into the city from this side of town. This phase came into operation in the spring of 2026, bringing to Bacău retail brands making their local market debut, including Primark.
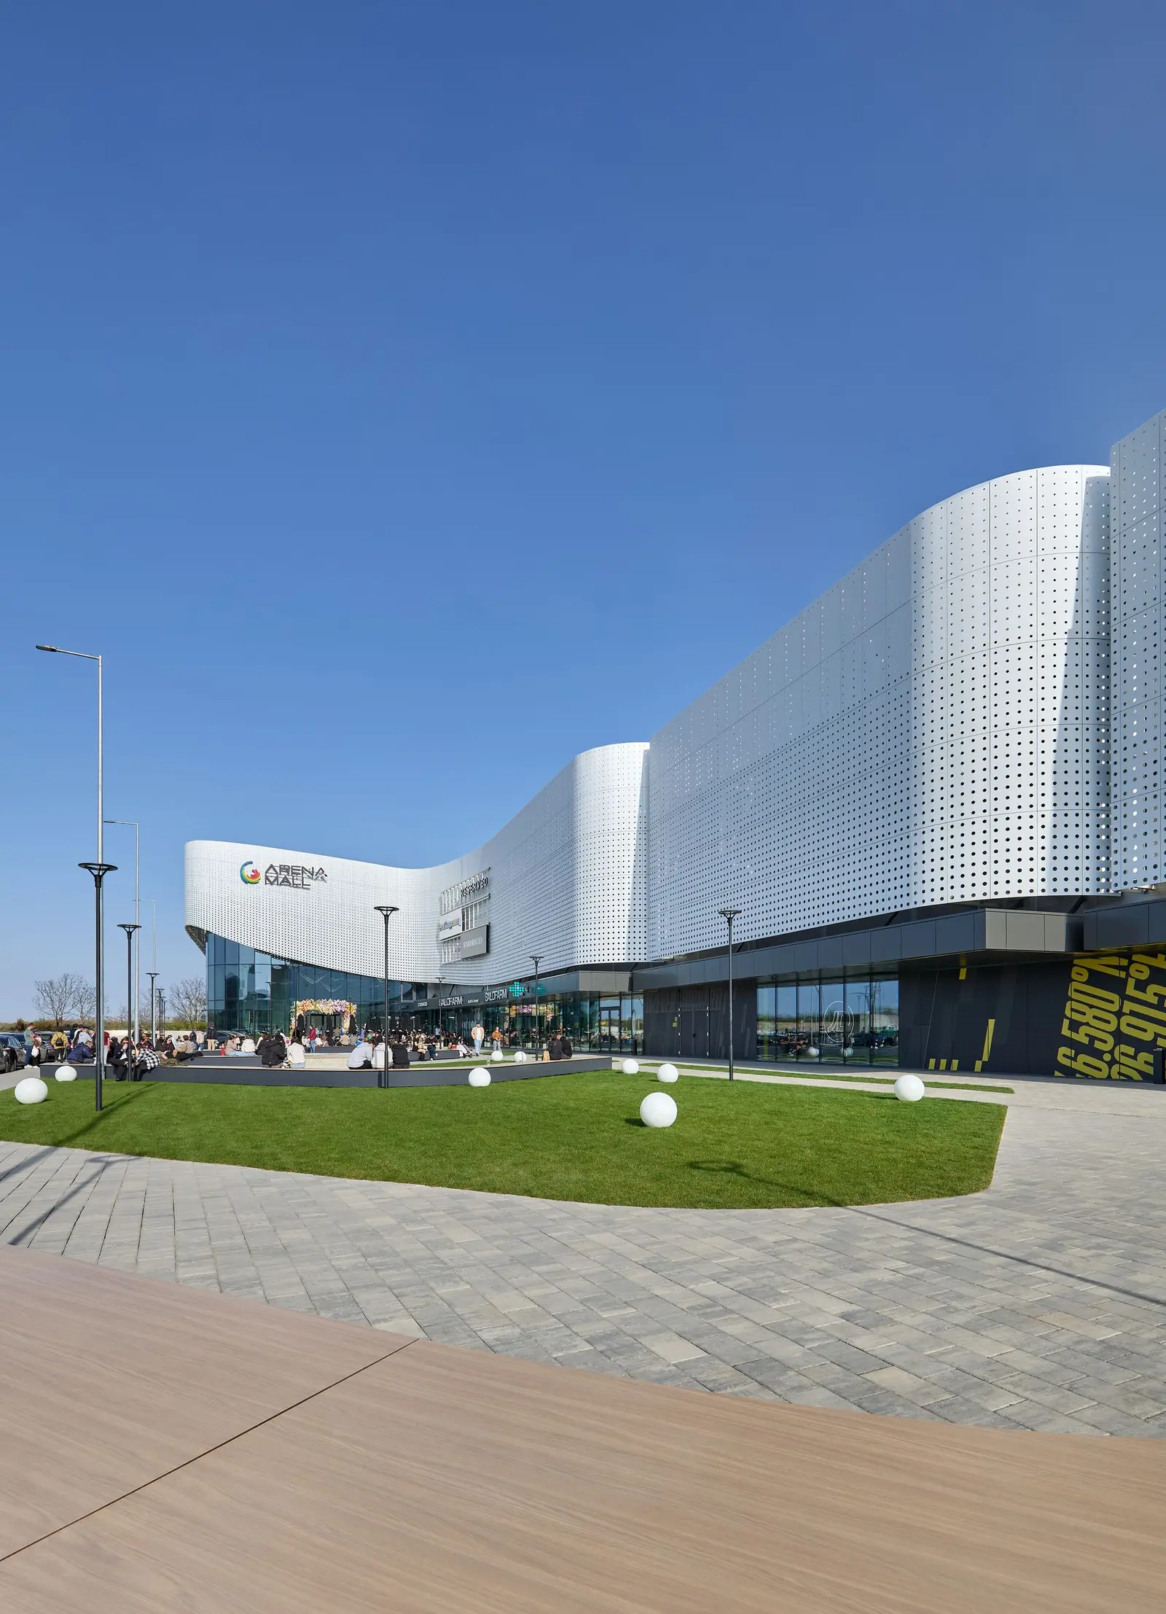
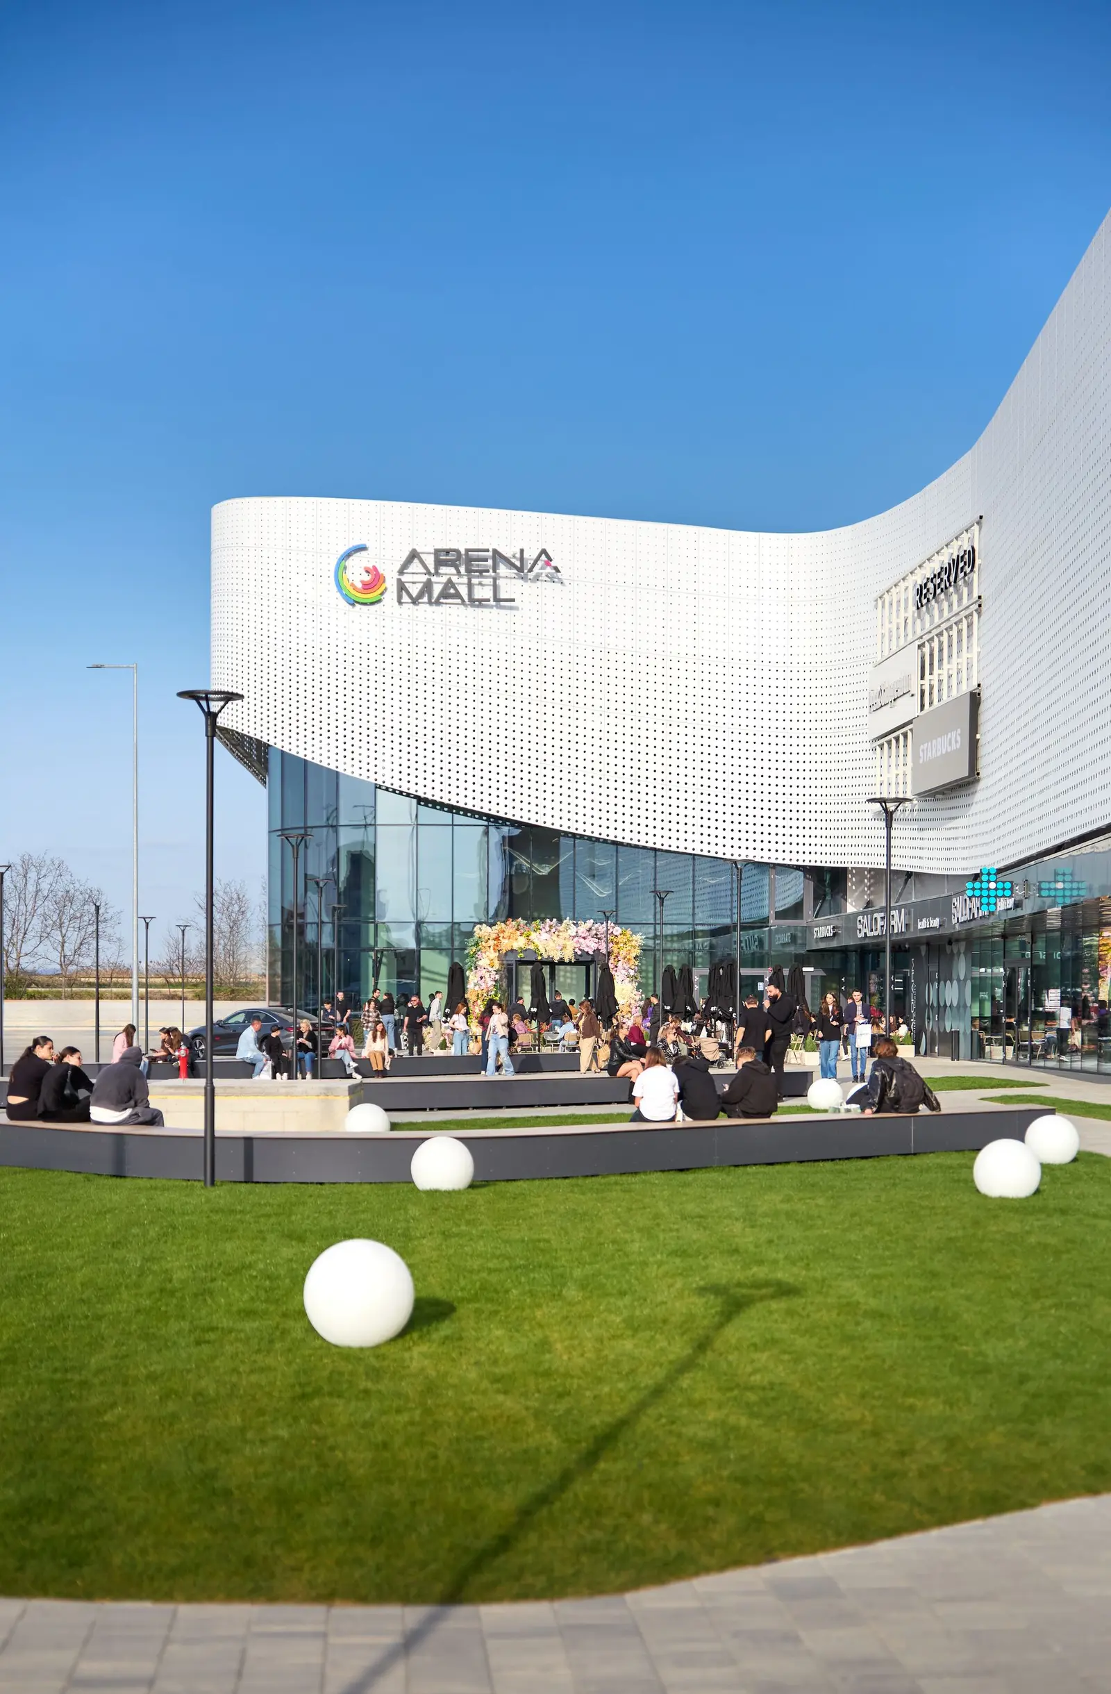
Undulating façade and green esplanade of Arena Mall Bacău
Fig. 01
Undulating façade and green esplanade of Arena Mall Bacău
Curved corner of the white volume of Arena Mall Bacău, next to the car park
Fig. 02
Curved corner of the white volume of Arena Mall Bacău, next to the car park
Main entrance and esplanade of Arena Mall Bacău, with visitors and spherical decorative elementsGlazed entrance of Arena Mall Bacău, with the Arena Mall logo
Fig. 03–04
03Main entrance and esplanade of Arena Mall Bacău, with visitors and spherical decorative elements04Glazed entrance of Arena Mall Bacău, with the Arena Mall logo

The masterplan, re-phased

However, the complex's owner, Bacău-based entrepreneur Ovidiu Budeanu, chose to re-phase the rest of the masterplan in order to keep the pace of execution under control: a fourth phase will follow, adding a strip-mall-type zone with multi-storey parking and fitness facilities above it, while the hospitality component — a 4-star hotel operated under the Mercure brand, in partnership with Accor — is scheduled to begin construction after this stage is completed, with an opening horizon further out than initially estimated. The residential component, intended to complete the masterplan with housing for the area's new employees, remains the last piece of the puzzle, dependent on the land available at that time.
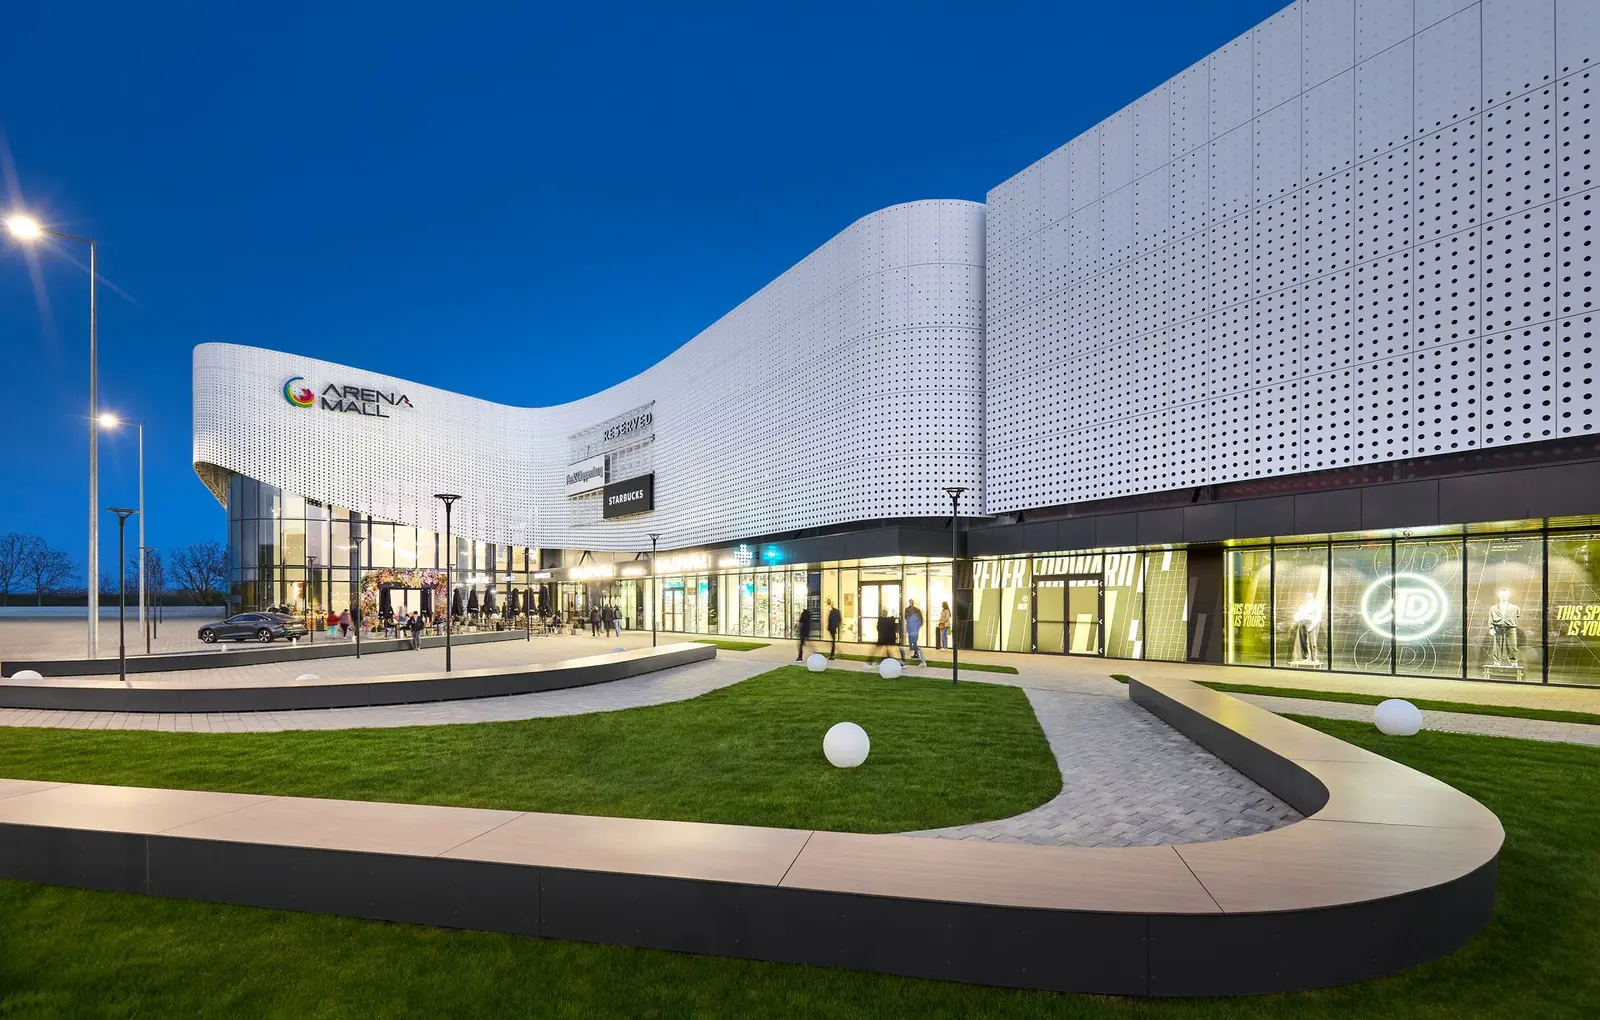
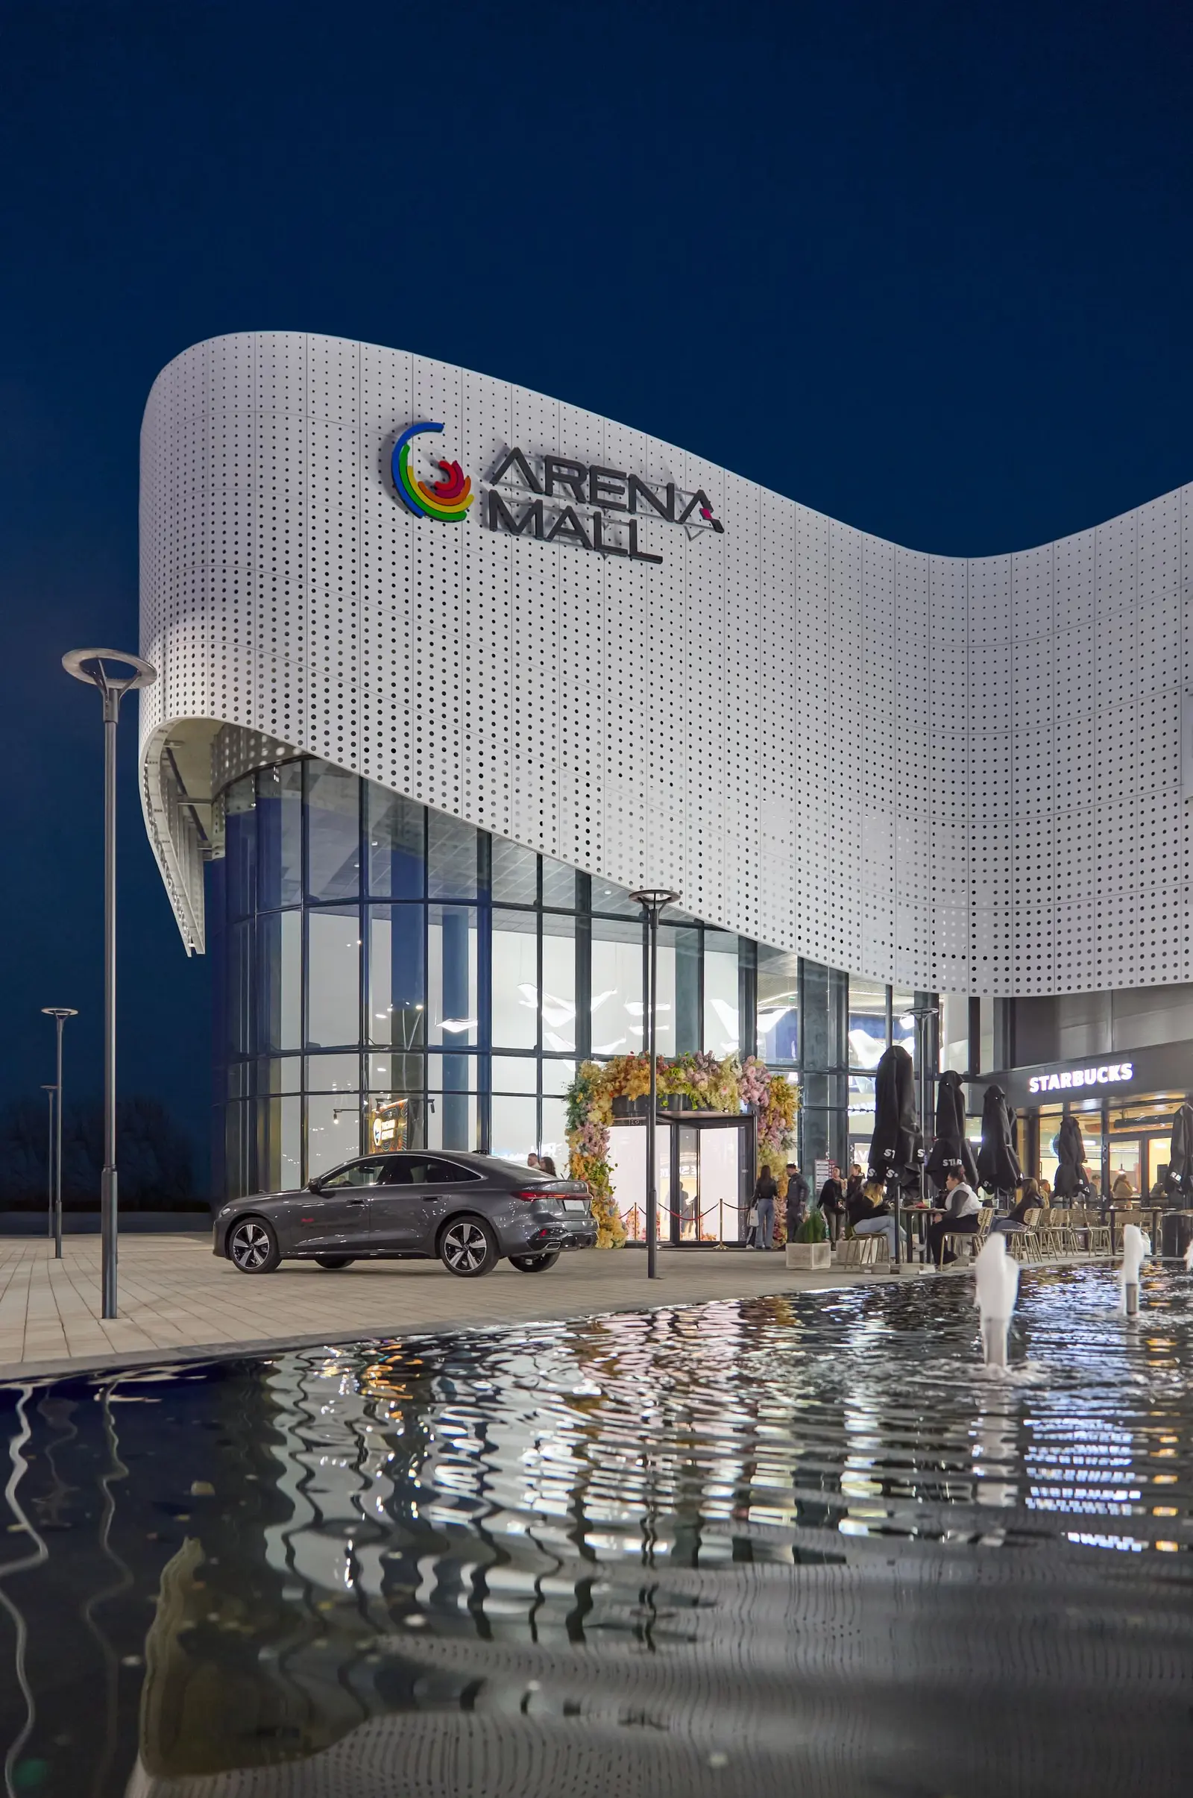
Evening-lit façade of Arena Mall Bacău, with the access pathway
Fig. 05
Evening-lit façade of Arena Mall Bacău, with the access pathway
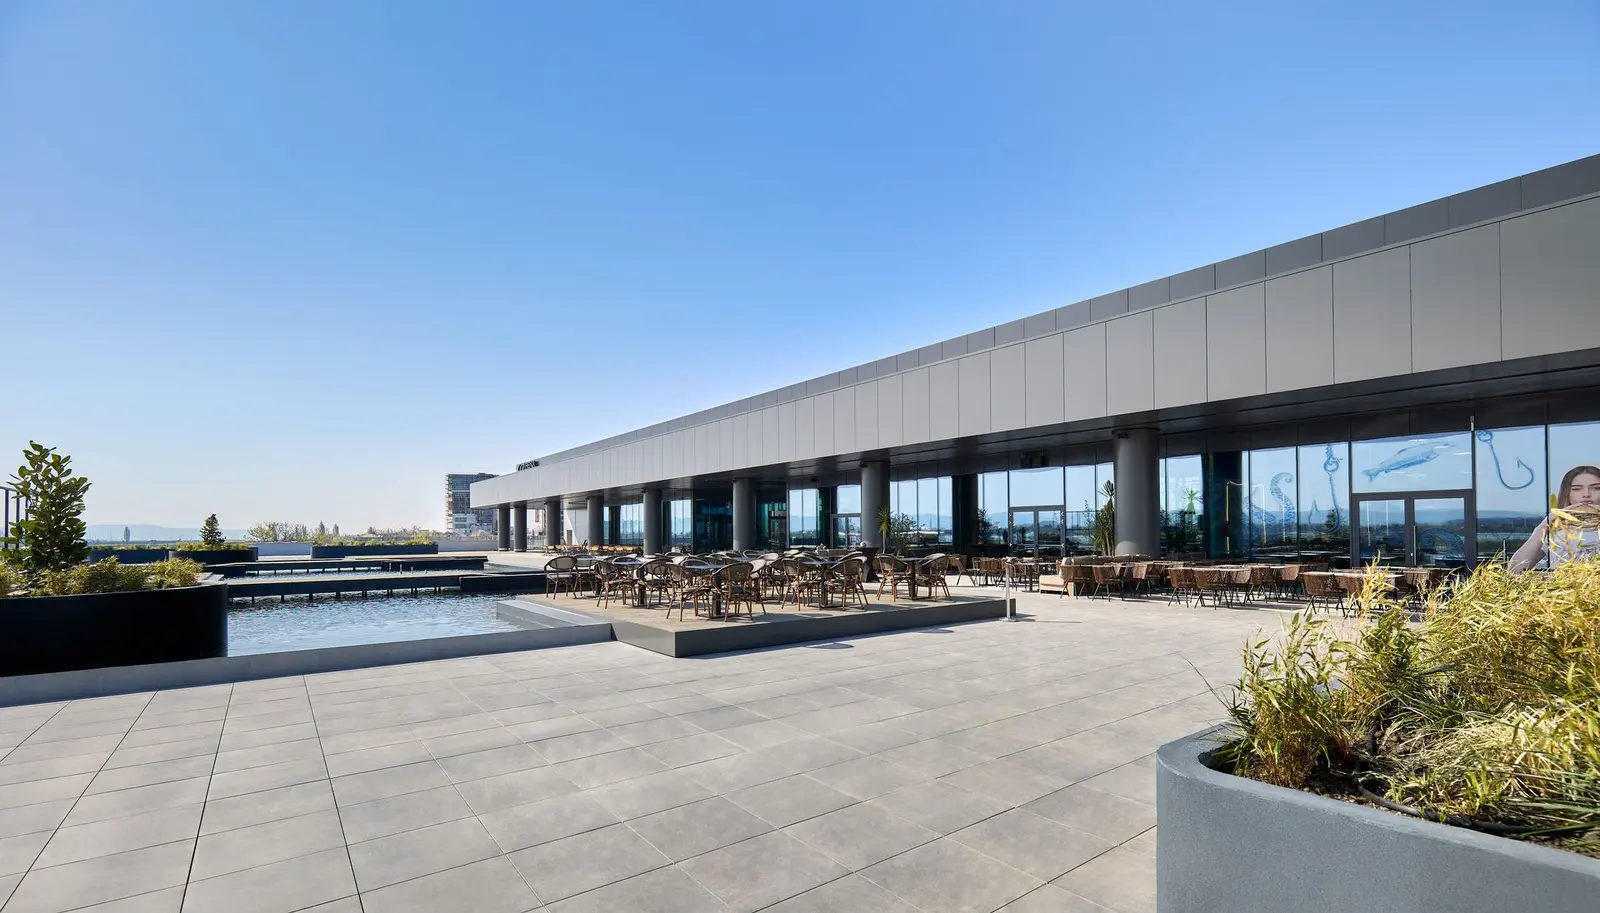
Rooftop outdoor promenade with storefronts, Arena Mall Bacău
Fig. 06
Rooftop outdoor promenade with storefronts, Arena Mall Bacău
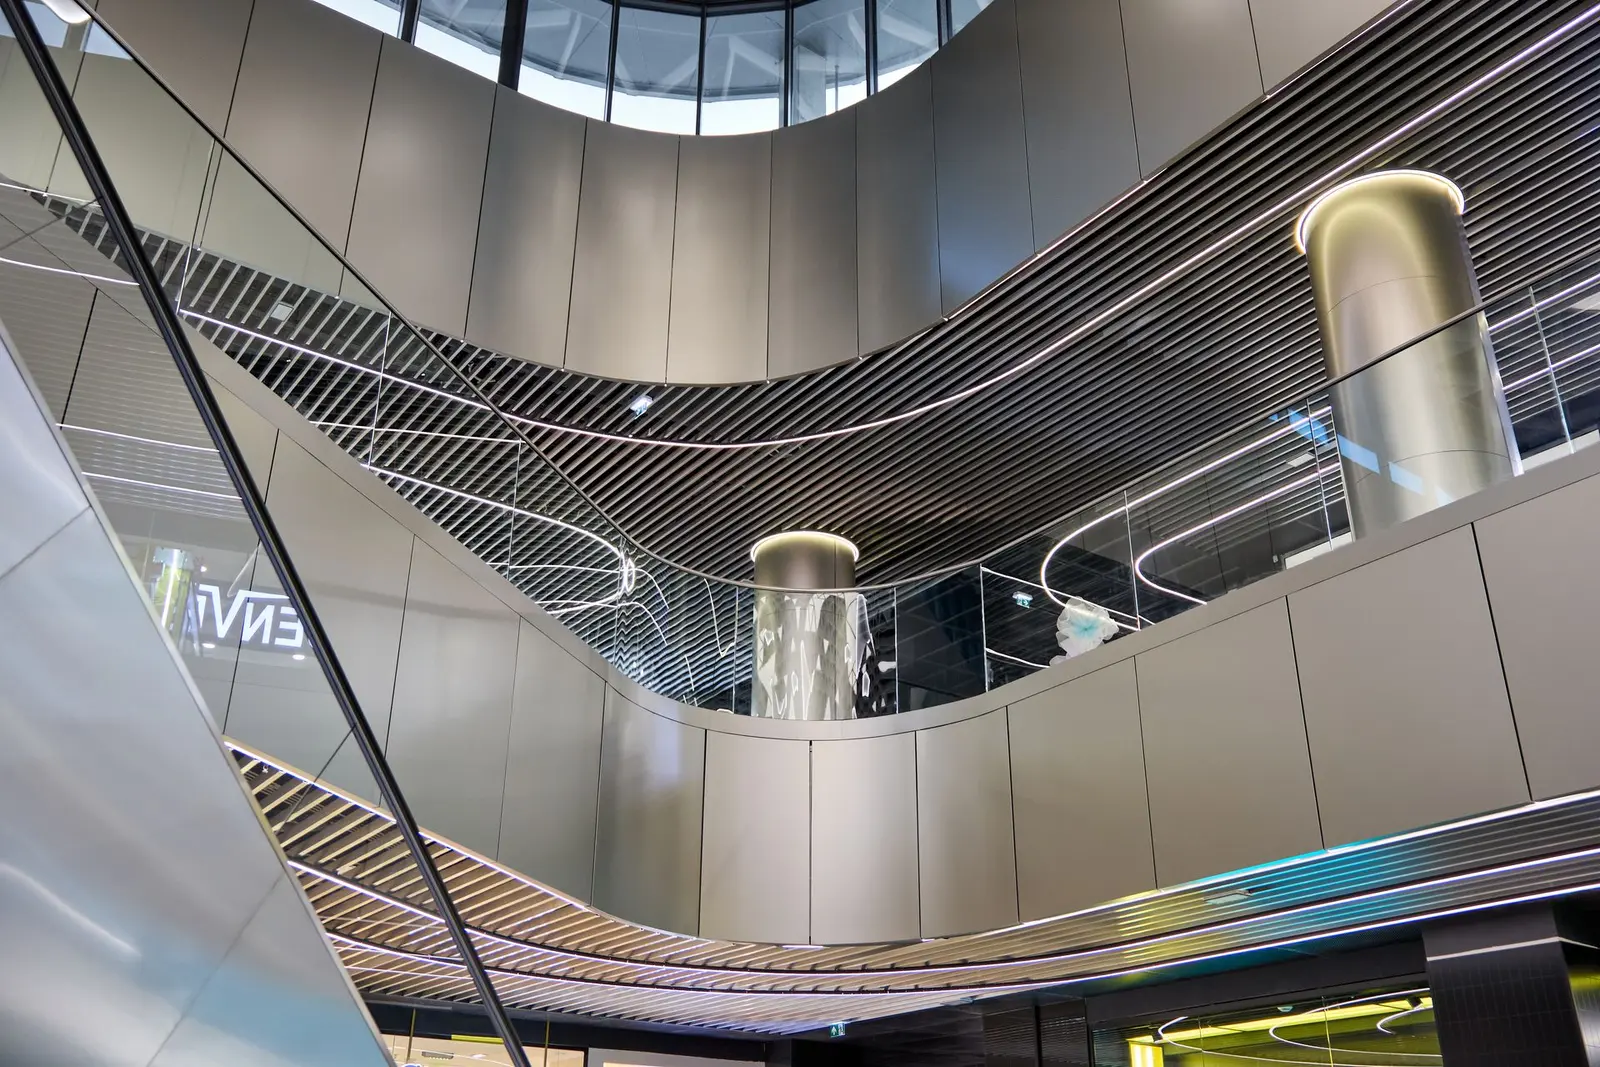
Interior atrium with curved ceiling and multi-level balustrades, Arena Mall Bacău
Fig. 07
Interior atrium with curved ceiling and multi-level balustrades, Arena Mall Bacău

Moldova's retail landmark

Beyond the figures, the project confirms Arena Mall's role as the most important retail landmark in the Moldova region — a position that the expansion designed by DRS-Architects reinforces through architecture conceived for high visitor flows, not merely for leasable area.
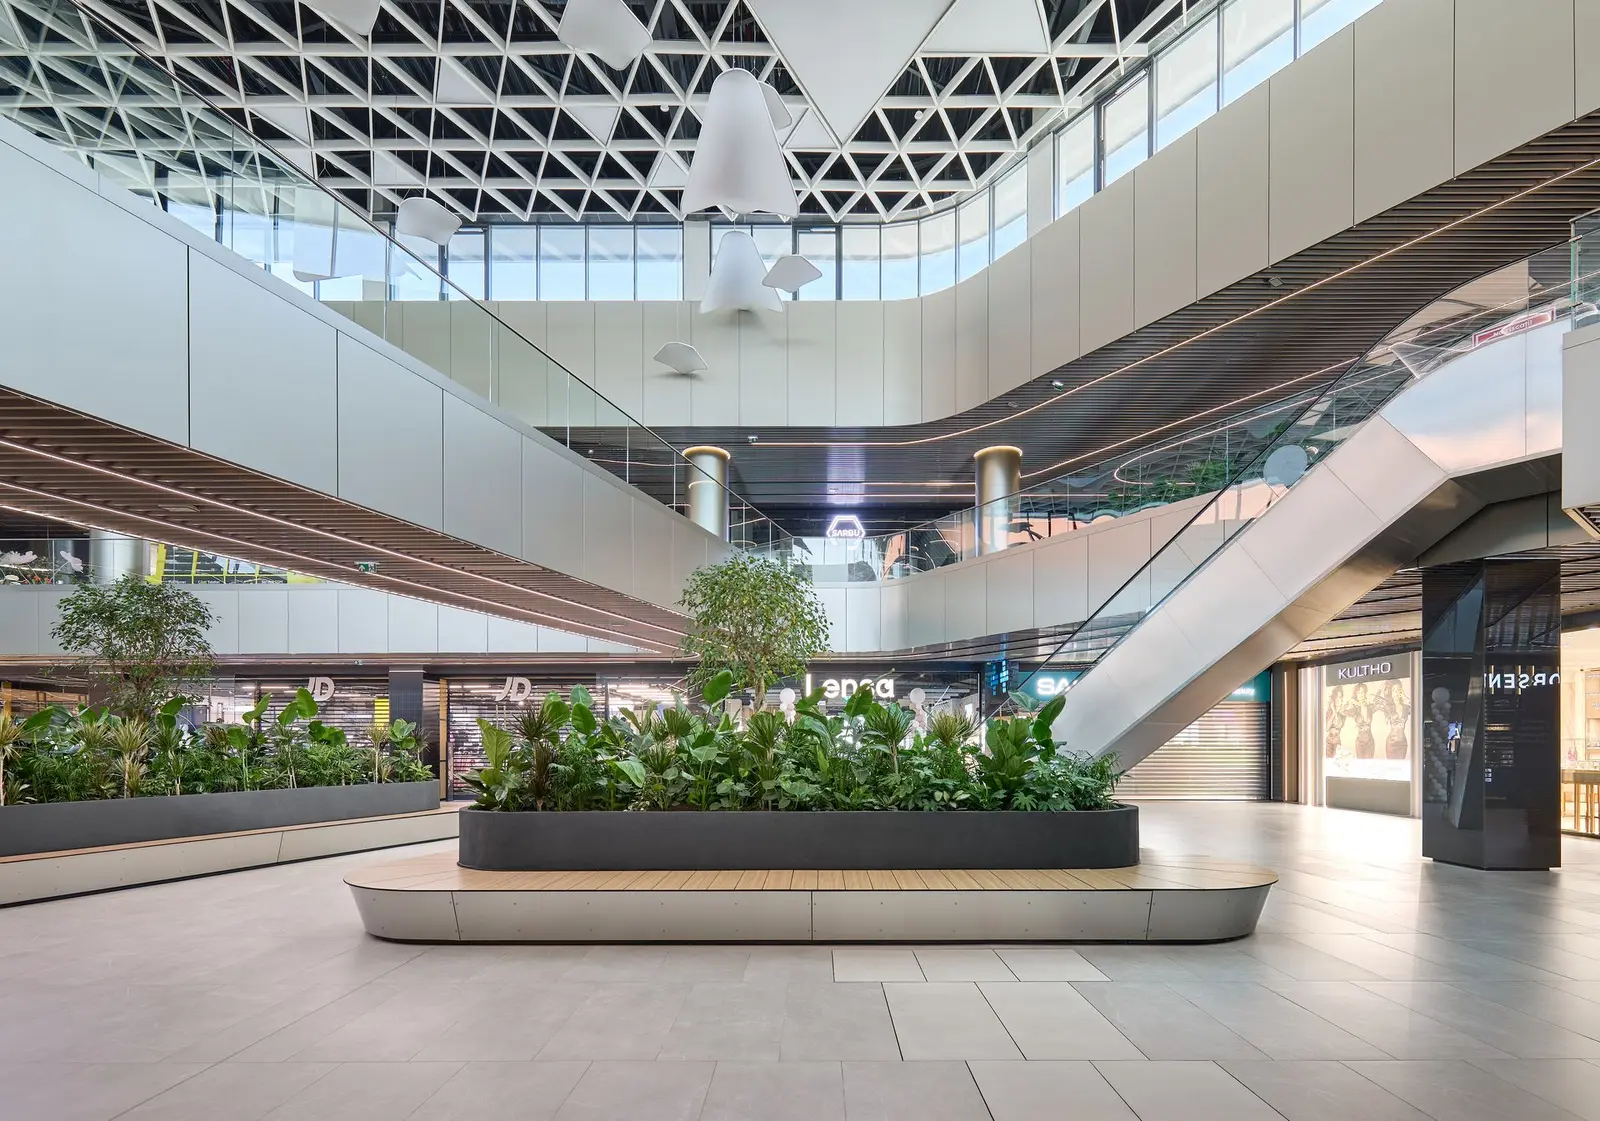
Interior atrium with wooden slatted ceiling, escalators and green planters, Arena Mall Bacău
Fig. 08
Interior atrium with wooden slatted ceiling, escalators and green planters, Arena Mall Bacău
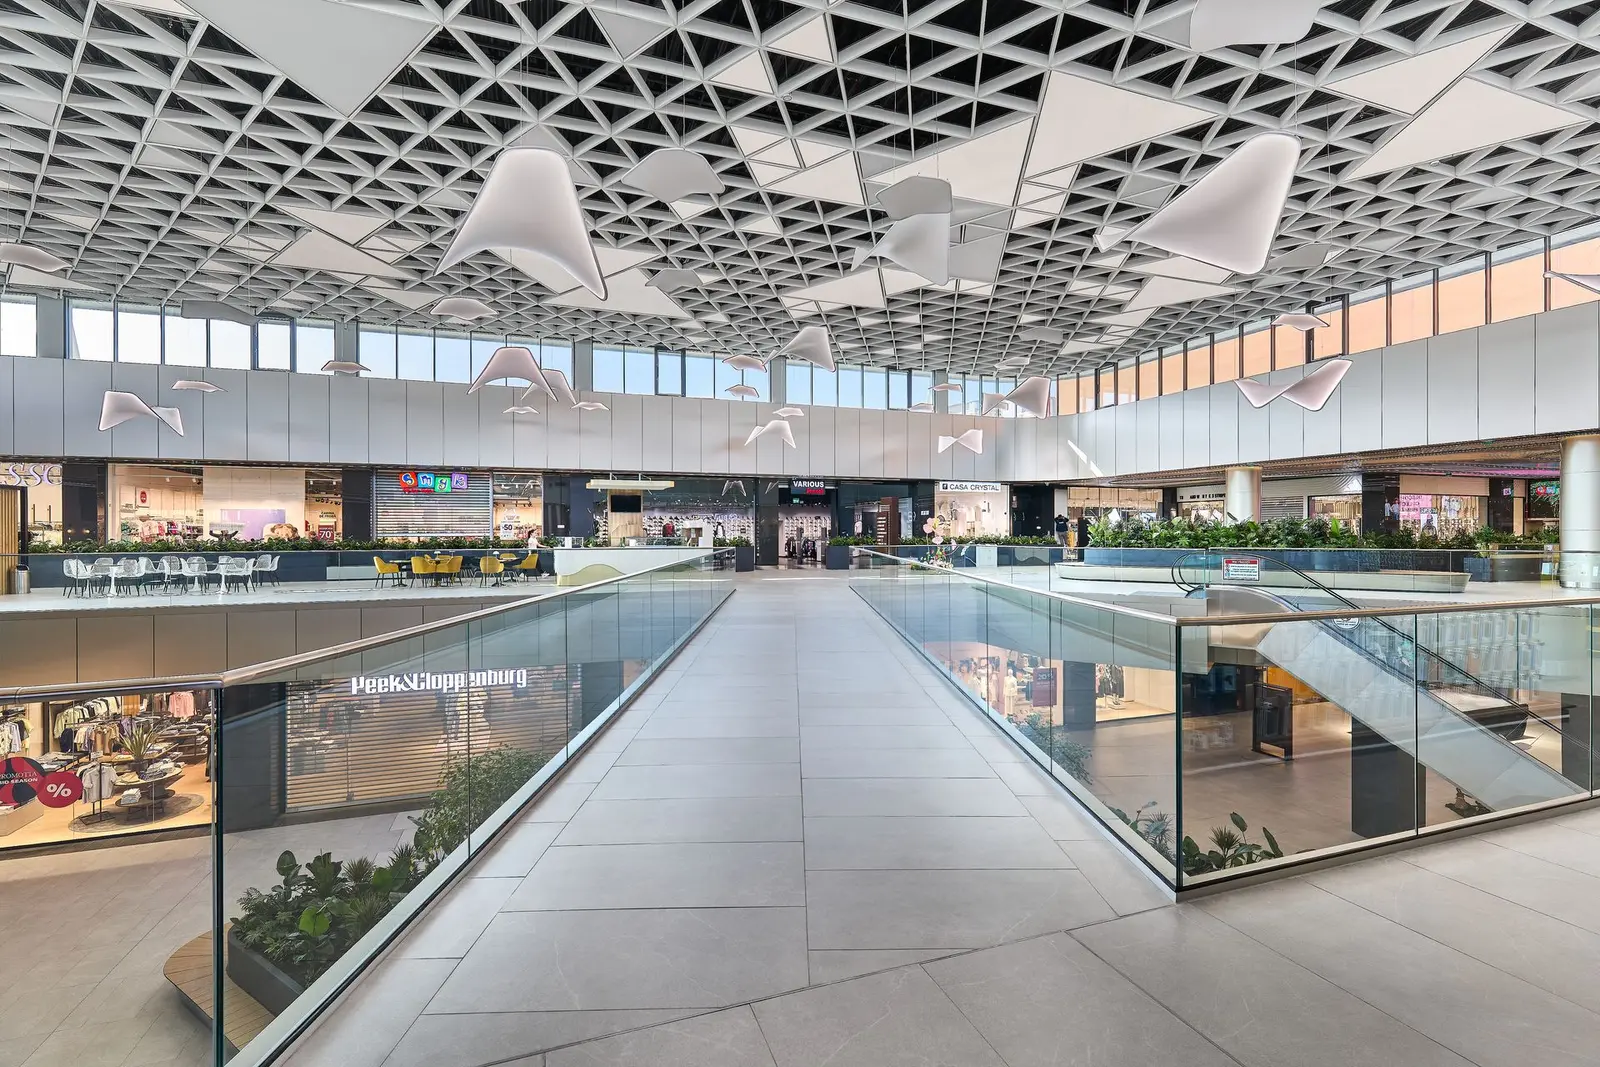
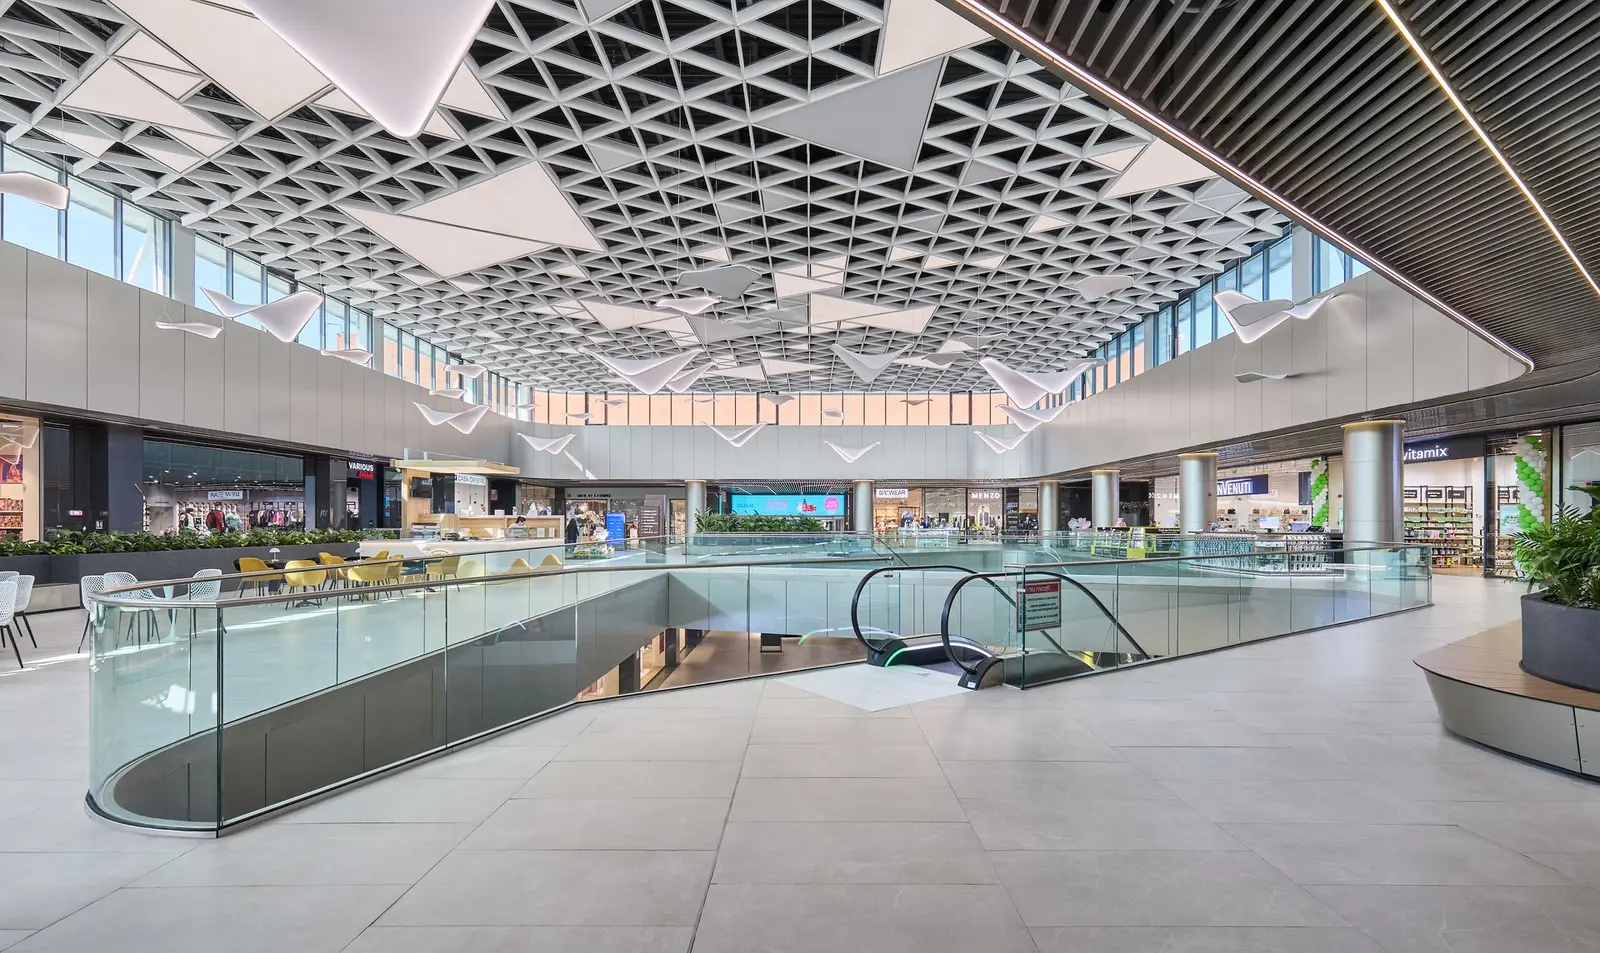
Bright interior atrium with white sculptural ceiling and greenery, Arena Mall BacăuInterior atrium with multi-level galleries and glass balustrades, Arena Mall Bacău
Fig. 09–10
09Bright interior atrium with white sculptural ceiling and greenery, Arena Mall Bacău10Interior atrium with multi-level galleries and glass balustrades, Arena Mall Bacău
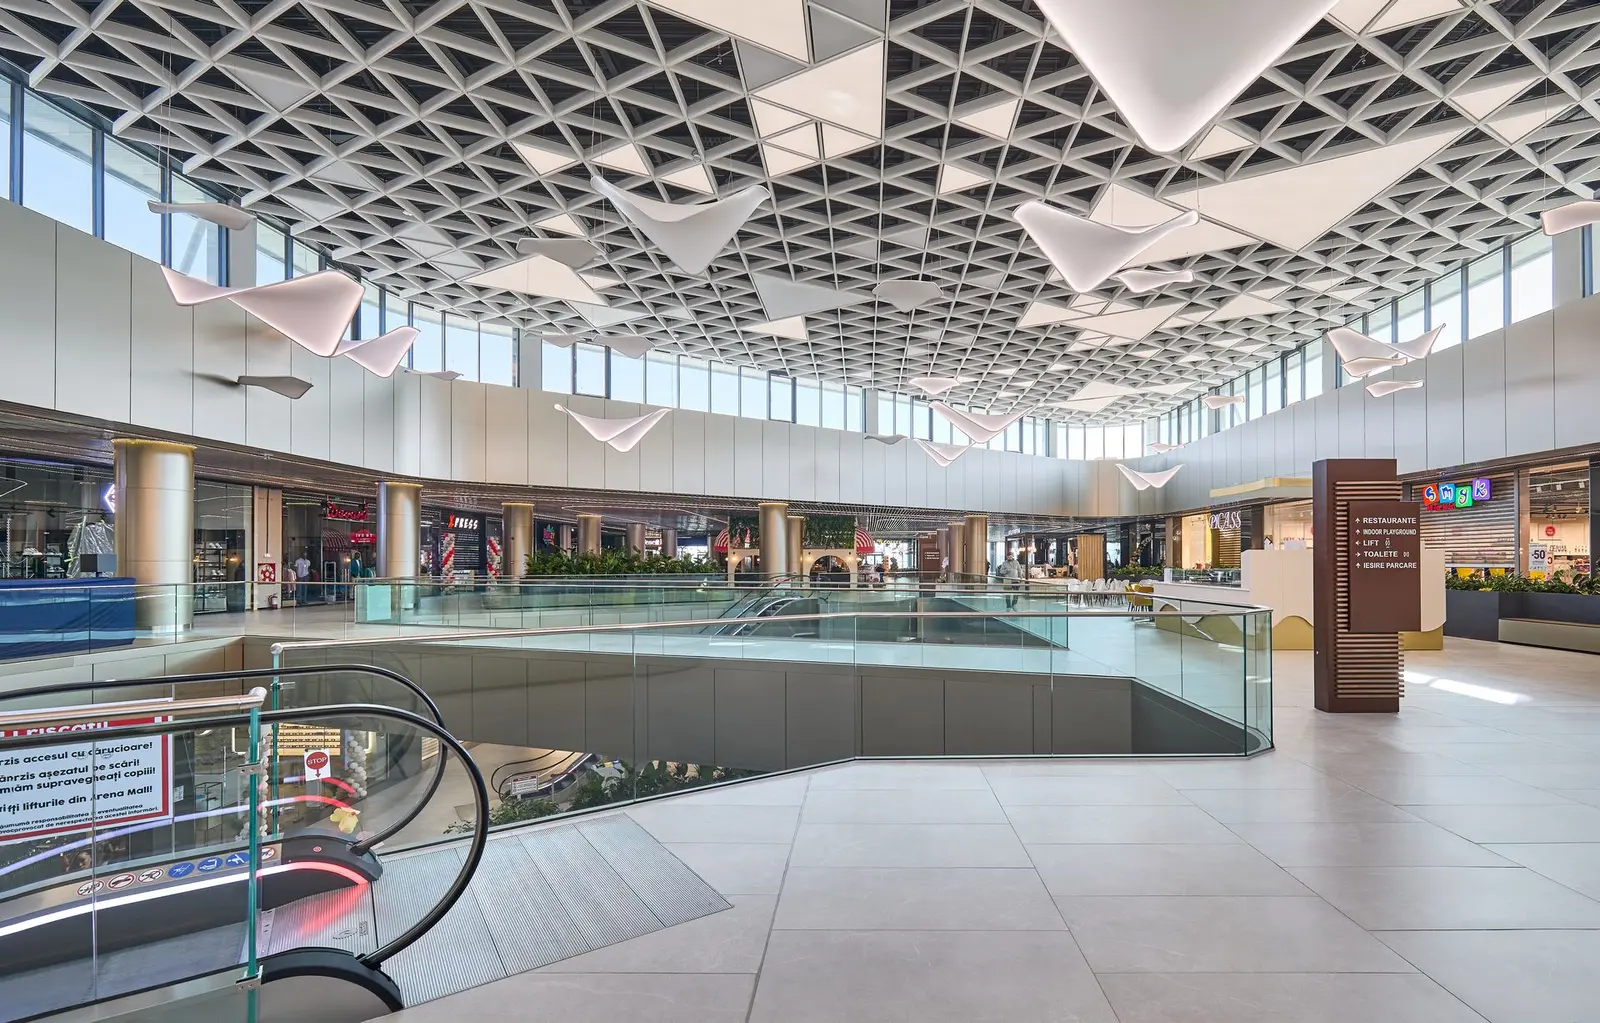
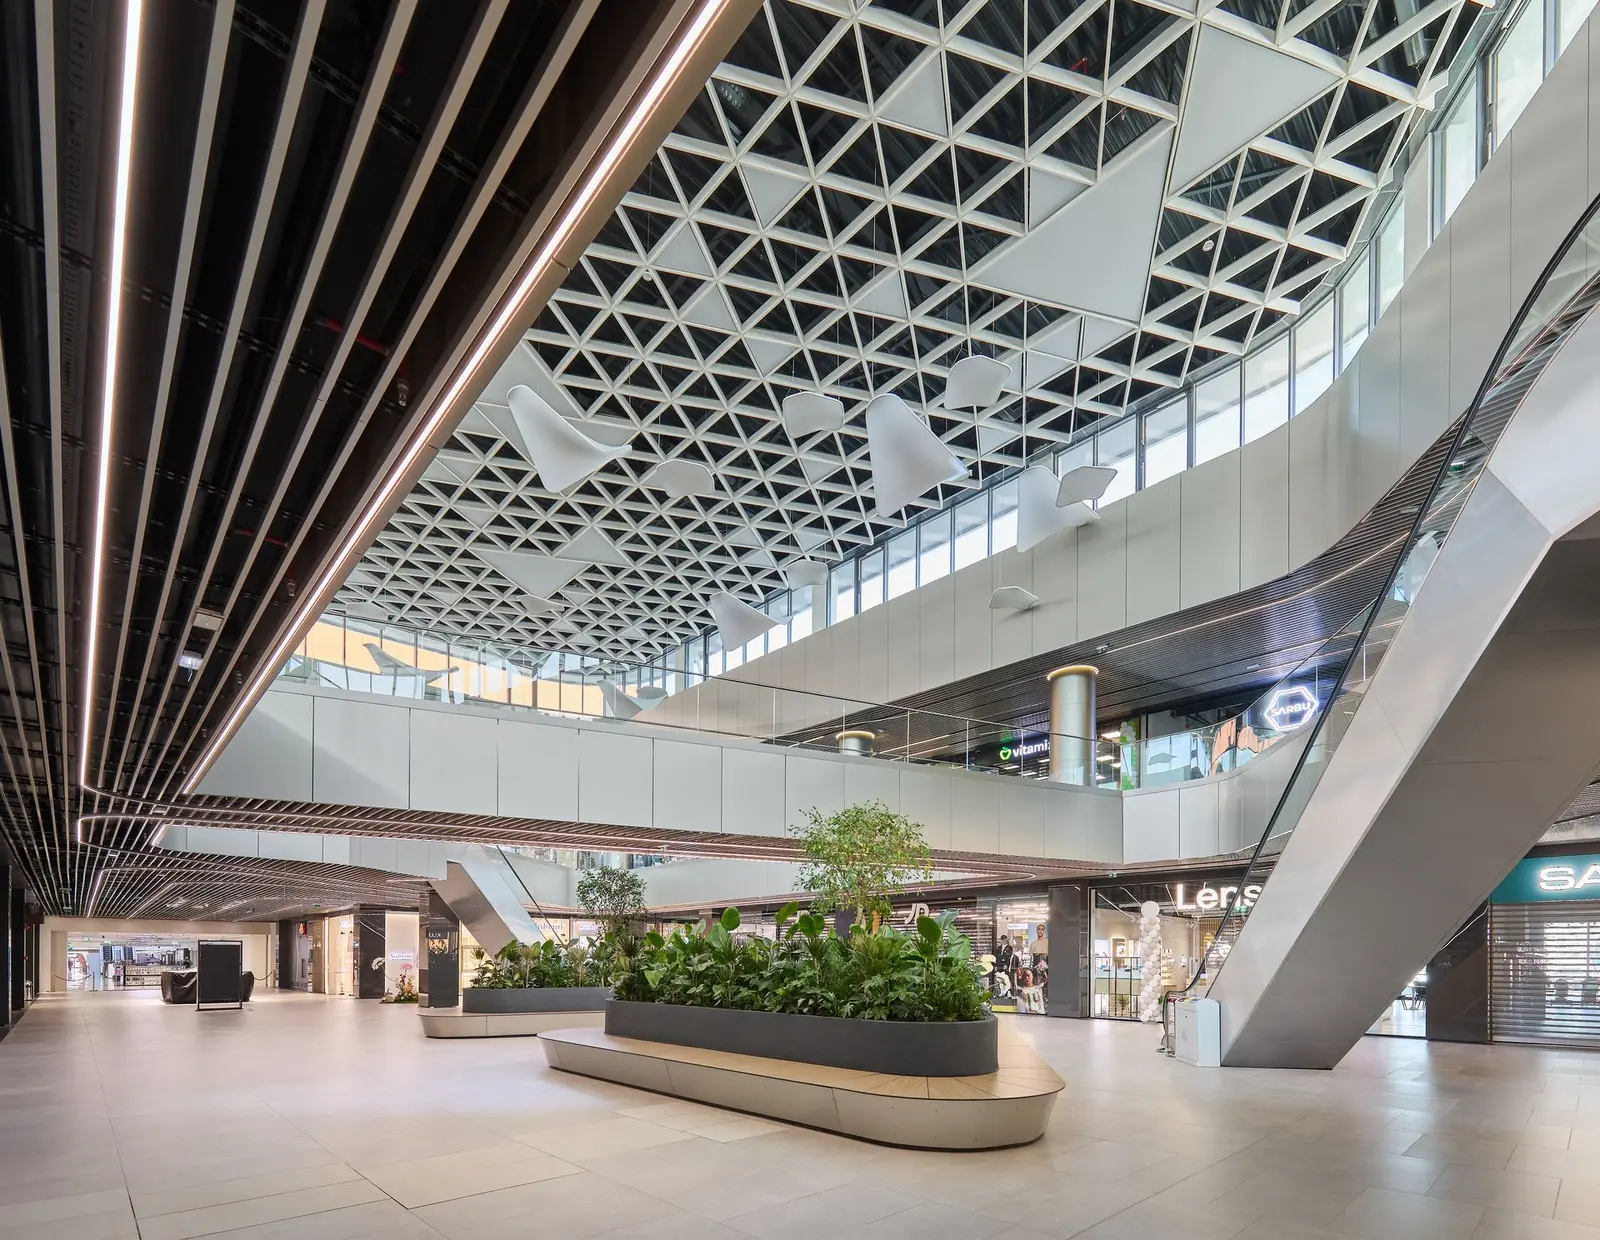
Large interior atrium with a triangular decorative ceiling, Arena Mall Bacău
Fig. 11
Large interior atrium with a triangular decorative ceiling, Arena Mall Bacău
Mall interior with escalators and white triangular ceiling, Arena Mall Bacău
Fig. 12
Mall interior with escalators and white triangular ceiling, Arena Mall Bacău
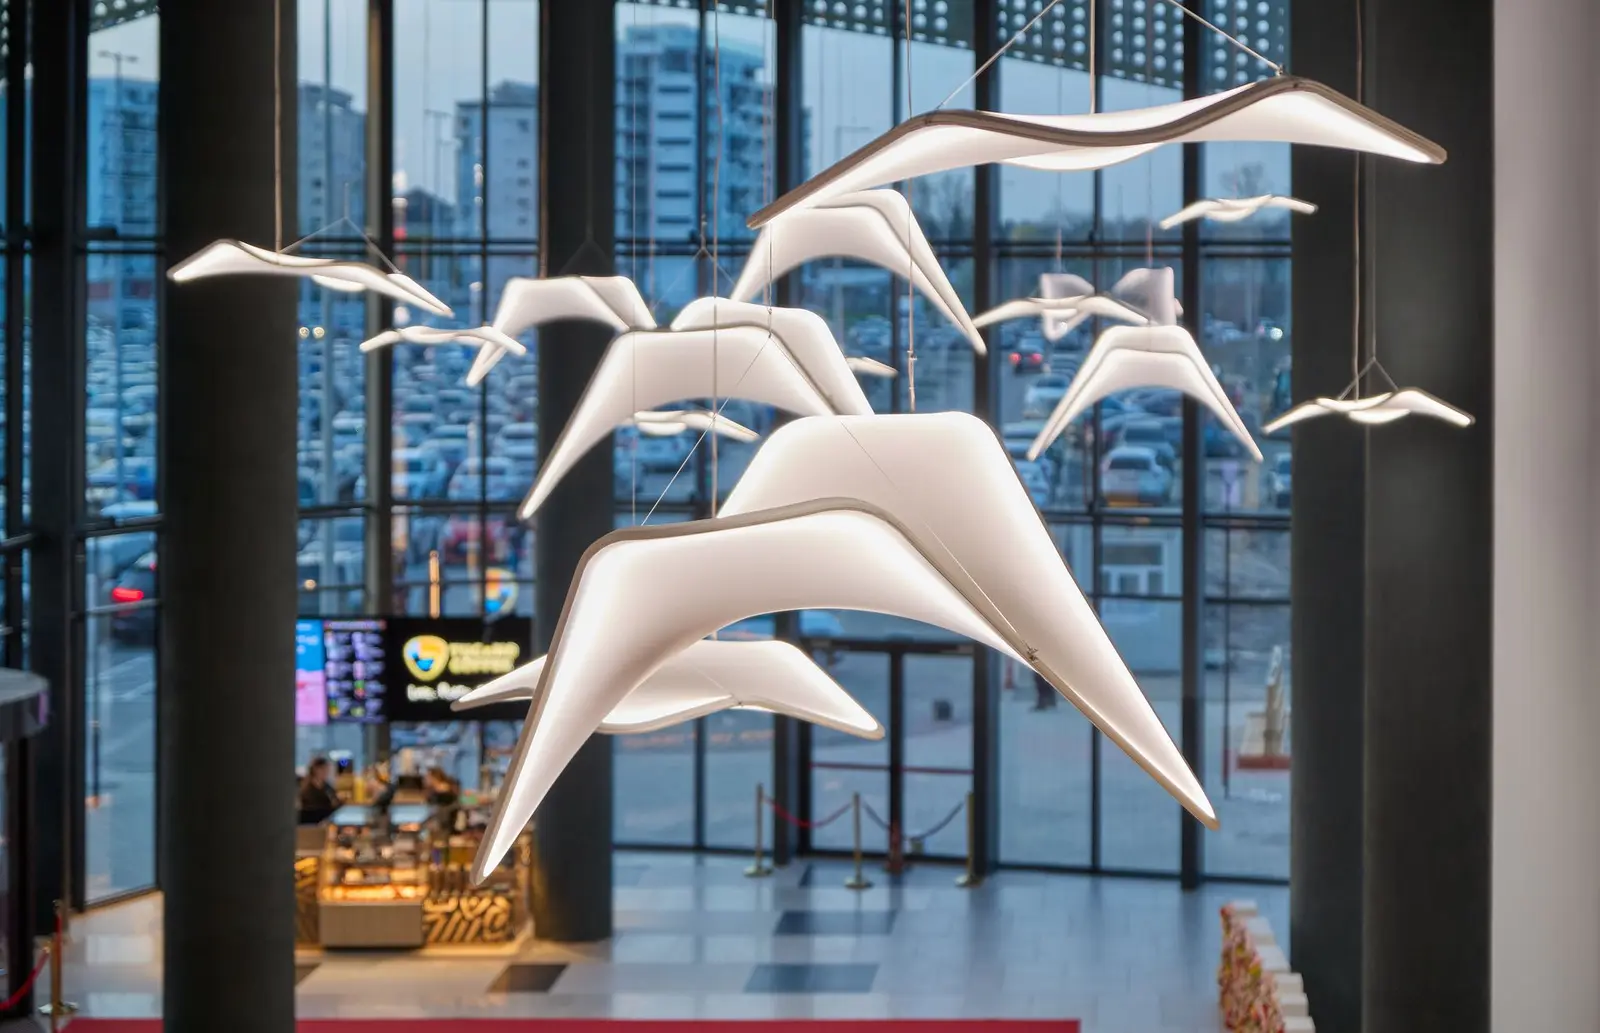
Decorative installation of suspended white birds beside the glazed façade, Arena Mall Bacău
Fig. 13
Decorative installation of suspended white birds beside the glazed façade, Arena Mall Bacău
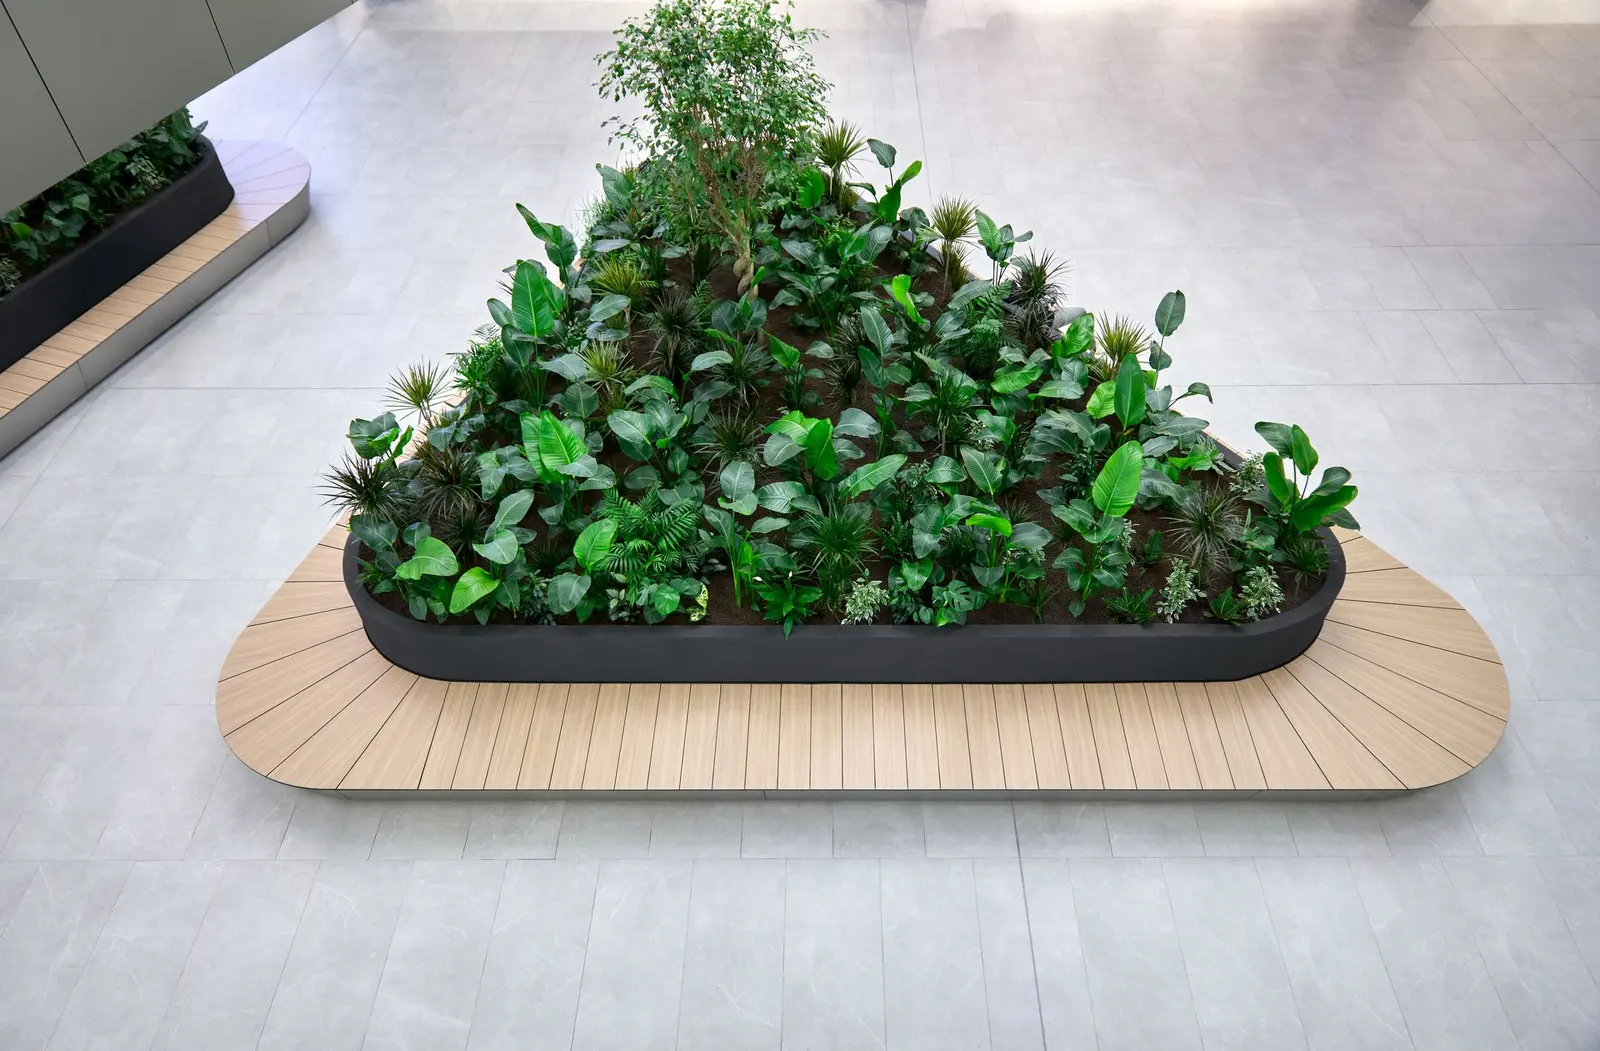
Interior detail: a planter with greenery set on the floor, Arena Mall Bacău
Fig. 14
Interior detail: a planter with greenery set on the floor, Arena Mall Bacău
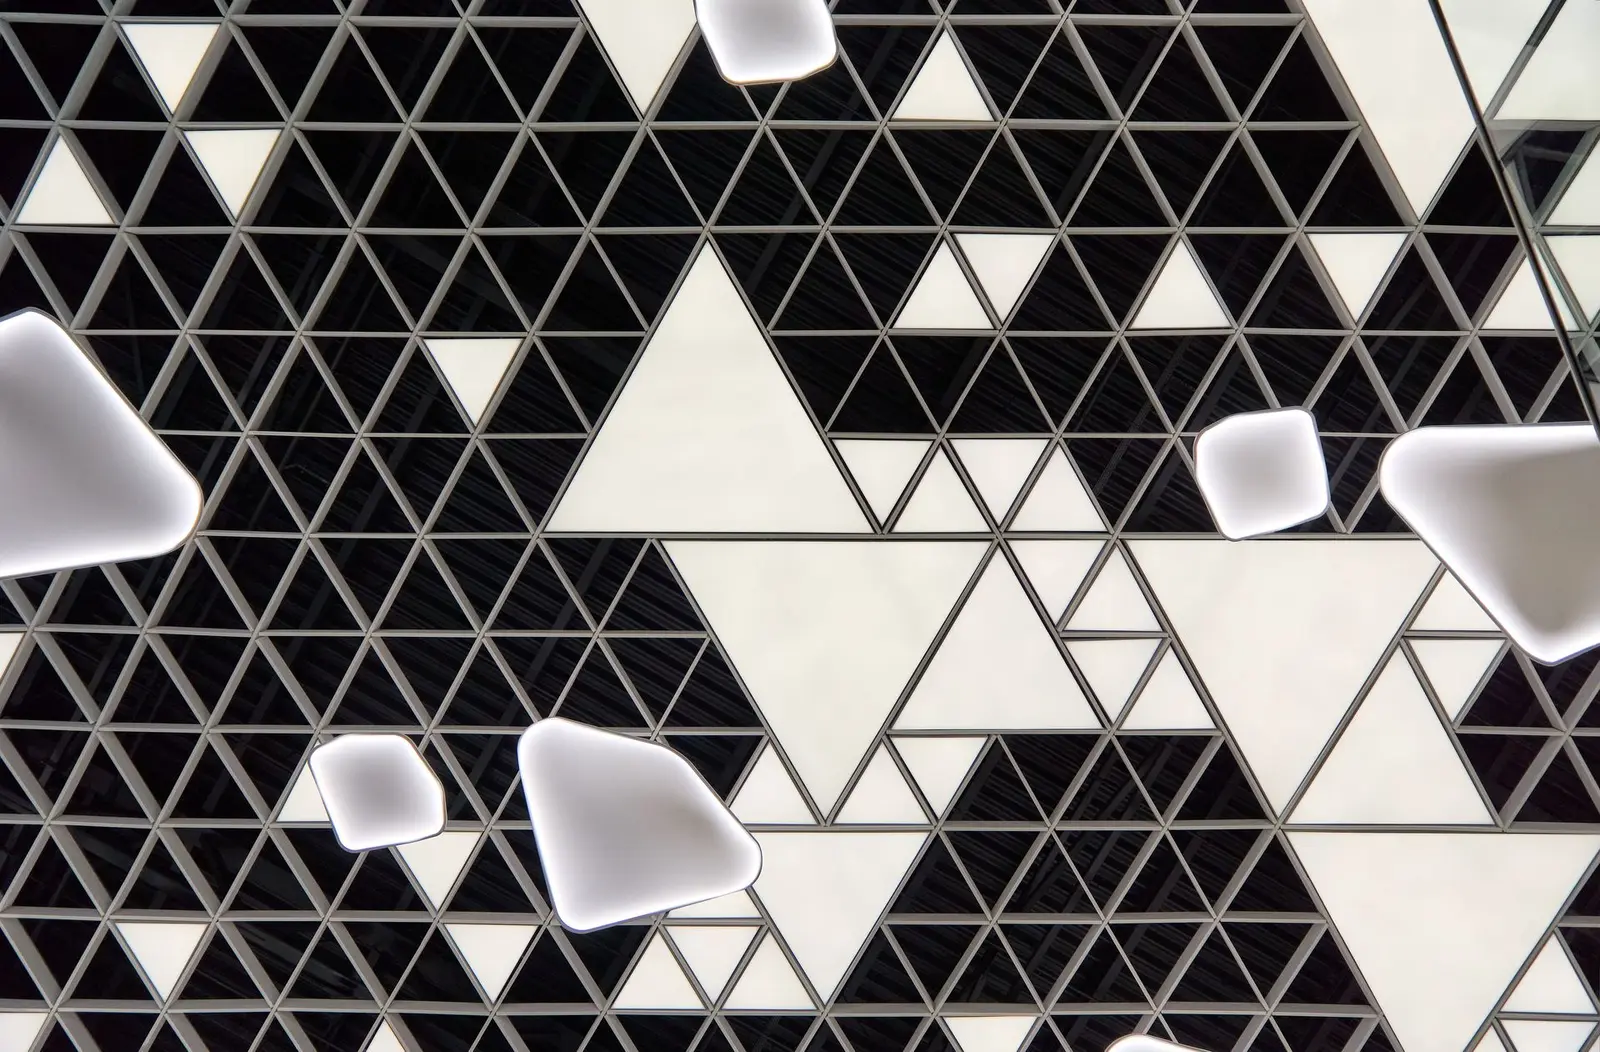
Detail of the interior ceiling with a black-and-white triangular pattern, Arena Mall Bacău
Fig. 15
Detail of the interior ceiling with a black-and-white triangular pattern, Arena Mall Bacău