Cultural Pavilion
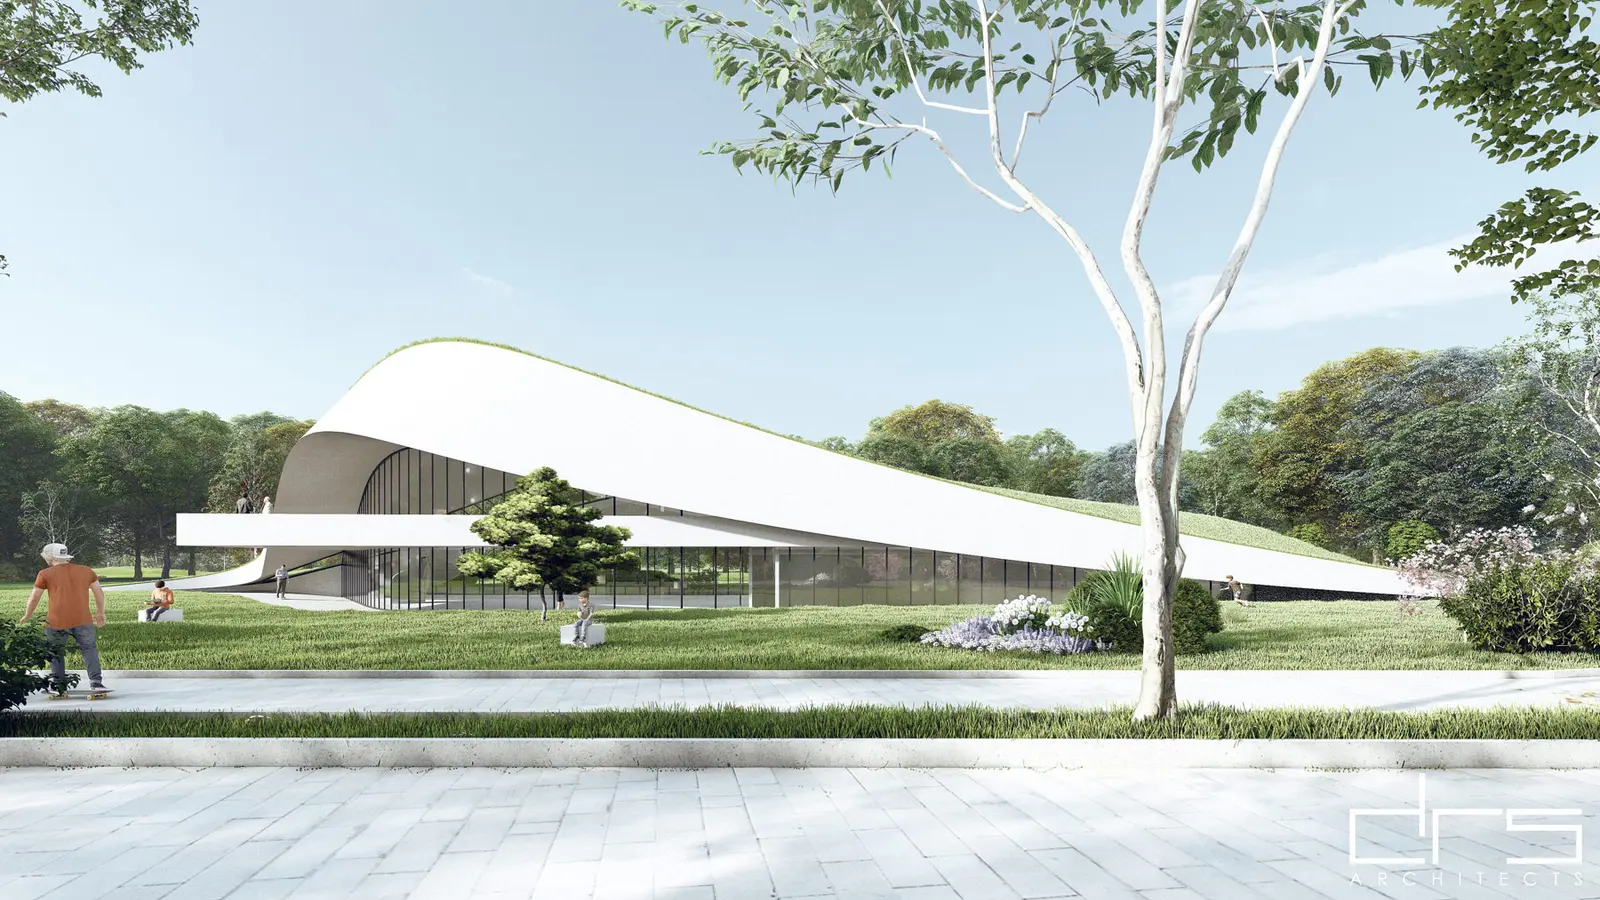
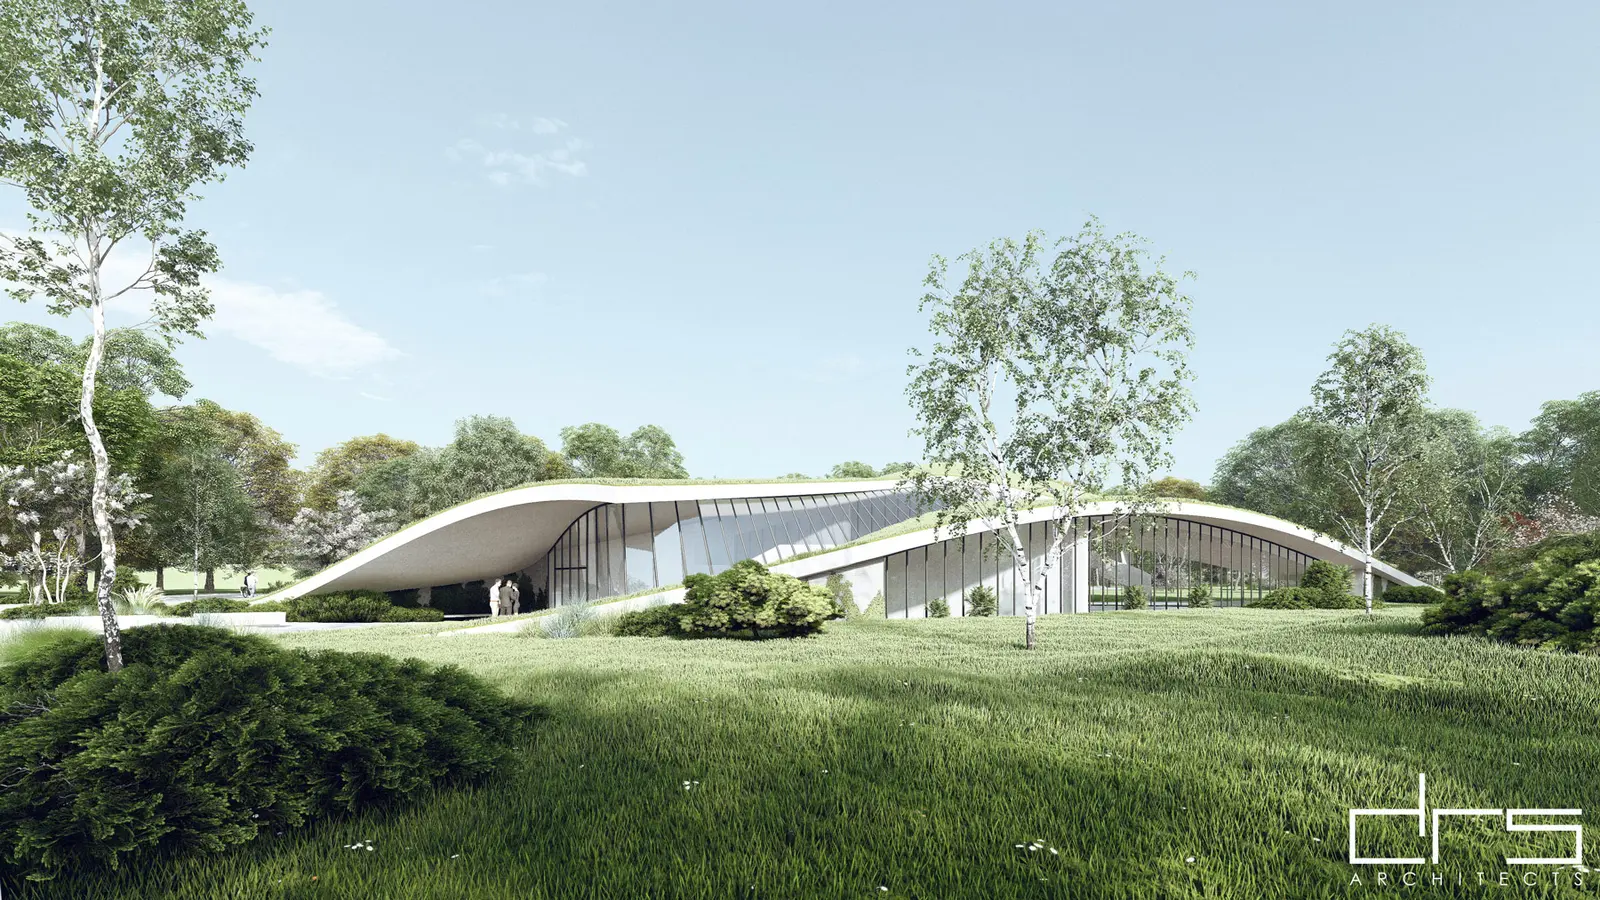
The cultural pavilion proposes a multi-functional public space for events and exhibitions, in a central area of Bucharest, surrounded by generous green spaces. The cultural programme was conceived as a pretext for an exercise in organic architecture, in which the building does not impose itself on its surroundings but continues and enhances the existing landscape.
Arh. Andrei Lefter
The pavilion's volumetric composition is conceived as an extension of the ground: a curved green roof that rises from the earth like a wave and then descends back into the landscape, blurring the boundary between building and park. This continuous form, free of sharp edges, allows the building to remain discreet at ground level while developing a sculptural silhouette when viewed from a distance.
Beneath the curve of the green roof, the fully glazed façade opens the interior toward the park, ensuring a direct visual relationship between the exhibition spaces and the surrounding vegetation. A metal staircase, integrated into the relief of the roof, invites the public to walk directly onto it, turning the green surface into a walkable extension of the park's pedestrian paths.
With a built area of approximately 1,200 sqm on a plot of around 6,500 sqm, the project reached the authorization stage, remaining an example of how a cultural programme can generate architecture fully integrated into the landscape.
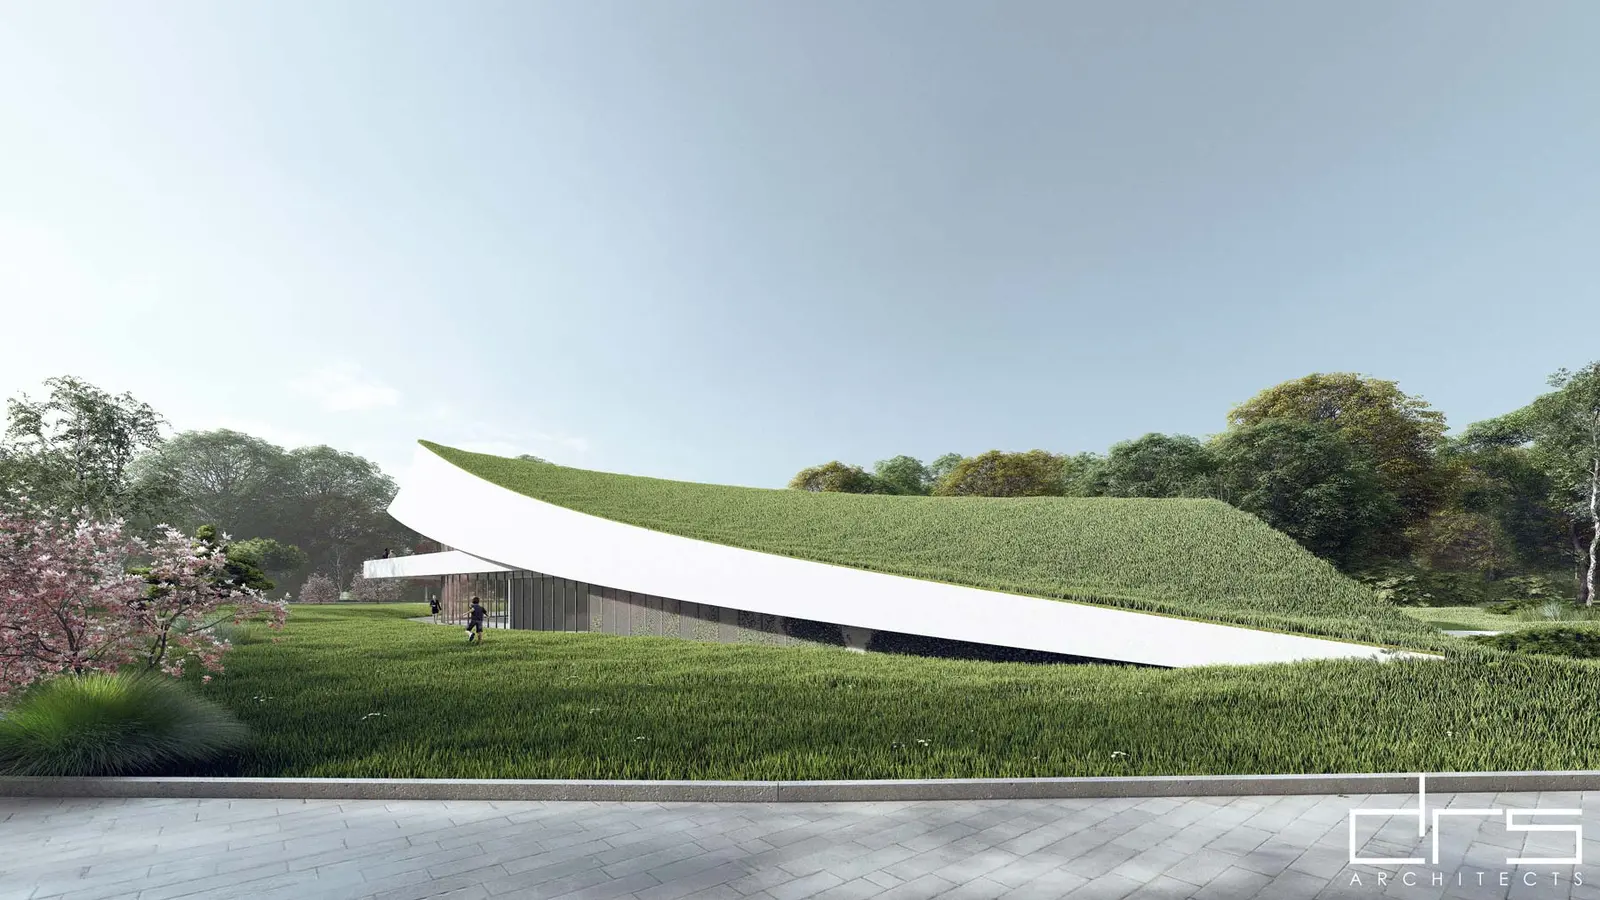
Fig. 01
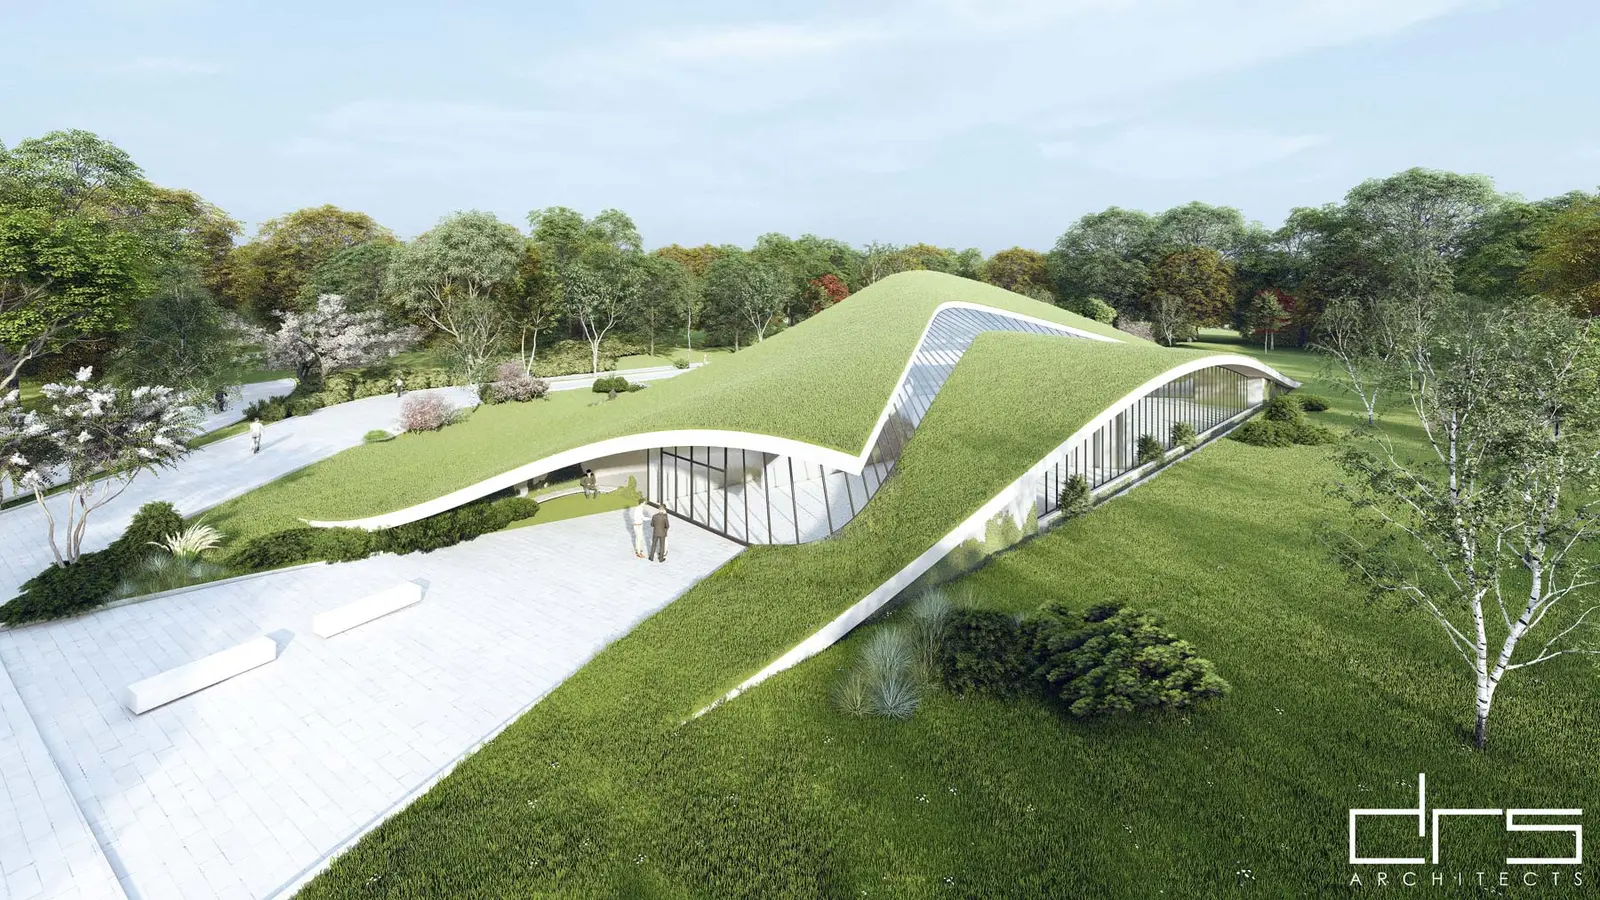
Fig. 02
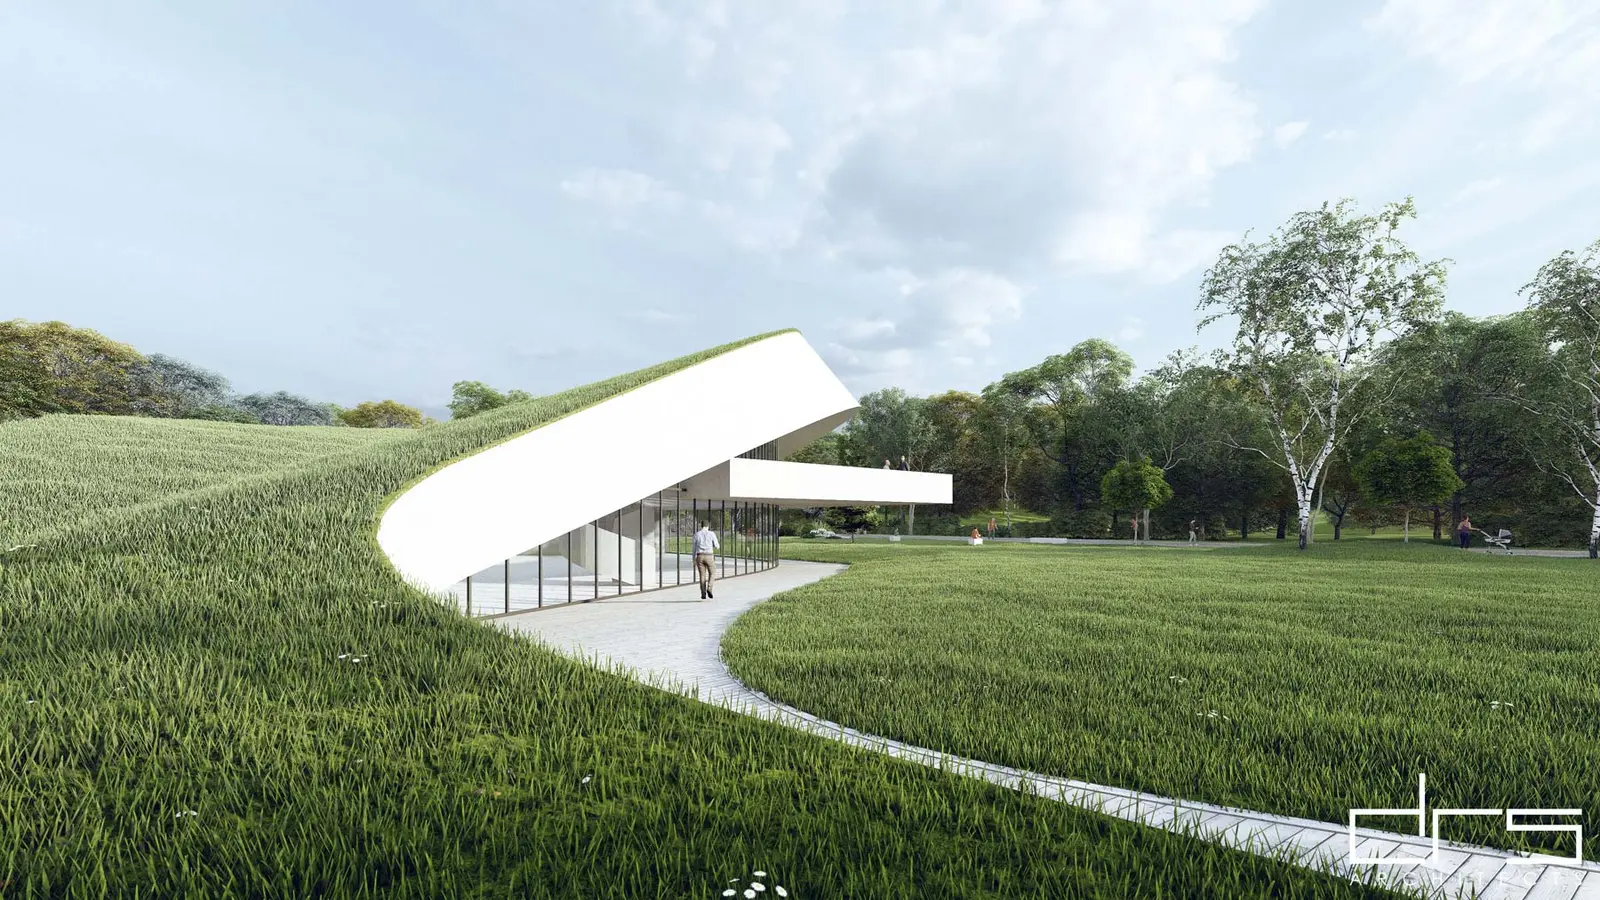
Fig. 03
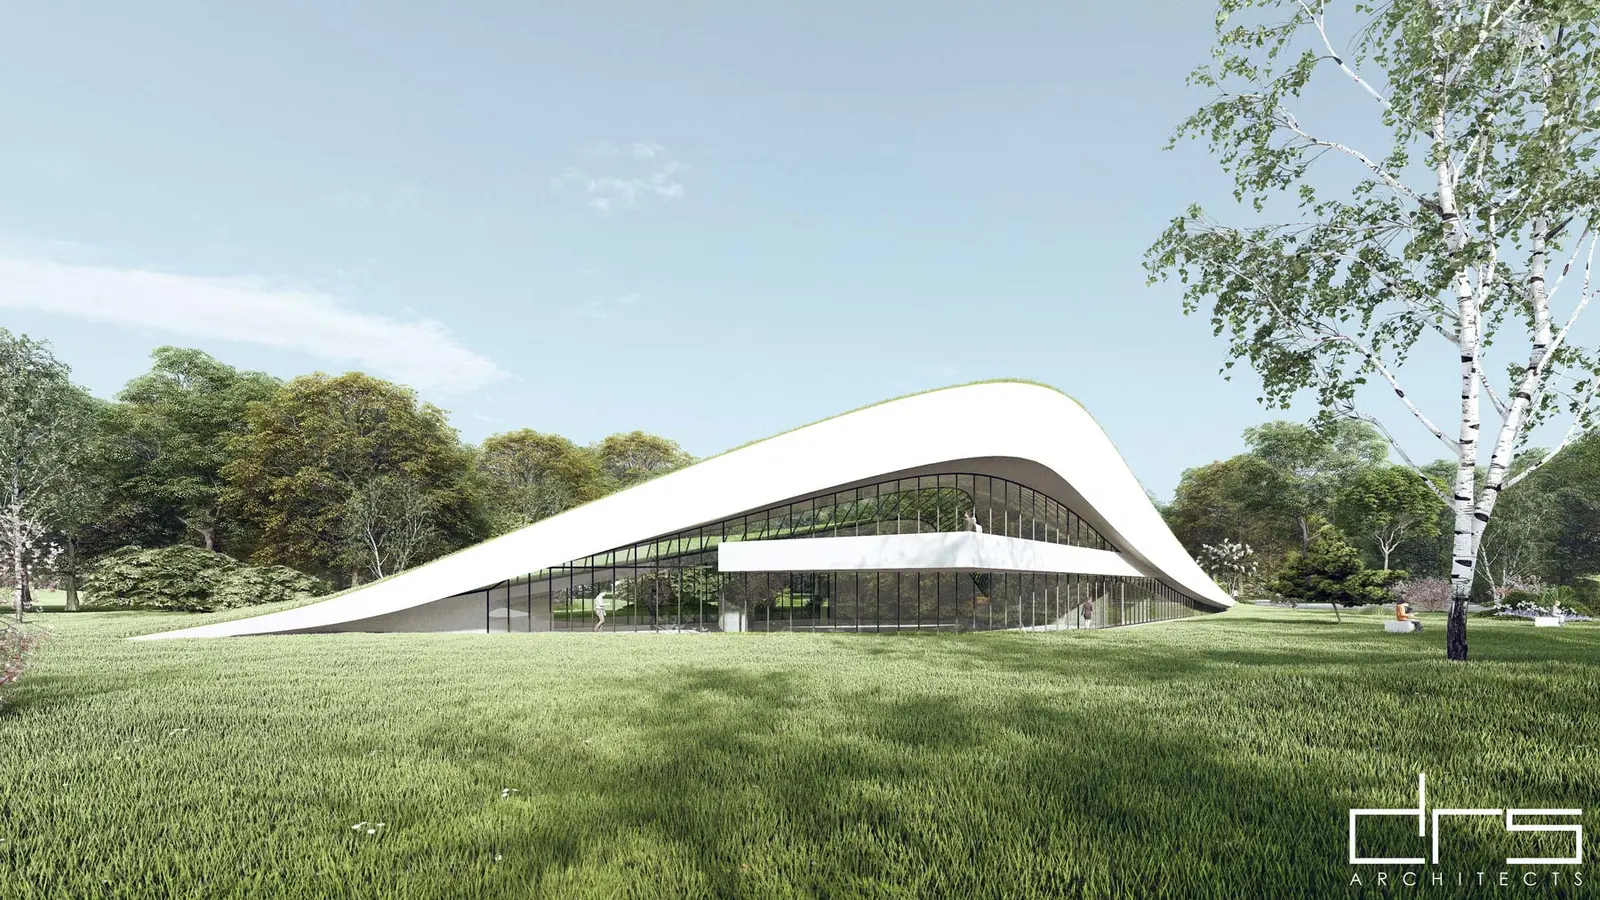
Fig. 04
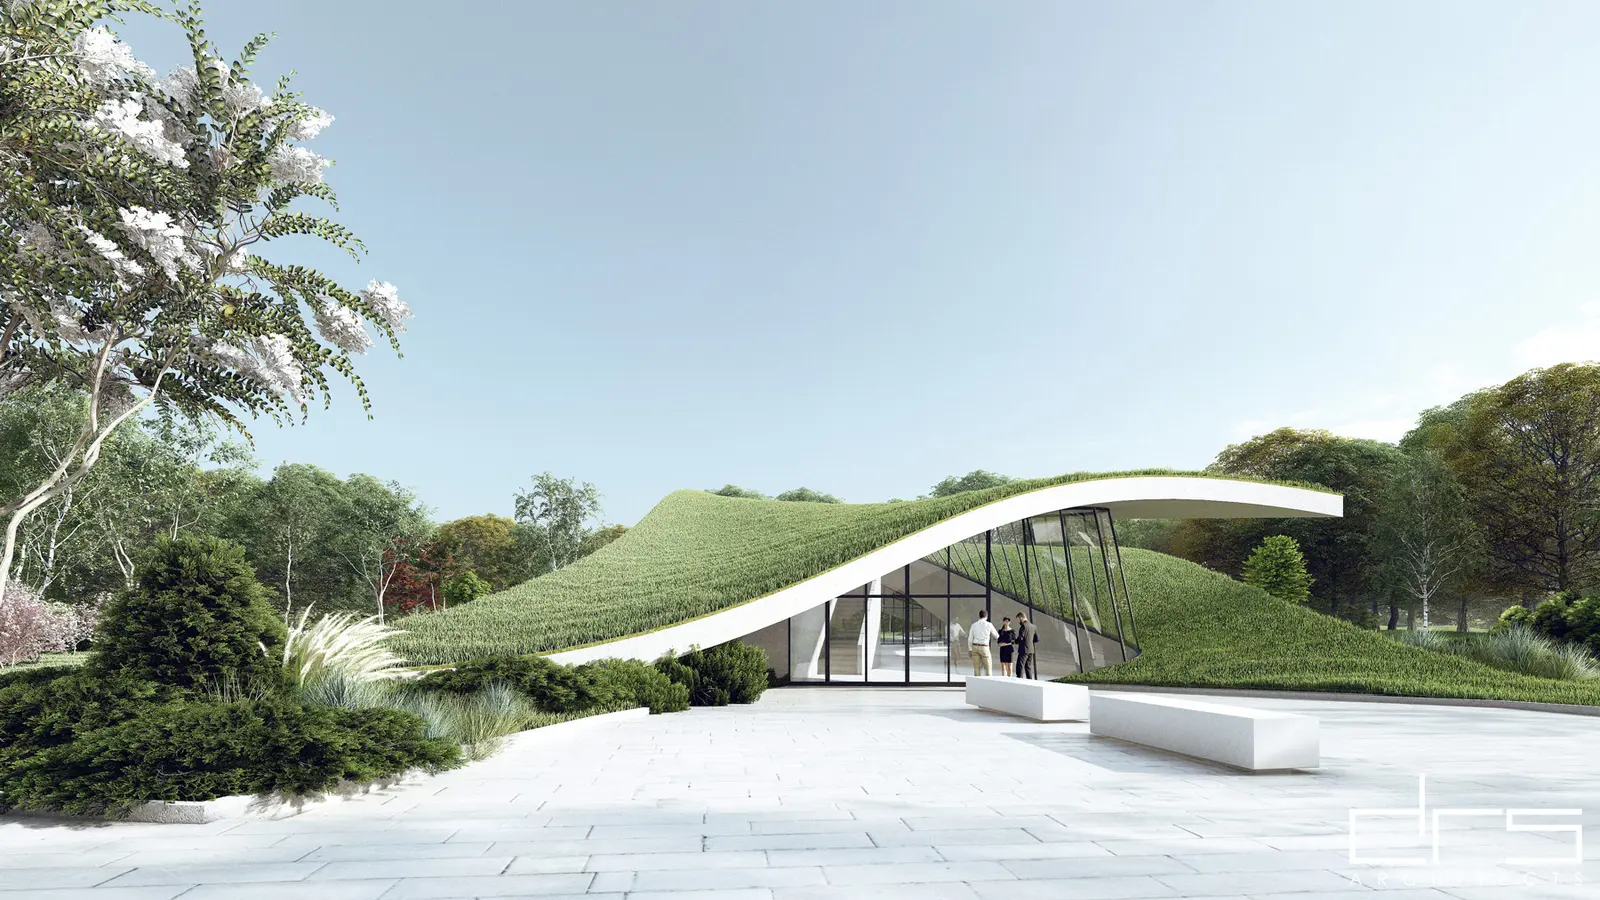
Fig. 05
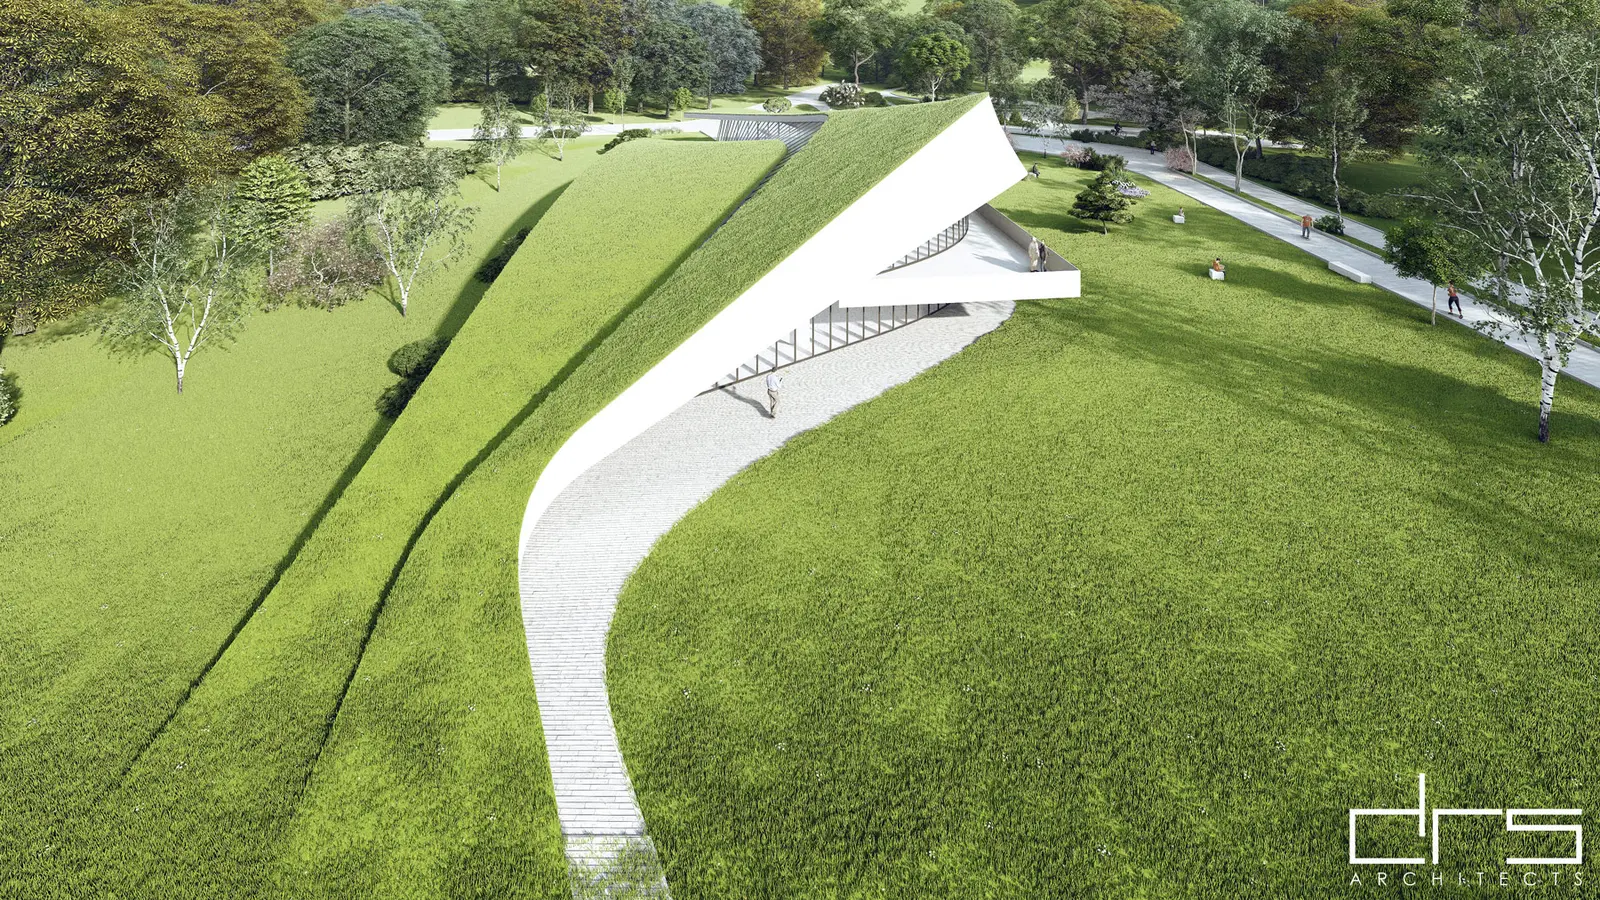
Fig. 06
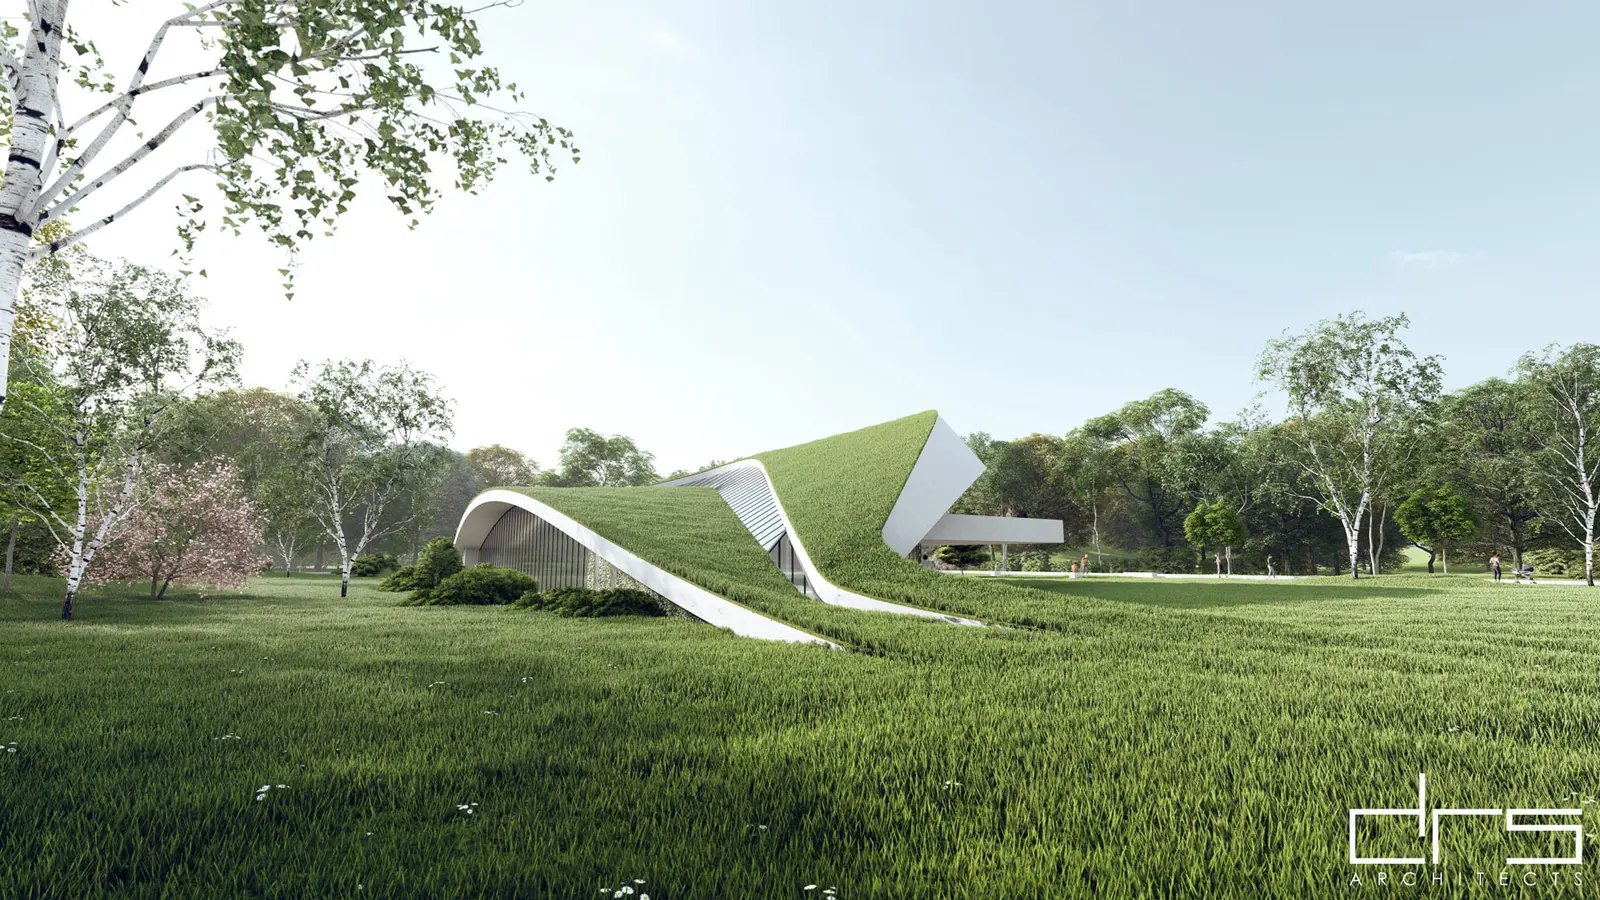
Fig. 07