Seaside Residence
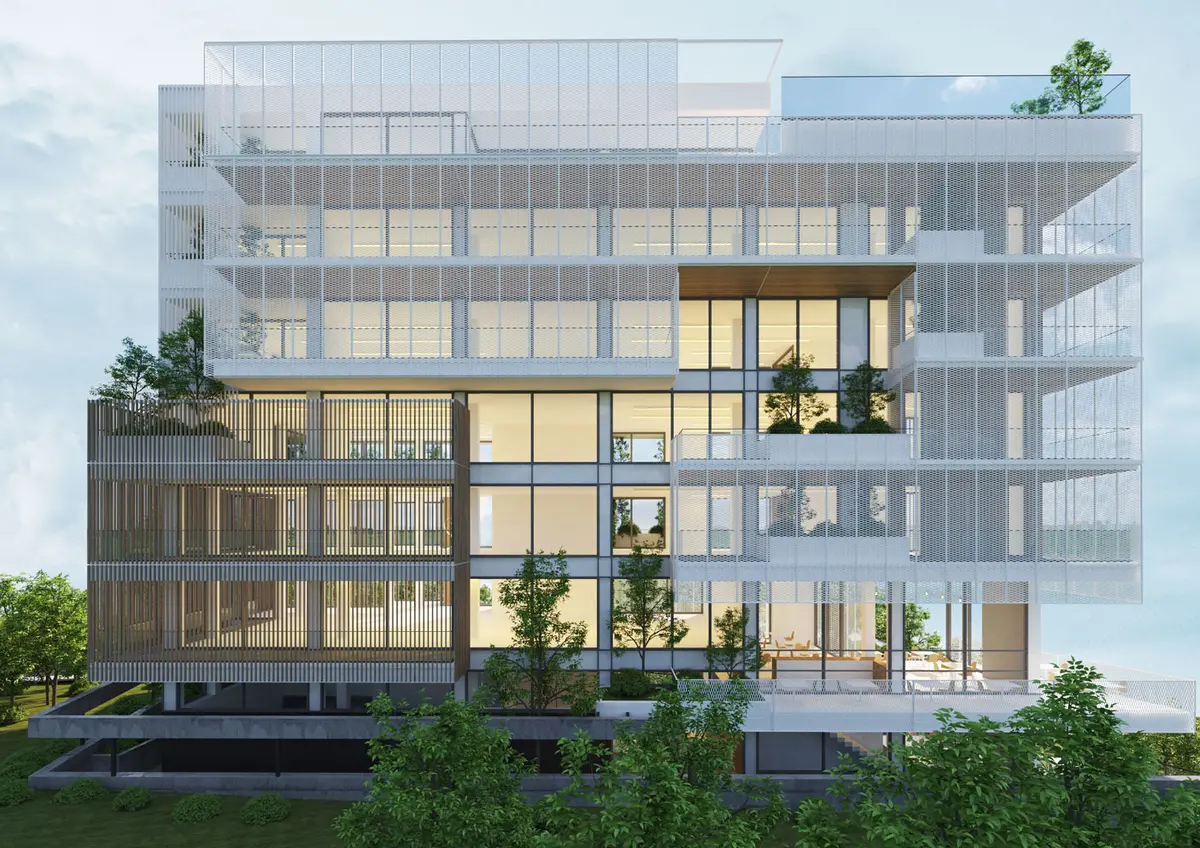
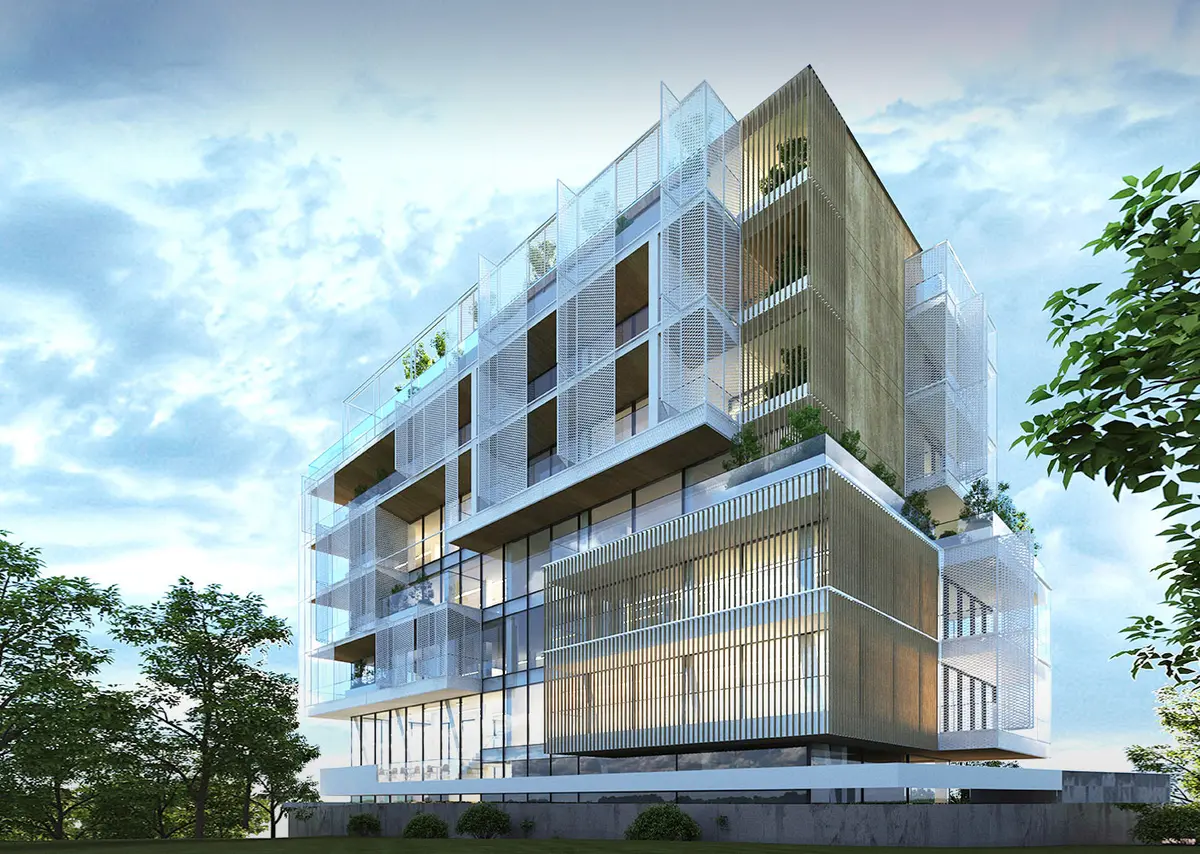
Seaside Residence is a mixed-use complex proposed on the Black Sea coast, in Constanța, on a 1,657 sqm plot, with a built area of 4,600 sqm. The project was conceived as a slender vertical presence within the coastal landscape, integrating public, office, and residential spaces within a single volume.
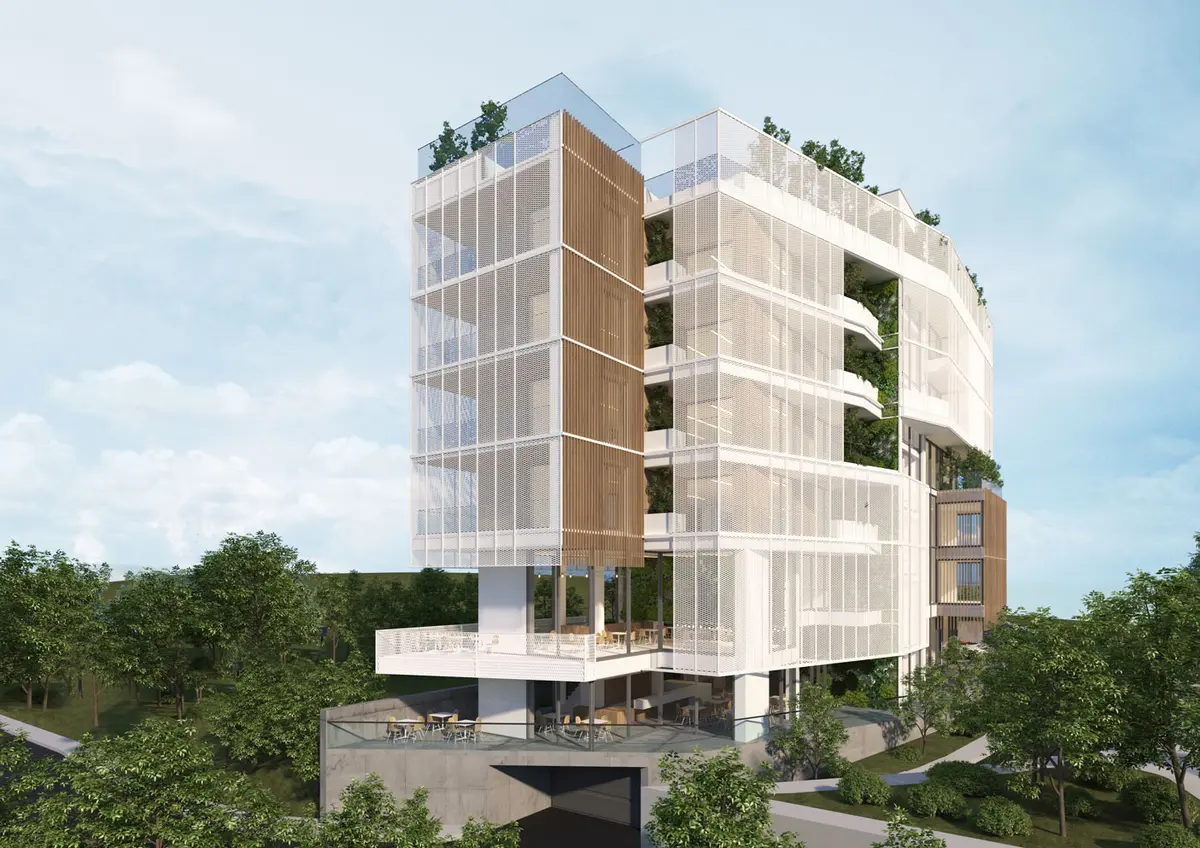
The volumetric composition clearly separates the two functional tiers. At the lower level, dedicated to public functions and office space, the façade is treated with a vertical timber-slat brise-soleil that filters light and lends warmth to the built material. Above this base, the residential volume is wrapped in a white perforated screen, paired with generous planted balconies, where climbing vegetation moves freely up and down the façade, blurring the boundary between building and landscape.
The ground floor is raised on pilotis, freeing the ground level for a restaurant terrace oriented toward the landscaped green areas, a gesture that opens the building toward the public realm and the seafront promenade. This direct relationship with the ground and the vegetation continues the theme of the façades and supports the image of a complex that breathes, rather than imposes itself, in front of the sea.
The project obtained building authorization in 2018 but has remained unbuilt to date, existing as a fully defined concept for a mixed-use residential complex on the Black Sea coast.
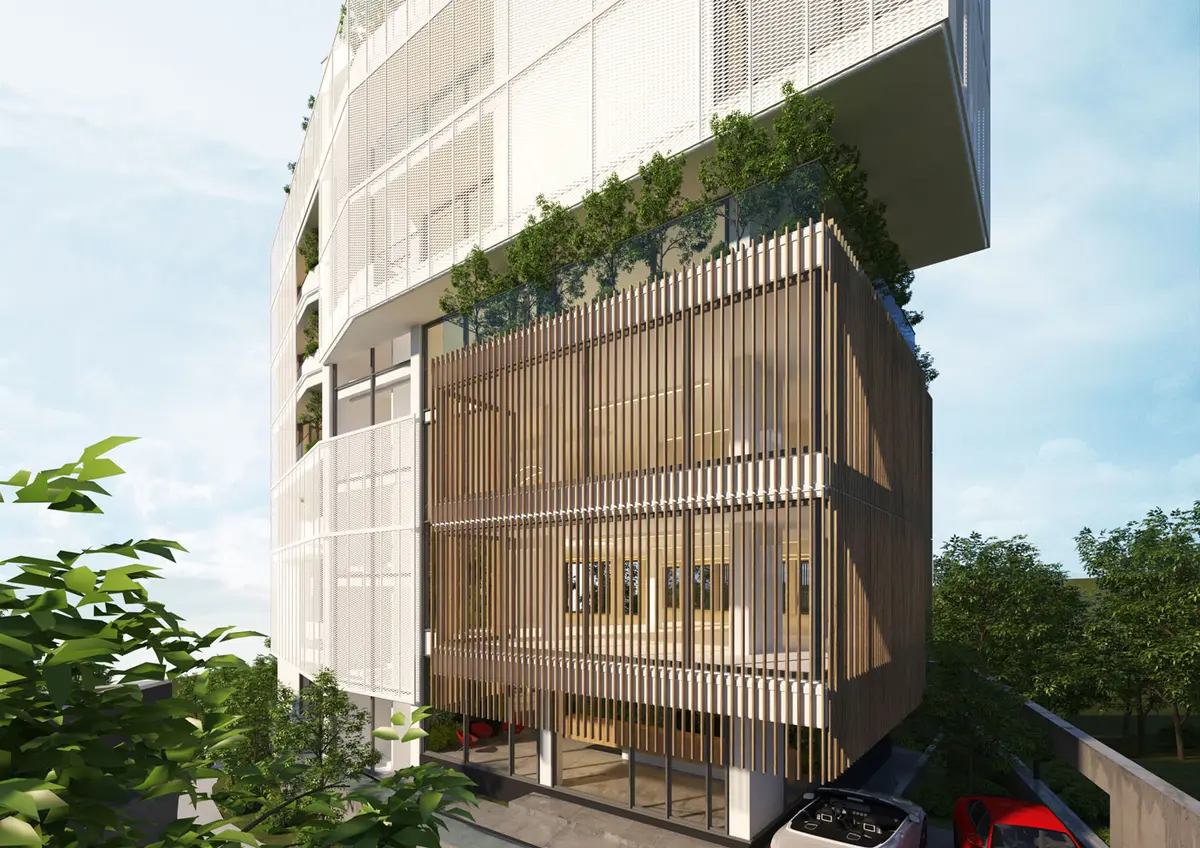
Fig. 01
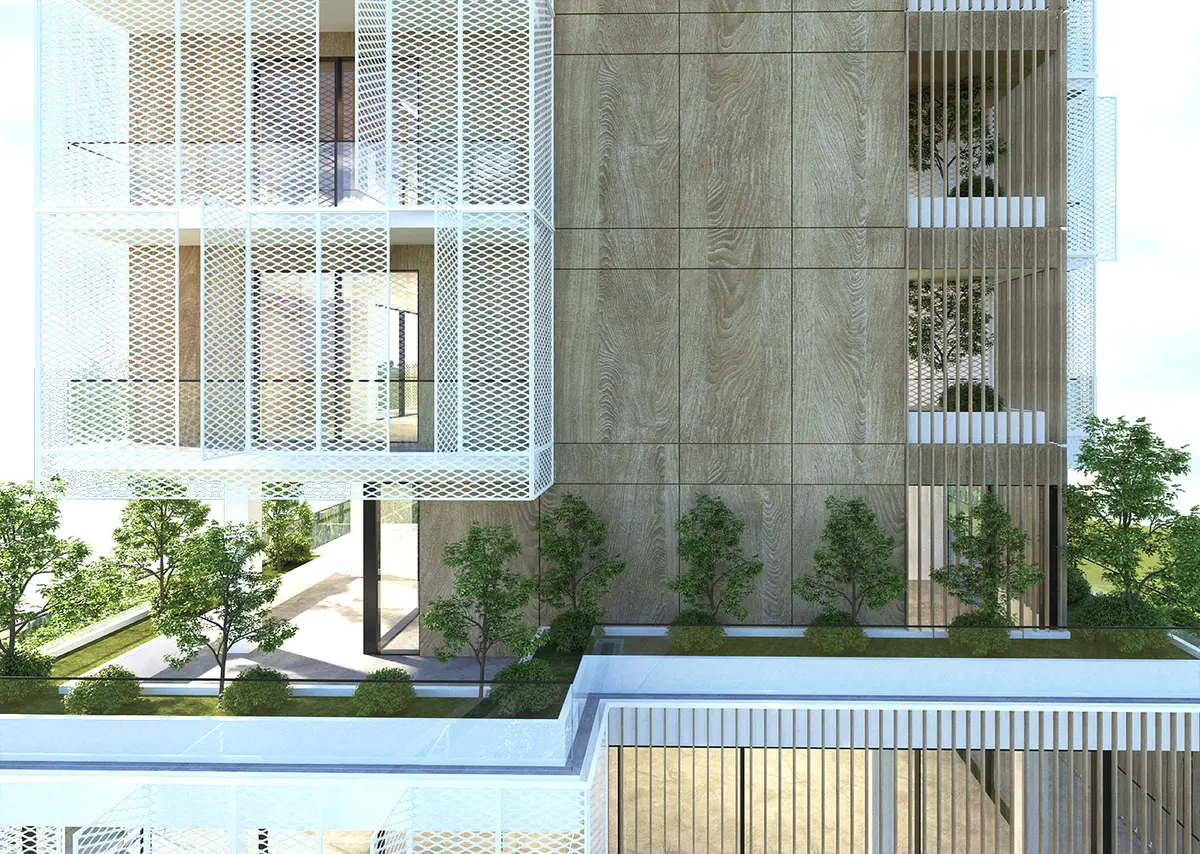
Fig. 02
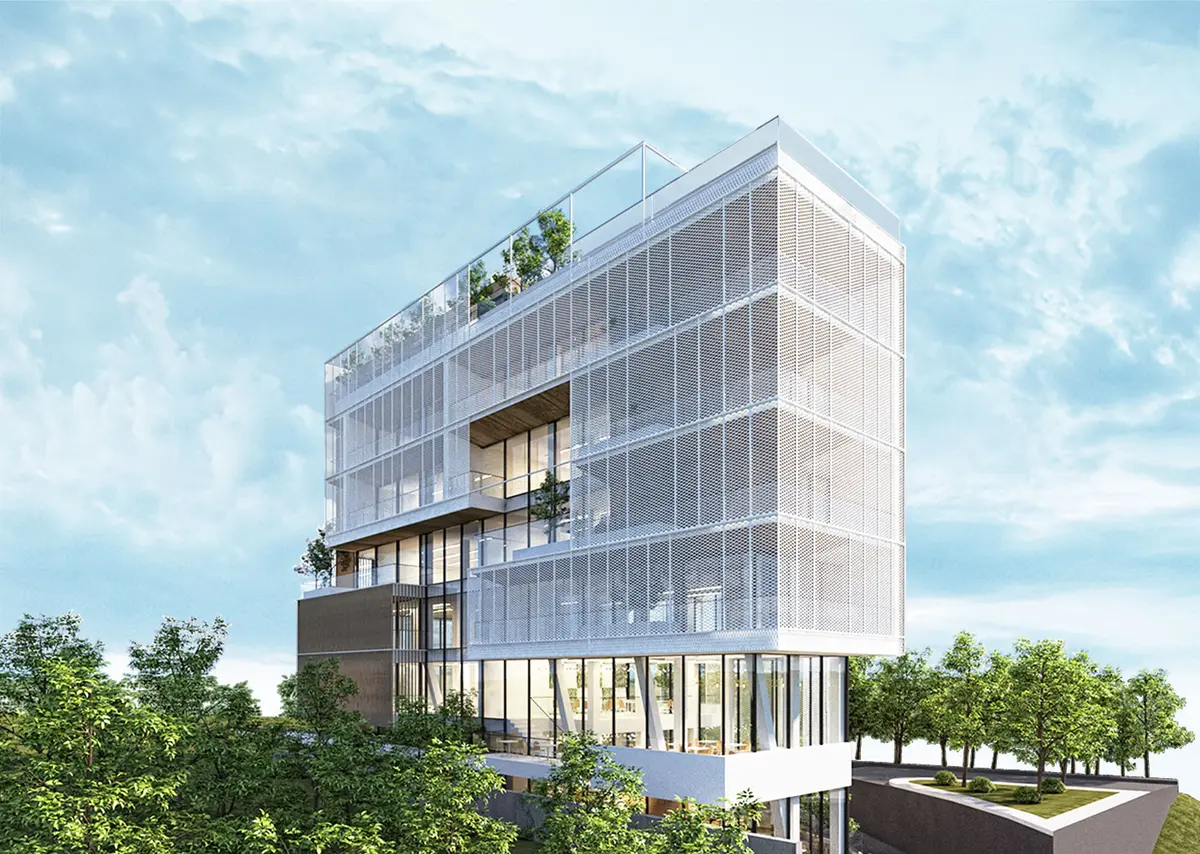
Fig. 03