

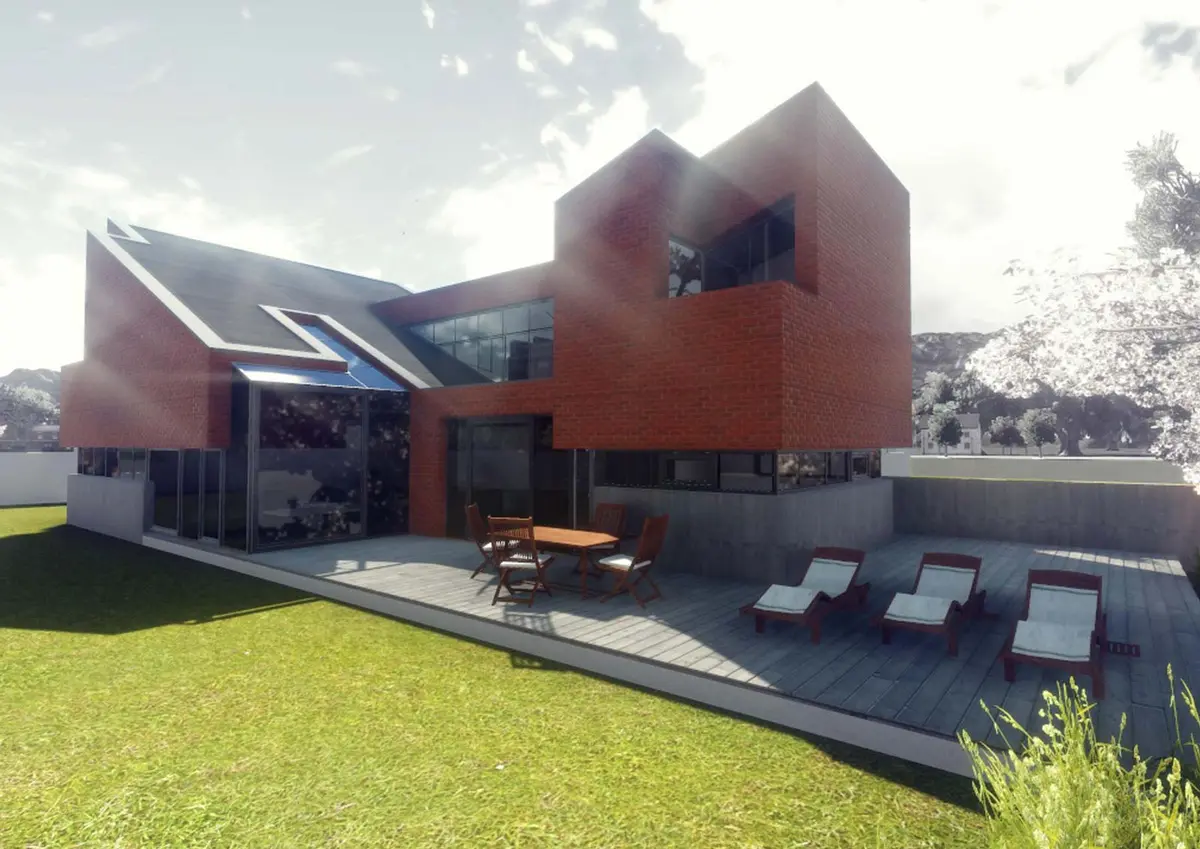
GDC House
A single-family home conceived as a manifesto house: exposed brick volumes intersected by angular planes, a clear statement of the dwelling's character.
Site area1657 sqm
Built area240 sqm
Set on a generous plot in Bucharest, GDC House explores the relationship between mass and cut: compact red-brick bodies are carved by sharply angled roofs and cantilevers, while large glazed openings connect the interior with the rear terrace and garden. The result is a home with a strong identity, where materiality and form become the program itself.
2012
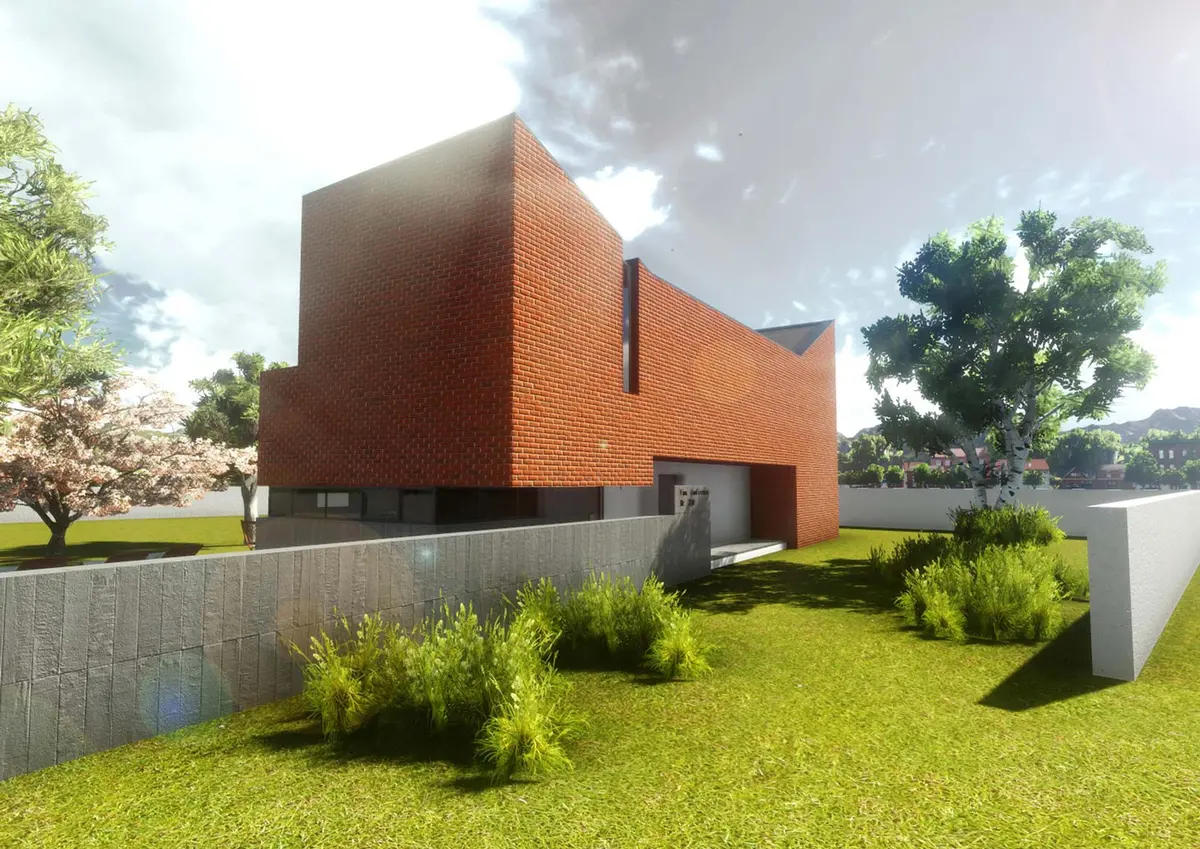
Fig. 01
House façade – Locuinta unifamiliala GDC, Bucharest
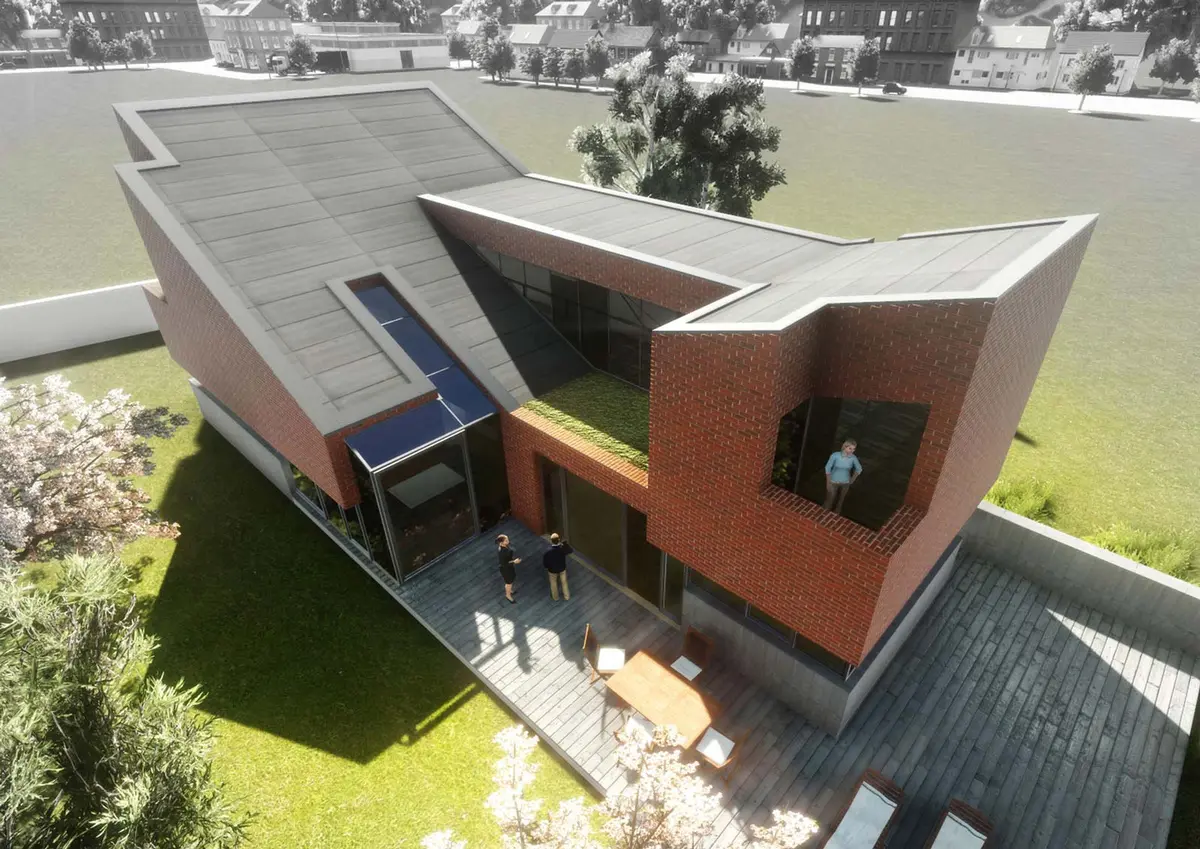
Fig. 02
Residential interior space – Locuinta unifamiliala GDC, Bucharest