Green Aparthotel
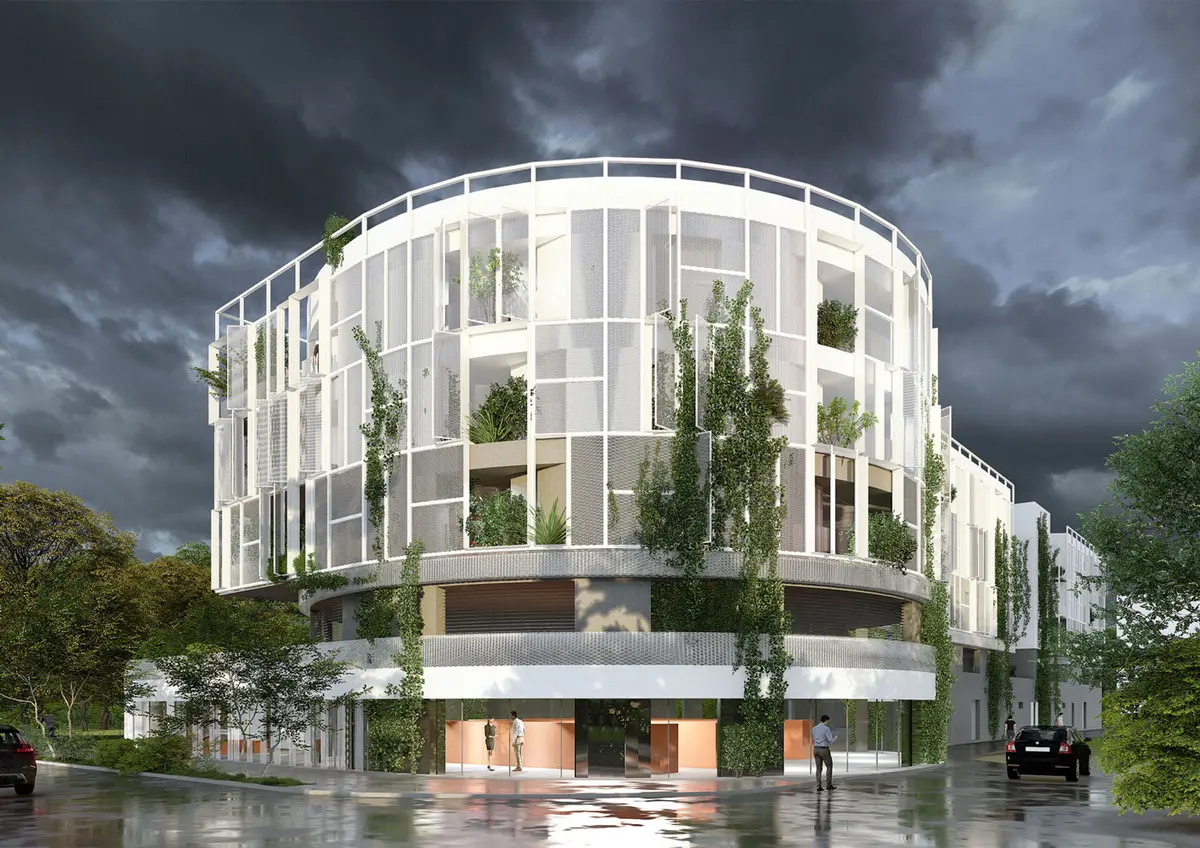
The project converts and extends an existing structure into a hotel-style accommodation building, in the central area of Slatina. The site is surrounded by generous green areas, a context that the building embraces and enhances through its own architecture.
Arh. Andrei Lefter
Arstal Systems Design
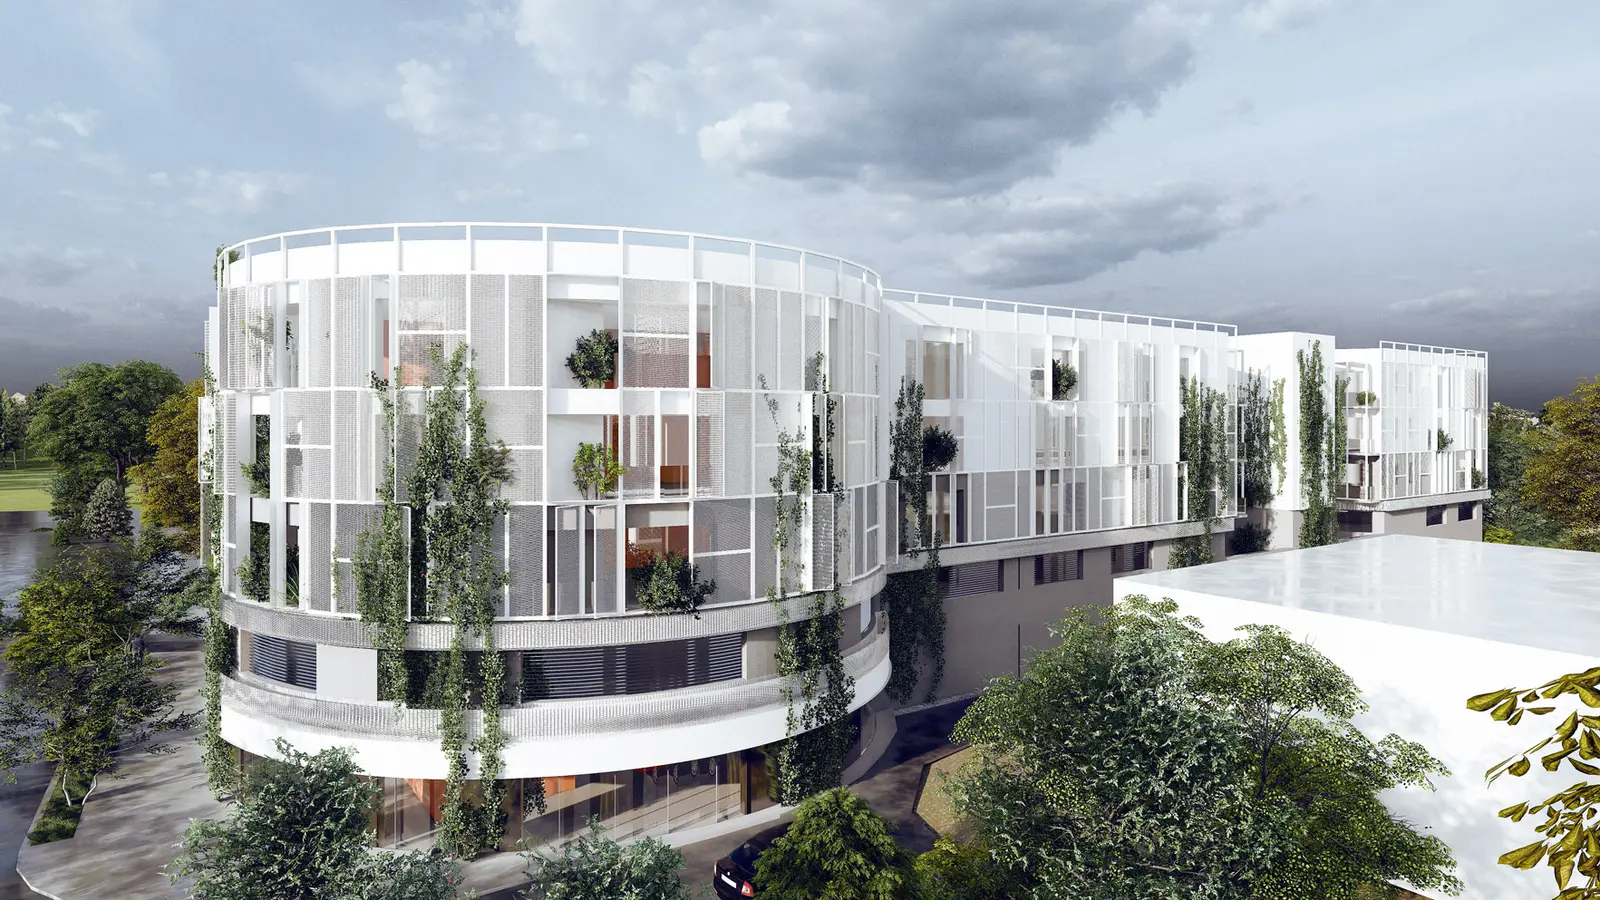
The volumetric composition puts a cylindrical volume, placed at the corner of the plot, in dialogue with a low, horizontal wing that continues the street front. This juxtaposition of round and orthogonal forms allows for a varied relationship with the surrounding neighbourhood and pedestrian routes.
The façades are treated as a permeable envelope, made up of perforated panels and lightweight metal structures that support climbing vegetation across multiple levels. The planted terraces, successively set back vertically, turn the façade into a continuous garden and give each apartment its own naturally shaded outdoor space.
At ground level, the glazed fronts open the building toward the street, housing commercial and reception functions, in a direct relationship with the public space and the vegetation already present on the site.
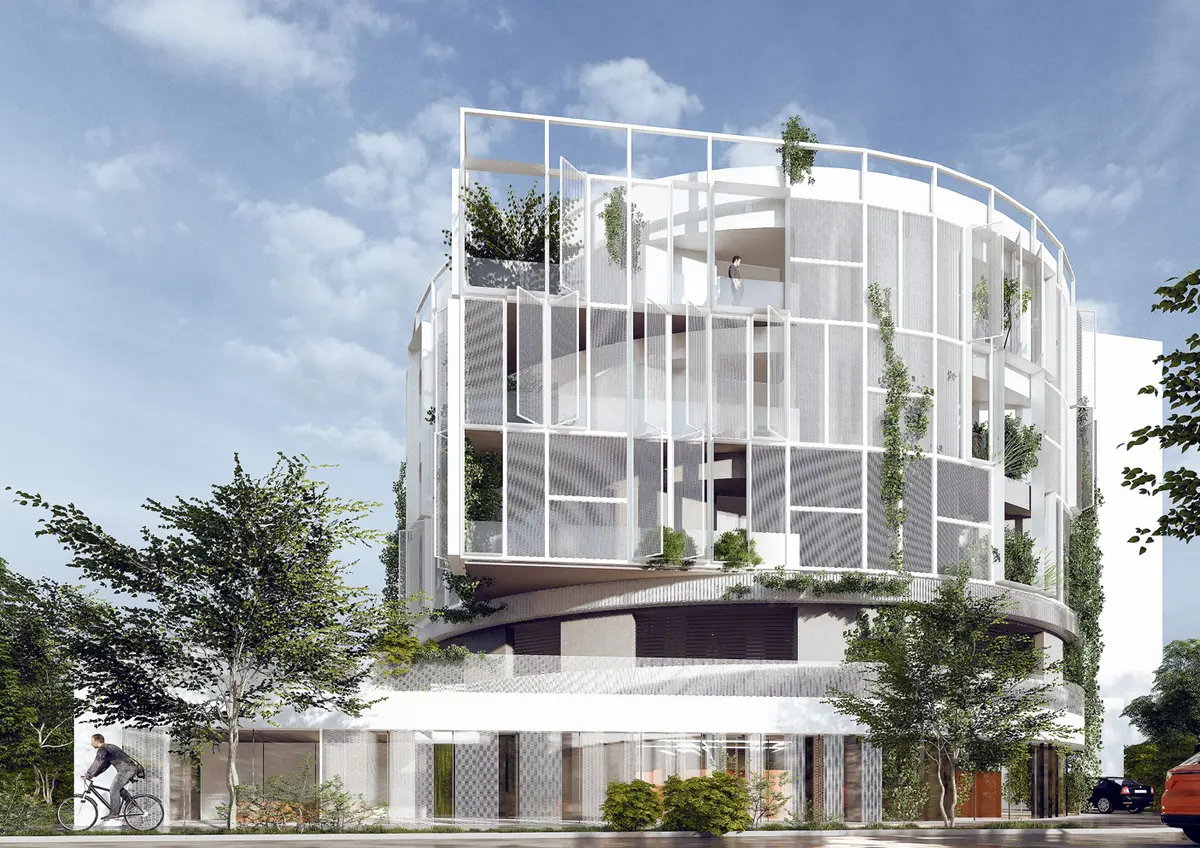
Fig. 01
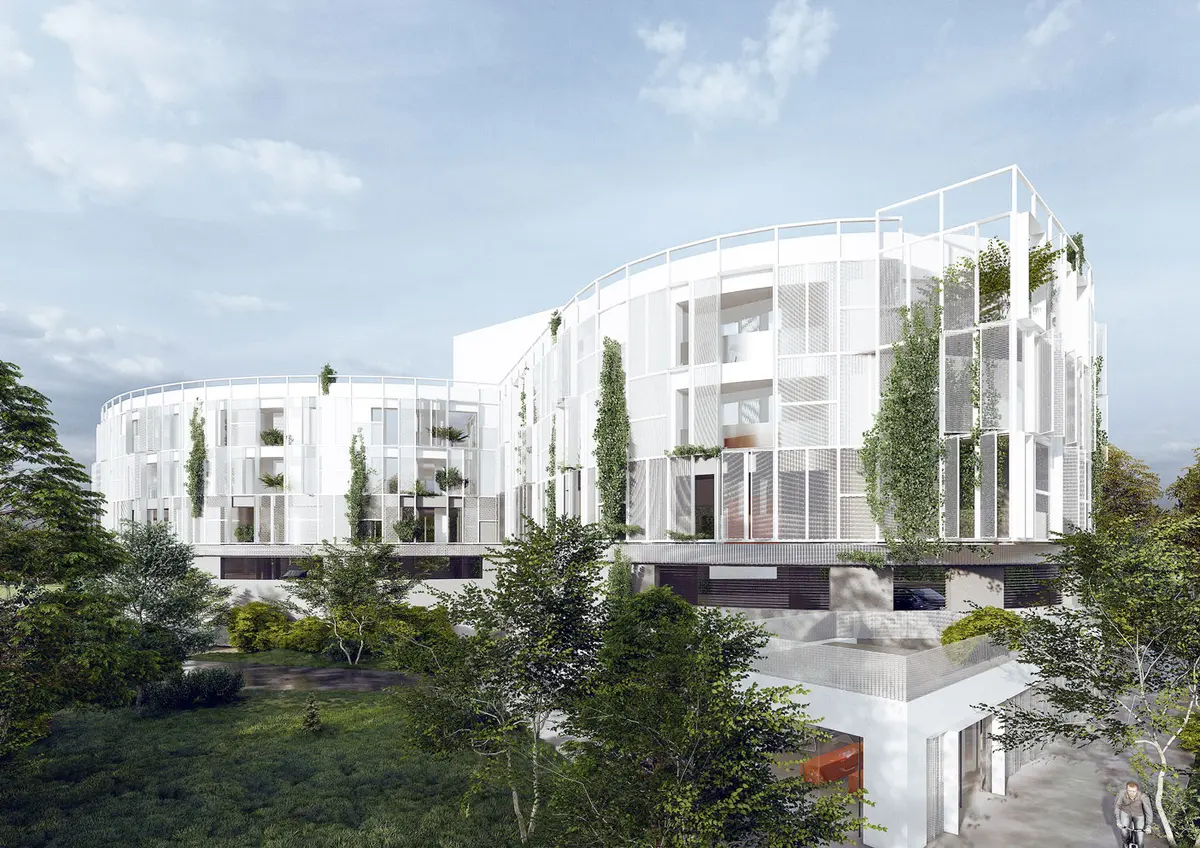
Fig. 02
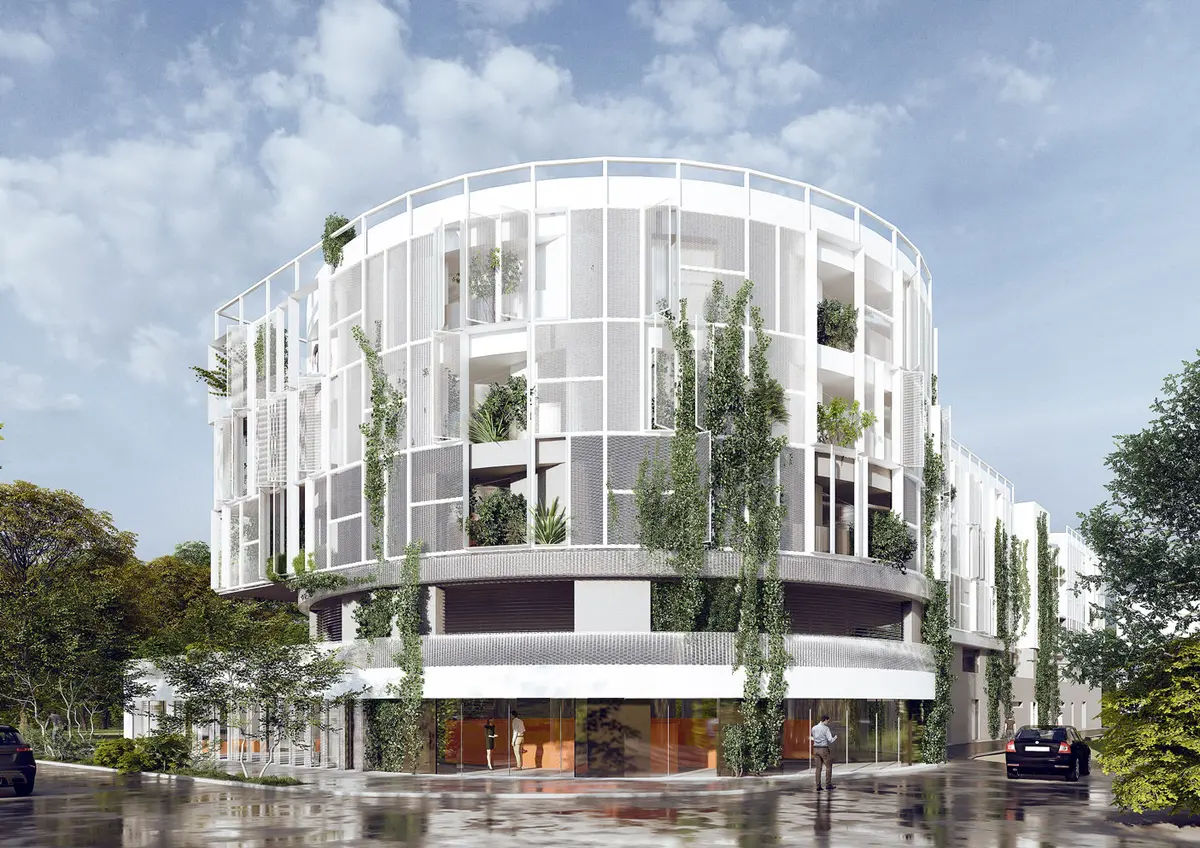
Fig. 03
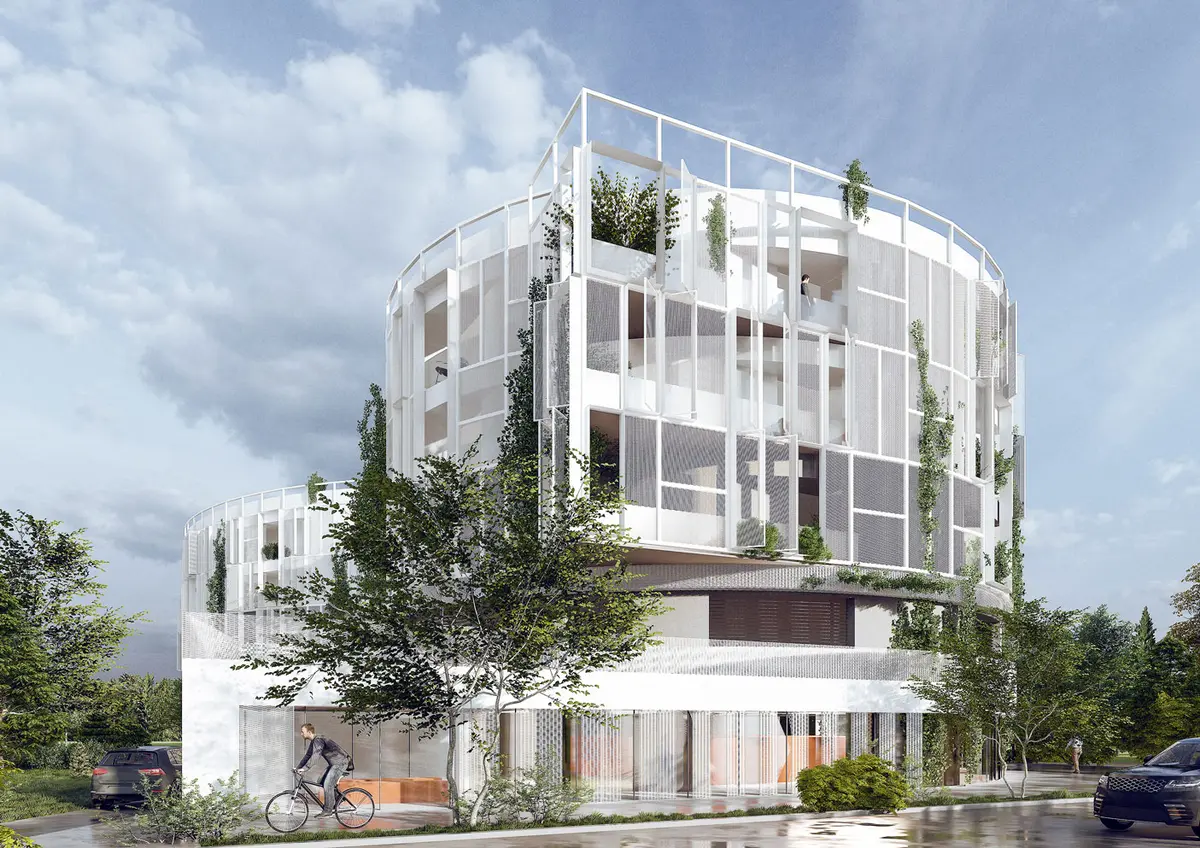
Fig. 04
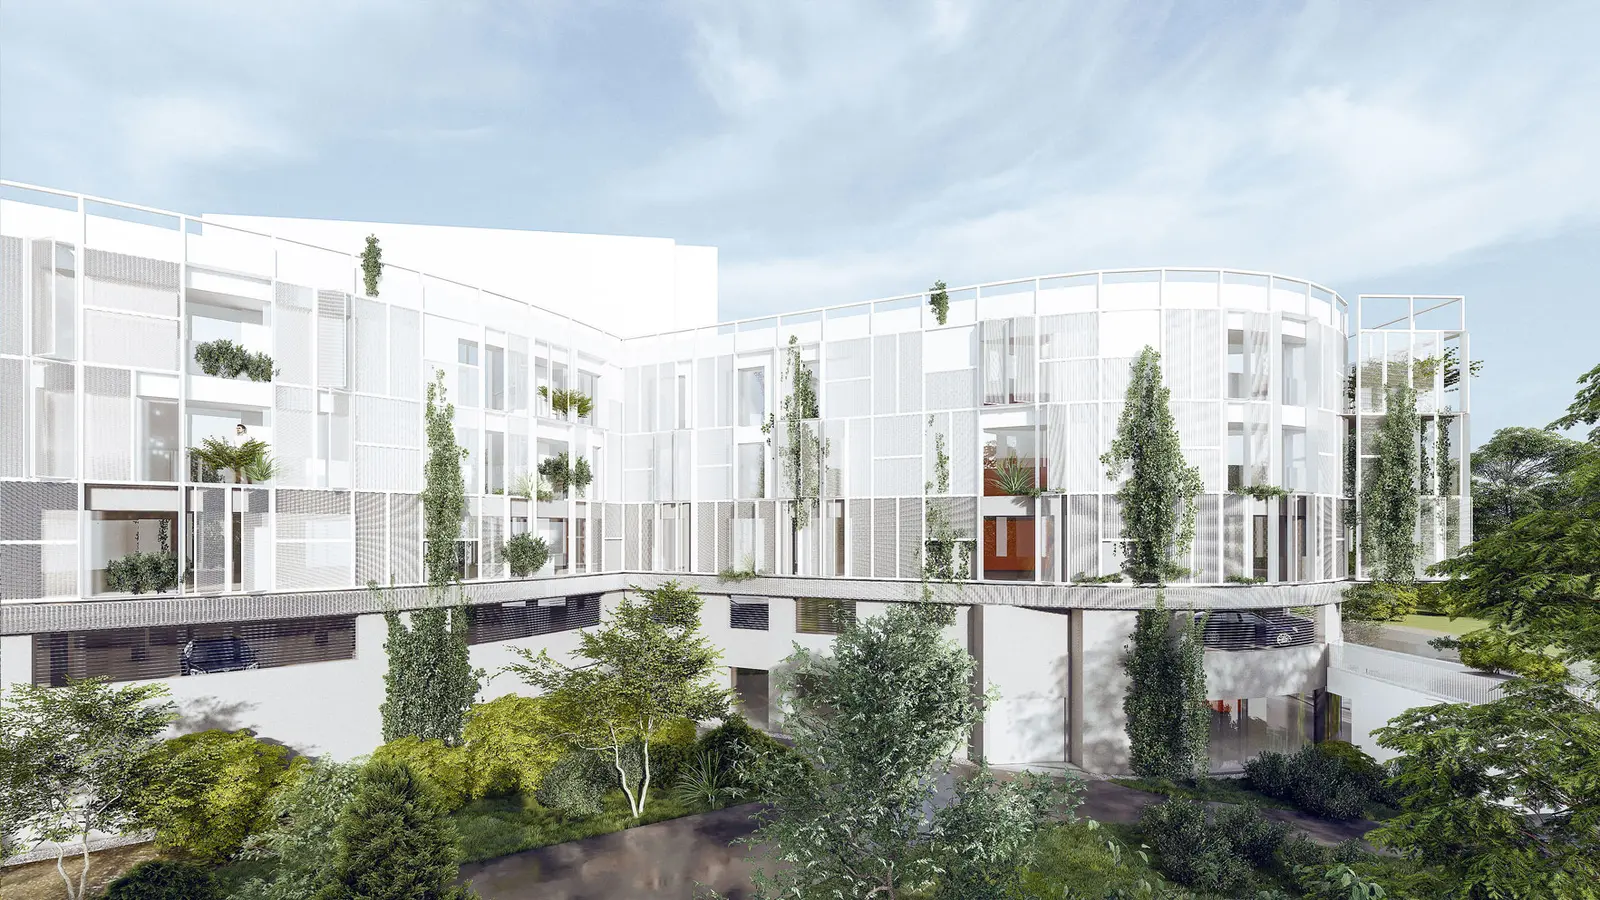
Fig. 05
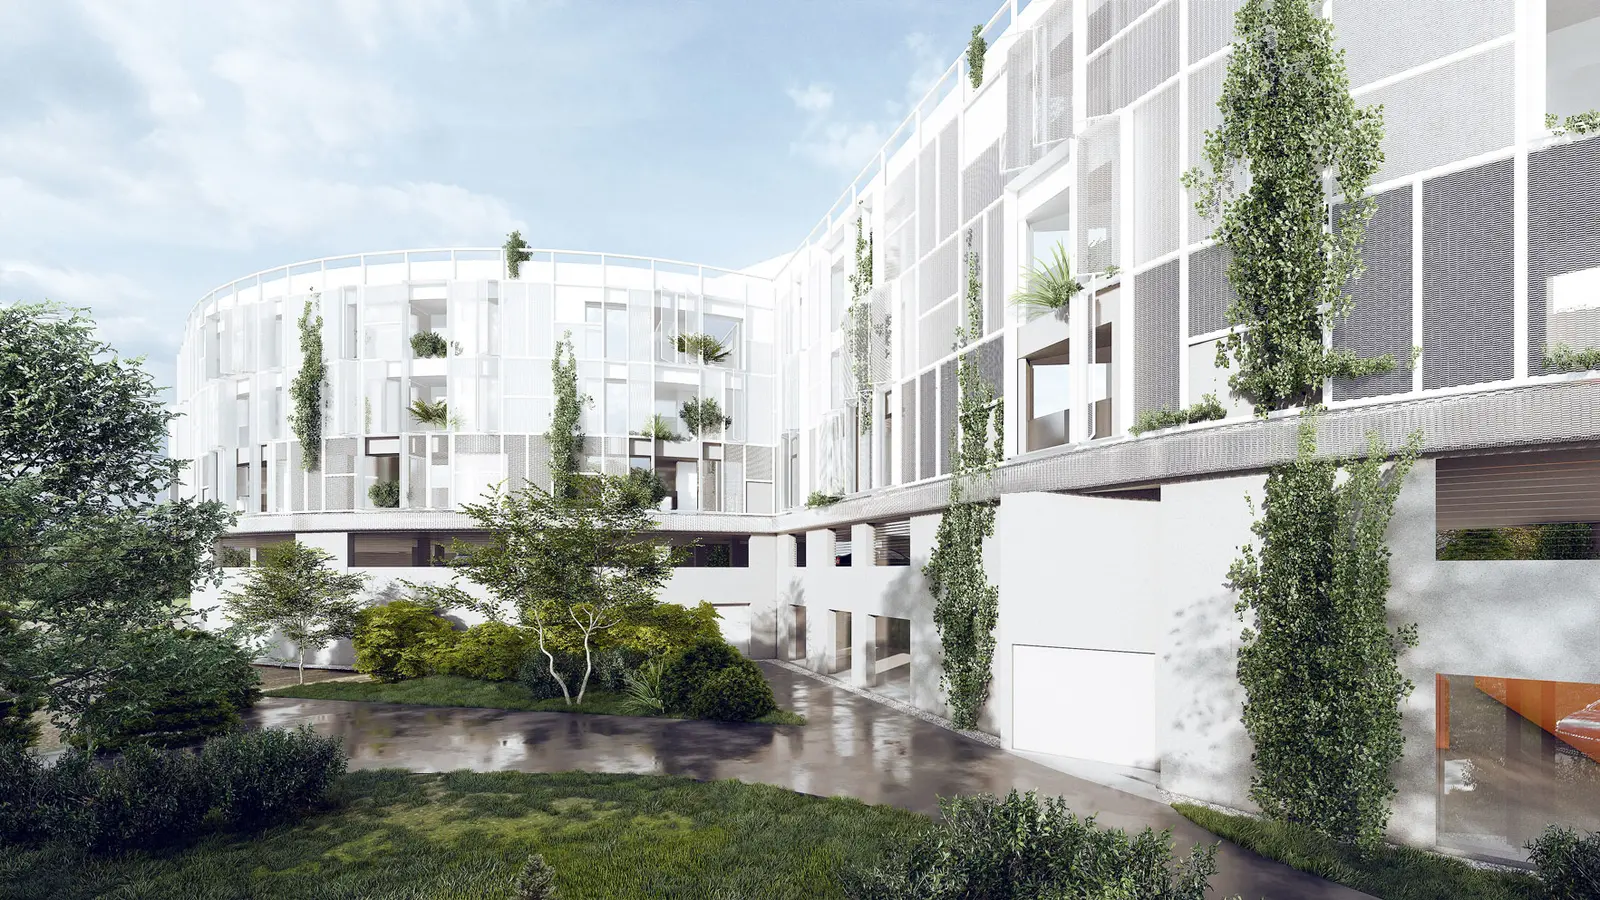
Fig. 06