

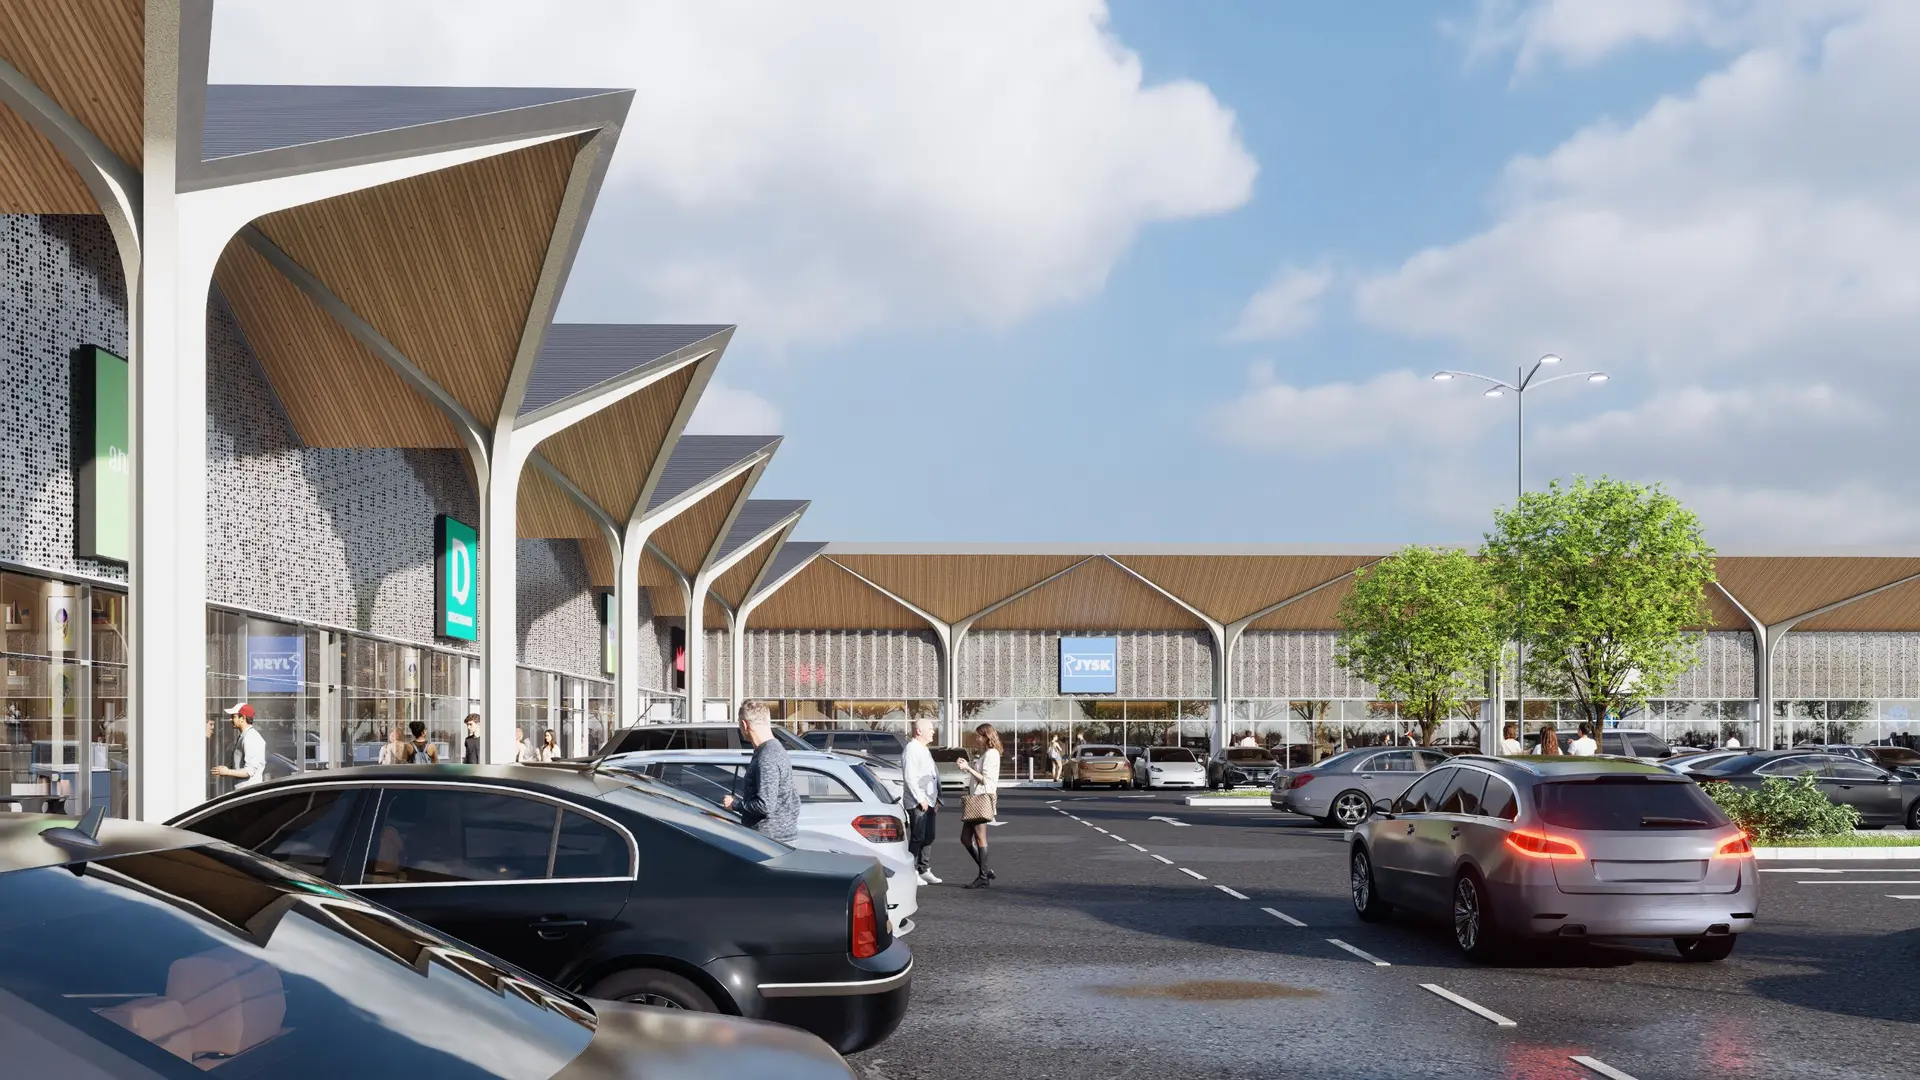
Lugoj Retail Park — Strip Mall, Concept
The Lugoj retail park is a strip mall concept developed by DRS Architects up to building permit documentation stage. At the south-eastern edge of the city, on national road DN6, the project gathers 14 retail units in one single-storey building, on a site of about 2.2 hectares.
Arh. Dan Balinisteanu
Arh. Teodora Escu
Arh. Alexandru Nastasa
Arh. Andrei Mitrea
The investment is ultimately being built to a different concept, which is why the client is not named. We keep the project in our portfolio for the question it started from, one that follows us through every retail programme, whatever its scale: how can a commercial investment become a coherent part of the city?
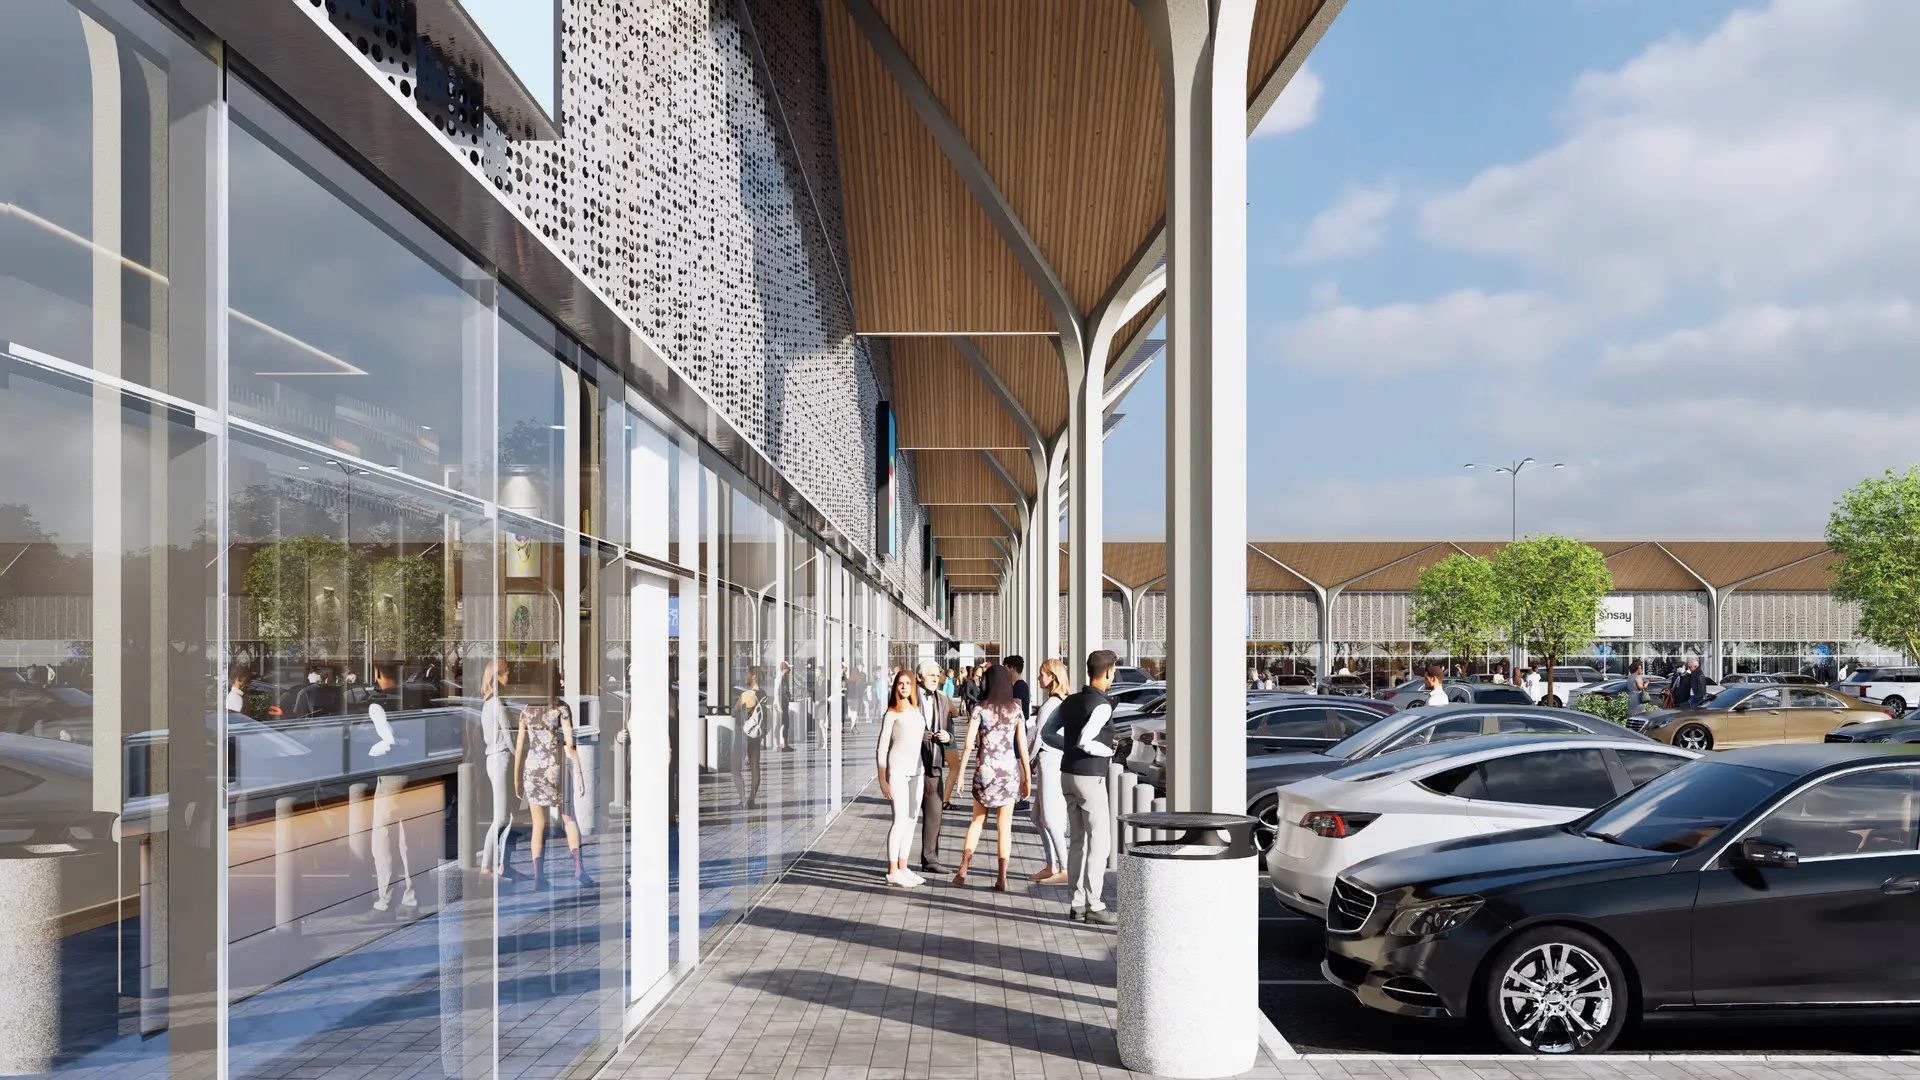
Fig. 01
Convenience retail at the edge of the city
Architecture for commerce shows, perhaps more directly than other programmes, how a community lives. A mid-sized retail park has no atriums or galleries, yet the stakes are the same as for a large shopping centre: it brings choice and services to the place where the city thins out towards the national road. The project turns a vacant plot on the outskirts, bordered by the Știuca stream, into a place with an address, an entrance and clear rules.
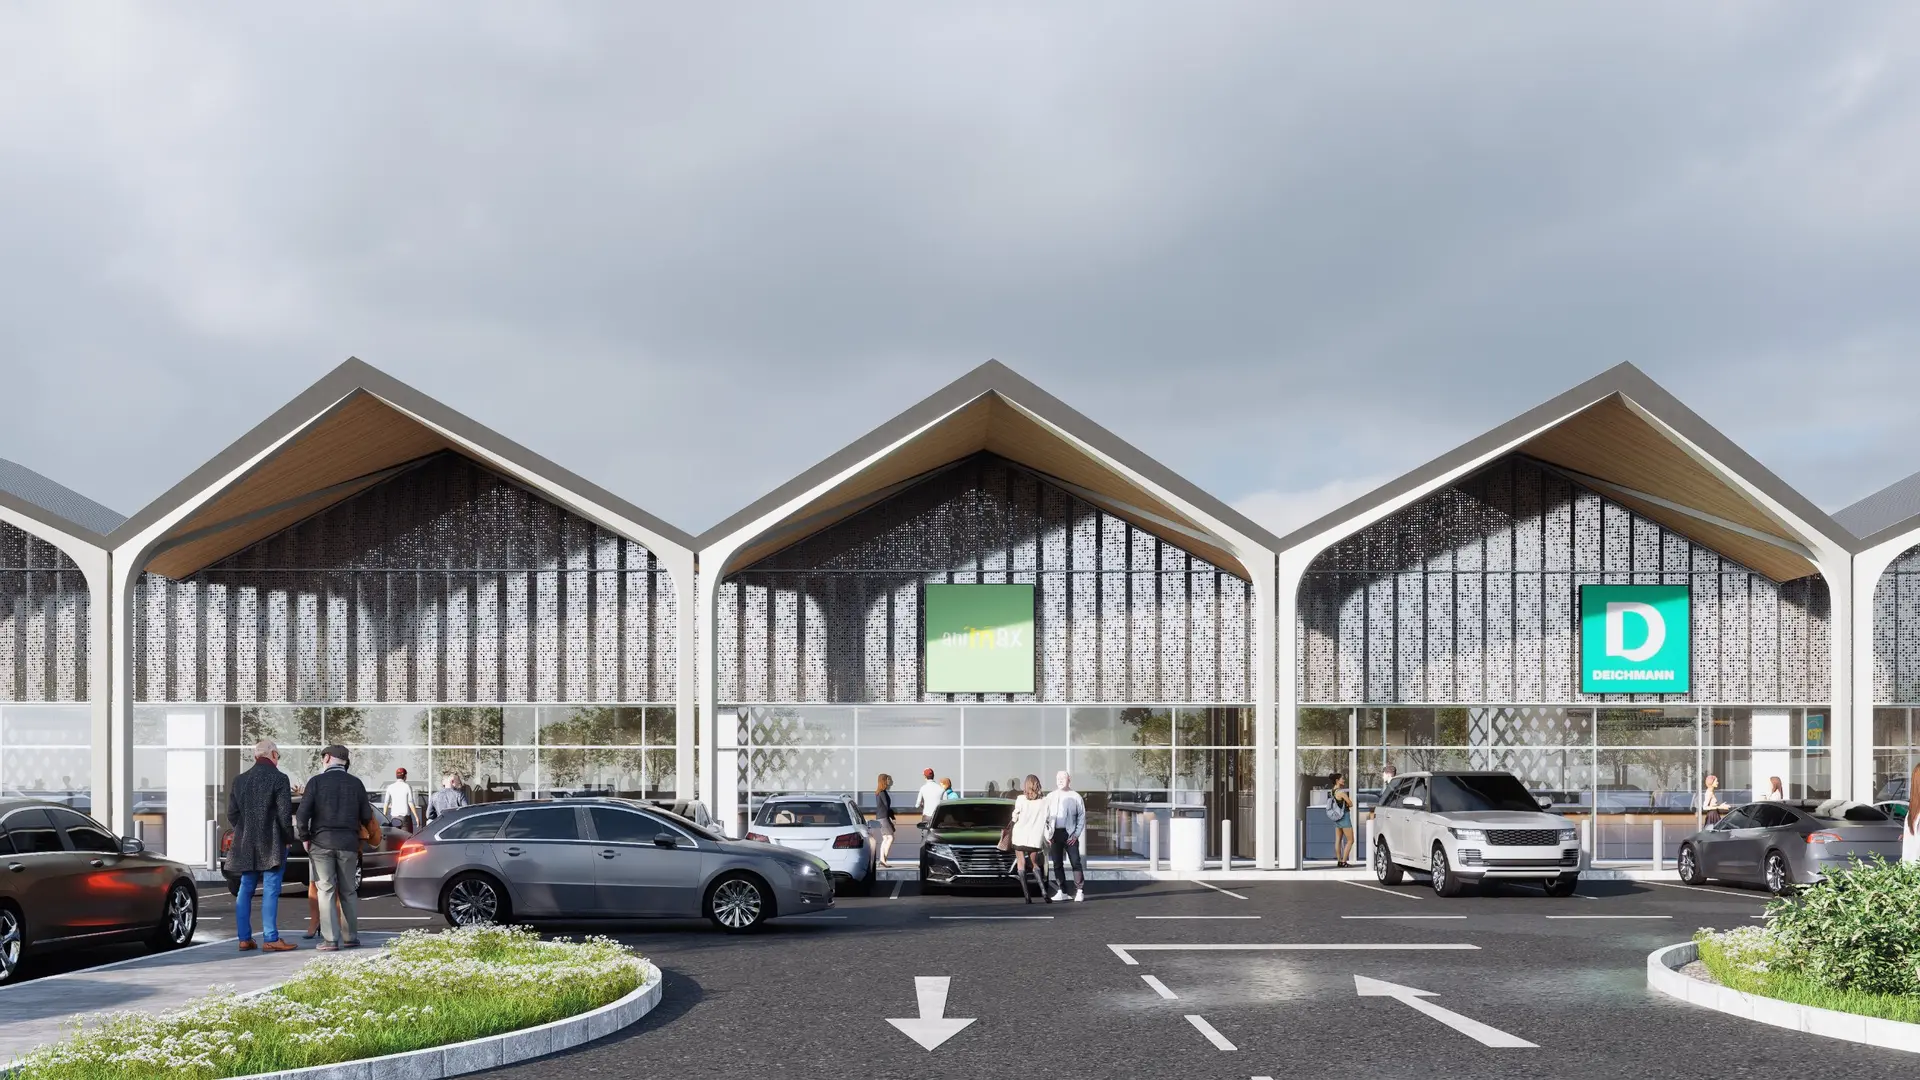
Fig. 02
Integration begins before the façade
We designed the arrival first. The building is set back 50 m from DN6, and the space between road and frontage becomes an ordered forecourt: 195 surface parking spaces, electric vehicle charging stations, bicycle parking and footpaths that lead to the door of every store. Vehicles and pedestrians enter from Caransebeșului Street, as set out in the approved zoning plan. Green areas cover 17.29% of the site, above the required 15% minimum. A 20 m totem makes the park legible from a distance, at driving speed, so the façades do not have to shout.
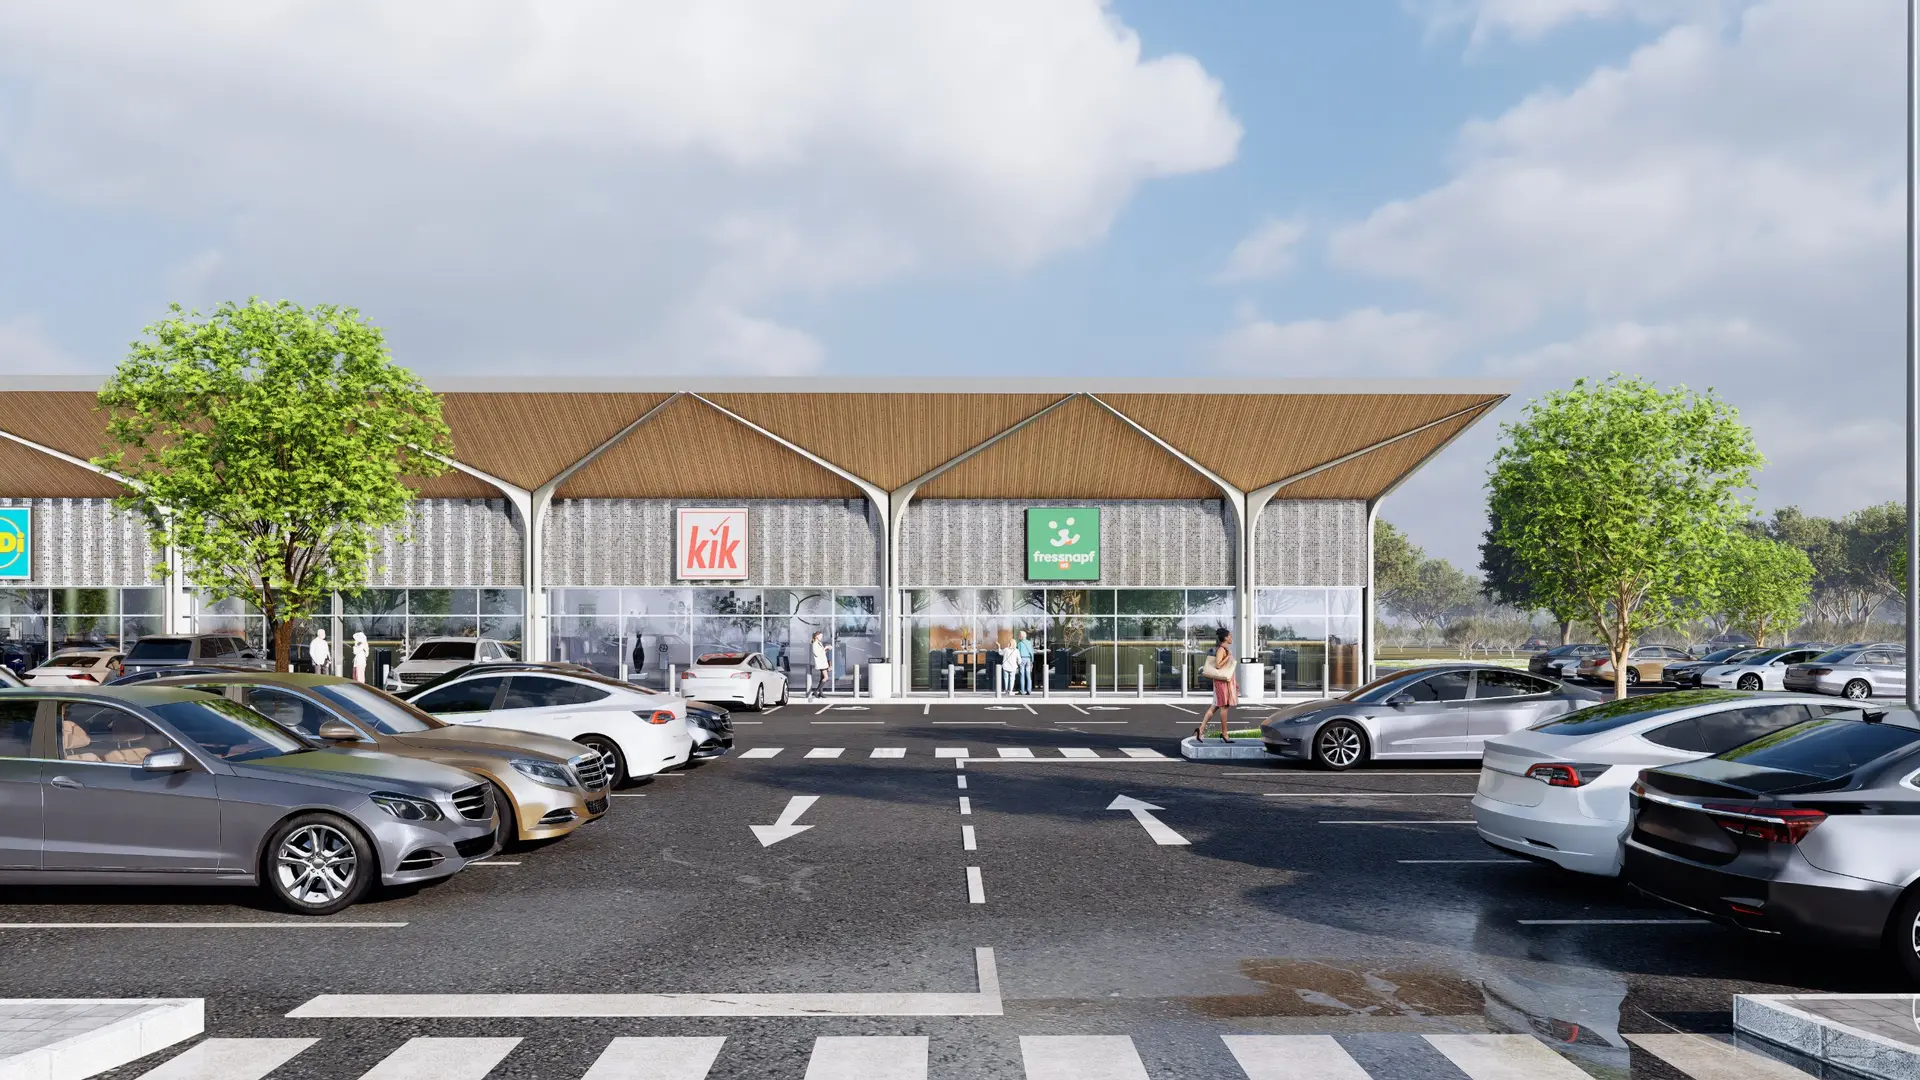
Fig. 03
One frontage, fourteen identities
The building is laid out in a line, with no internal common areas: every store has its own entrance, directly from the car park. Here the retail frontage takes on the role of the gallery, walked along the shop windows. Net unit areas range from roughly 33 to 1,150 sqm, and it is precisely this variety that calls for a shared framework: a single height of 7.10 m, one alignment and defined positions for each brand's illuminated signs. We believe a well-defined framework lets stores be distinct without fragmenting the image of the whole.
Behind the shop window
The visible comfort of a retail space depends on many decisions that stay out of public view. Medium and large units follow the same layout: sales floor towards the main façade, staff and storage areas at the rear, taking up about 30% of each unit. Deliveries use service entrances and loading docks on the north and east sides, so goods traffic does not cross customer flows. Shared technical rooms are grouped on the eastern side. The total net area is 6,837 sqm.
Designed for change
The construction is stable, retail is not: stores change identity, areas are merged or divided, services appear that did not exist on opening day. The linear scheme, with units side by side behind the same frontage and organised the same way in depth, leaves room for these reconfigurations without every change of tenant becoming a rebuild. For us, adaptability is also a form of responsibility towards resources.
Below the permitted limits
The proposal follows the zoning plan approved by the Local Council and stays below its limits. Site coverage is 32.76% against the 35% allowed, the floor area ratio is 0.32 against 0.7, and the building has a ground floor only, although the regulations also allowed an upper storey. The result is a low building, easy to read and to use, that leaves the site more room than the rules required.
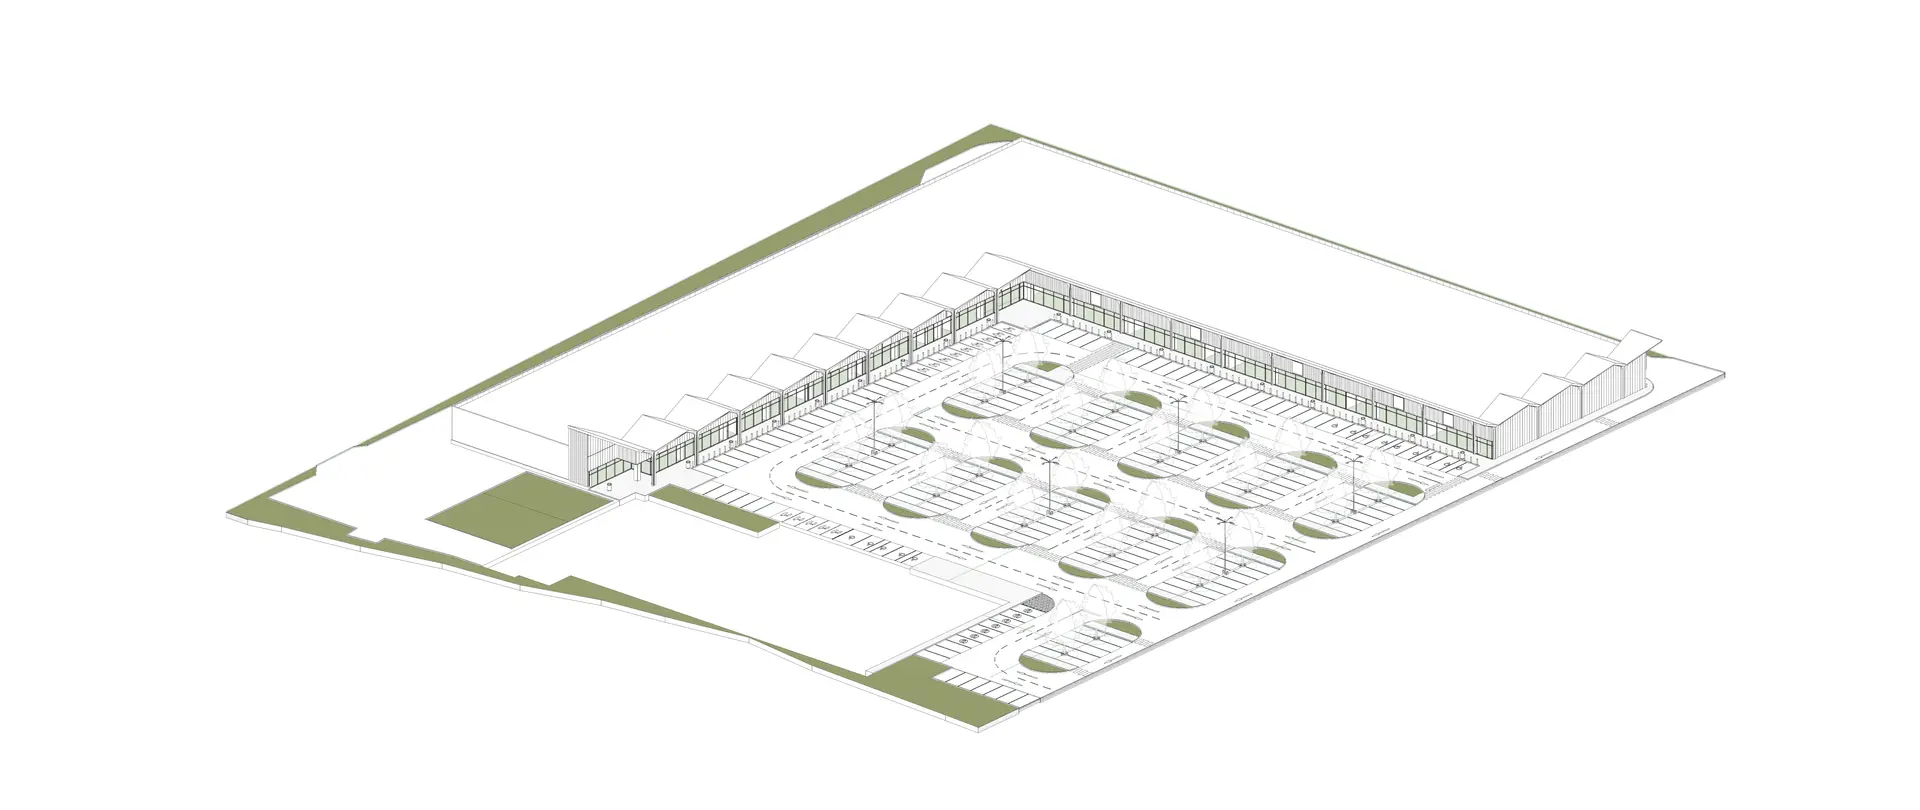
Fig. 04
Urban integration begins before the façade: with the route, with the access, with the way deliveries are kept apart from visitors.
Andrei Lefter, architect