

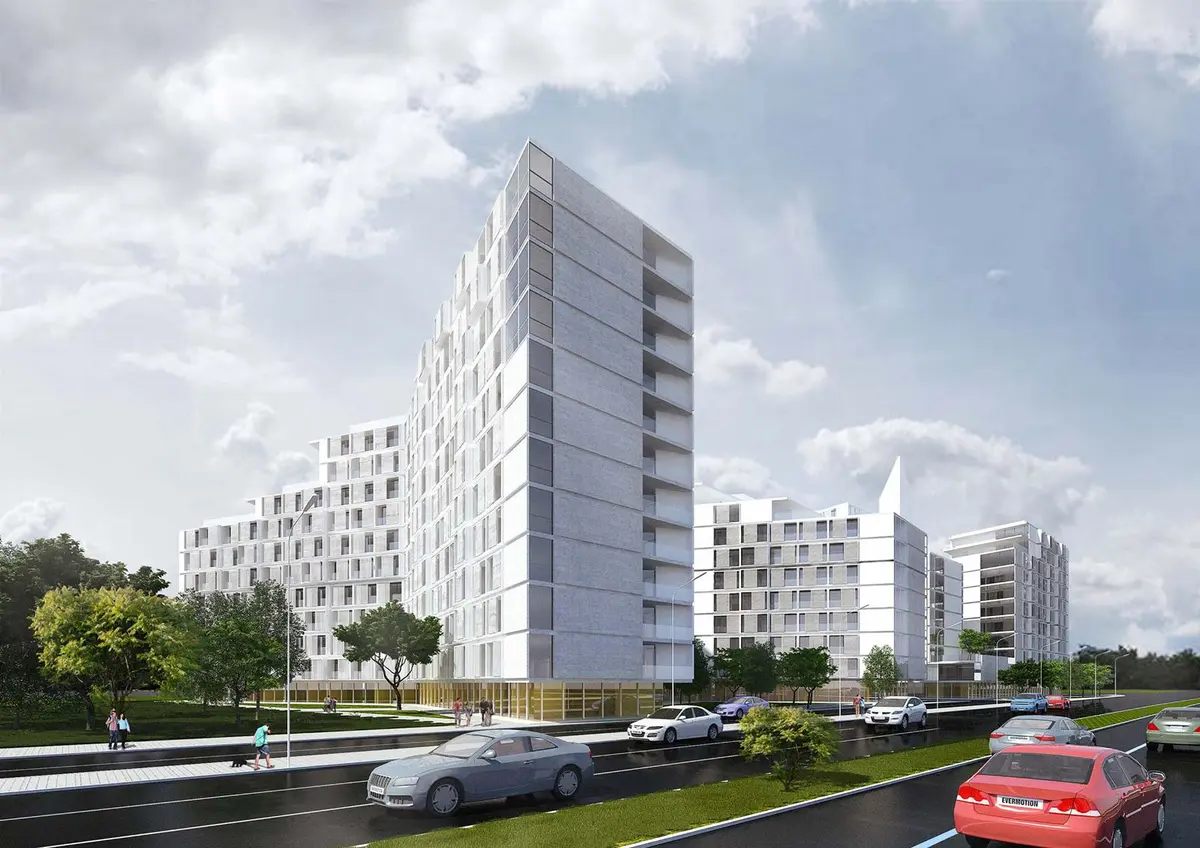
Lake House
A large-scale residential development at concept stage: articulated white volumes with alternating heights and generous green spaces.
Site area~9200 sqm
Built area~70000 sqm
The project proposes a residential development of roughly 70,000 sqm, where housing bodies vary in height to shape a balanced urban profile, with rhythmic balconies, bright façades and ground-level public spaces that bring living closer to the city.
2017
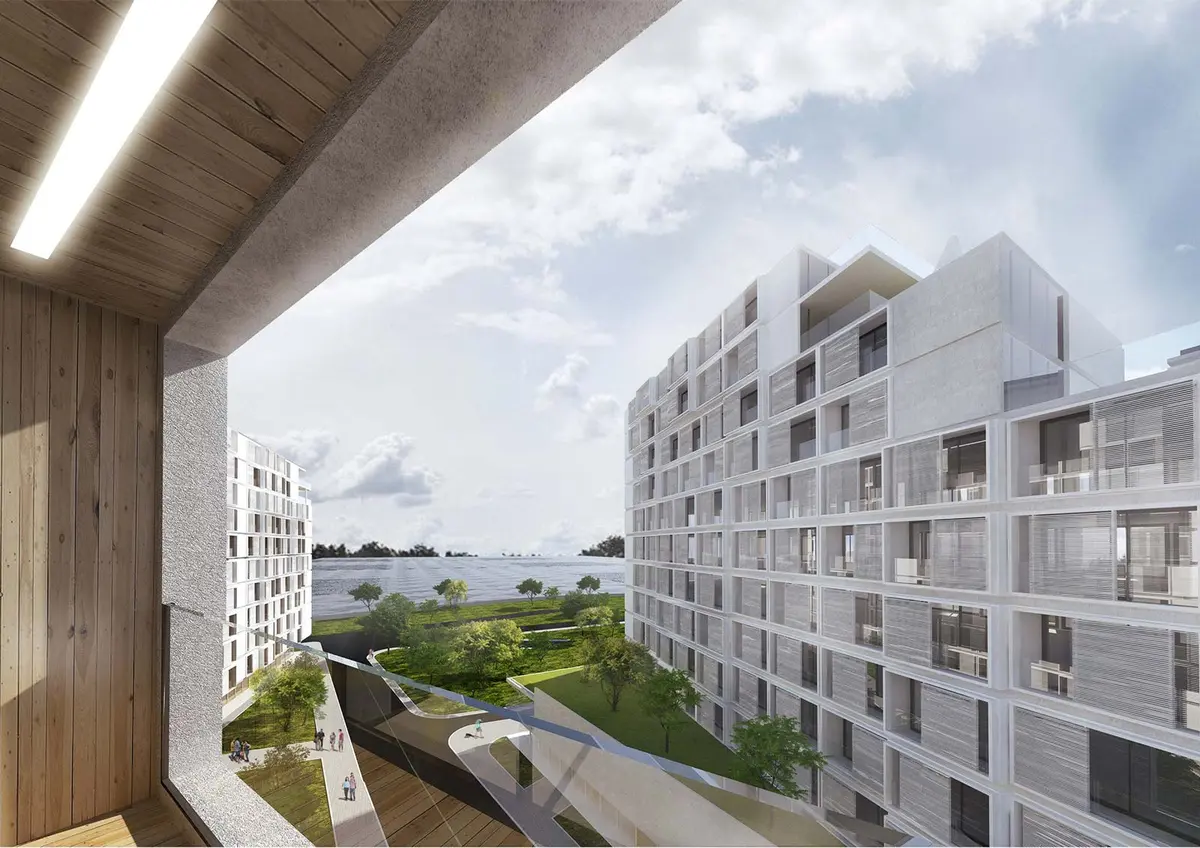
Fig. 01
House façade – Lake House, Bucharest
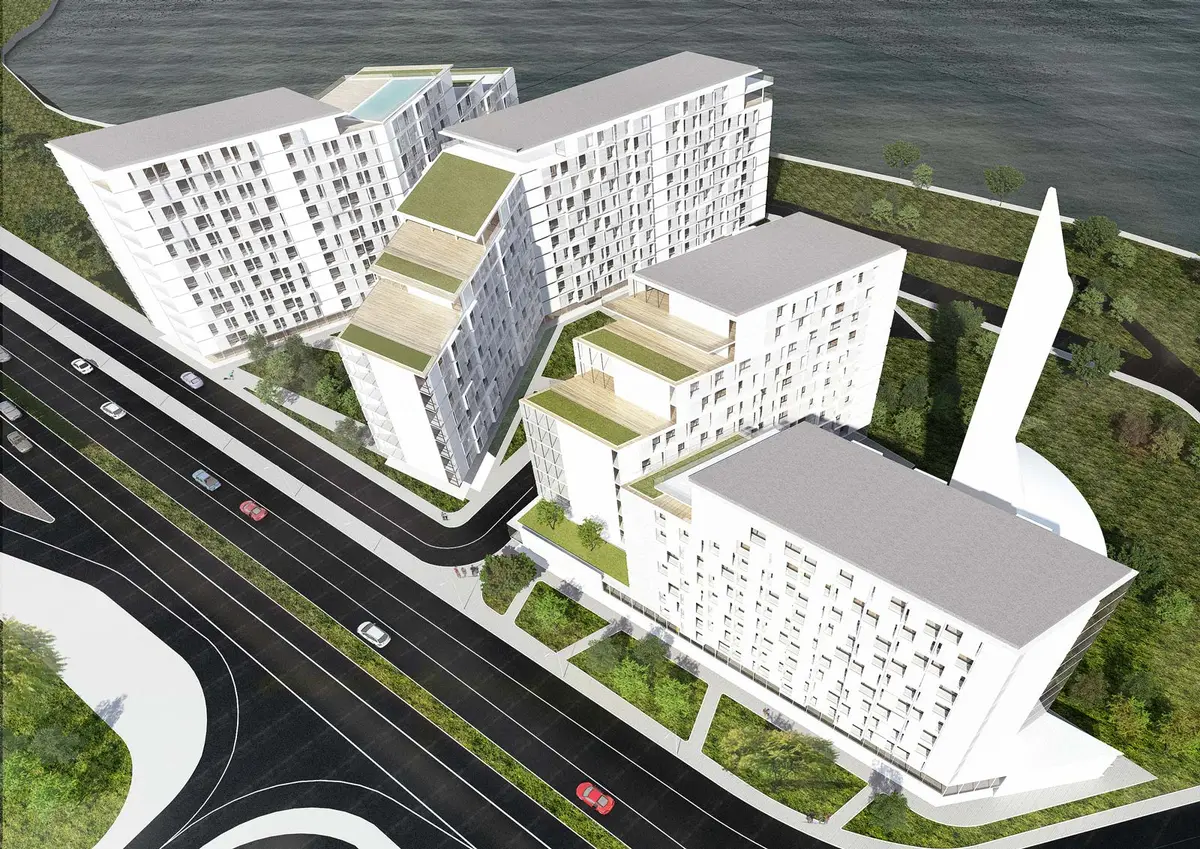
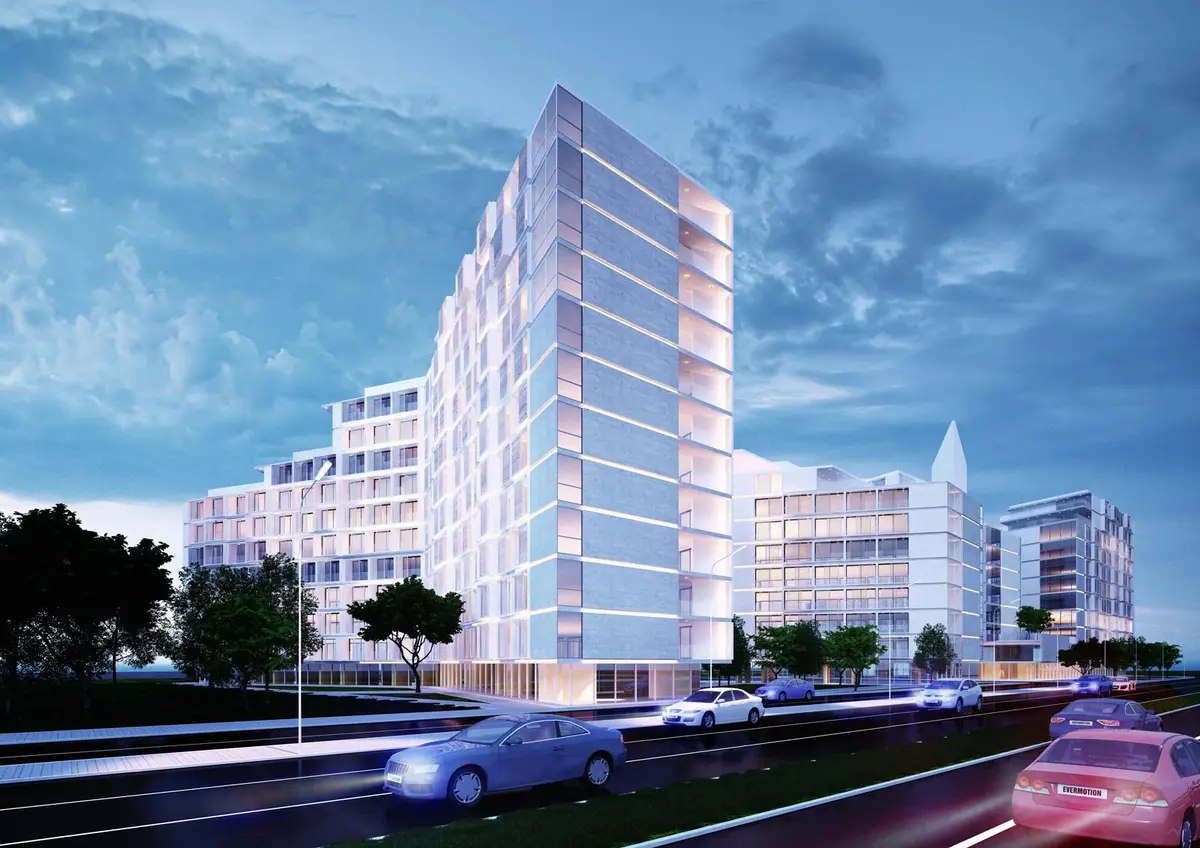
Fig. 02–03
02Residential interior space – Lake House, Bucharest03Architectural detail – Lake House, Bucharest