Mega Mall Office
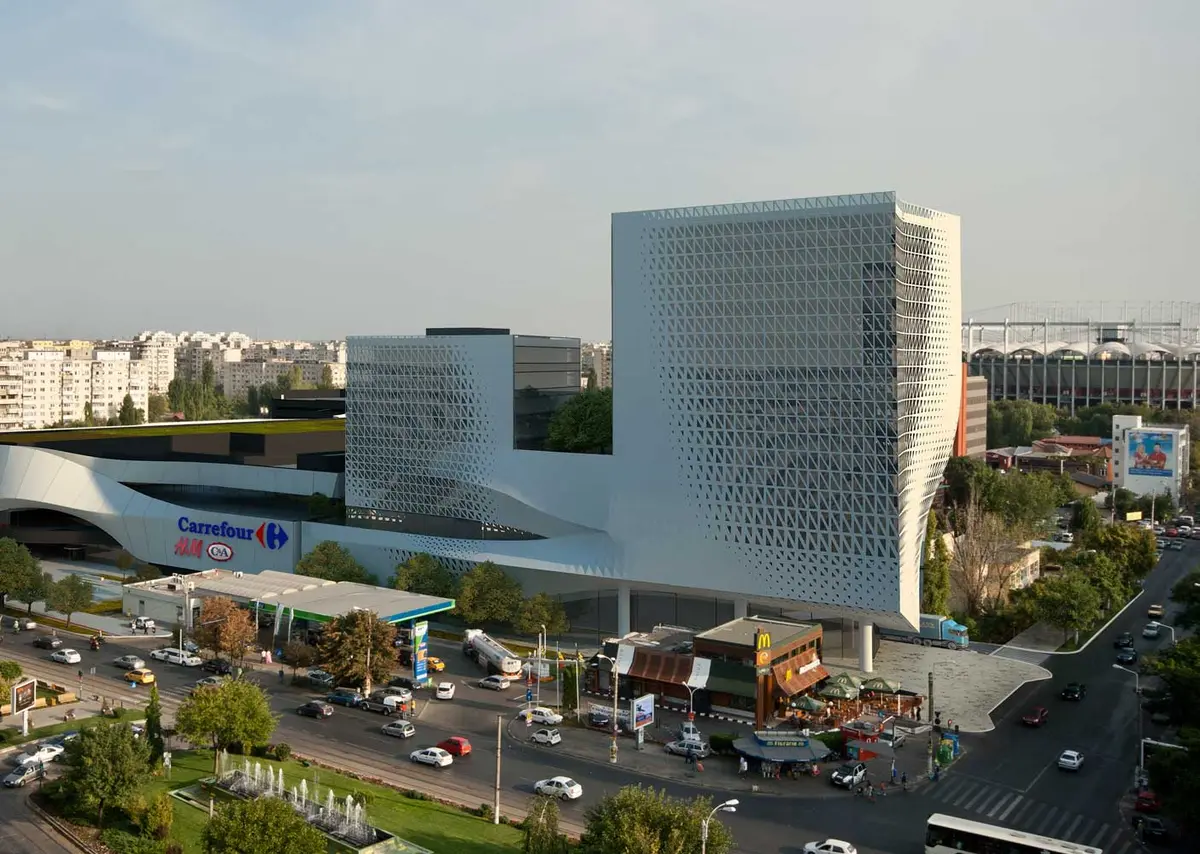
Mega Mall Office is the concept developed by DRS-Architects alongside the Mega Mall project, conceived as a natural continuation — both formal and functional — of the mall's multifunctional building. Rather than proposing an independent, adjoining volume, the office building's architecture takes up the language and overall logic of the commercial complex, extending its programme from retail toward workspaces.
Arh. Emilian Georgescu
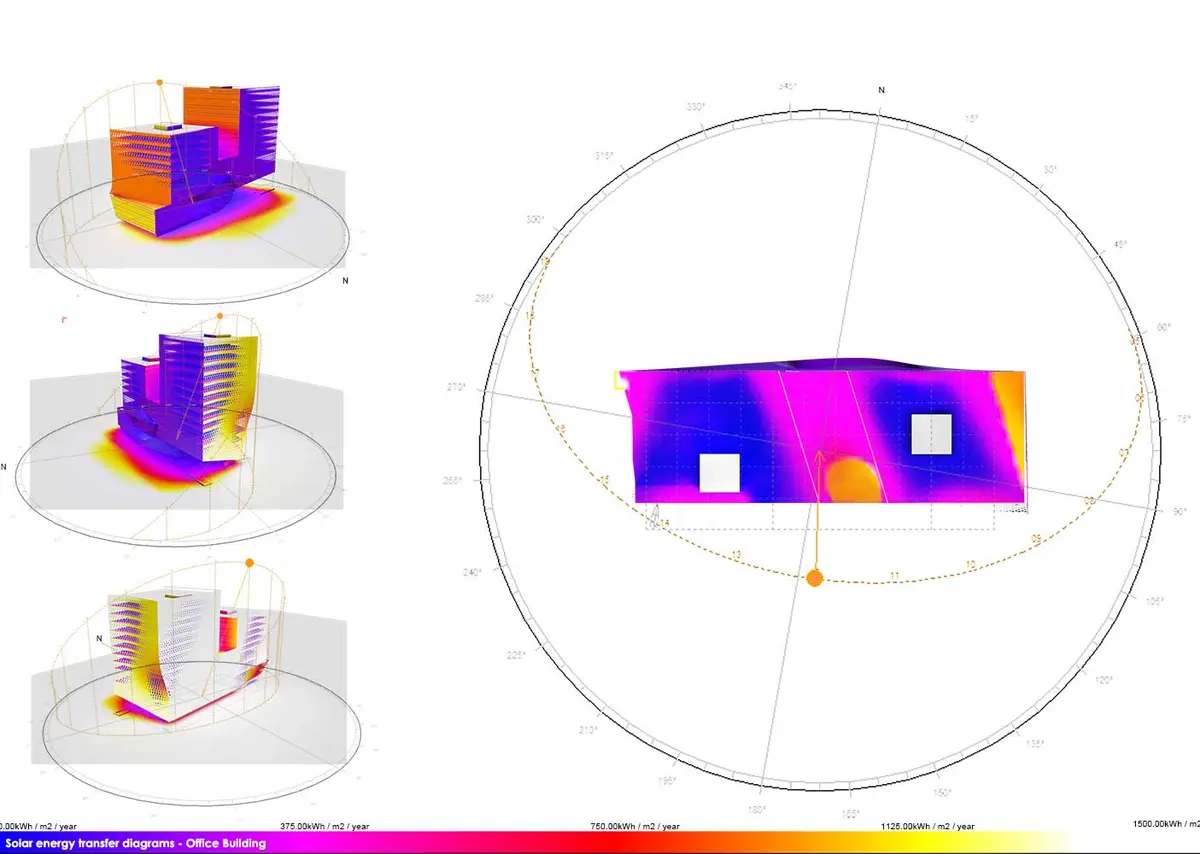
The central element of the concept is a parametric façade, designed to respond precisely to context: visibility from different angles across the area, the urban and functional constraints of the site, and, not least, the need for greater energy efficiency. The variable geometry of the panels filters natural light and reduces direct solar gain, lowering the energy required for heating and cooling the interior spaces.
The proposed volume is conceived as a sculptural object, housing office spaces of varying size and configuration, green terraces and relaxation courtyards interspersed between levels, as well as a partly commercial ground floor, with cafés opening onto the area's pedestrian flows.
Beyond its functional programme, the building is conceived as a landmark object that naturally continues the mall and reinforces the urban logic of the area, helping to establish it as an important urban hub and supporting the functional diversification of the complex. The project, signed by Arh. Andrei Lefter and Arh. Emilian Georgescu (2014), remained at the concept stage.
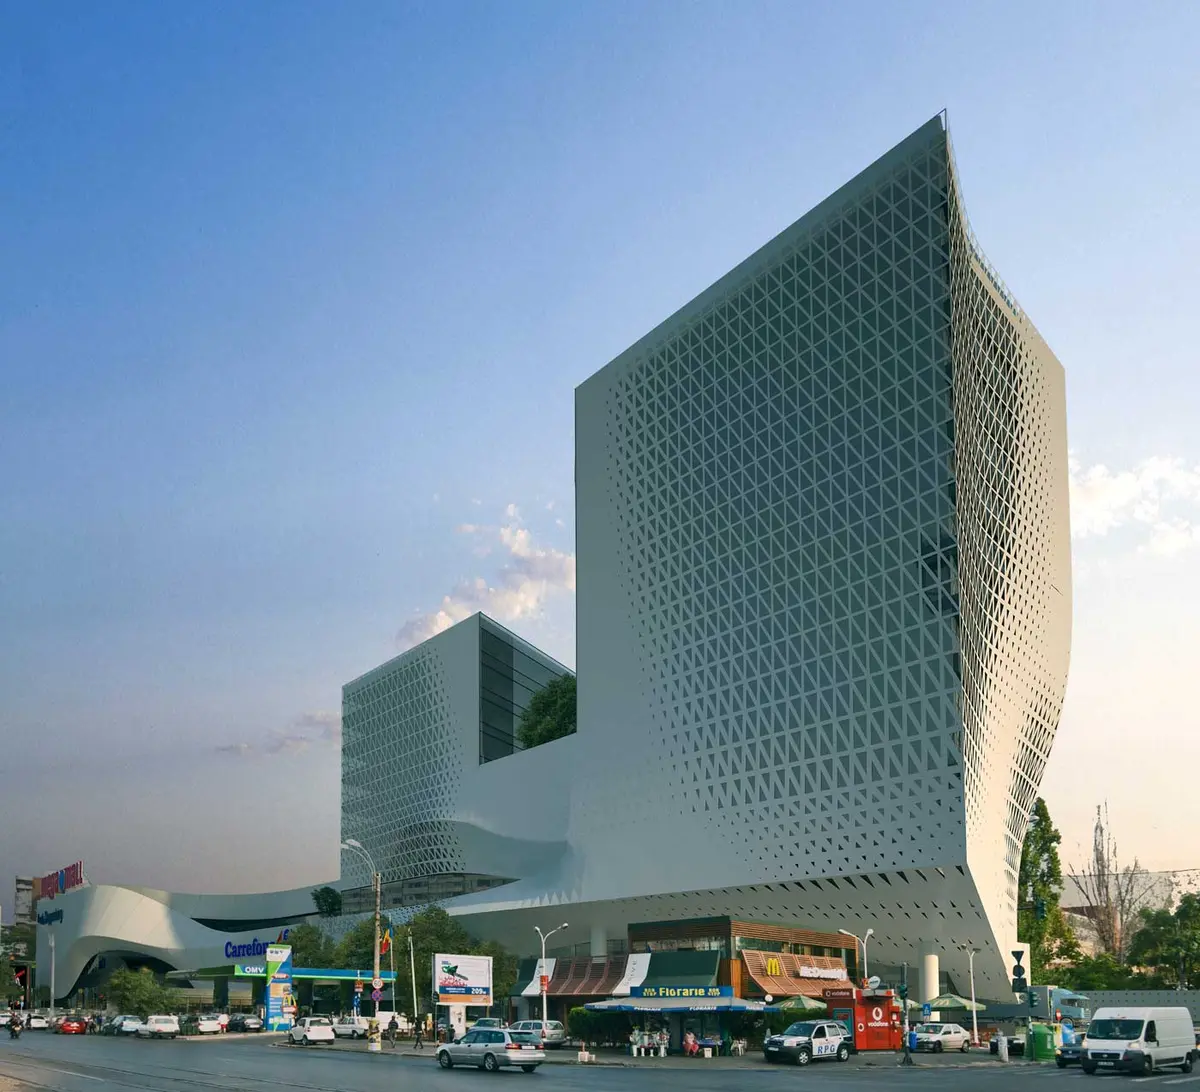
Fig. 01
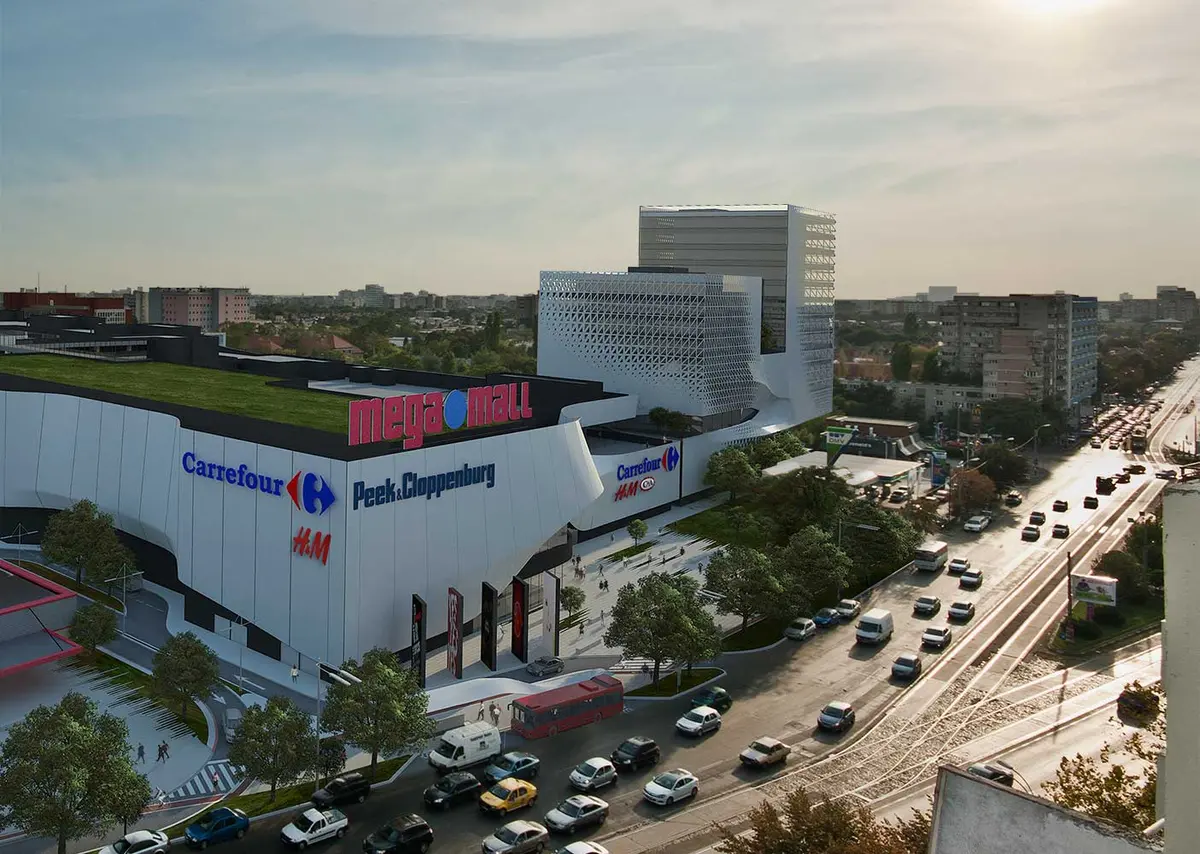
Fig. 02
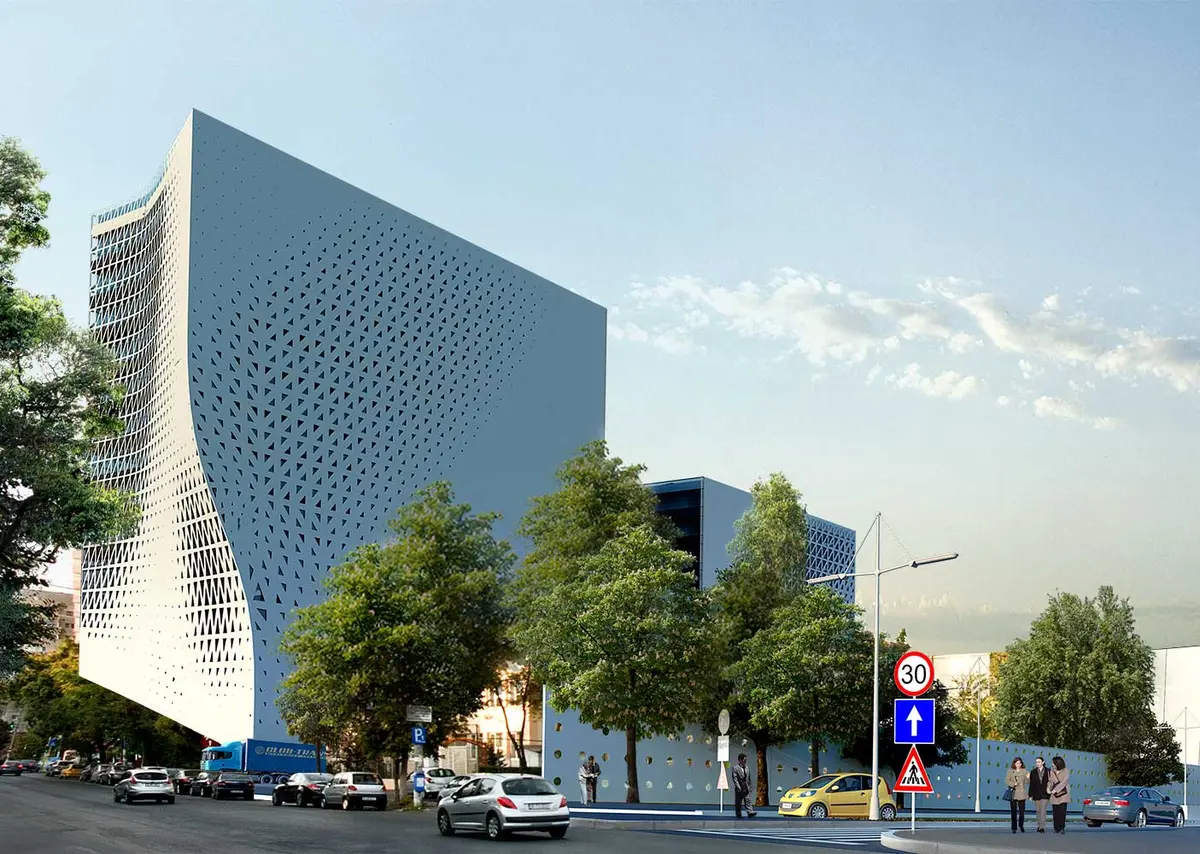
Fig. 03