

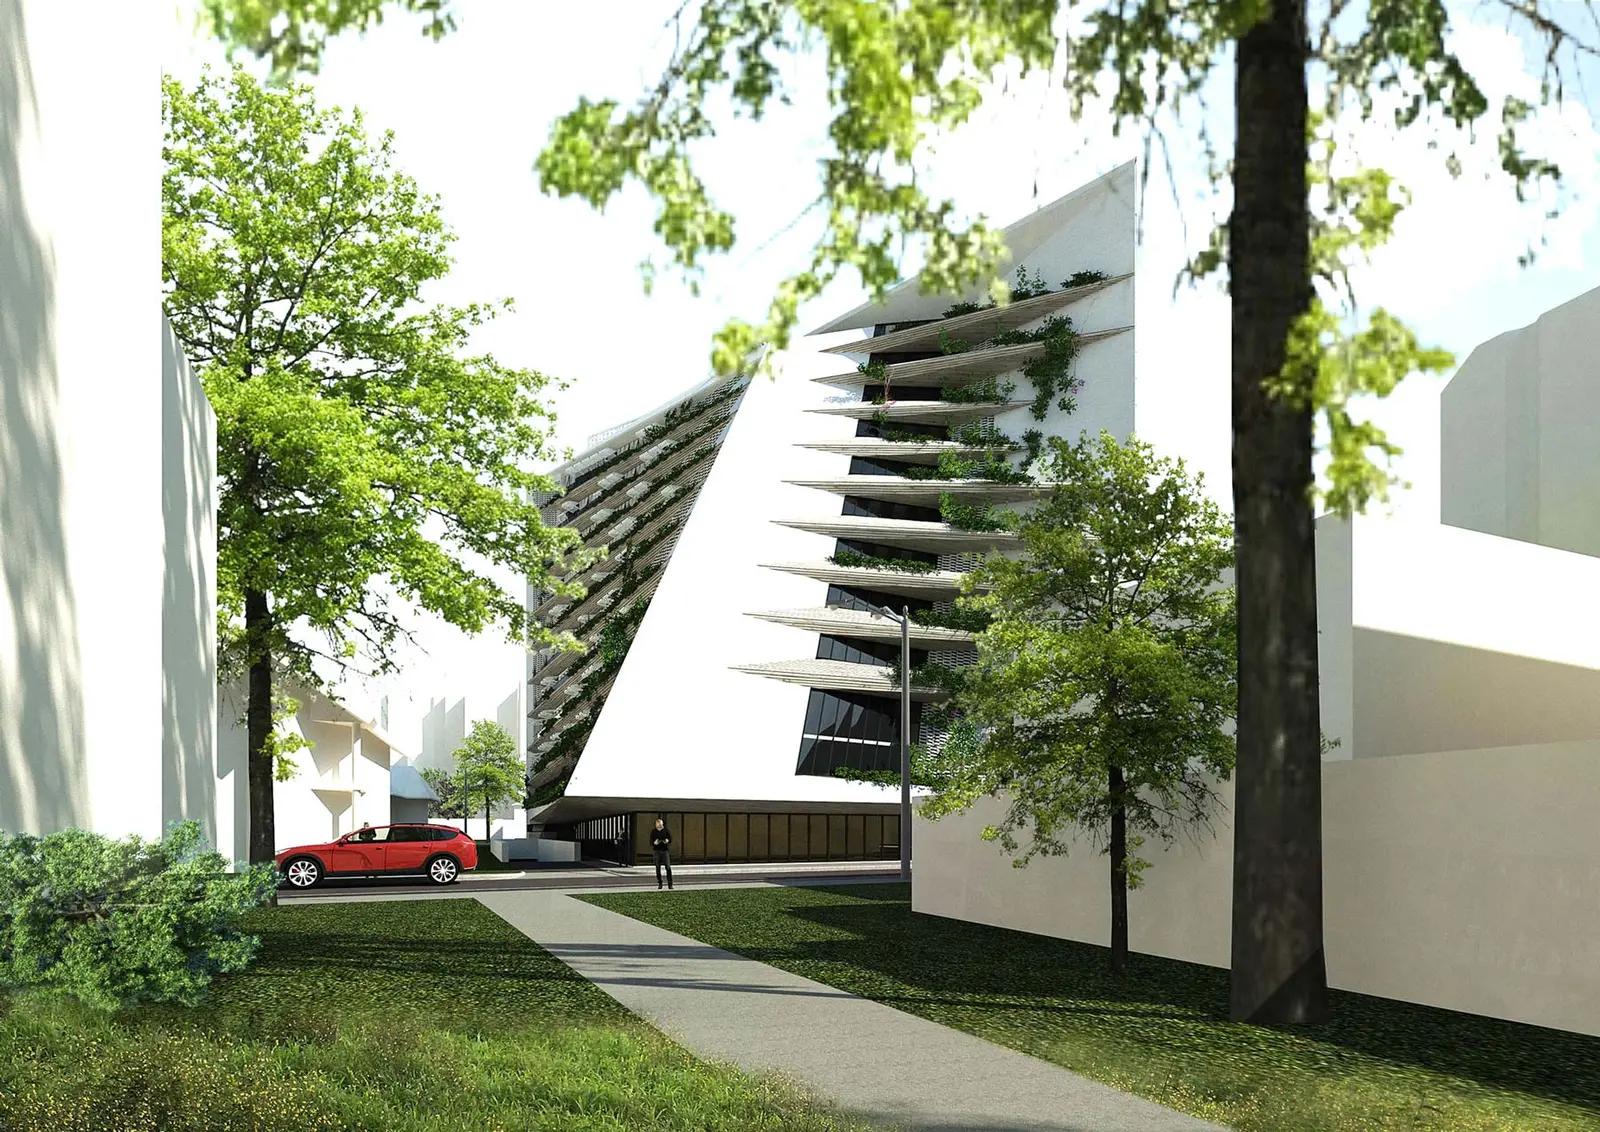
Green Residence - concept design
The building itself sits at the limit between a large boulevard and an old, small houses neighborhood. In this respect the project had to provide a clear cut facade towards the boulevard while keeping a relaxed atmosphere towards the house not to overwhelm them. This is why we decided to have a curved oblique facade with generous green terraces on that side.
Site area1103 sqm
Built area11000 sqm
We think that this building will not get lost into the urban landscape, with apartments that will have their own private gardens and terraces as filters or extension of the interior towards the exterior, even at upper floors.
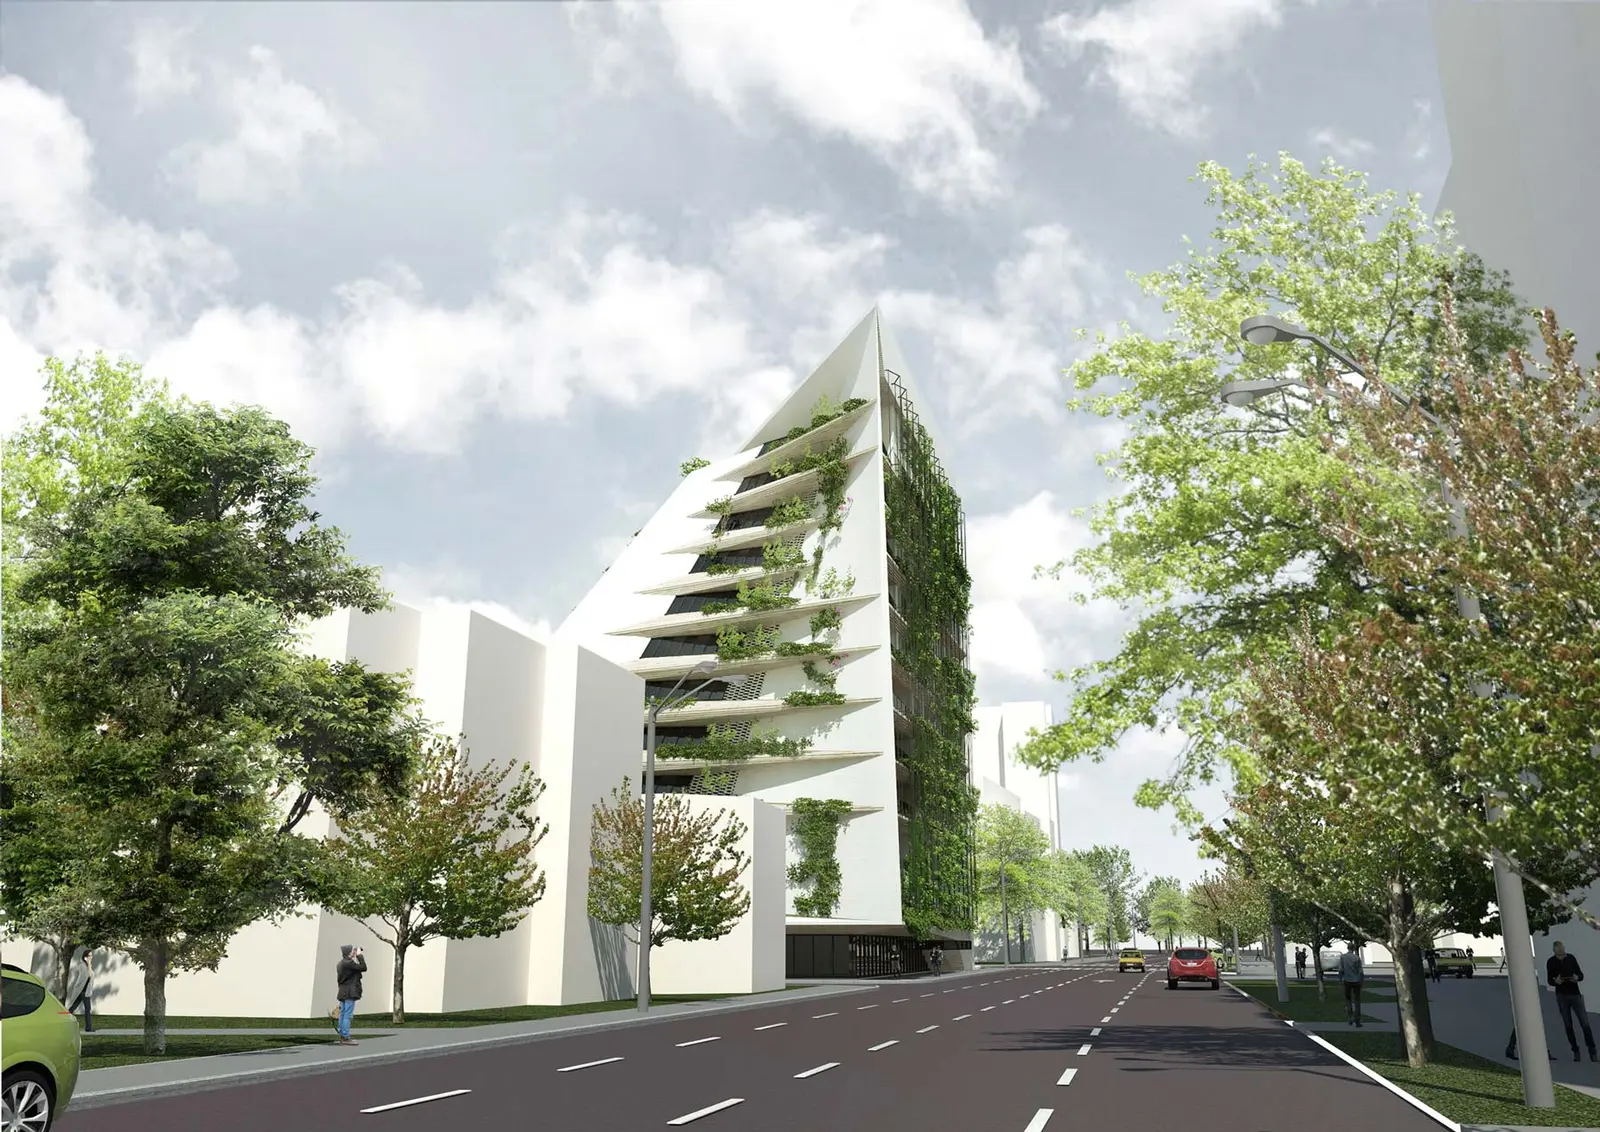
Fig. 01
House façade – Green Residence - concept
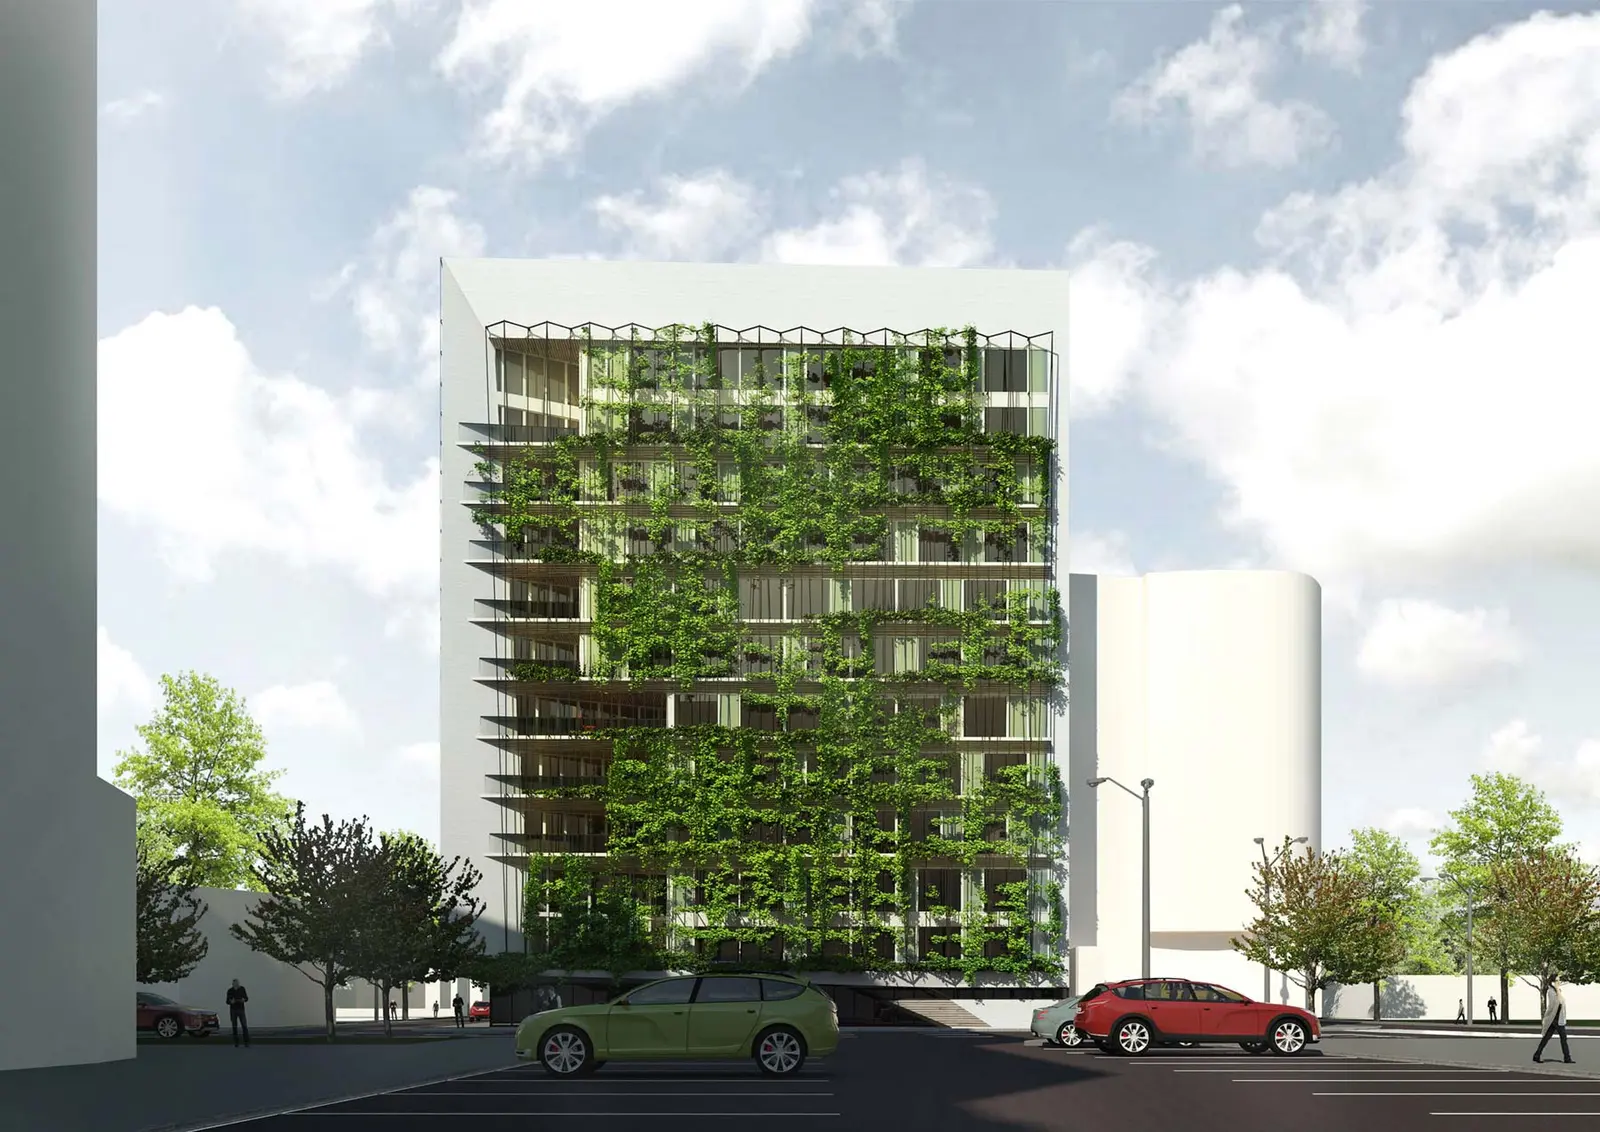
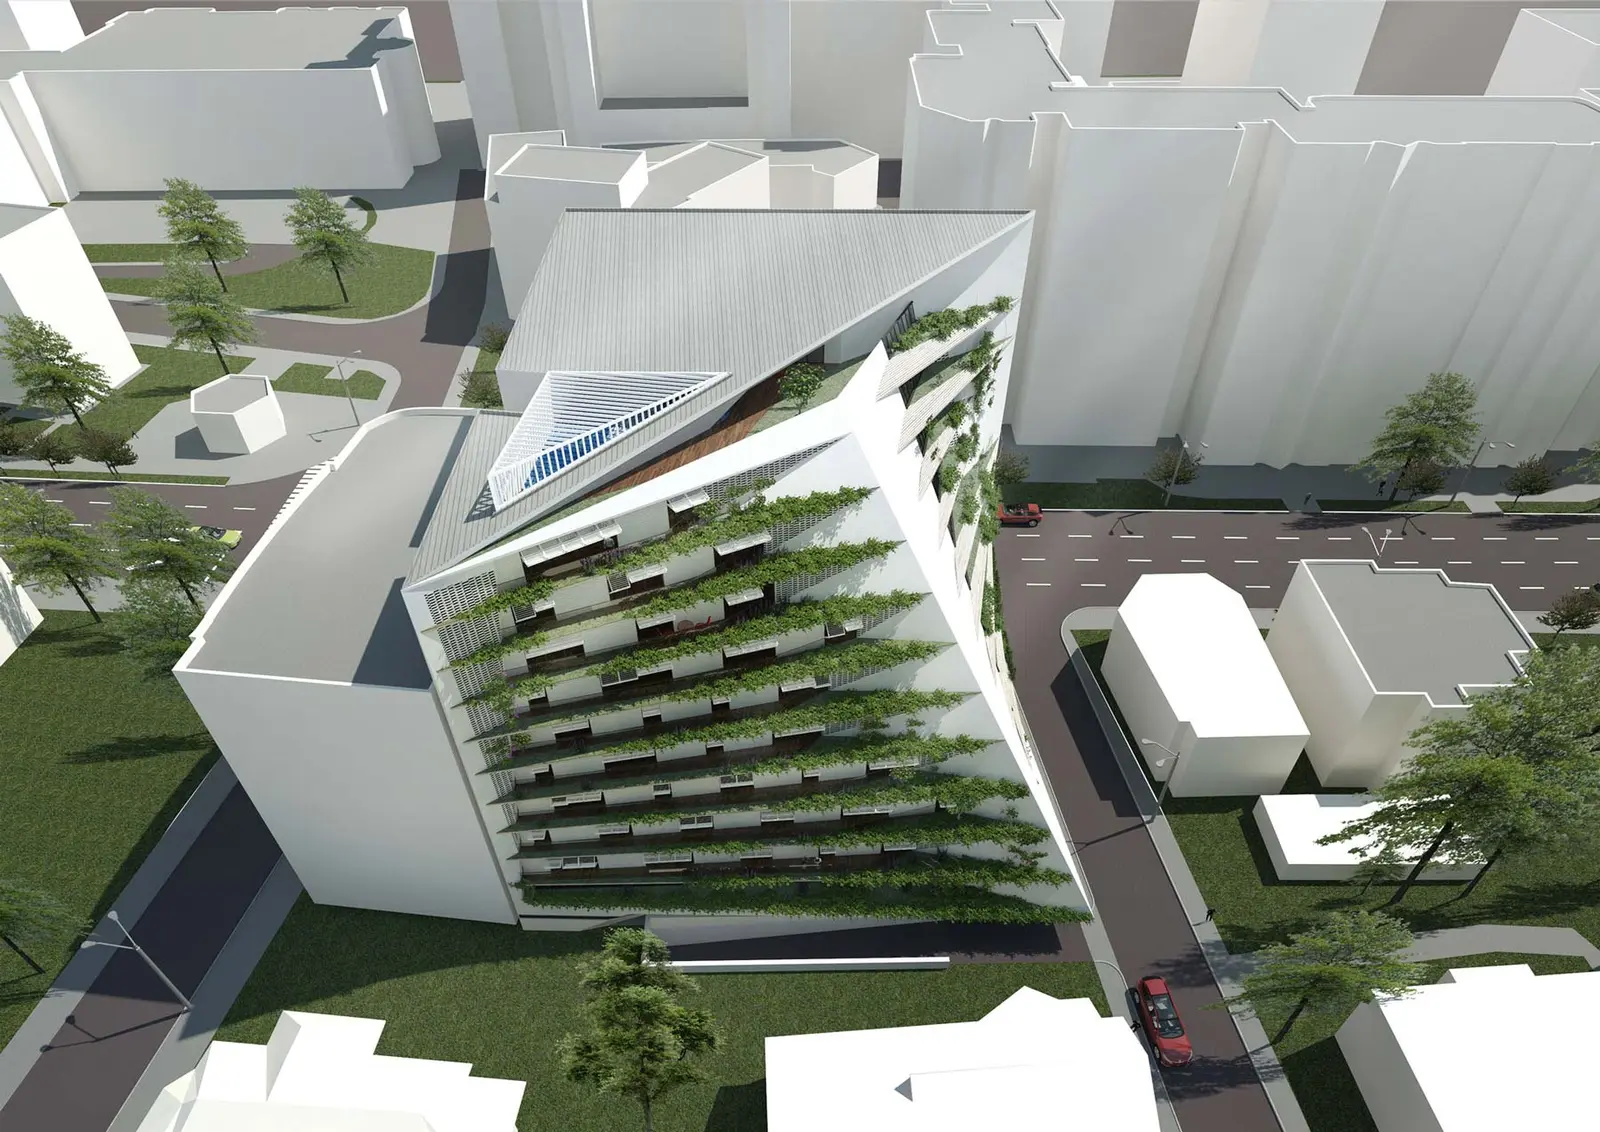
Fig. 02–03
02Residential interior space – Green Residence - concept03Architectural detail – Green Residence - concept
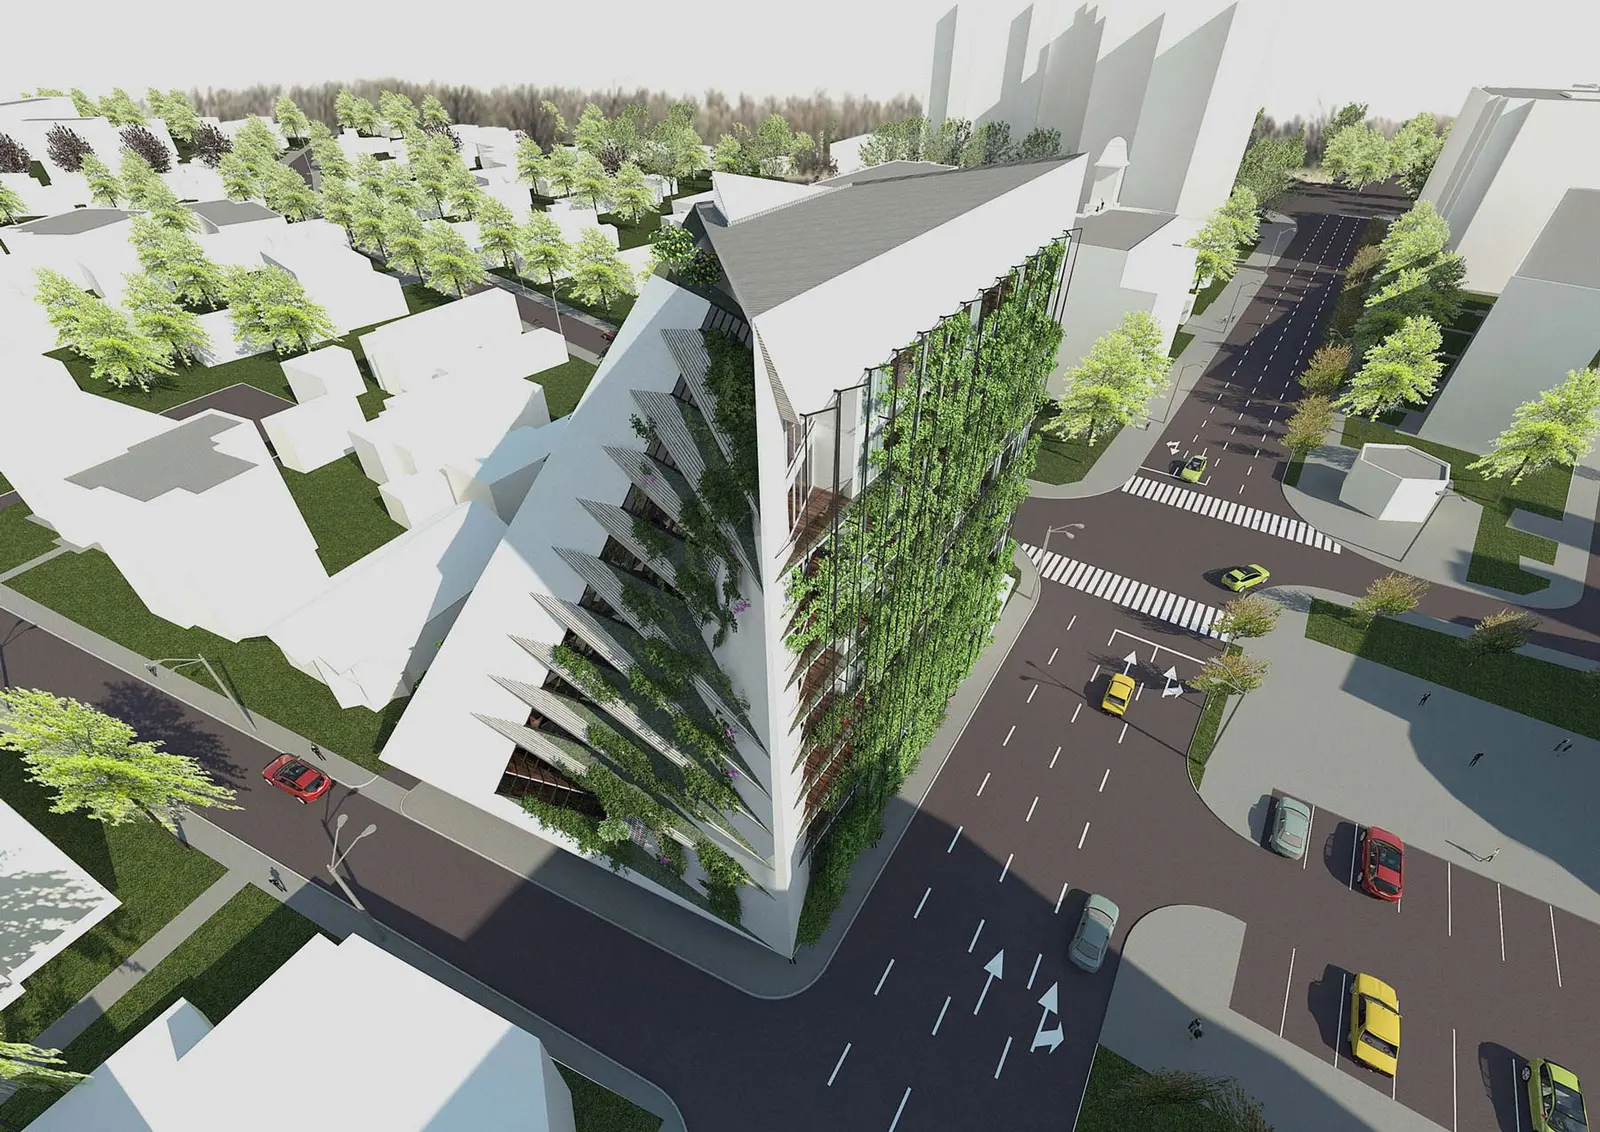
Fig. 04
View of the garden – Green Residence - concept
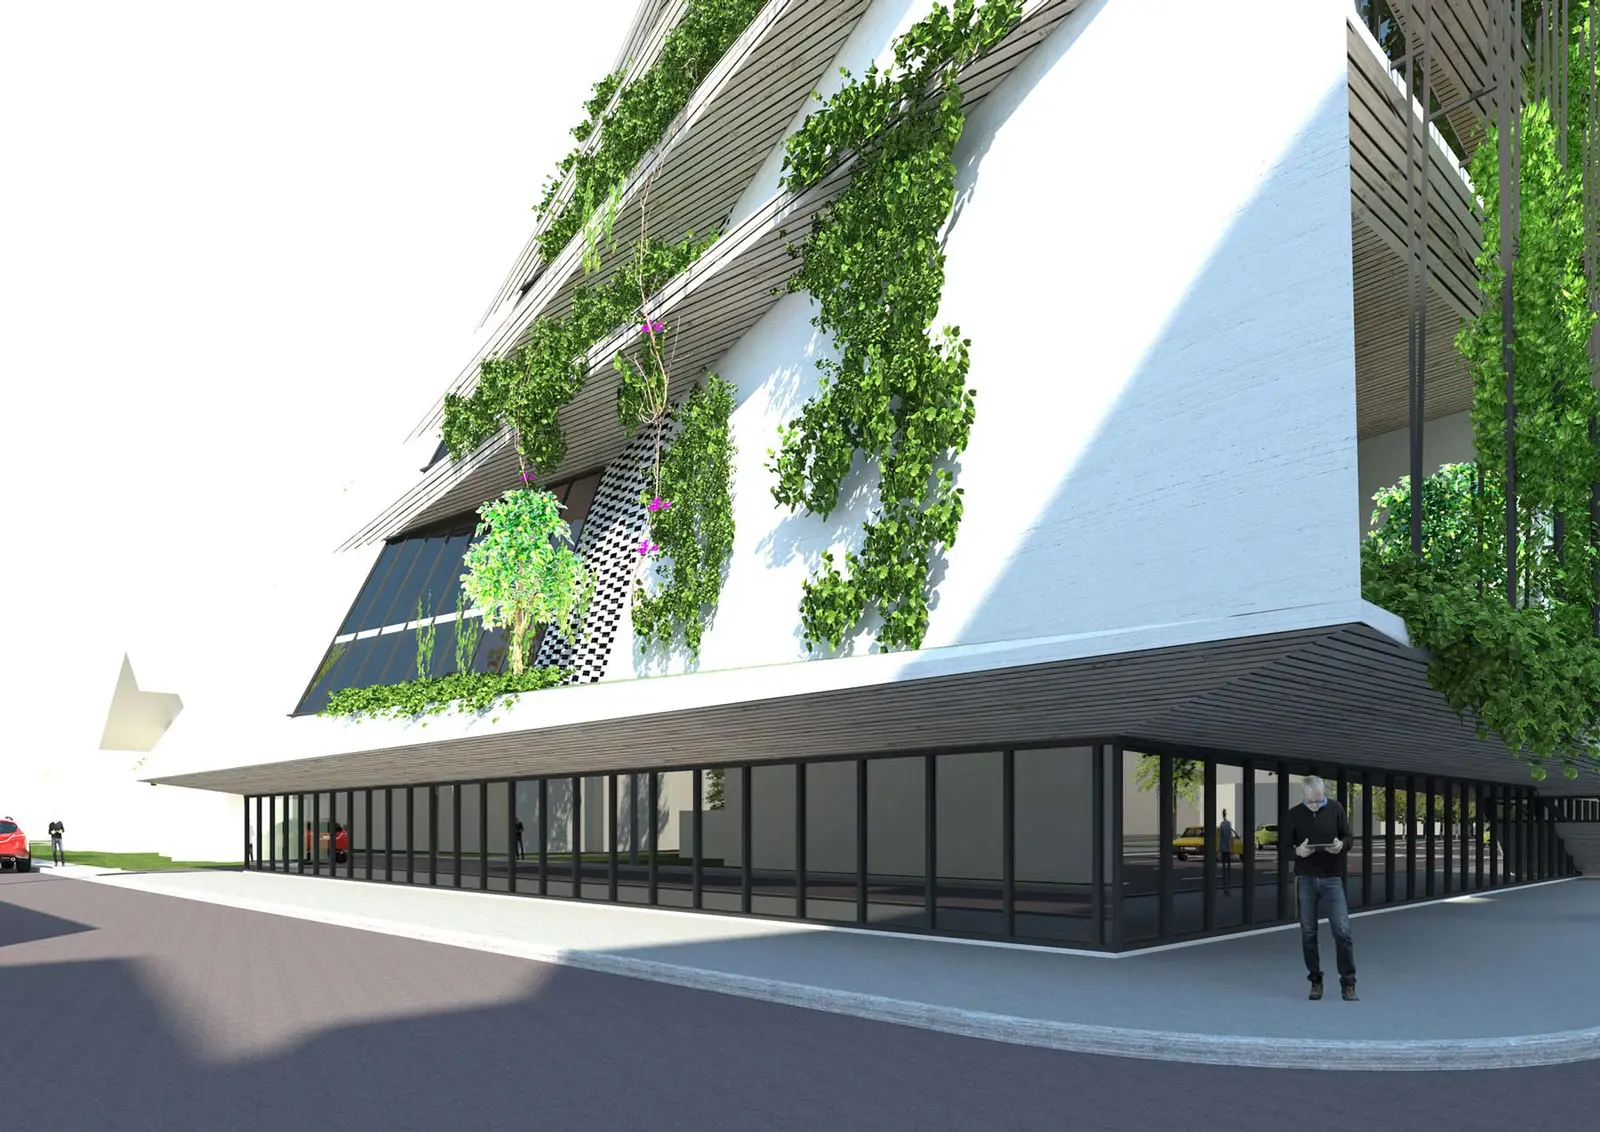
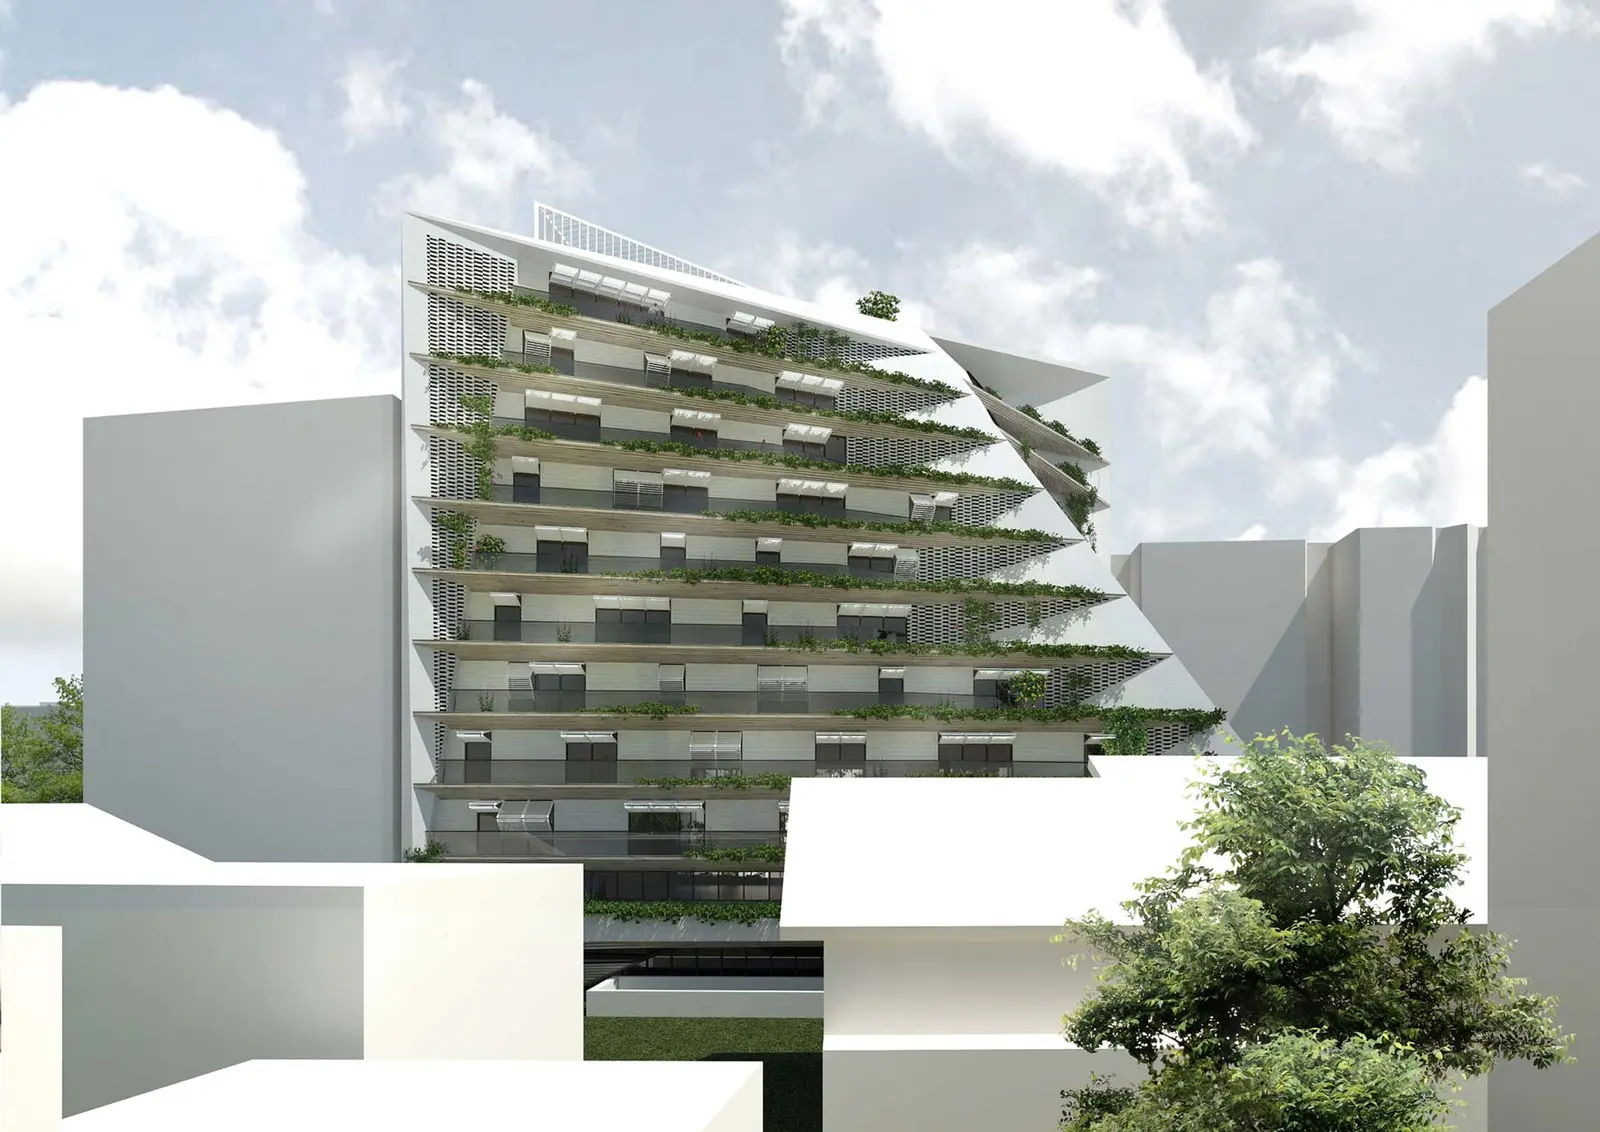
Fig. 05–06
05Overall view of the home, view 2 – Green Residence - concept06House façade, close view – Green Residence - concept
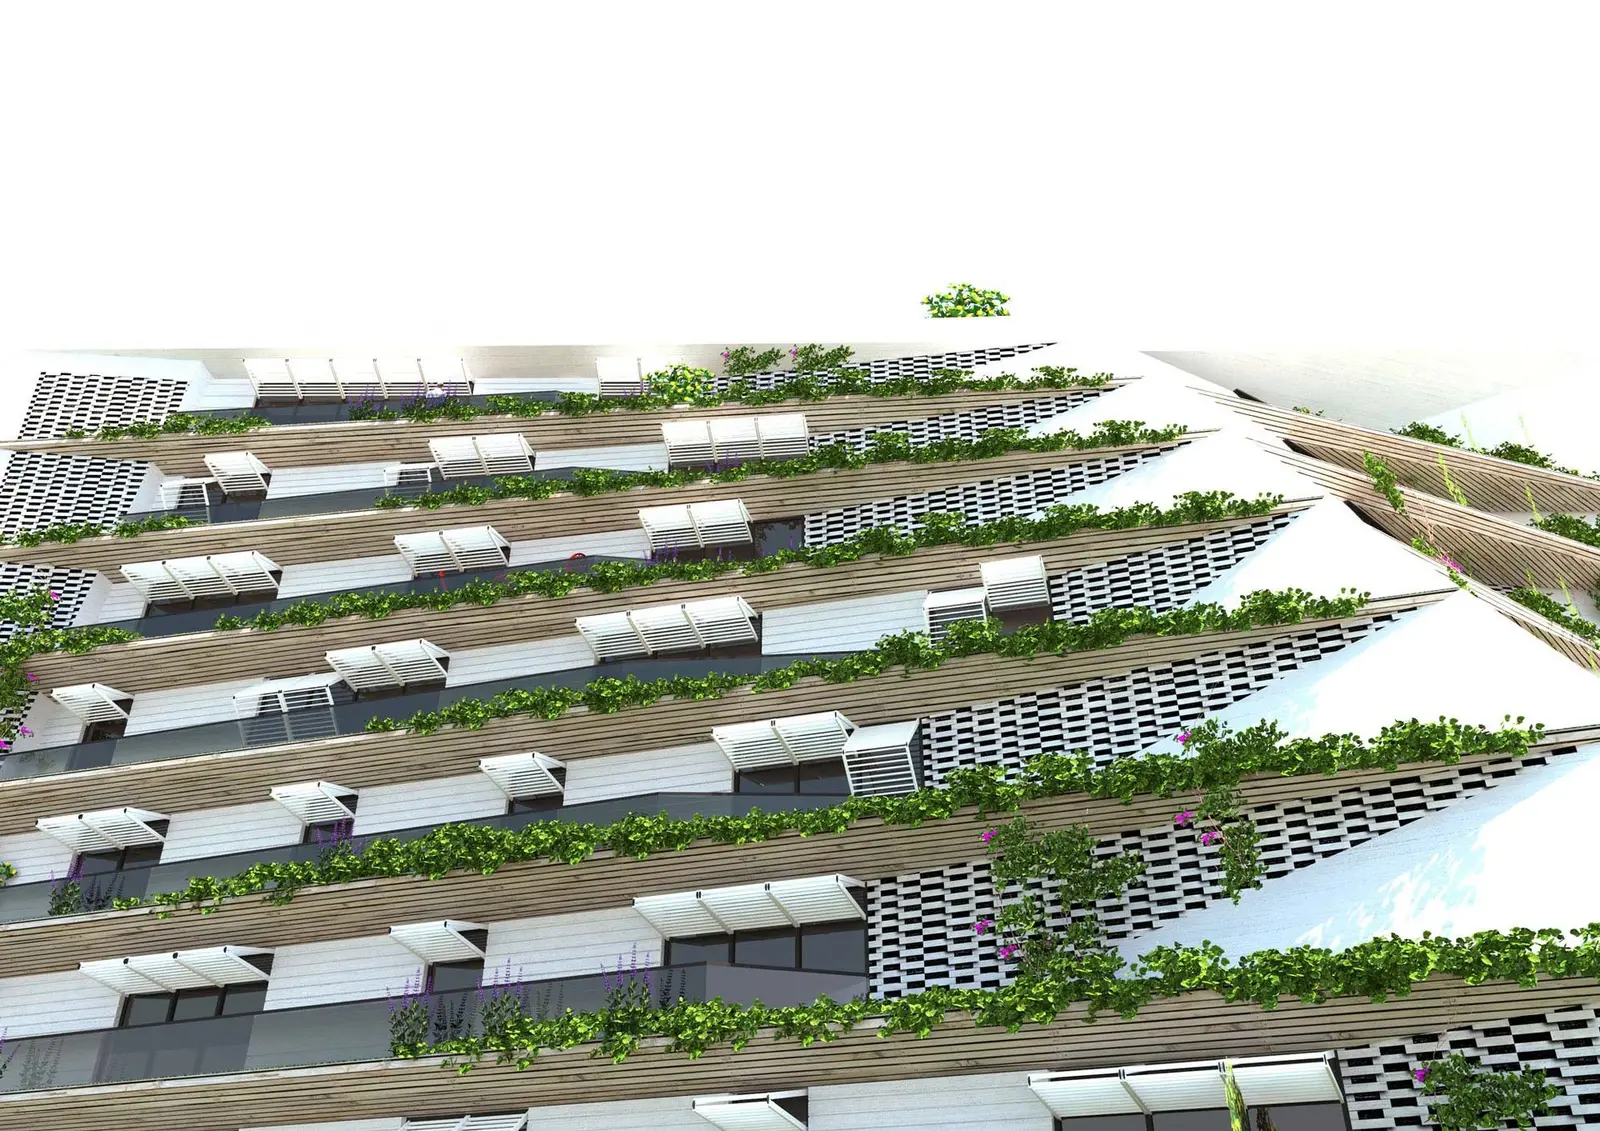
Fig. 07
Residential interior space, close view – Green Residence - concept