

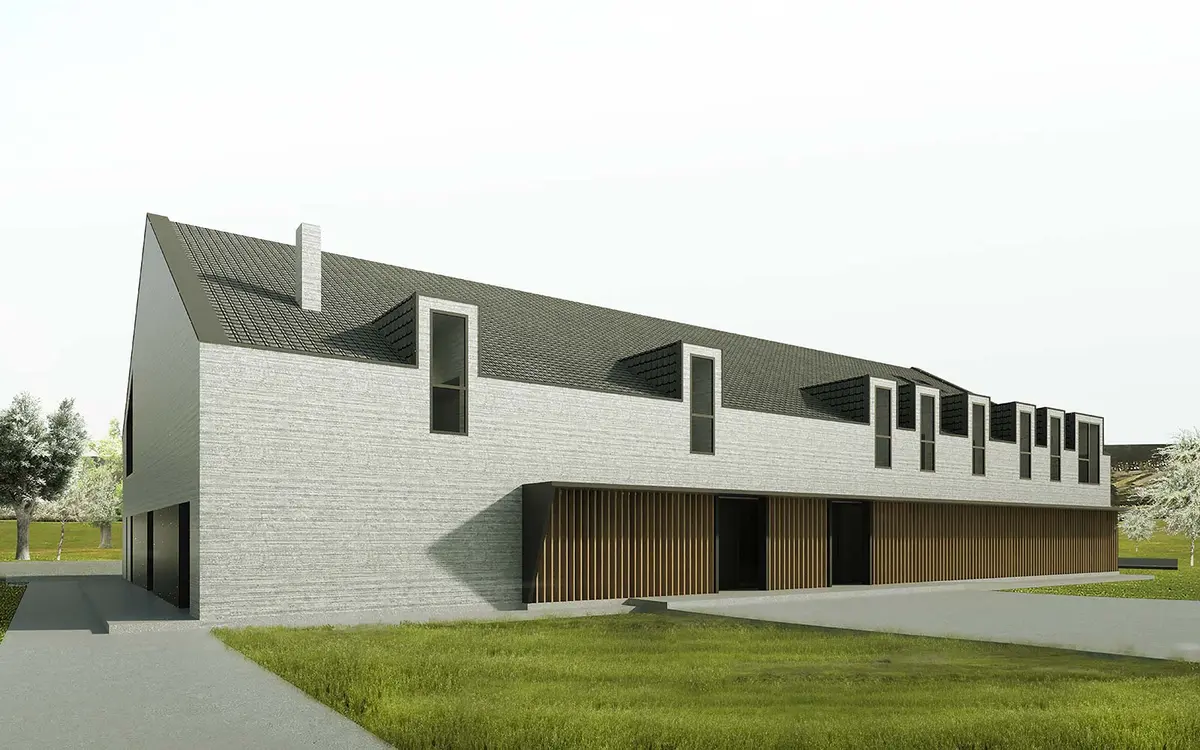
Saucesti Cultural Center
The modernization, renovation and endowment of the Saucesti Cultural Center aimed to give a home to the local cultural activities, as well as to improve and diversify the cultural offer that was previously very poor. The project excited us because we were transposed into the typical rural atmosphere of the Moldavian villages and came to know the local identity and local pride that we only imagined before this project.
Arh. Dan Balinisteanu
Arh. Andrei Lefter
Arh. Tudor Gherman
Arh. Andrei Lefter
Arh. Tudor Gherman
Cross Structural Design
ClientPrimaria Saucesti
DRS-Architects roleGeneral Designer
Site area3772 sqm
Built area1884 sqm
Completion2020
Image creditsDRS Architects
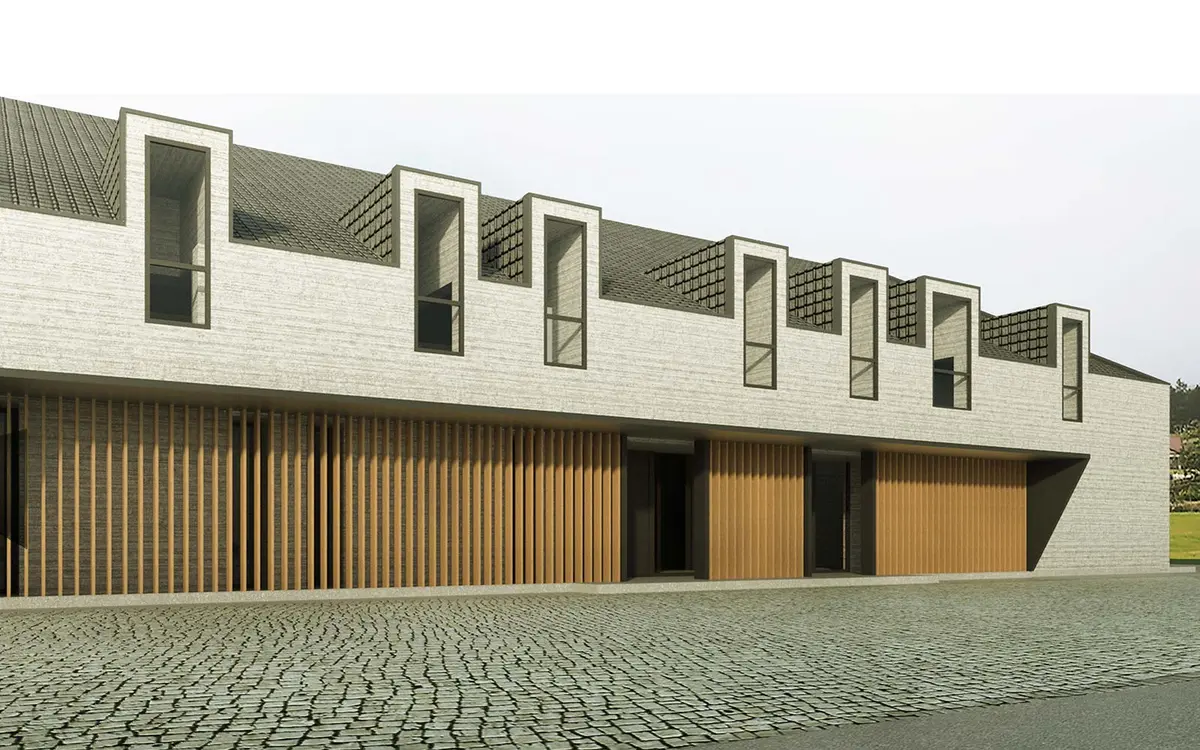
Fig. 01
Building façade – Camin Cultural Saucesti, Saucesti - Bacău
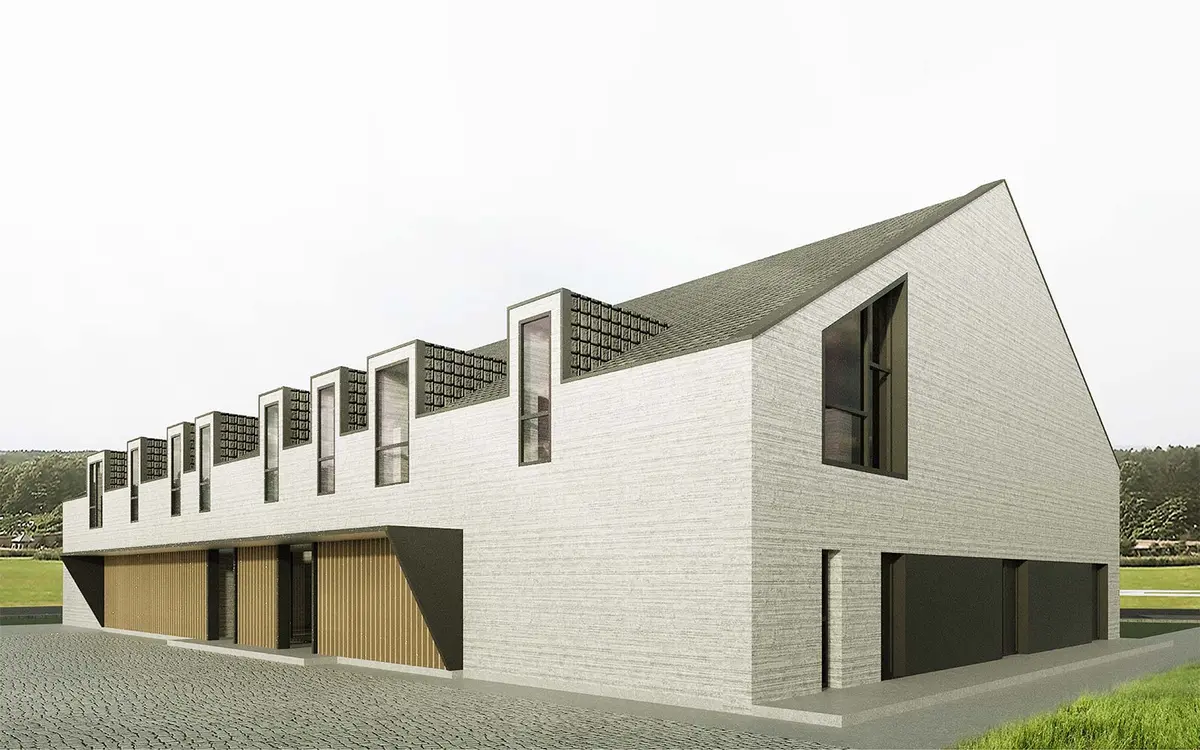
Fig. 02
Architectural detail – Camin Cultural Saucesti, Saucesti - Bacău
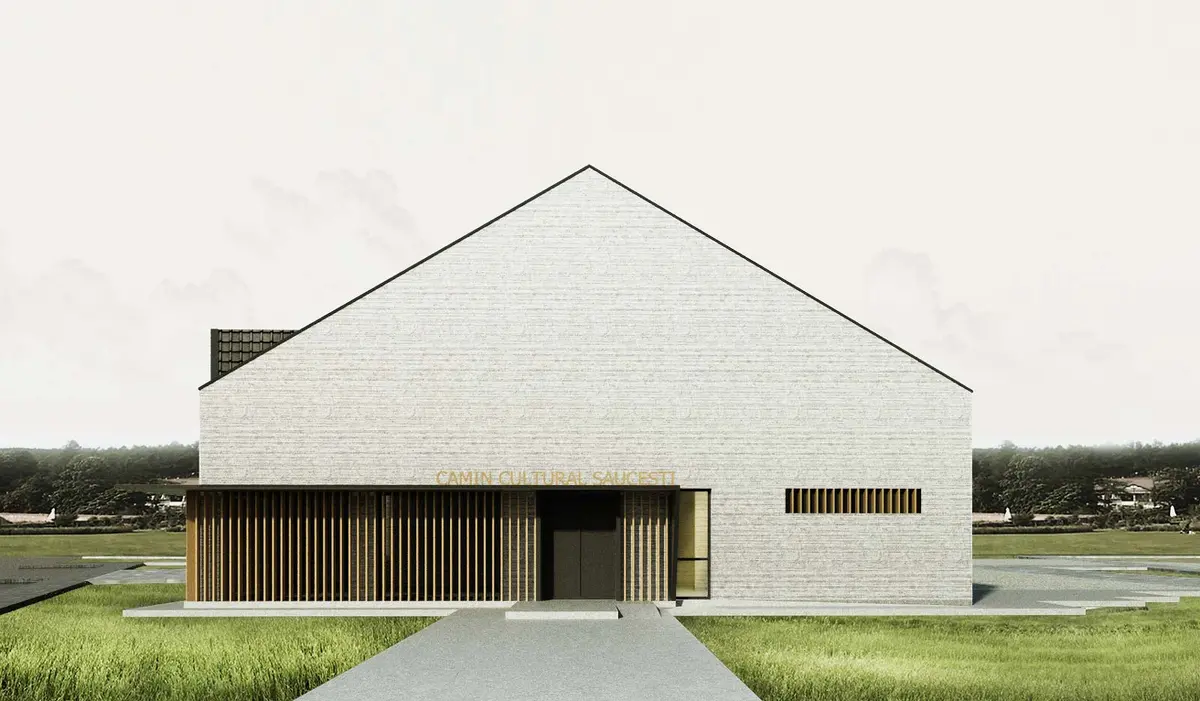
Fig. 03
View of the space – Camin Cultural Saucesti, Saucesti - Bacău
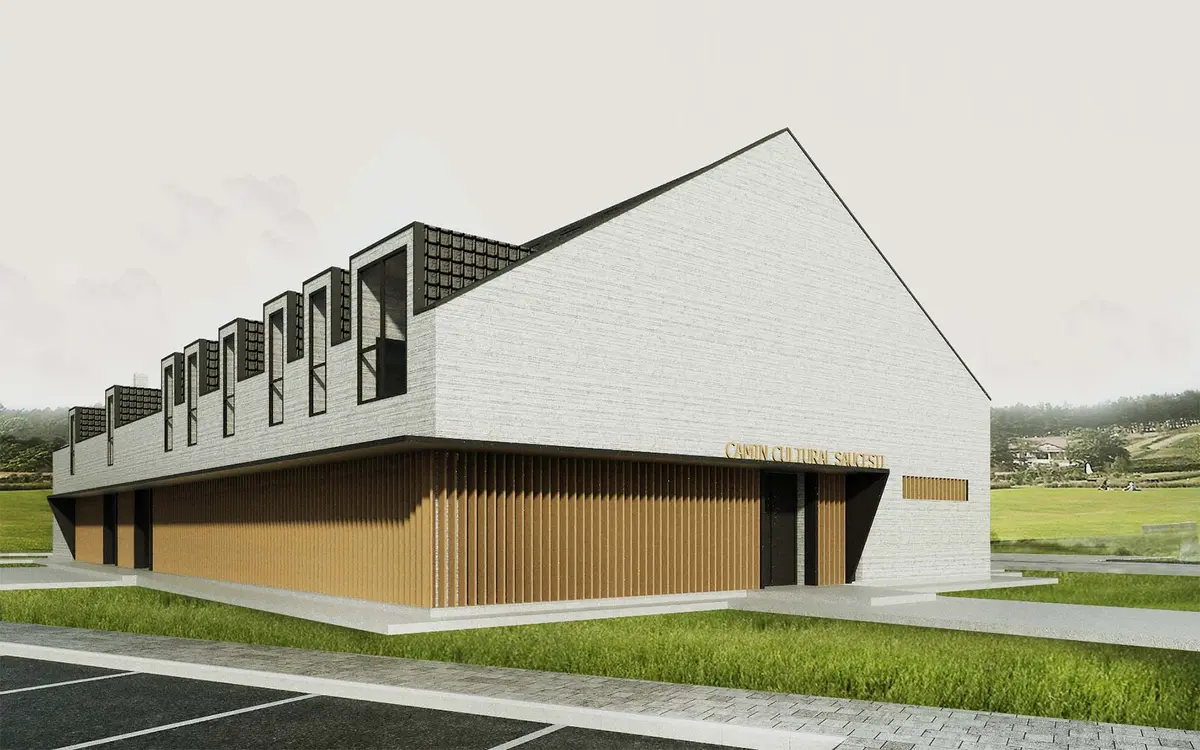
Fig. 04
Interior view – Camin Cultural Saucesti, Saucesti - Bacău