

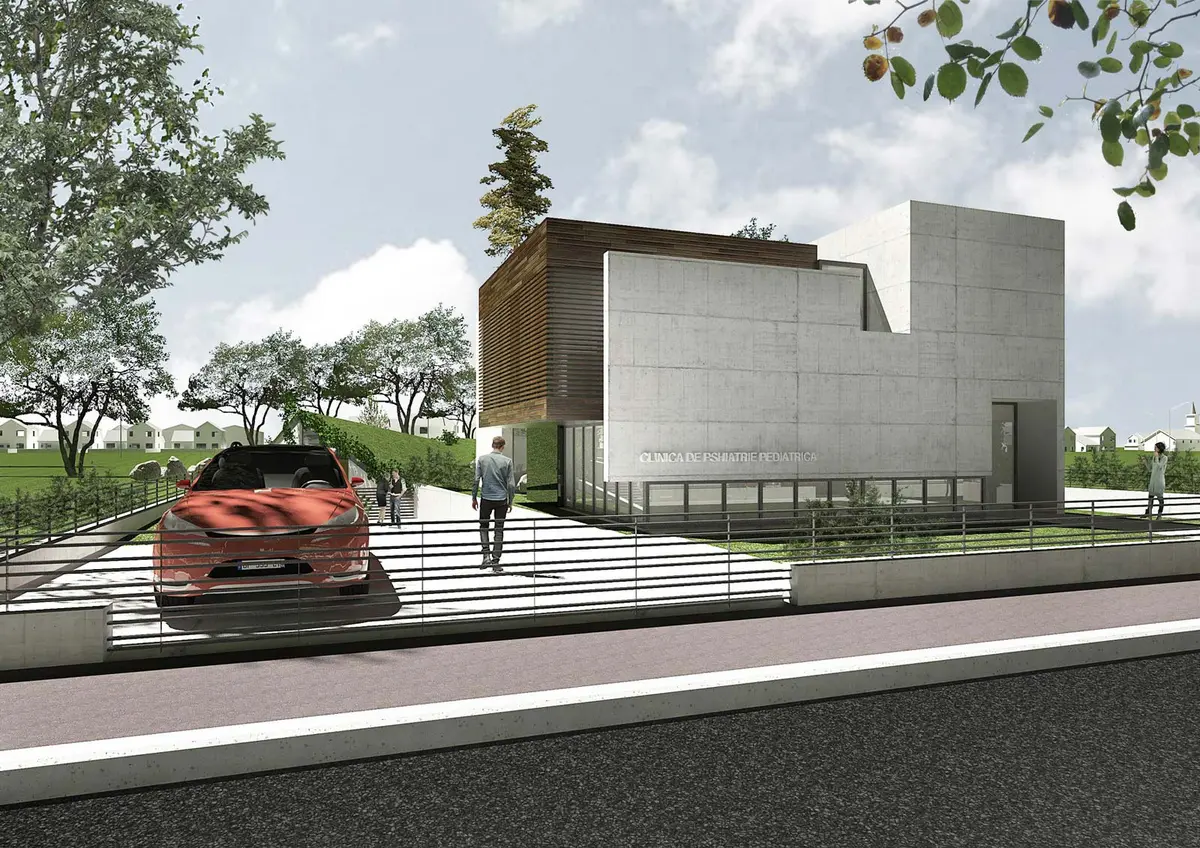
Psychology Clinic
A project we are currently developing, representing a psychiatric and psychotherapy clinic. As a further development, the project will also involve building a dwelling on the back of the land plot. In this sense, the challenge of the project is to treat the site as a whole, offering each function its intimacy without compromising on the quality of the designed spaces. Thus, we decided to separate vertically, keeping a garden area for the clinic, the garden that becomes the roof for the future home.
Site area1158 sqm
Built area320 sqm
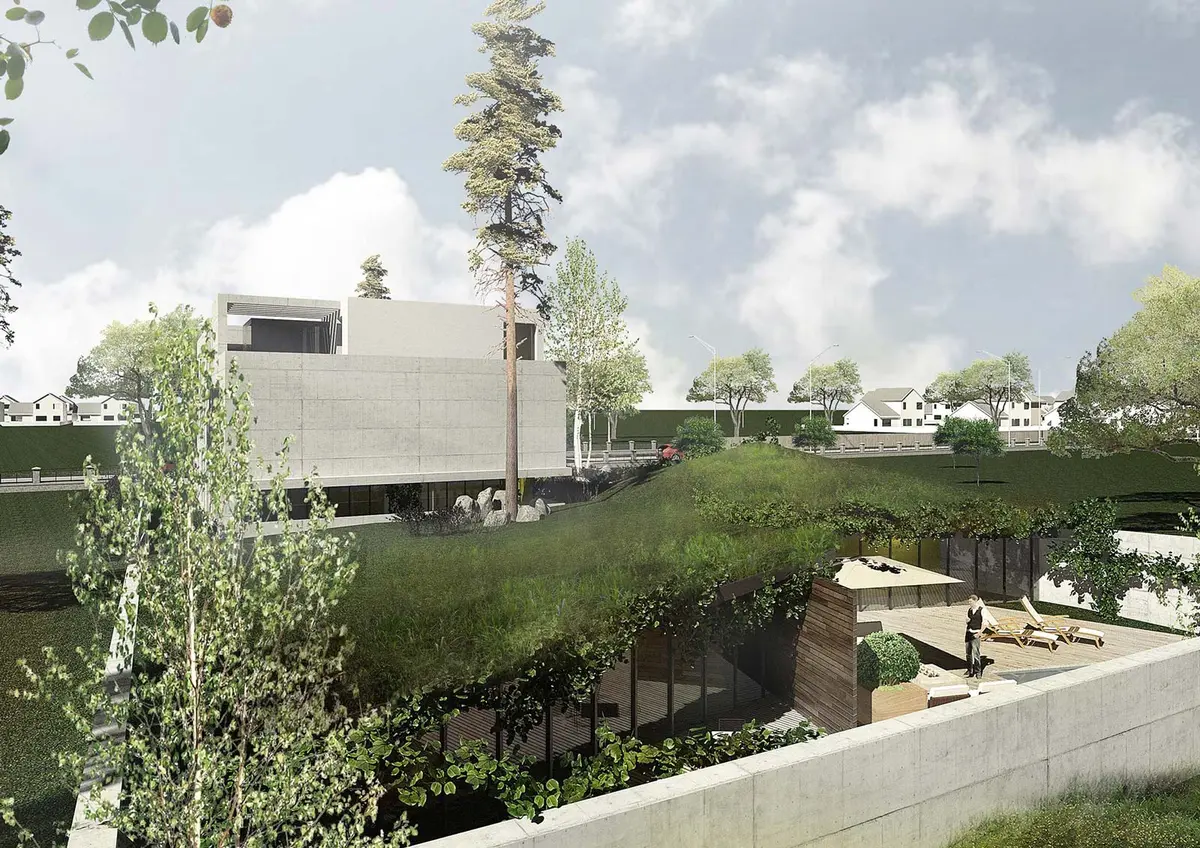
Fig. 01
Building façade – Psychology Clinic, Constanța
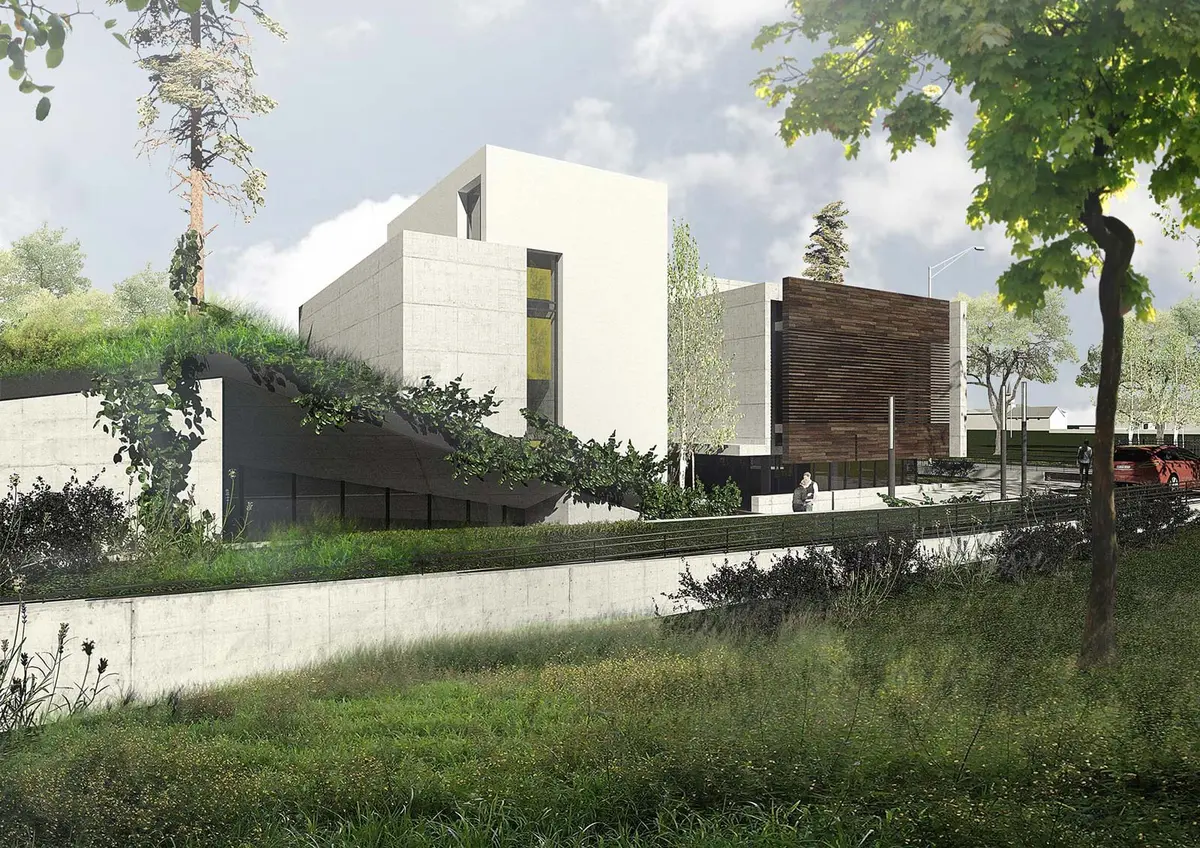
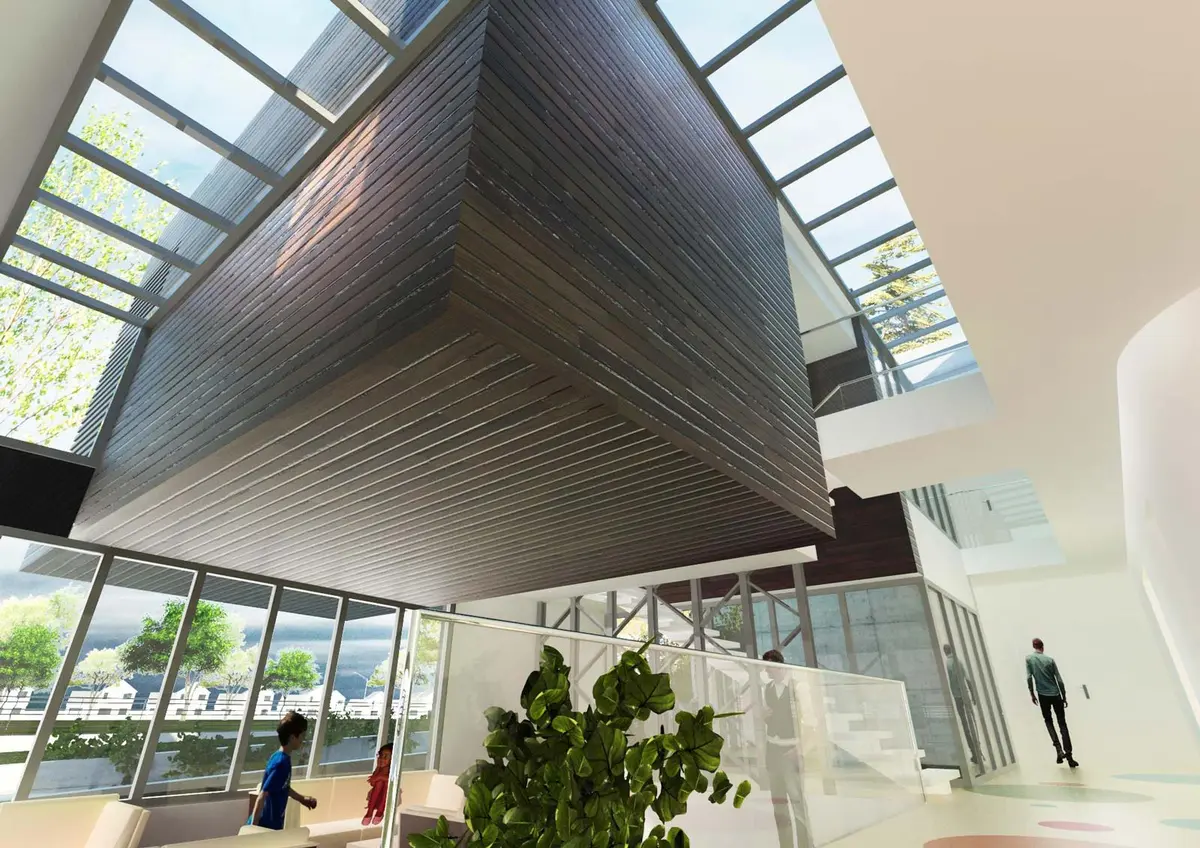
Fig. 02–03
02Architectural detail – Psychology Clinic, Constanța03View of the space – Psychology Clinic, Constanța
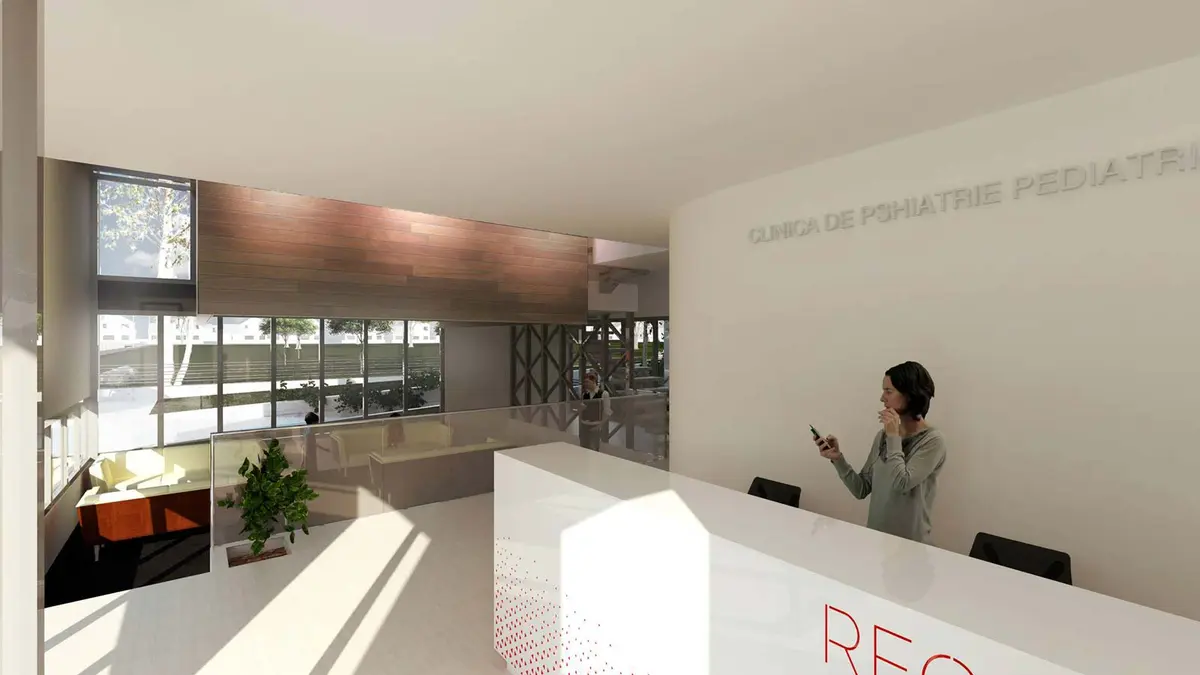
Fig. 04
Interior view – Psychology Clinic, Constanța