Tuzla Airdrome Hotel
The Tuzla Airdrome Hotel addresses an unusual brief for a hospitality programme: a site within the grounds of an operational airport, close to the runway, for client Regional Air Services. The project was developed entirely in-house by the DRS-Architects team, from the EU-funded feasibility study through to the execution details, as part of the office's portfolio of hospitality projects.
Arh. Andrei Lefter
Arh. Mihnea Munteanu
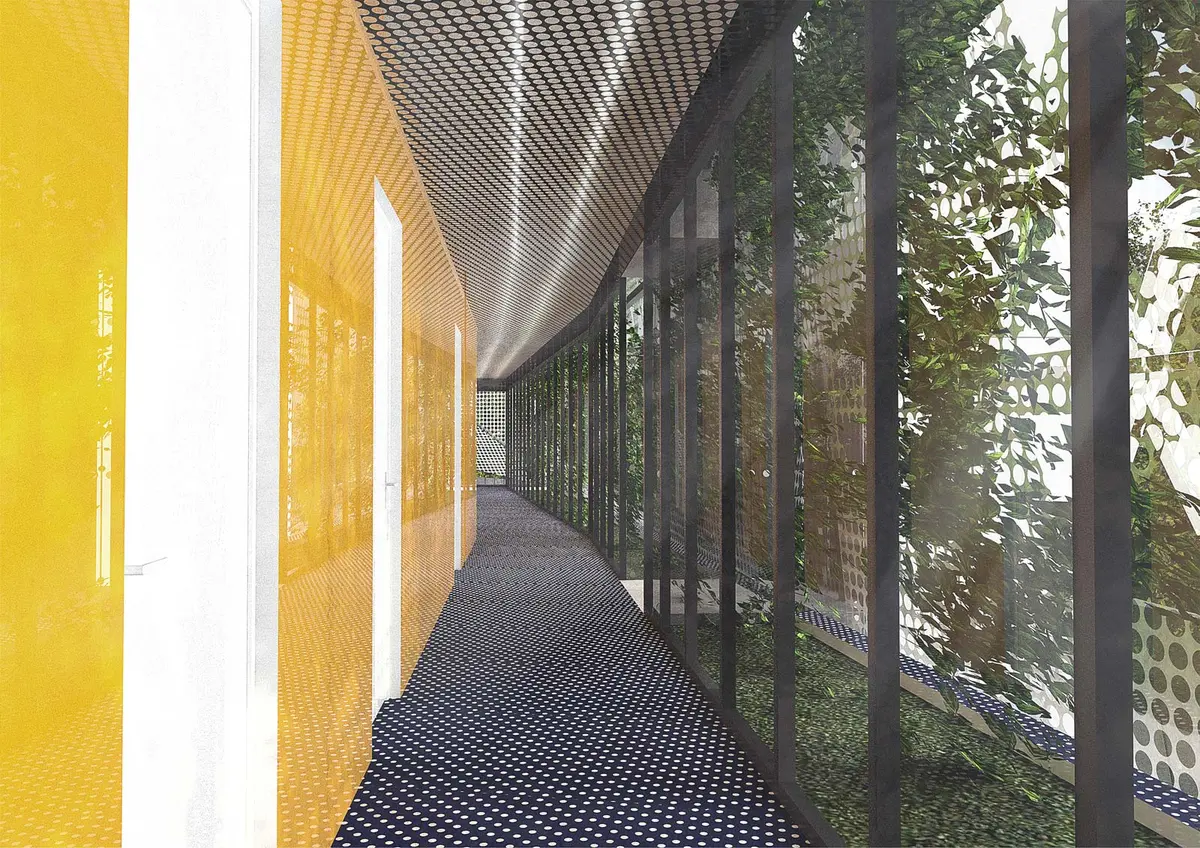
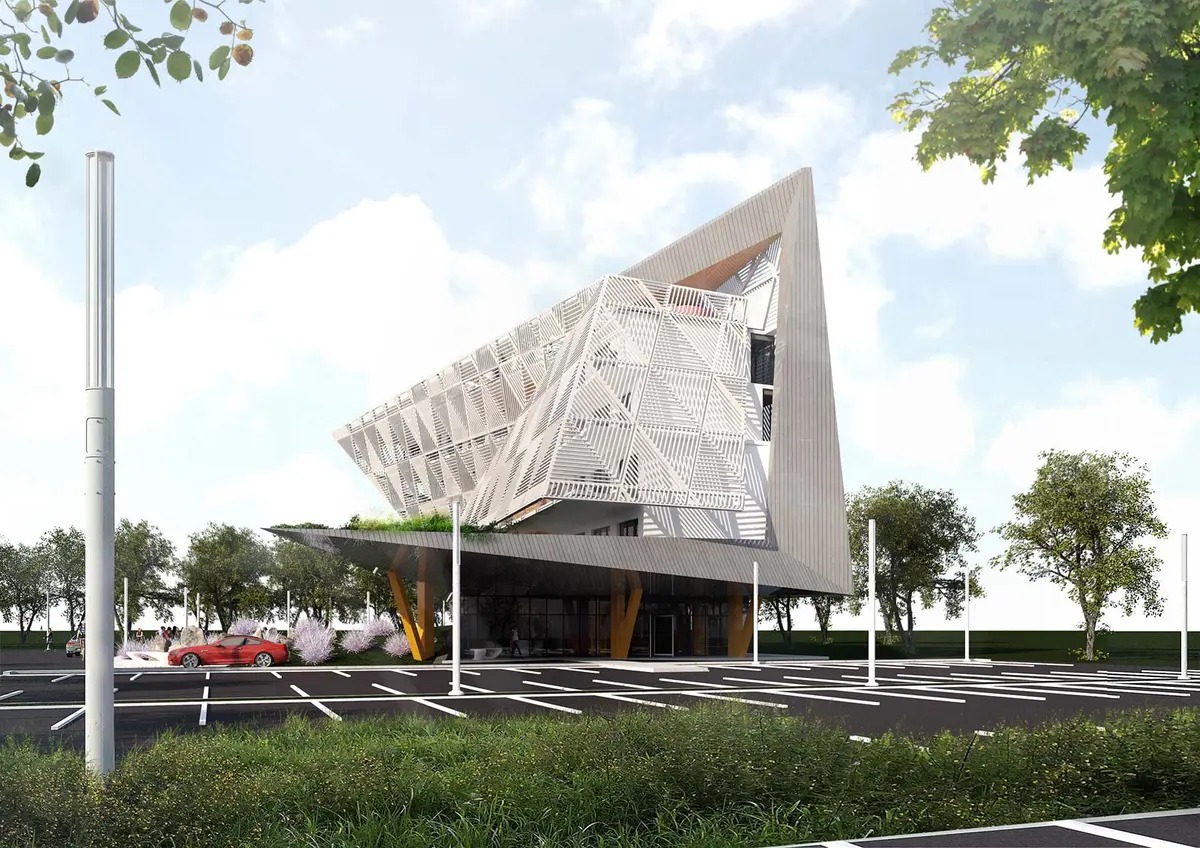
The proposed solution is a sculptural volume with a faceted, almost crystalline geometry, wrapped in a perforated triangular-patterned skin that filters light and gives privacy to the interior spaces without blocking the direct view toward the runway and the surrounding landscape. The building's main mass is partly cantilevered above the glazed ground floor housing the reception and common areas.
At ground level, a generous canopy, supported on angled columns, shelters the vehicle drop-off and visually links the building to a mineral garden, with decorative rocks and a reflecting pool, completing the arrival experience in a setting otherwise dominated by airport infrastructure.
With a built area of approximately 2,600 sqm, the project was carried through to the authorization phase but was not built. It remains, within the DRS-Architects portfolio, an example of how architecture can transform a technical, constrained site — the perimeter of an airport — into an architectural object with its own identity.
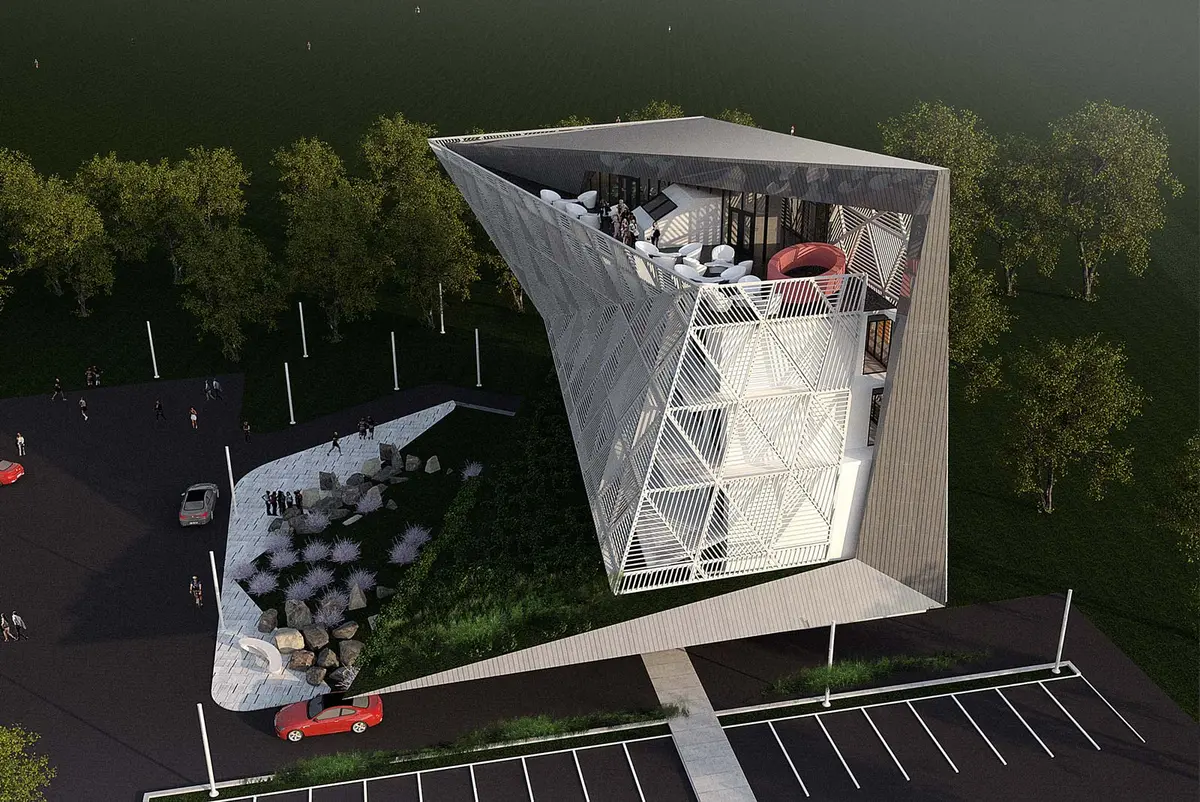
Fig. 01

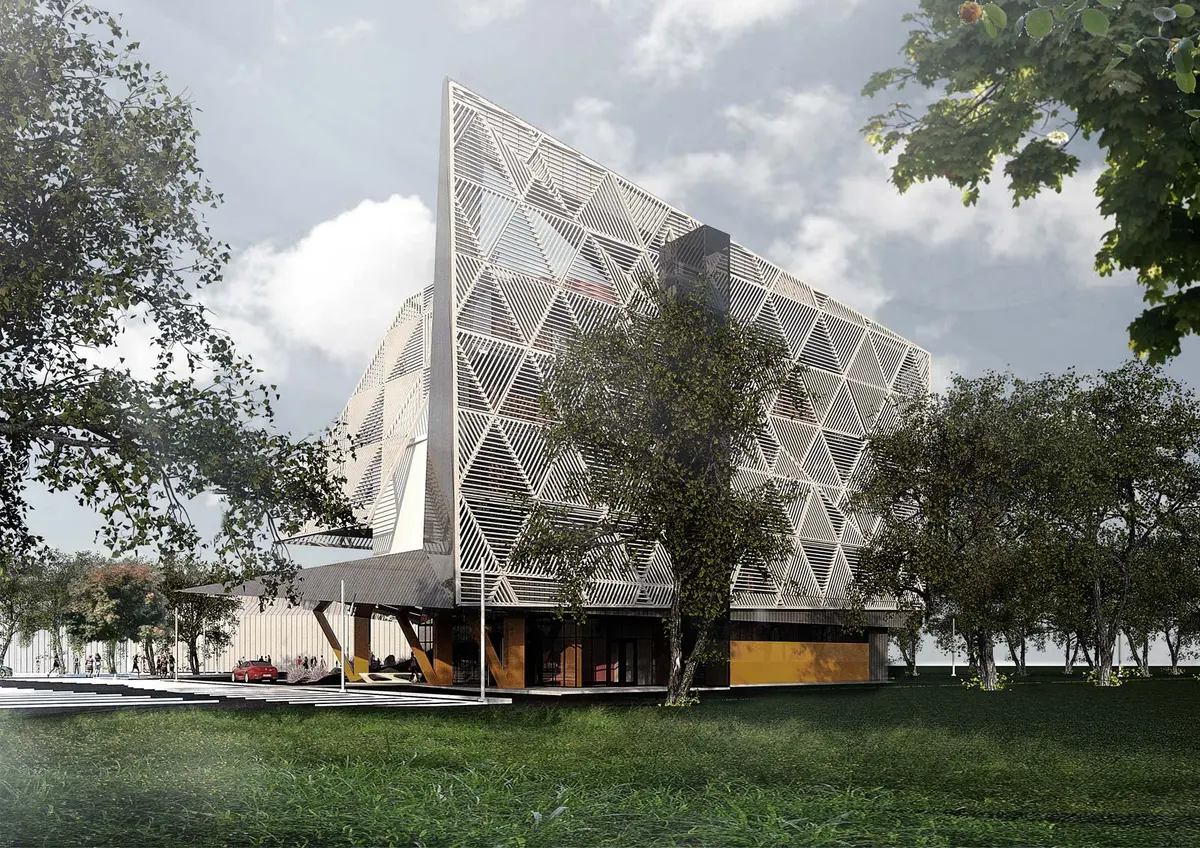
Fig. 02–03
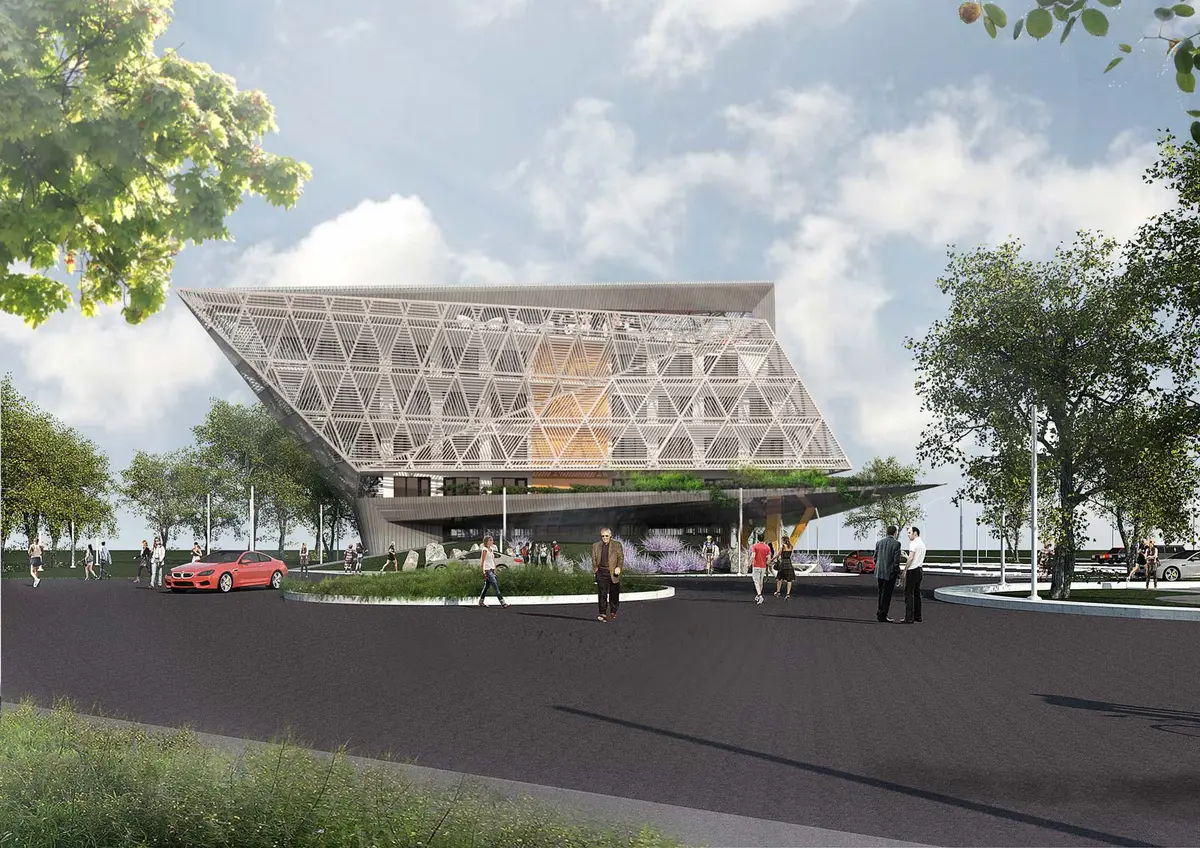
Fig. 04