

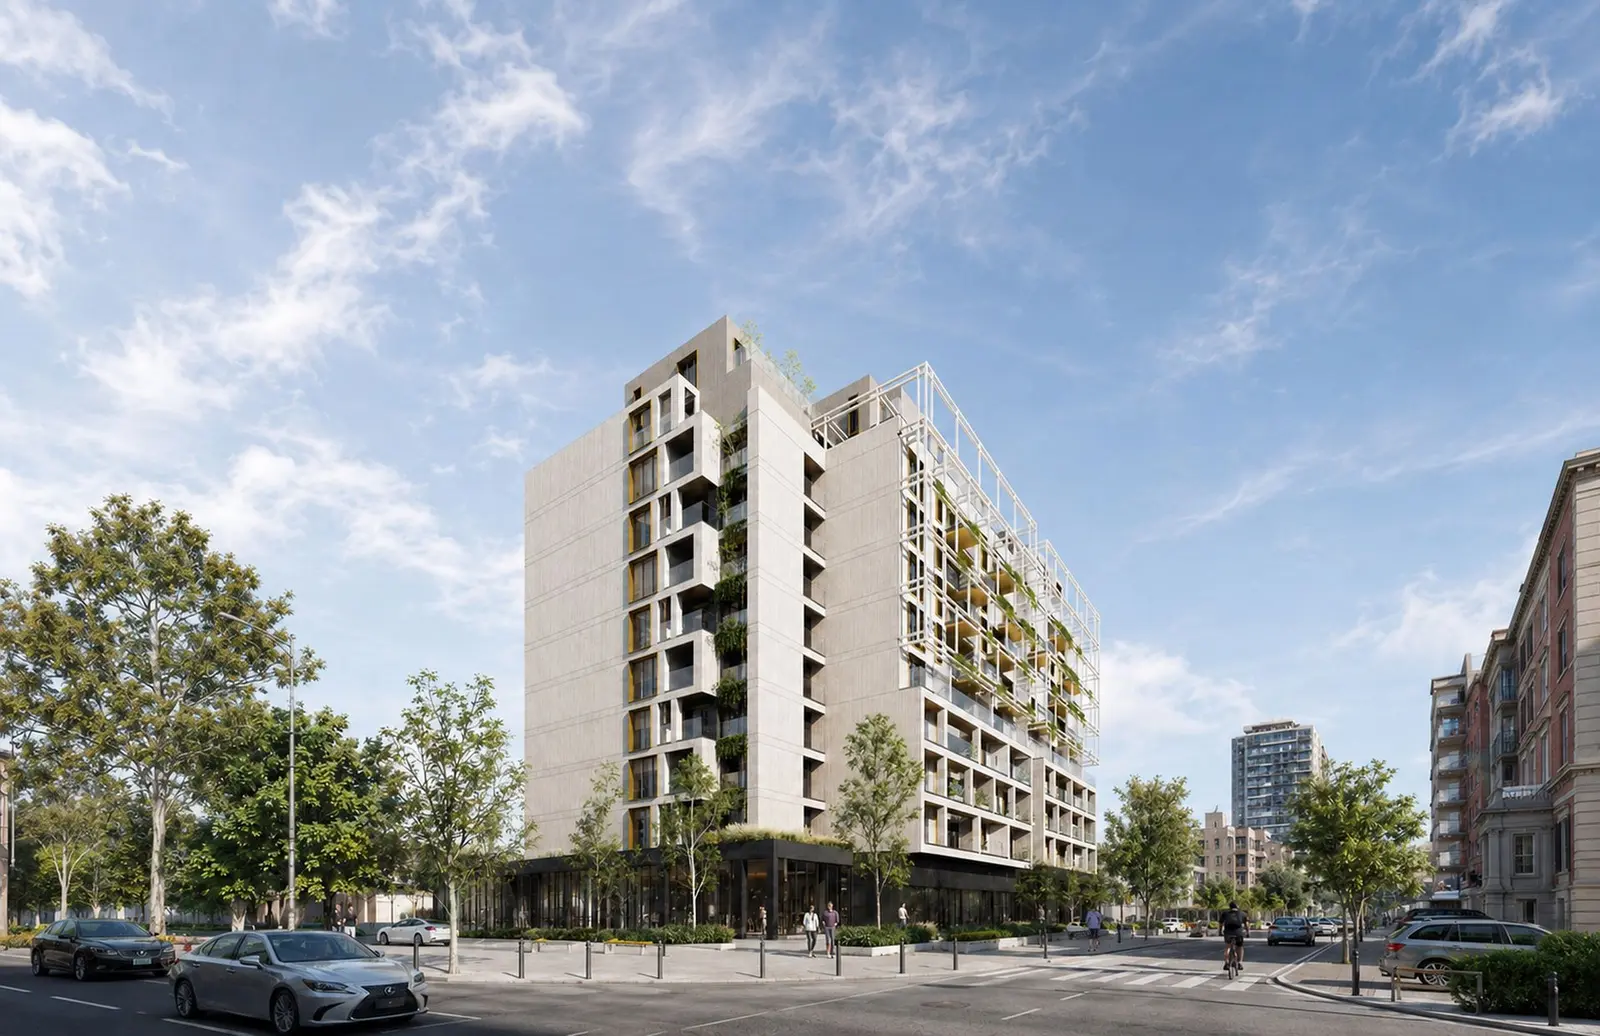
Valea Cascadelor — Mixed-use residential building, Bucharest
The building stands on Valea Cascadelor, in the west of Bucharest, in an area that is changing fast: industrial plots and vacant land turning, one by one, into built street fronts. It occupies a corner and treats its two frontages differently — one urban and exposed, the other facing the lower fabric behind.
Arh. Andrei Lefter
Arh. Alexandru Nastasa
A volume that steps down to its neighbours
The building takes its height at the corner and steps down from there. The upper levels are set back in succession, and those setbacks become habitable terraces rather than the by-product of a planning requirement. The result is a silhouette that does not stop abruptly but fades towards the lower buildings nearby.
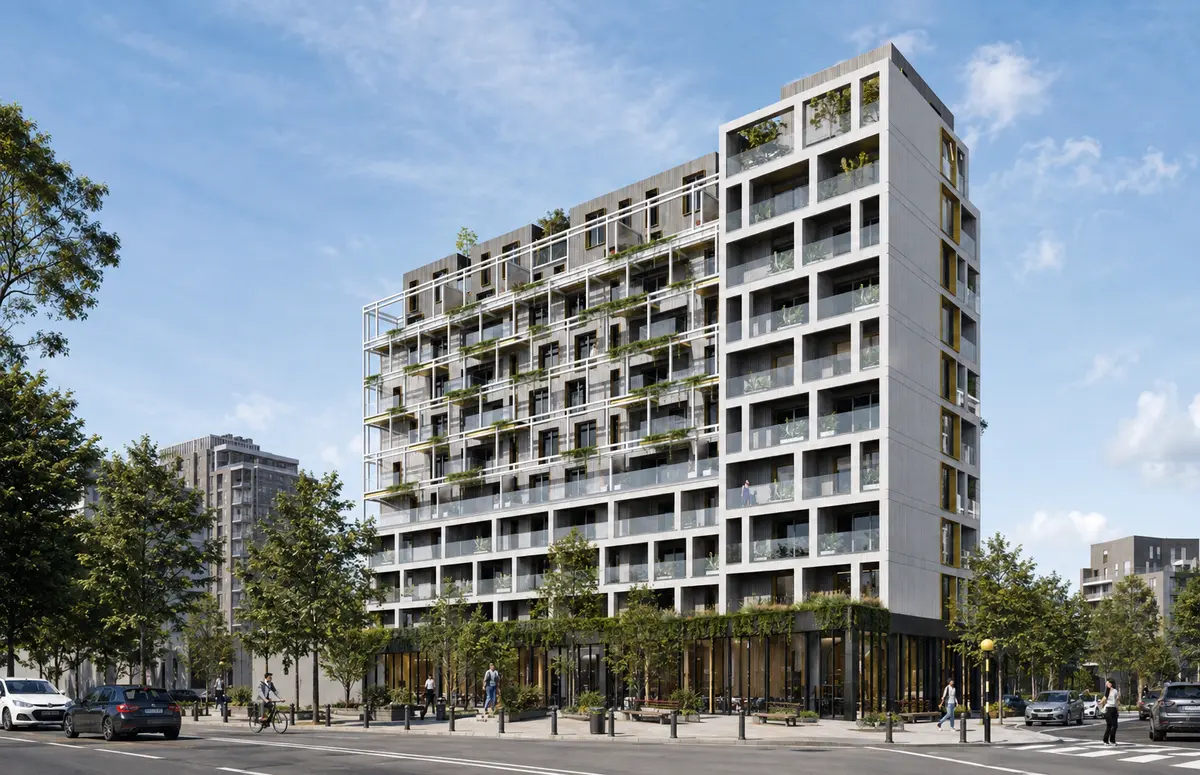
Fig. 01
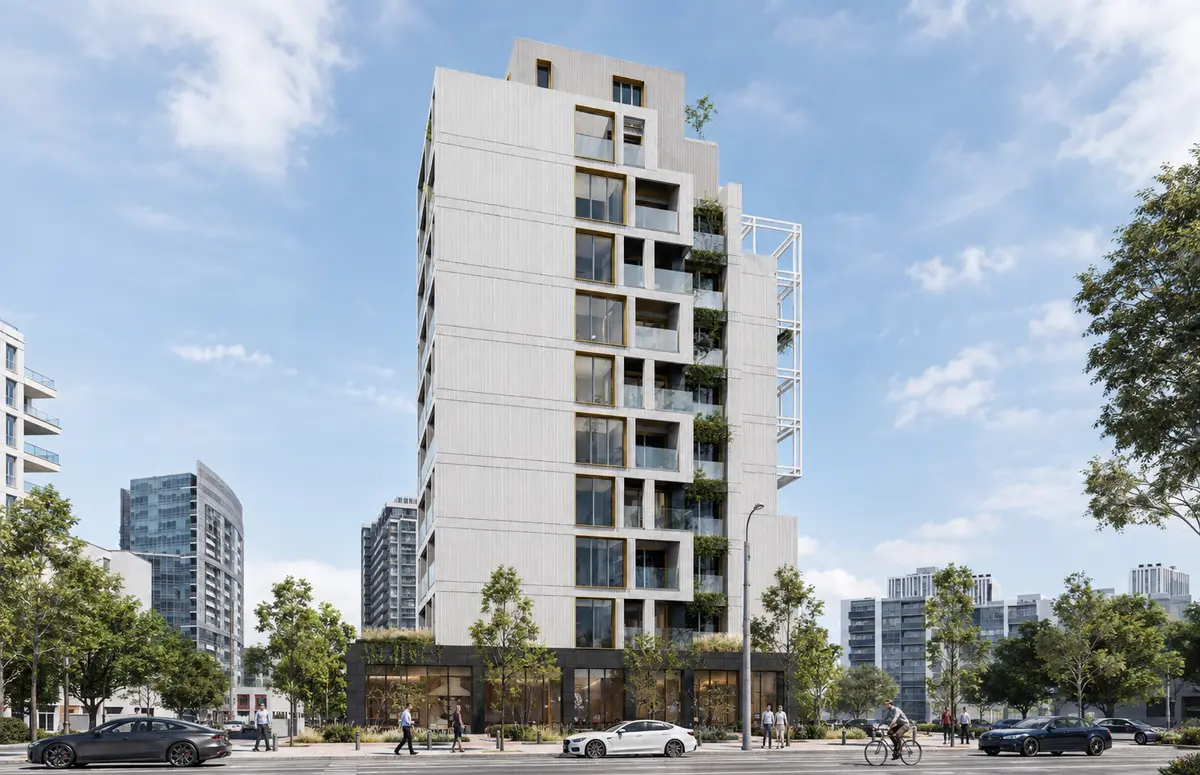
Fig. 02–03
Deep loggias, not added balconies
The facade is a grid of square openings in which the balcony sits inside the volume: every apartment gets a deep loggia, protected from the sun and from the street. Warm timber reveals mark the openings and give scale to the vertical, ribbed texture of the facade. The shading comes from the geometry, not from elements added afterwards.
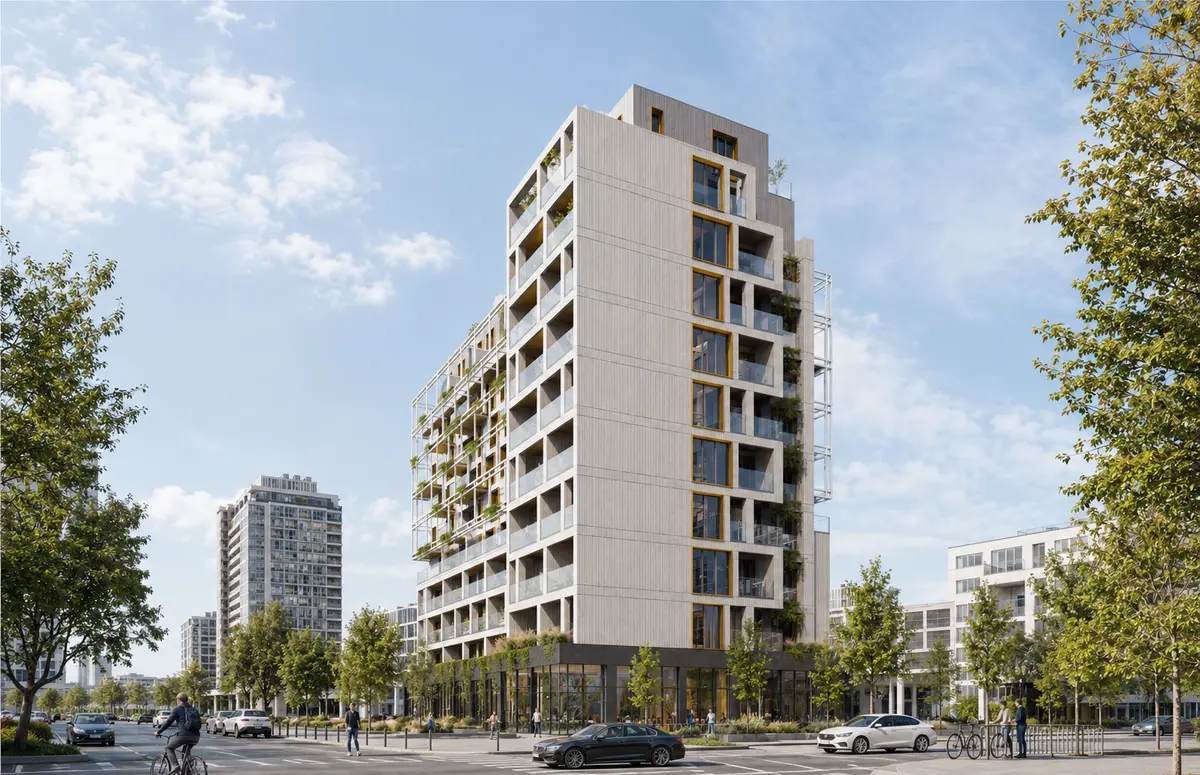
Fig. 04
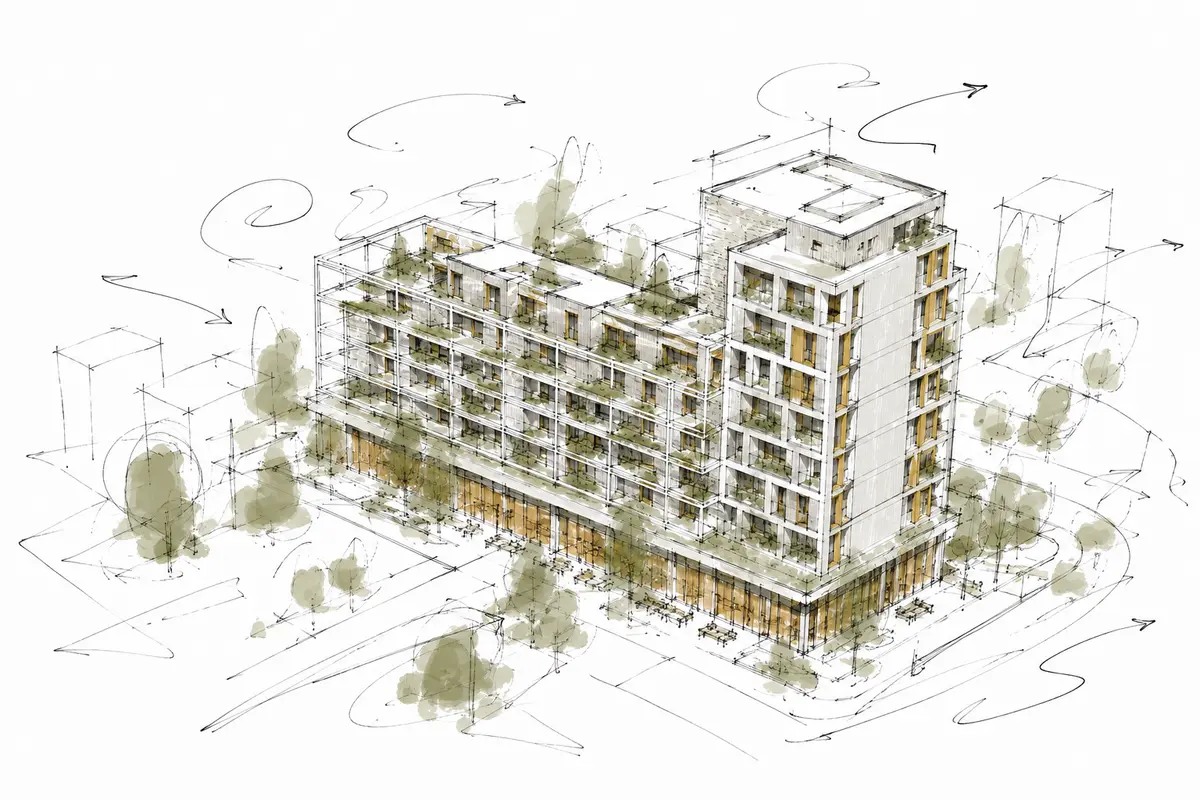
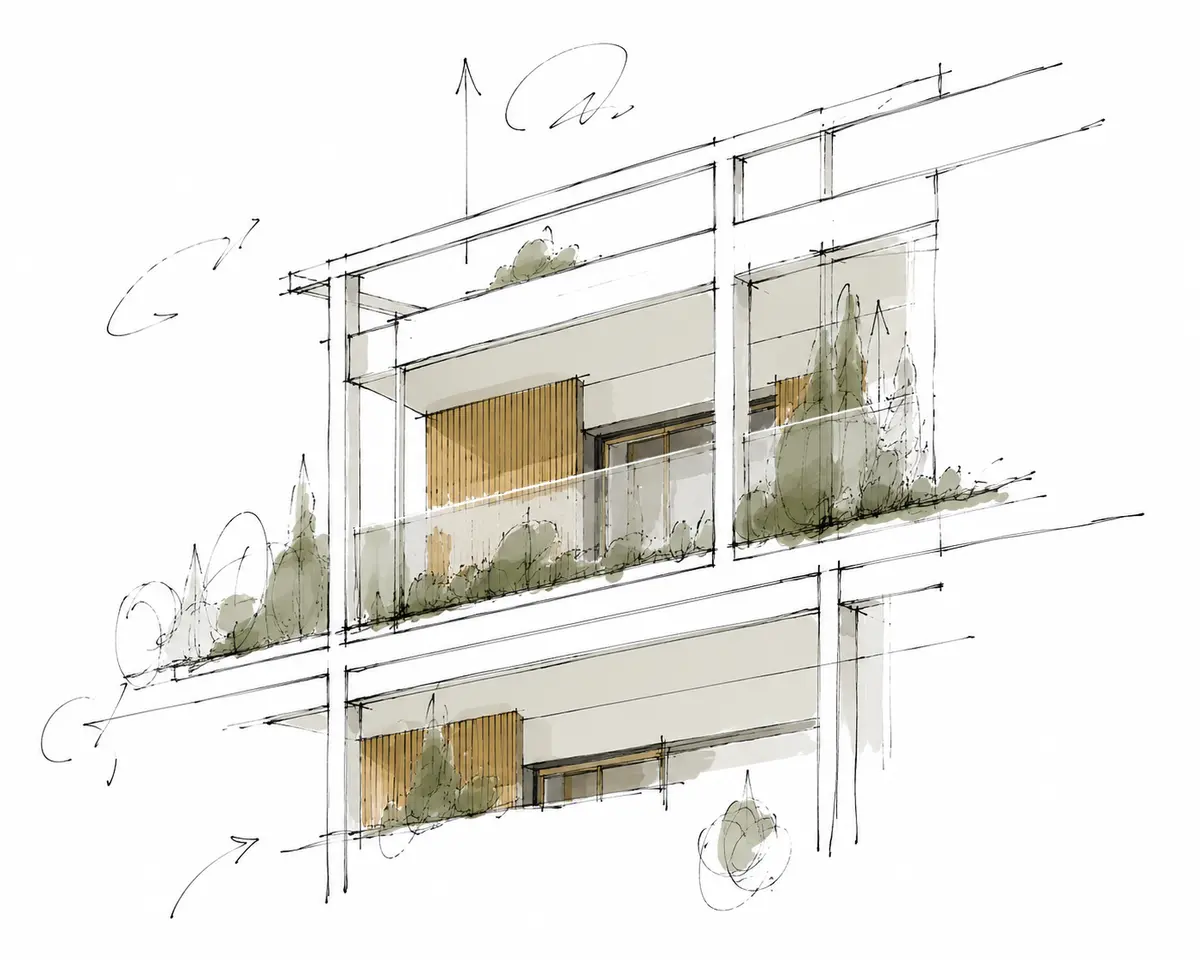
Fig. 05–06
Planting is part of the building
In front of the set-back terraces, a white steel frame carries climbing plants and continues the line of the facade where the volume has stepped away. The planters are continuous and built into the parapet, so the greenery belongs to the building rather than to each resident's own arrangement. In summer it filters the light; in winter it lets it through.
The ground floor belongs to the street
The ground floor is recessed under the overhang of the levels above and fully glazed, with shops and services that activate the pavement. Residential access is separate and discreet, and parking goes underground so the street front stays clear. The widened pavement, the trees and the street furniture are part of the project, not an afterthought.
Through deep loggias, successive setbacks and a base that opens towards the city, the building proposes a way of densifying Bucharest without turning its back on the street.
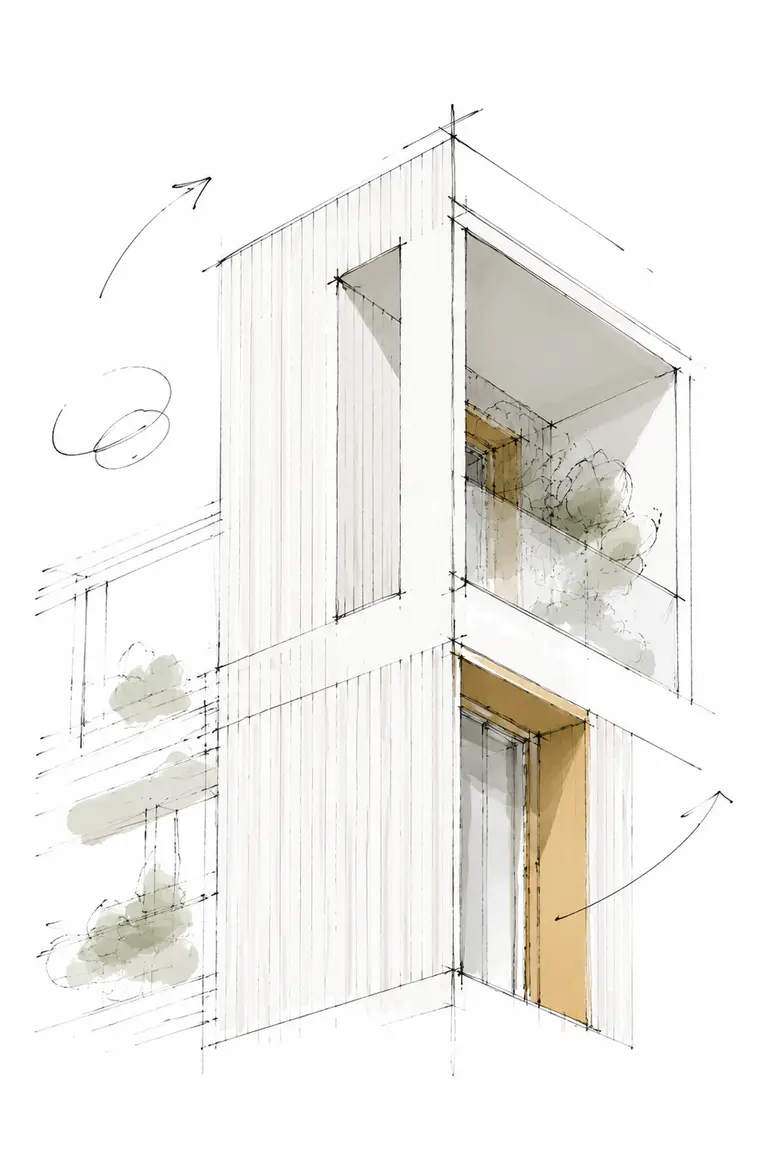
Fig. 07
A ground floor that belongs to the street, and a facade that shades itself.