Volksbank Archives
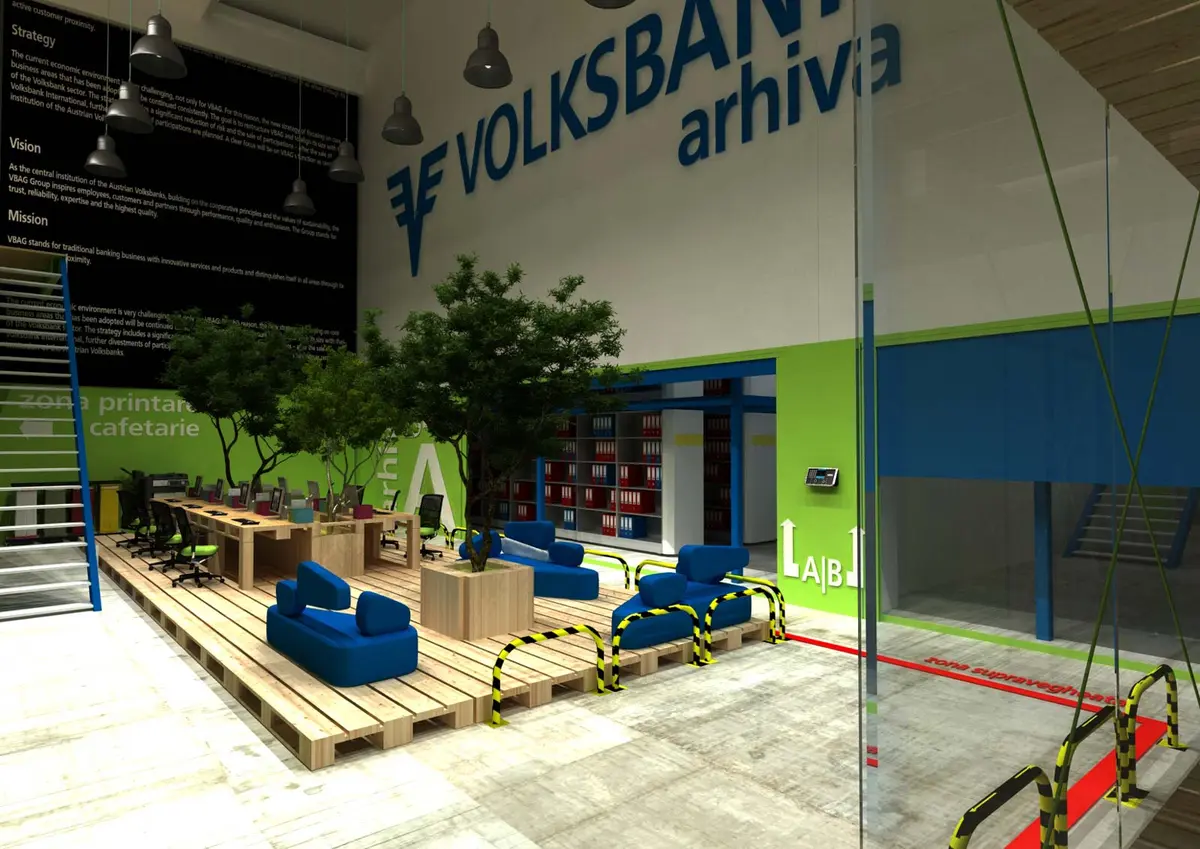
The project involved converting a storage hall into a bank archive. The space includes the archive itself, fitted with special fire-protection installations, offices, restrooms, meeting rooms, and a café.
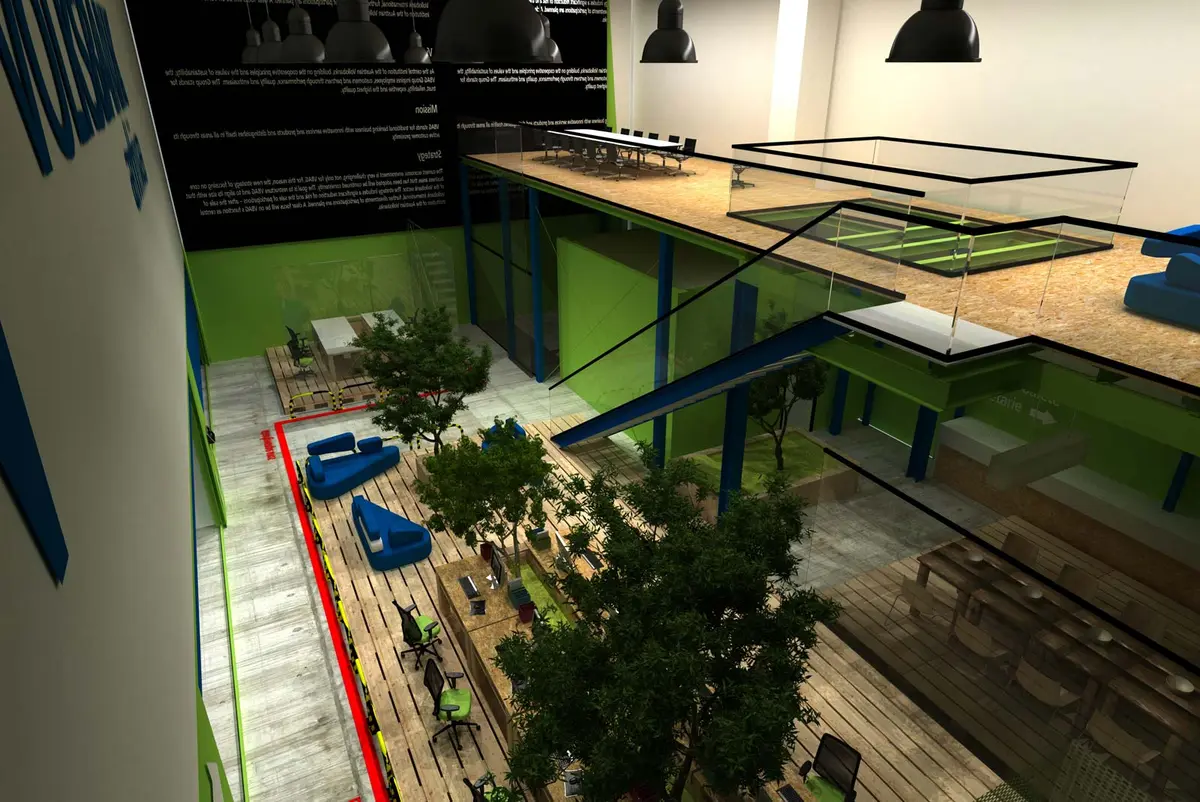
The intervention preserves the spatial generosity of the industrial hall, organizing the functions around a central double-height atrium. A suspended platform, supported by an exposed blue metal structure, creates a mezzanine level with relaxation and meeting areas, visually connected to the ground floor through a glazed parapet.
At ground level, the timber flooring, treated as continuous decking, and the vegetation planted directly within the interior space turn the atrium into a comfortable transition zone, in contrast to the archive's technical function. The work and waiting areas are furnished with blue-upholstered pieces, alongside desks and ergonomic chairs.
The bank's visual identity is integrated directly into the interior architecture, through walls accented in green and graphics applied to the walls, which mark both the entrance and the functional zones of the space.
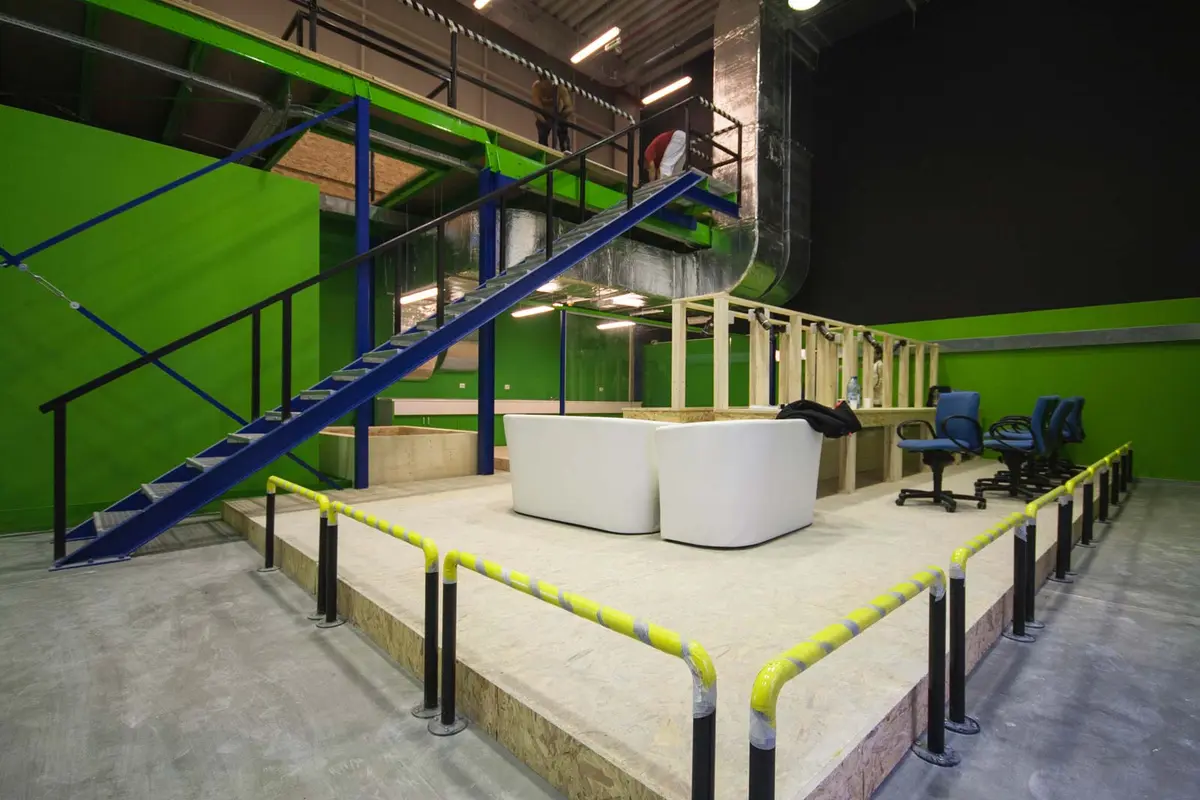
Fig. 01
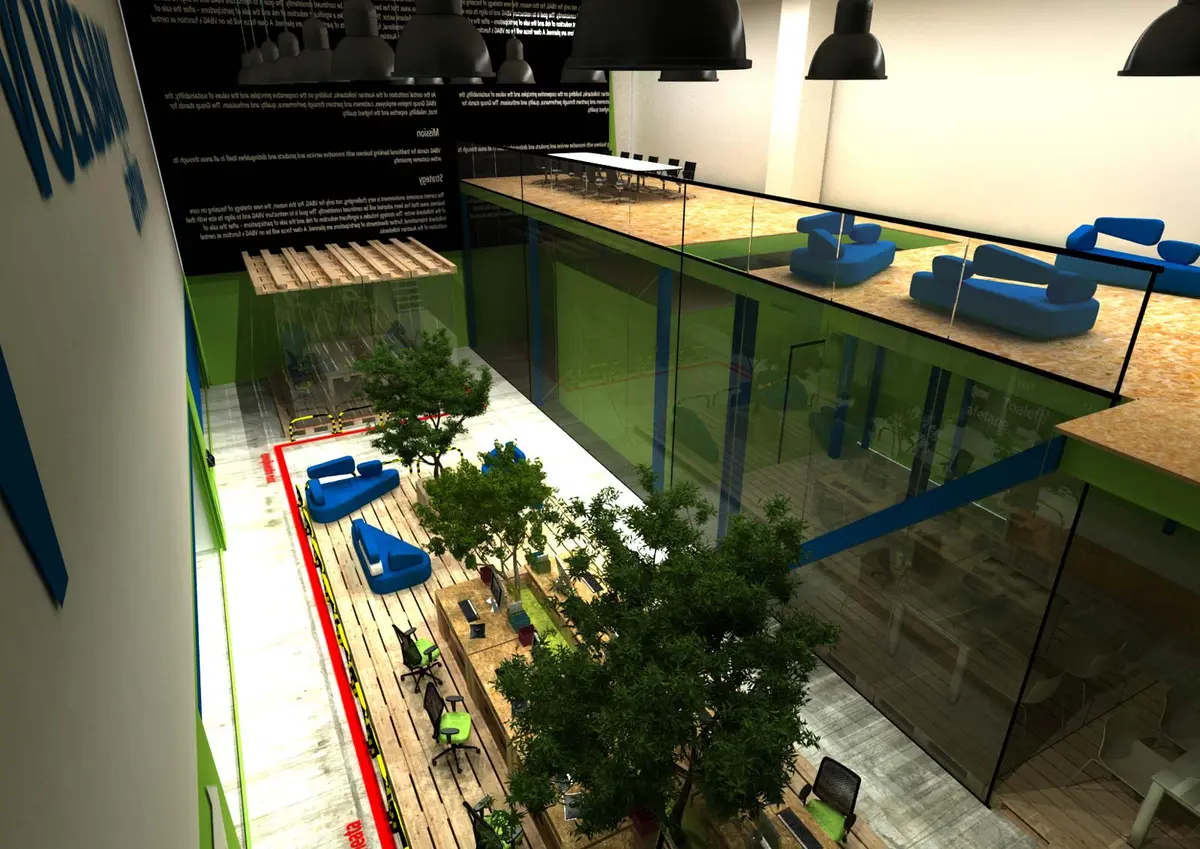
Fig. 02