
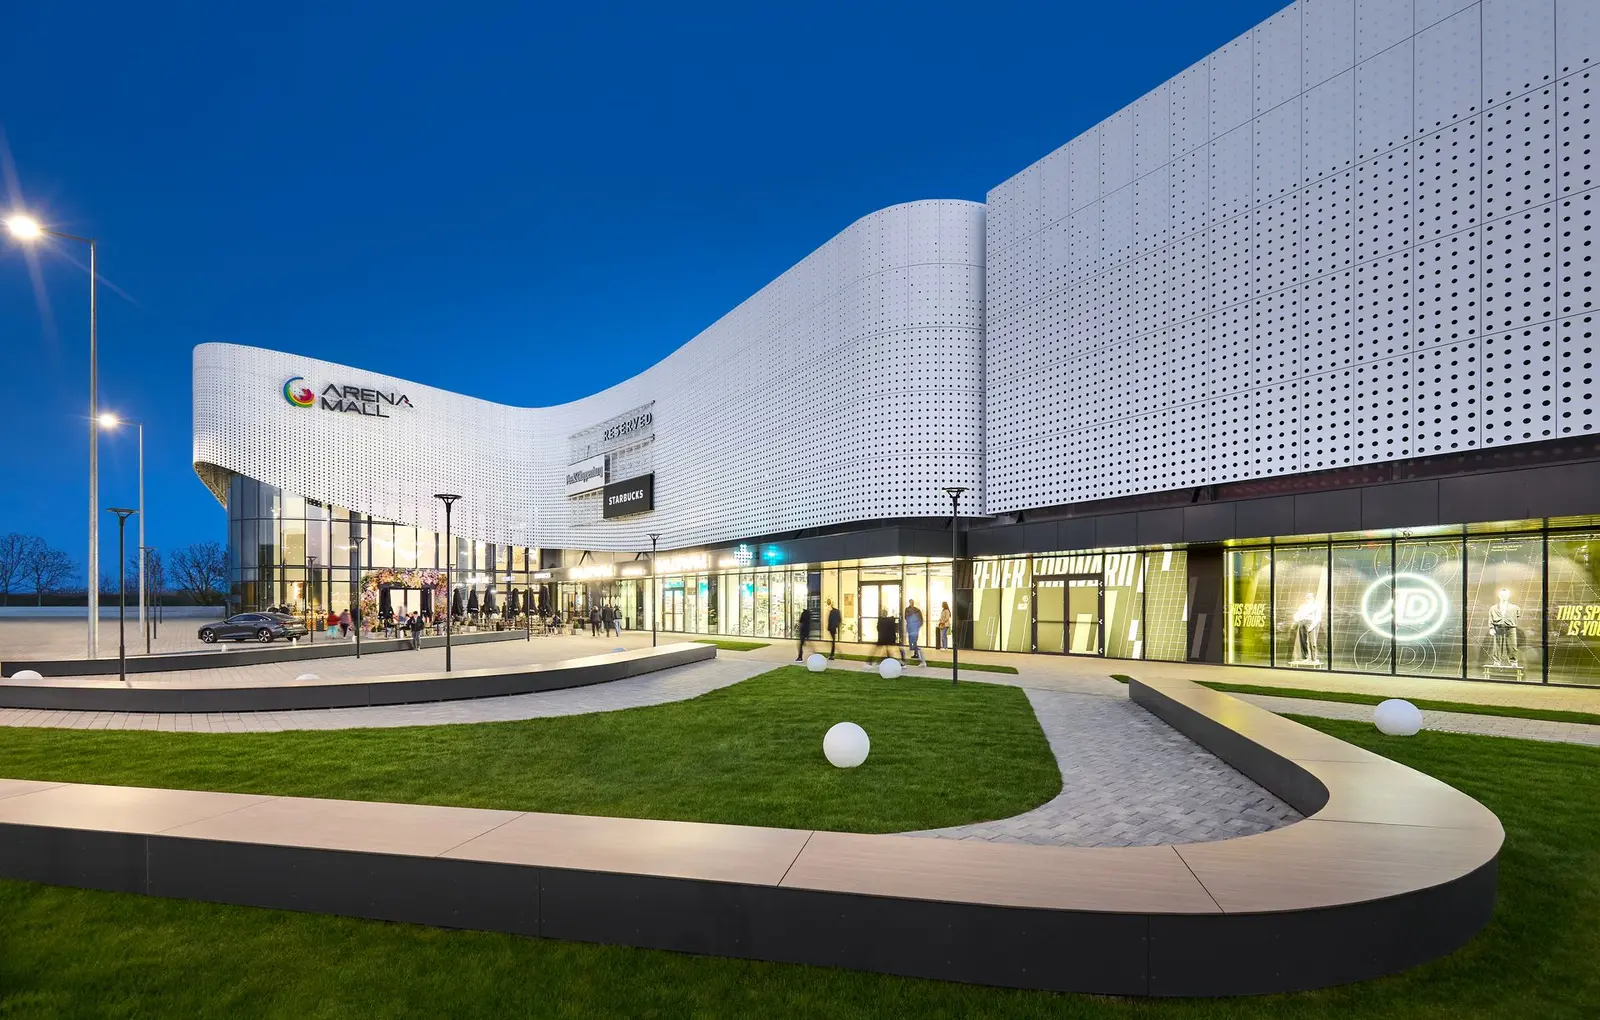
On 2 April 2026, at noon, Arena Mall Bacău opened its new extension to the public, the third and largest phase in the shopping centre's history. DRS-Architects was the general designer of this phase, from concept and permitting through to construction details and site supervision.
What was built
On the site of the former car park, some 26,300 sqm of new gross floor area has been built, taking the complex from 42,100 sqm to roughly 63,000 sqm. The entertainment zone and food court have doubled in size, the leisure offer is completed by a themed park of about 10,000 sqm and a new terrace front of around 1,000 sqm opening toward the exterior, and visitors gain a further 1,200 parking spaces with two new access points from the city.
The façade of the extension, with generous bays and a volumetric composition that clearly separates the access zones from the commercial circulation, marks the new gateway into Bacău from this side of town. Inside, the atriums with sculptural ceilings, the multi-level galleries and the integrated planting were conceived for high visitor flows, not merely for leasable area.
Who moved in
The extension brings to Bacău brands making their local debut: Peek & Cloppenburg, JD Sports, Douglas, Obsentum, Kultho, Skechers, Enzo Bertini and Smyk, alongside a dining and café zone with Starbucks, Tucano, Taverna Racilor, Pontofino, Sagakura and Treevi. Primark, whose store of some 2,300 sqm we are designing together with our partners at JCA Architects, is due to open later in the year, marking the Irish retailer's entry into Bacău County.
What comes next
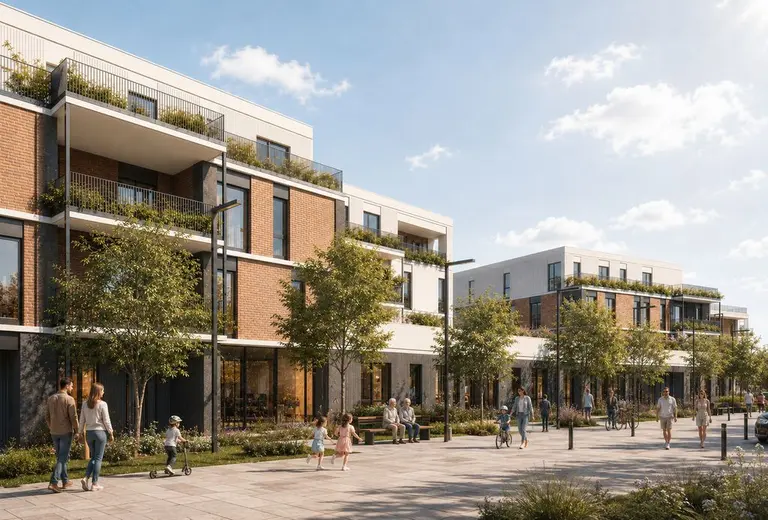
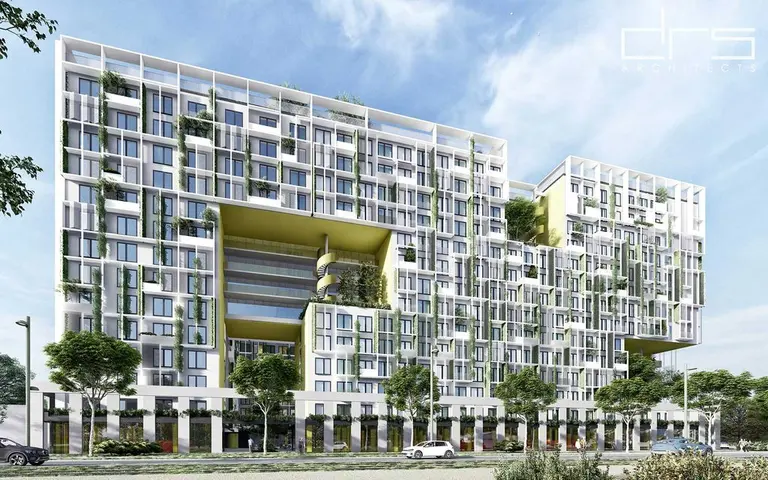
The complex's owner, Bacău-based entrepreneur Ovidiu Budeanu, has chosen to phase the rest of the masterplan: a fourth stage will add a strip-mall zone with multi-storey parking and fitness facilities above it, while the 4-star hotel operated under the Mercure brand, in partnership with Accor, starts construction once that stage is complete. The residential component, intended to complete the masterplan with housing for the area's new employees, remains the last piece.
For DRS-Architects, Arena Mall is the project that ties us to the city where the practice began, and proof that a shopping centre can be conceived as a multifunctional building rather than a sum of leasable square metres. Images of the completed phase and the full description of the masterplan can be found on the project page in our portfolio.
Construction was carried out by SSAB Bacău and project management was provided by One PM. Photography: Arthur Tintu.