
Penny Offices — Office Building, Ștefăneștii de Jos
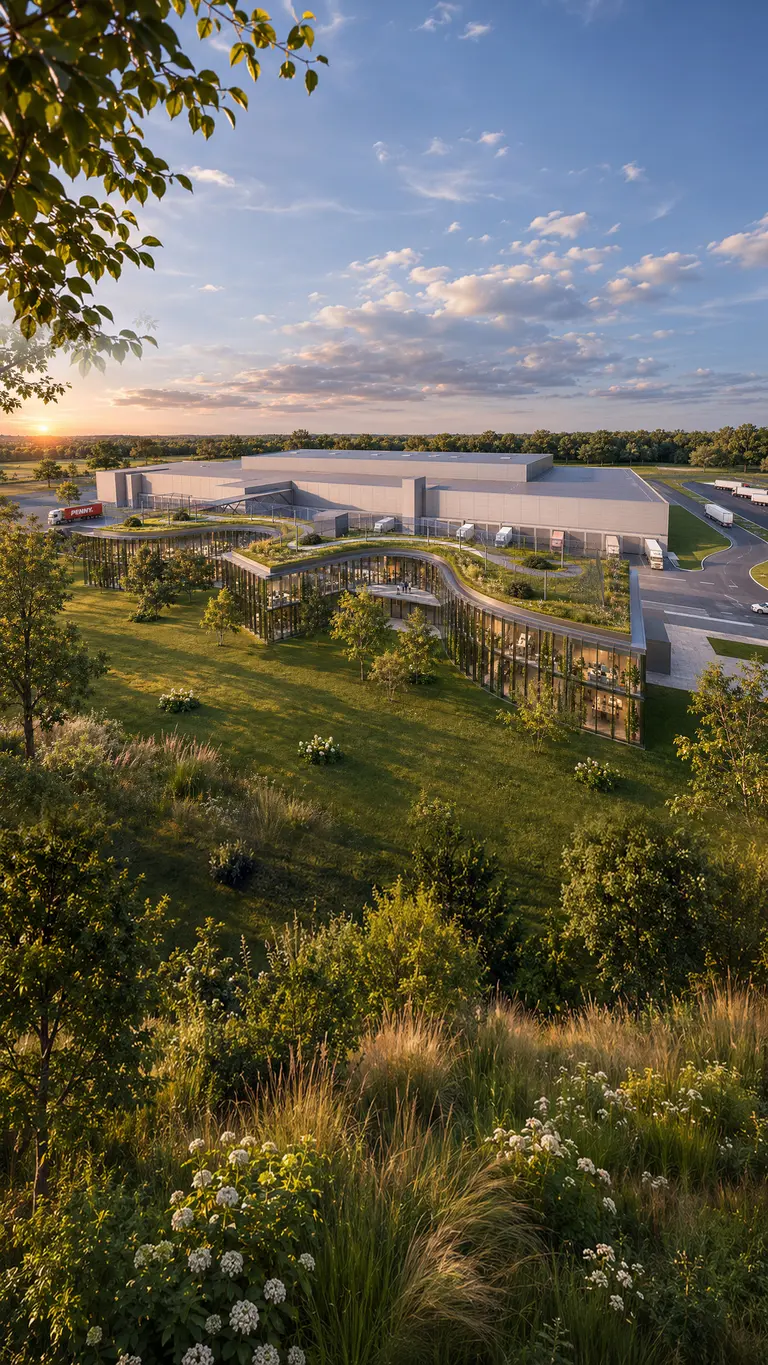
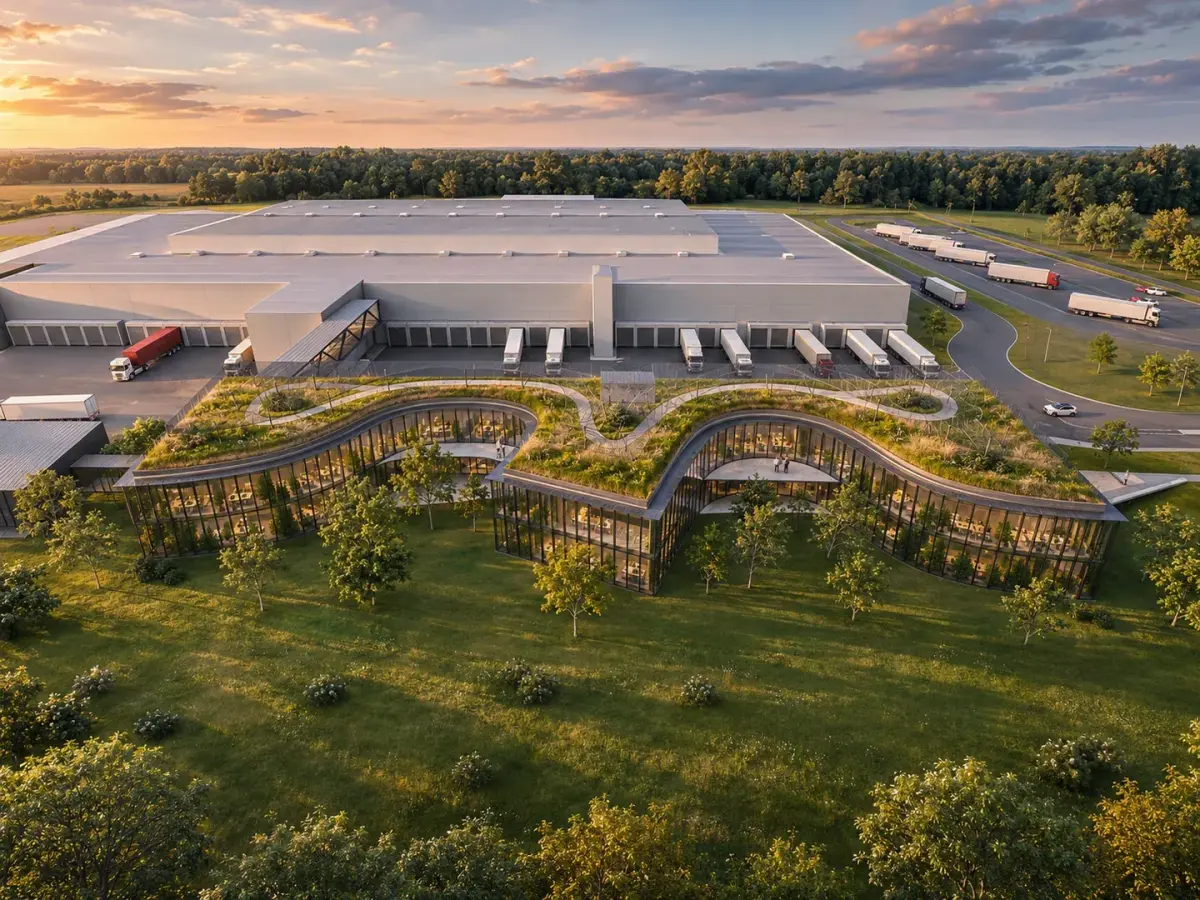
The Penny office building is a concept developed for REWE on the site of its central warehouse in Ștefăneștii de Jos, Ilfov County. Within an existing industrial complex dominated by the logistics hall and its manoeuvring yards, the project proposes an office wing with a semi-basement, ground floor and one upper floor that offers a pleasant place to work while giving the brand a representative building.
Arh. Dan Balinisteanu
Arh. George Nasta
Arh. Cristina Costea
Arh. Mihnea Munteanu
Offices above the car park
The warehouse infrastructure already takes up large areas, so the new wing uses no free land: it sits above the existing parking spaces on the eastern side of the plot. Parking stays at semi-basement level, screened and sheltered from the weather, while the offices rise above it. Access leads directly from the car park into the building, which reduces traffic within the site.
Its position east of the existing buildings allows direct links to the central hall, the current offices and the canteen. A corridor of indoor and outdoor circulation, completed by pedestrian footbridges, connects the functions and shortens the daily routes of the staff.
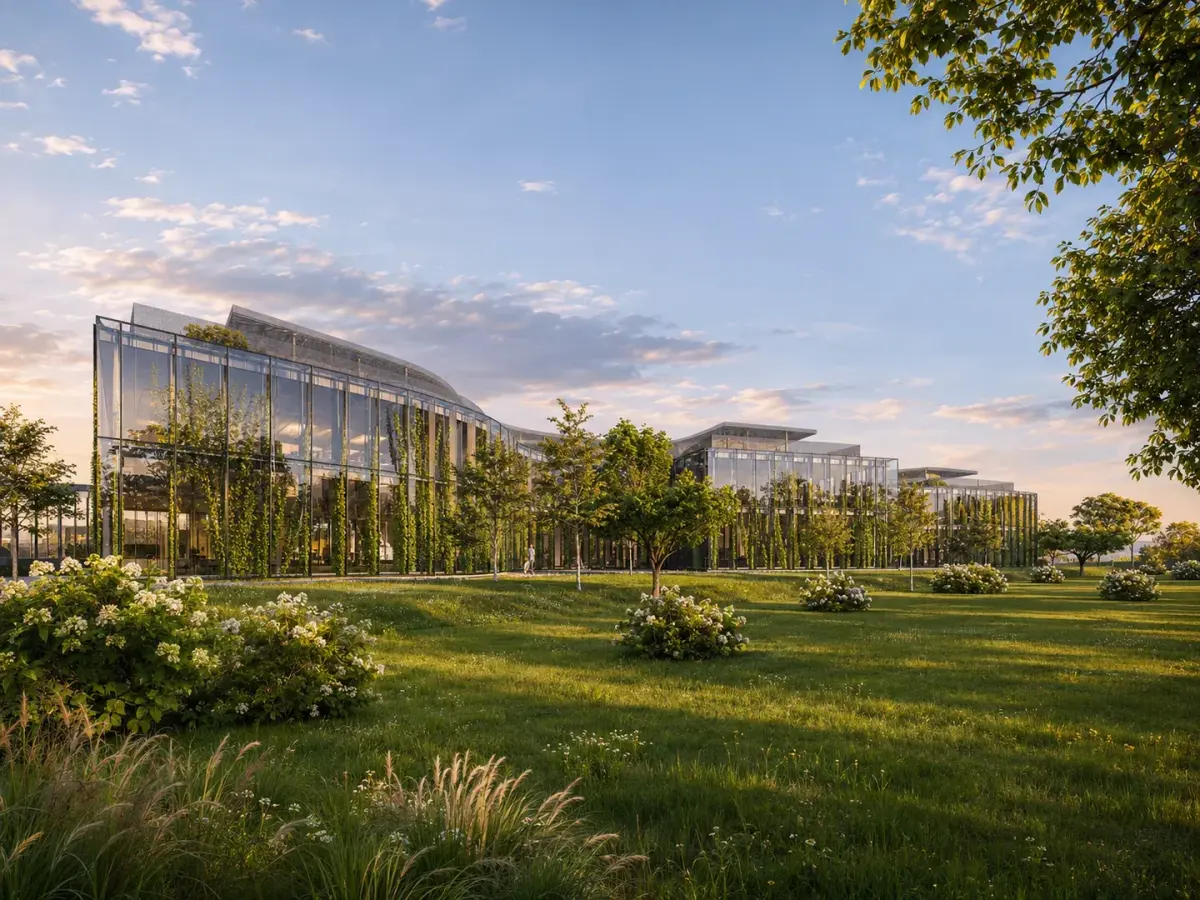
Fig. 01
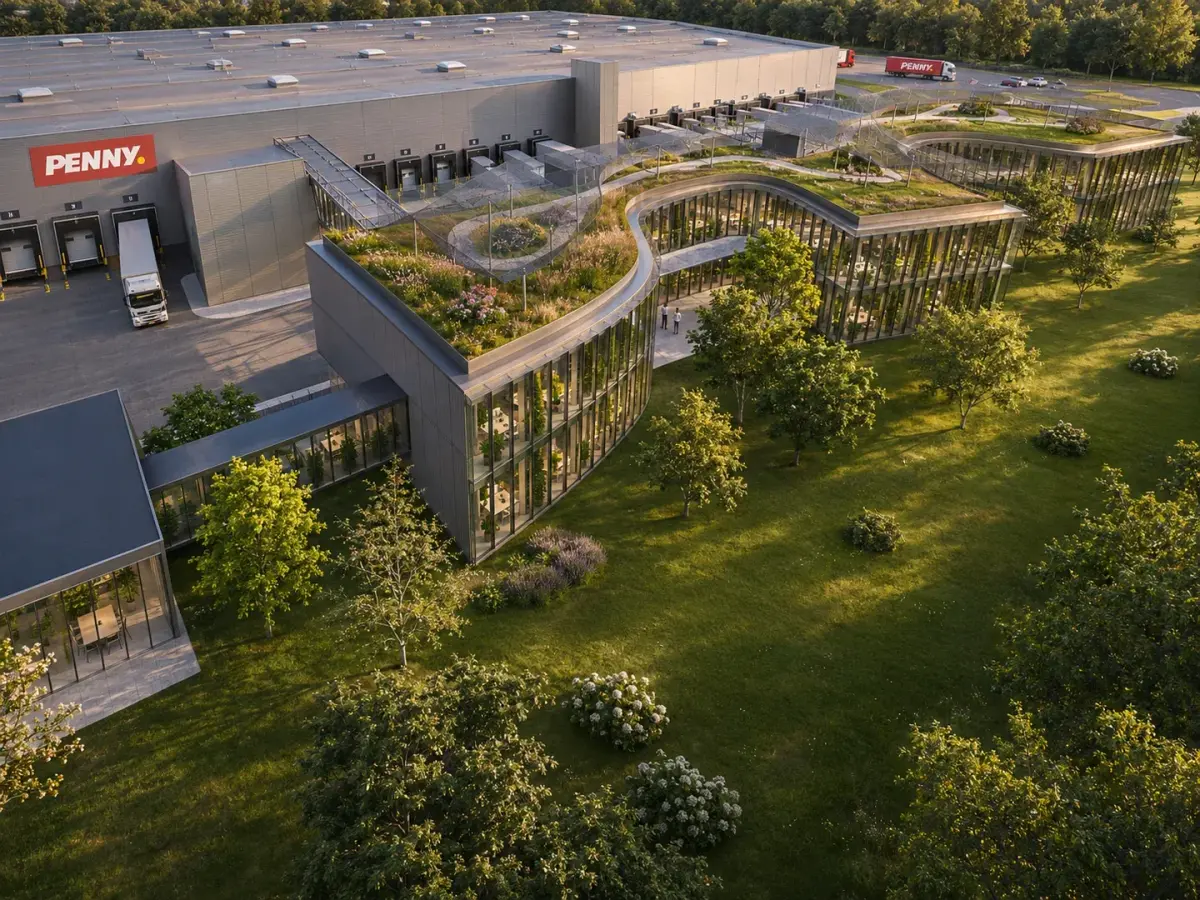
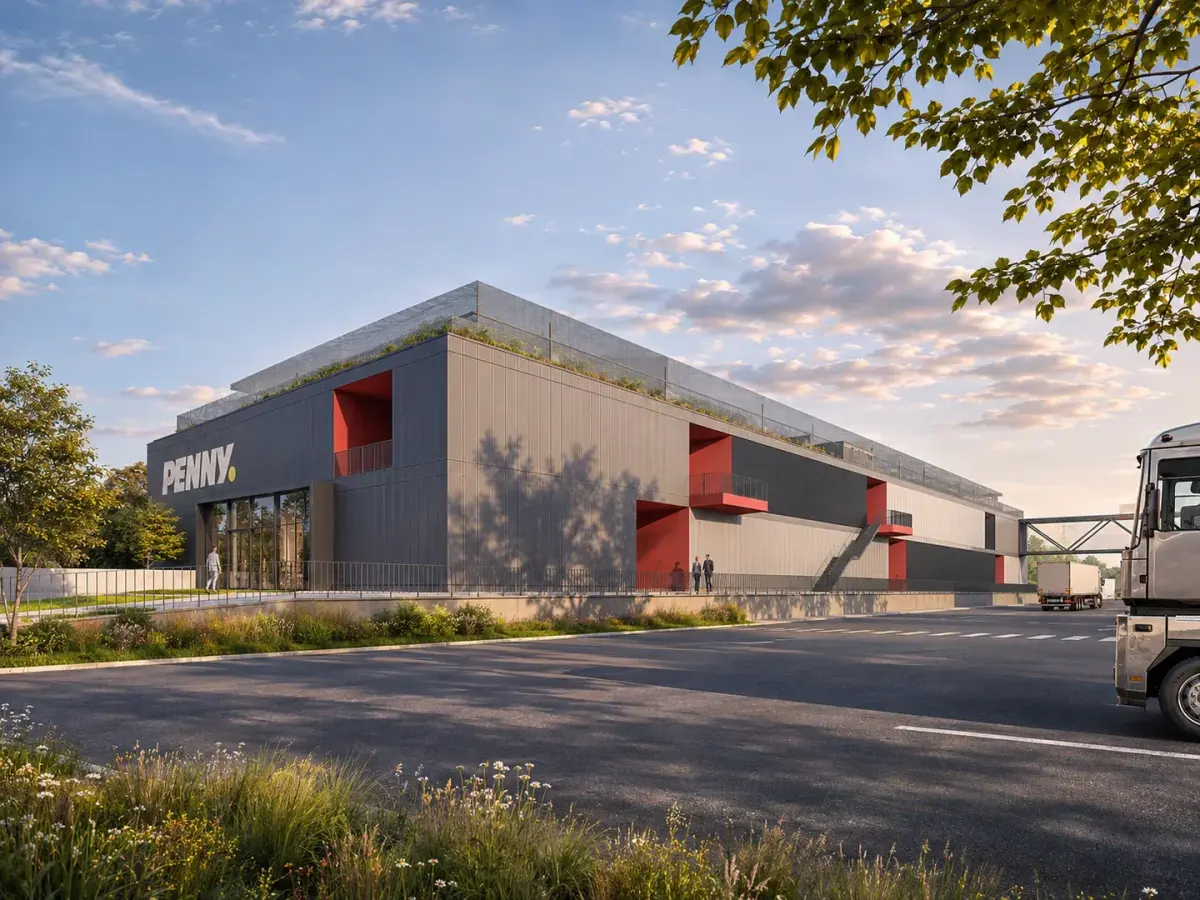
Fig. 02–03
Two façades, two answers
The building has two different faces, each designed for its own surroundings. To the west, towards the hall, the long façade is rational and straight. It defines a technical lane for vehicle circulation and is treated industrially, with metal cladding and accents in the Penny colours, while providing thermal and acoustic insulation from the goods handling area.
To the east, the façade turns sinuous and opens towards the green space. Its curved line makes room for two planted courtyards that bring nature right up to the offices and create a calm working atmosphere. Glazing runs along the entire length and is doubled by a vertical planting system attached around the perimeter, which provides shading and adds to indoor comfort.
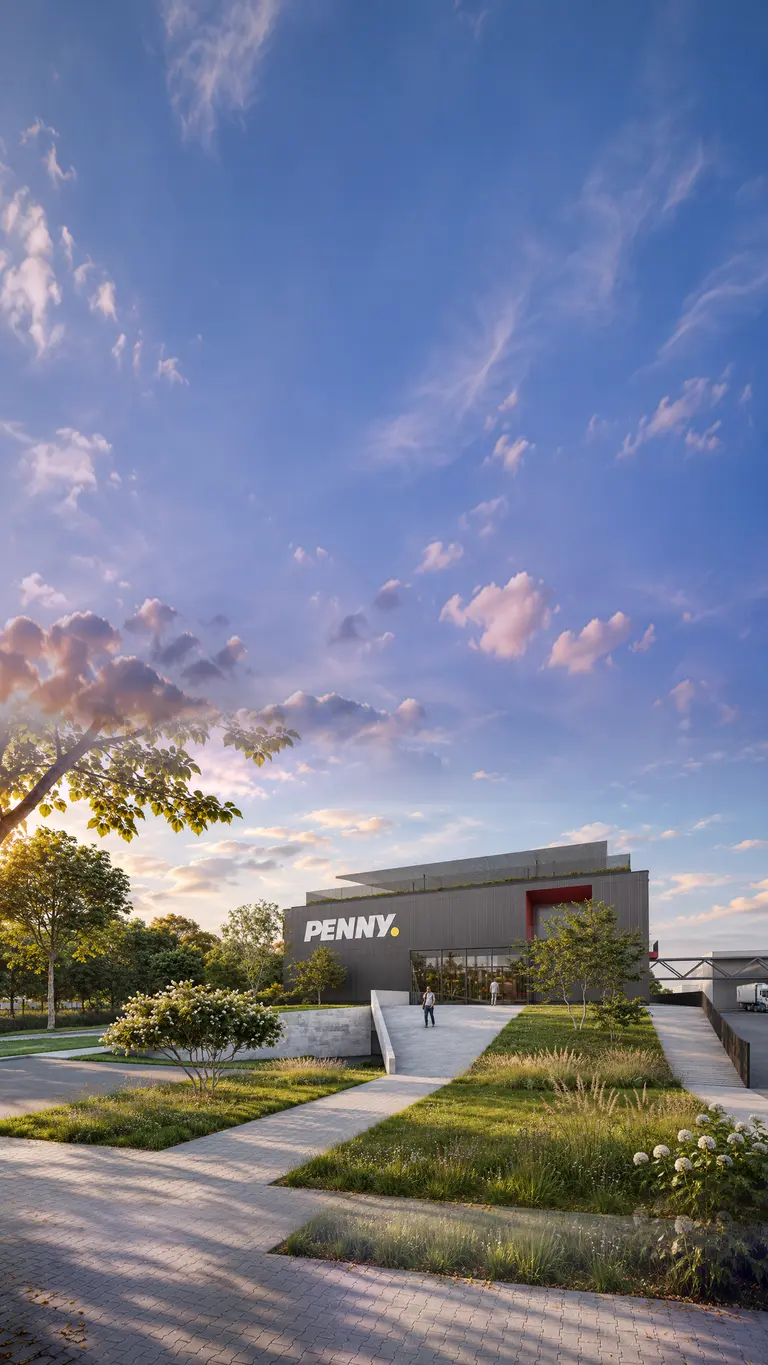
Fig. 04
Terraces, loggias and a green roof
Loggias and terraces run around the perimeter, and above the top floor there is a partly covered planted roof terrace with paths and places to sit. The outdoor spaces are conceived as extensions of the offices, within easy reach of the people who work here.
Through its form, the building is a gesture of functional articulation between logistics and landscape and, equally, an emblematic presence for Penny, in line with current thinking on sustainable development.