ADR Nord-Vest Headquarters
Arh. Ala Buzilan
Arh. Raluca Septar
Arh. Alexandru Ene
Arh. Dan Balinisteanu
Arh. Teodora Escu
Arh. Cristina Costea
Arh. Ovidiu Dobre
Ing. Horia Mihnea (Cross Structural Design)– Structuri
Ing. Cosmin Ciobanu (Cosmo Technical) – Instalatii Termice & Sanitre
ON CONTINUITY, POTENTIAL AND SPACE THAT GROWS ORGANICALLY
The proposed intervention belongs to a recent sequence of urban gestures that seek to bring meaning and coherence to a fragment of the city marked by overlapping functions, major infrastructure and a complex topography. The plot and the building that are the subject of this competition are not a singular case, but a fragment within a wider system defined by the presence of the County Library and of the new County Council headquarters, both set along Calea Dorobanților and related to the same green embankment.
In this context, the project does not set out to assert itself as an autonomous object, but as a connecting piece — an element able to mediate urban relationships that already exist yet remain insufficiently articulated. If the intervention on the County Council headquarters pursued the latent potential of the existing building, this proposal takes on the role of continuing and completing that institutional front, working not through the accumulation of volume but through the careful shaping of the space between the buildings and of the relationships among them.
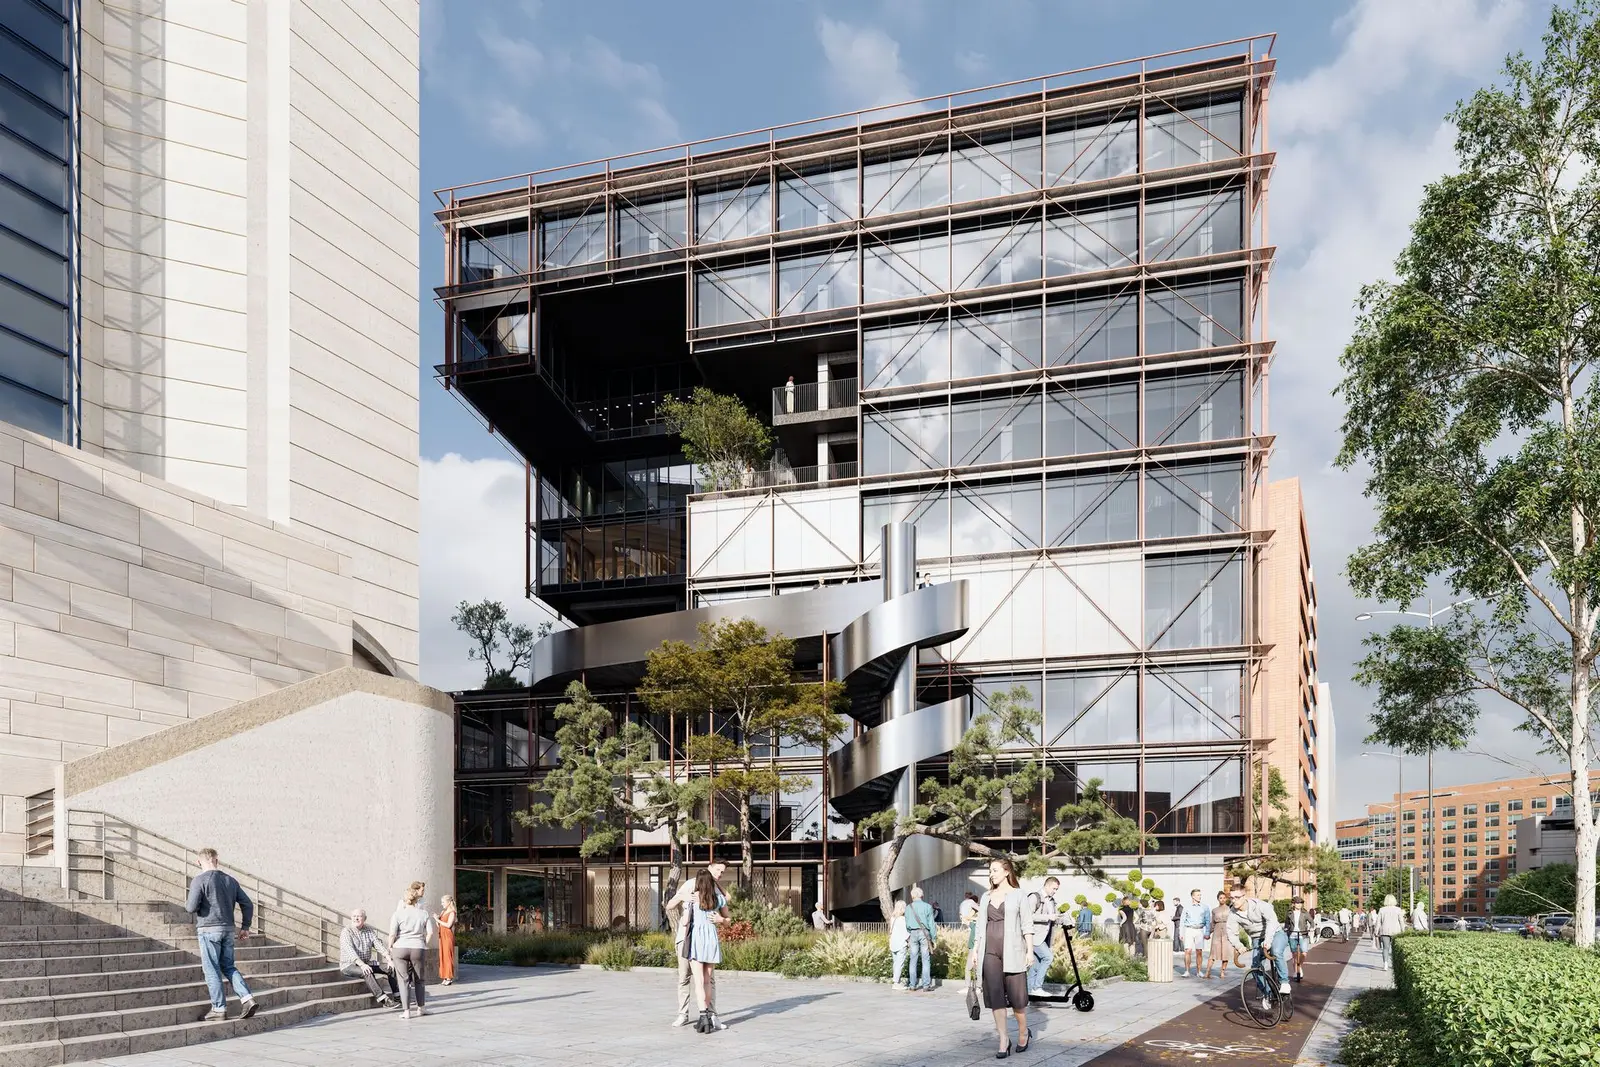
Fig. 01
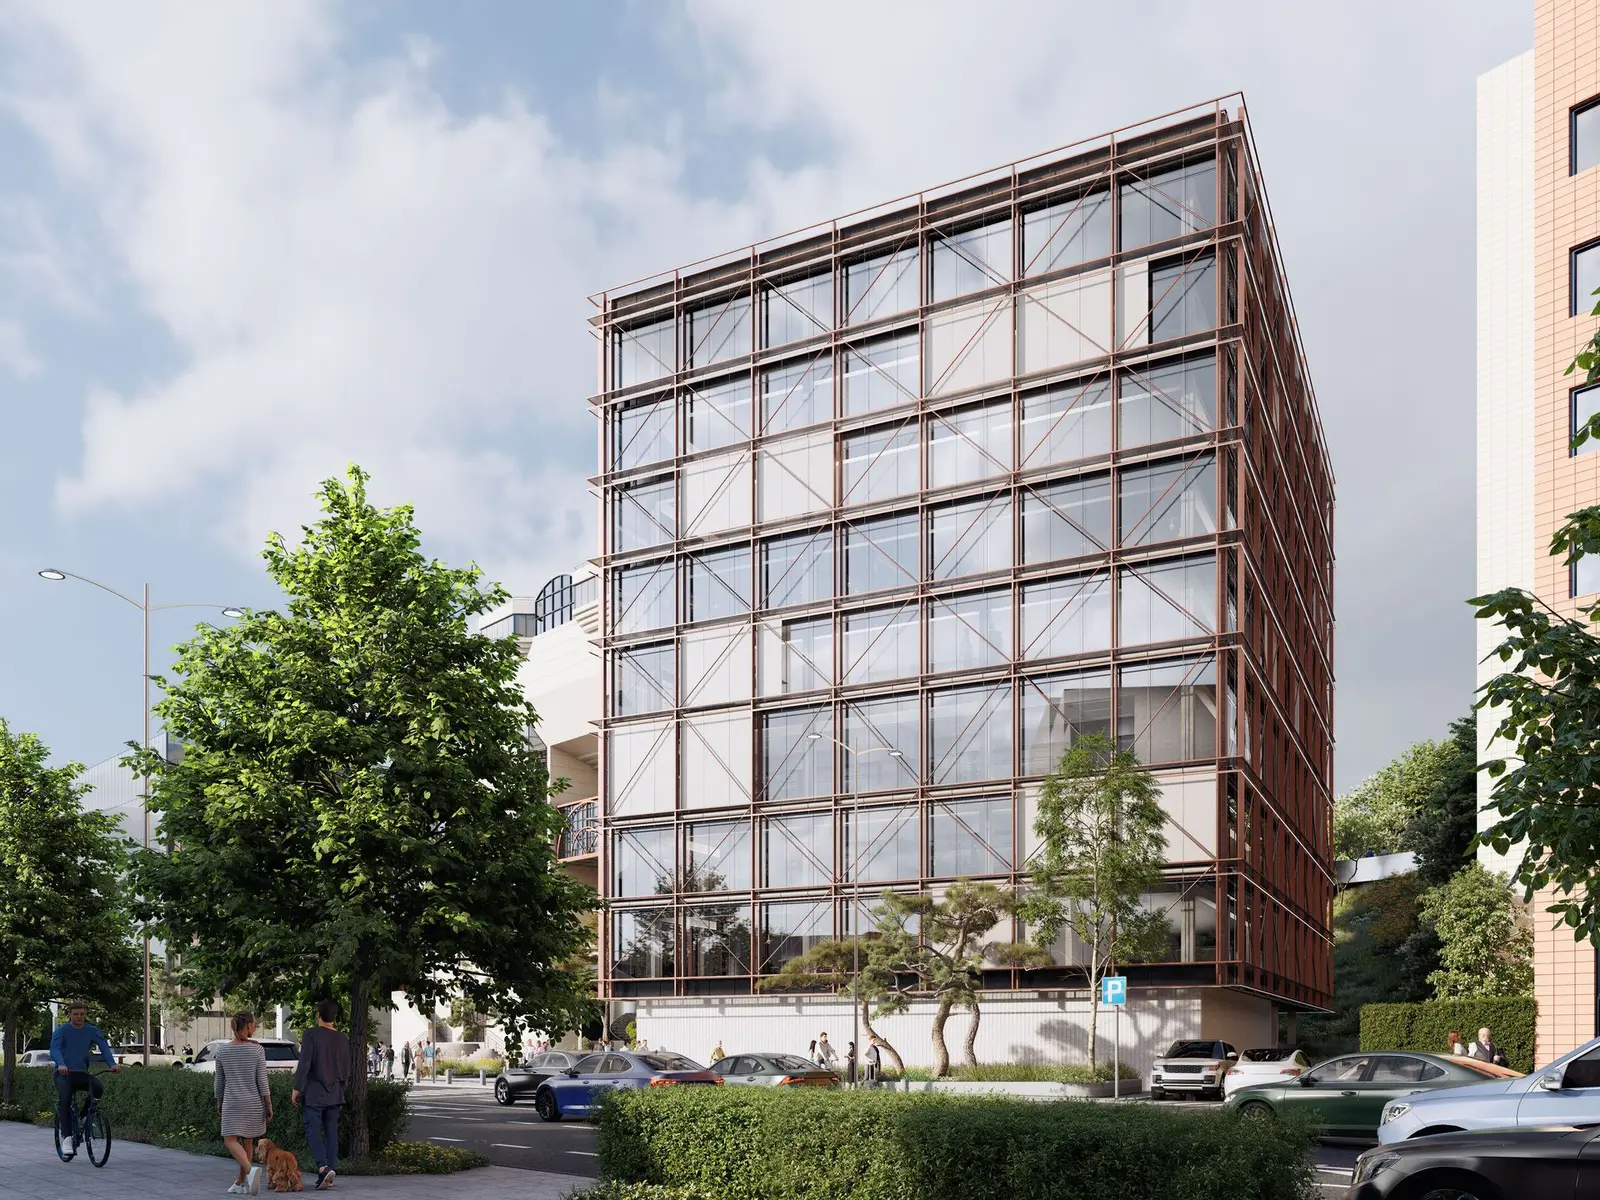
Fig. 02
ORGANIC ARCHITECTURE AS A PRINCIPLE FOR CONTINUING SPACE
The project is grounded in the principle of organic architecture, understood as the natural development of space through adaptation, continuity and a direct relationship with its context. The building is not conceived as a boundary or an interruption of the city, but as an instrument for extending it — an element through which public space develops, transforms and acquires meaning.
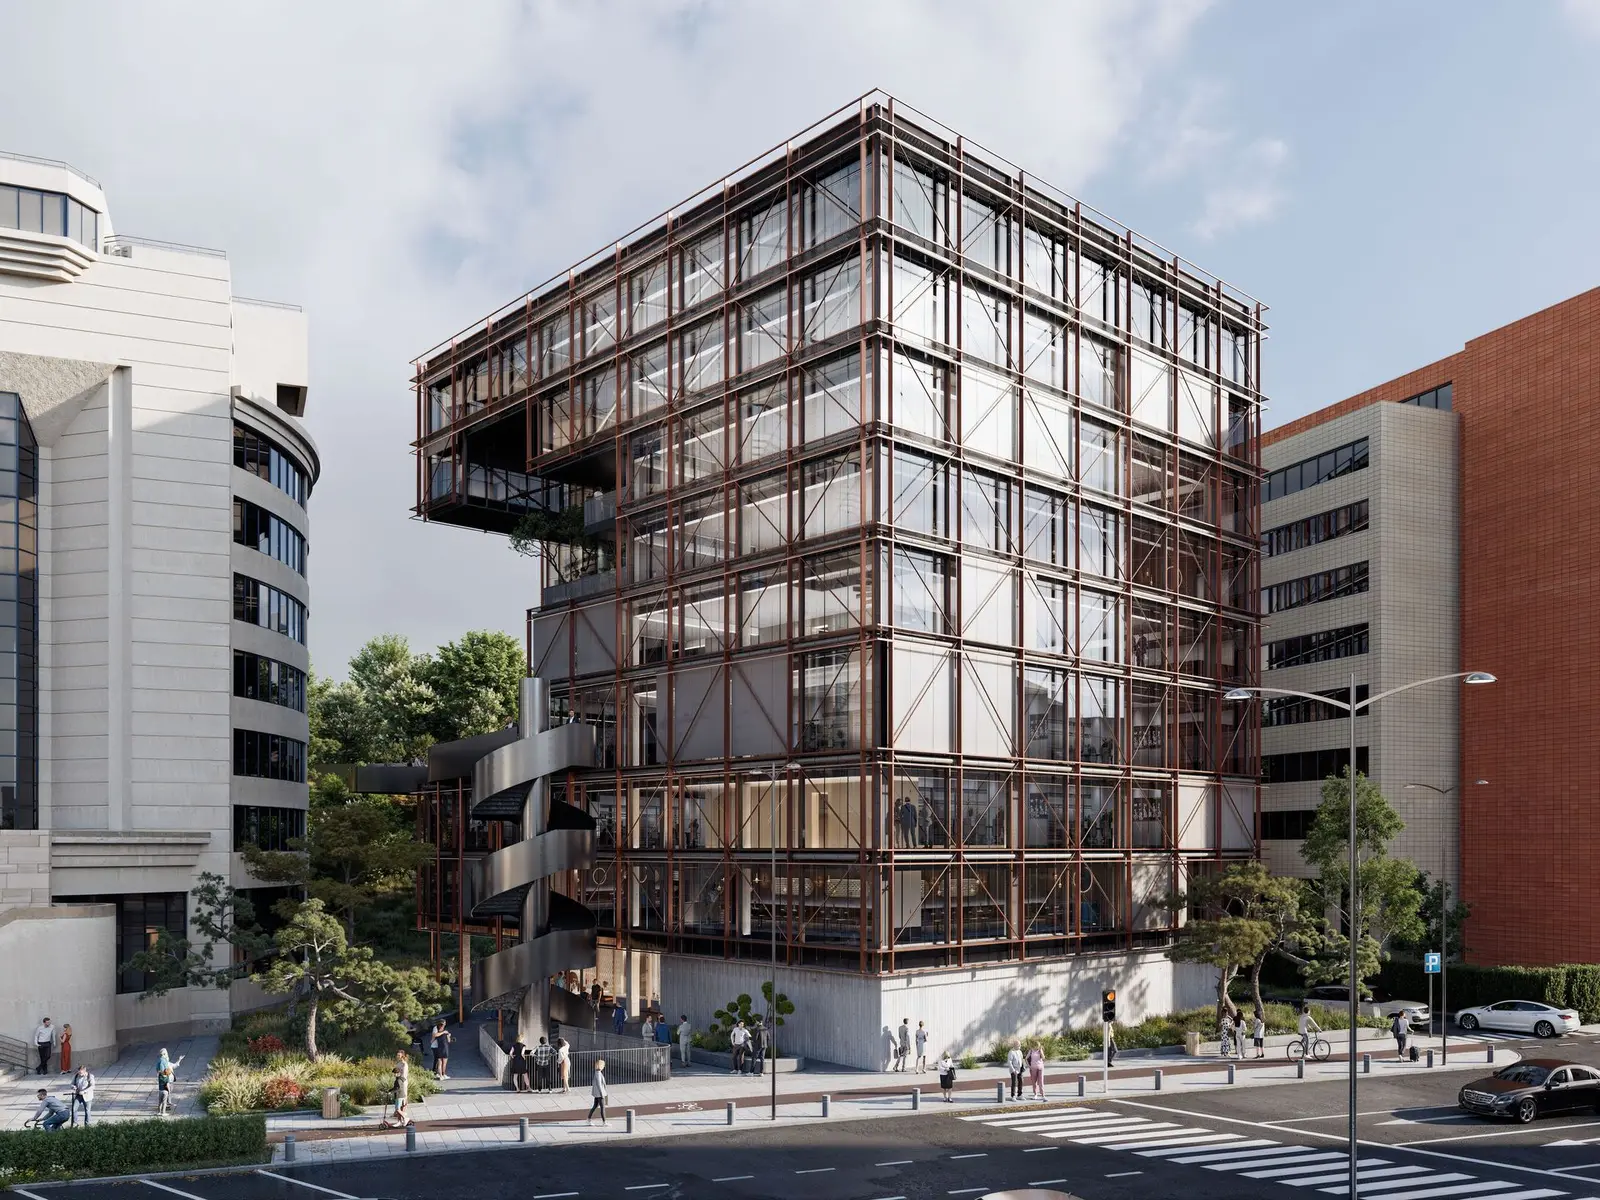
This approach starts from the idea that urban space should not stop at the building line and that the built front should not become a barrier. For this reason the volume of the building is rotated in relation to the alignment of Calea Dorobanților, avoiding the rigidity of a continuous front that would have emphasised the separation between the lower terrace and the residential area on the upper terrace.
Through this rotation the building does not oppose the direction of the street but reinterprets it, allowing Library Alley to continue into an open, permeable and accessible square. The space is not created artificially but discovered and brought to the fore, as an organic development of the existing routes and relationships.
The proposal therefore creates a sequence of interconnected public spaces: the square on Calea Dorobanților, the vertical route linking it to Episcop Nicolae Ivan Street, the green areas at the base and along the embankment, as well as the direct relationships with the County Library and the future County Council complex.
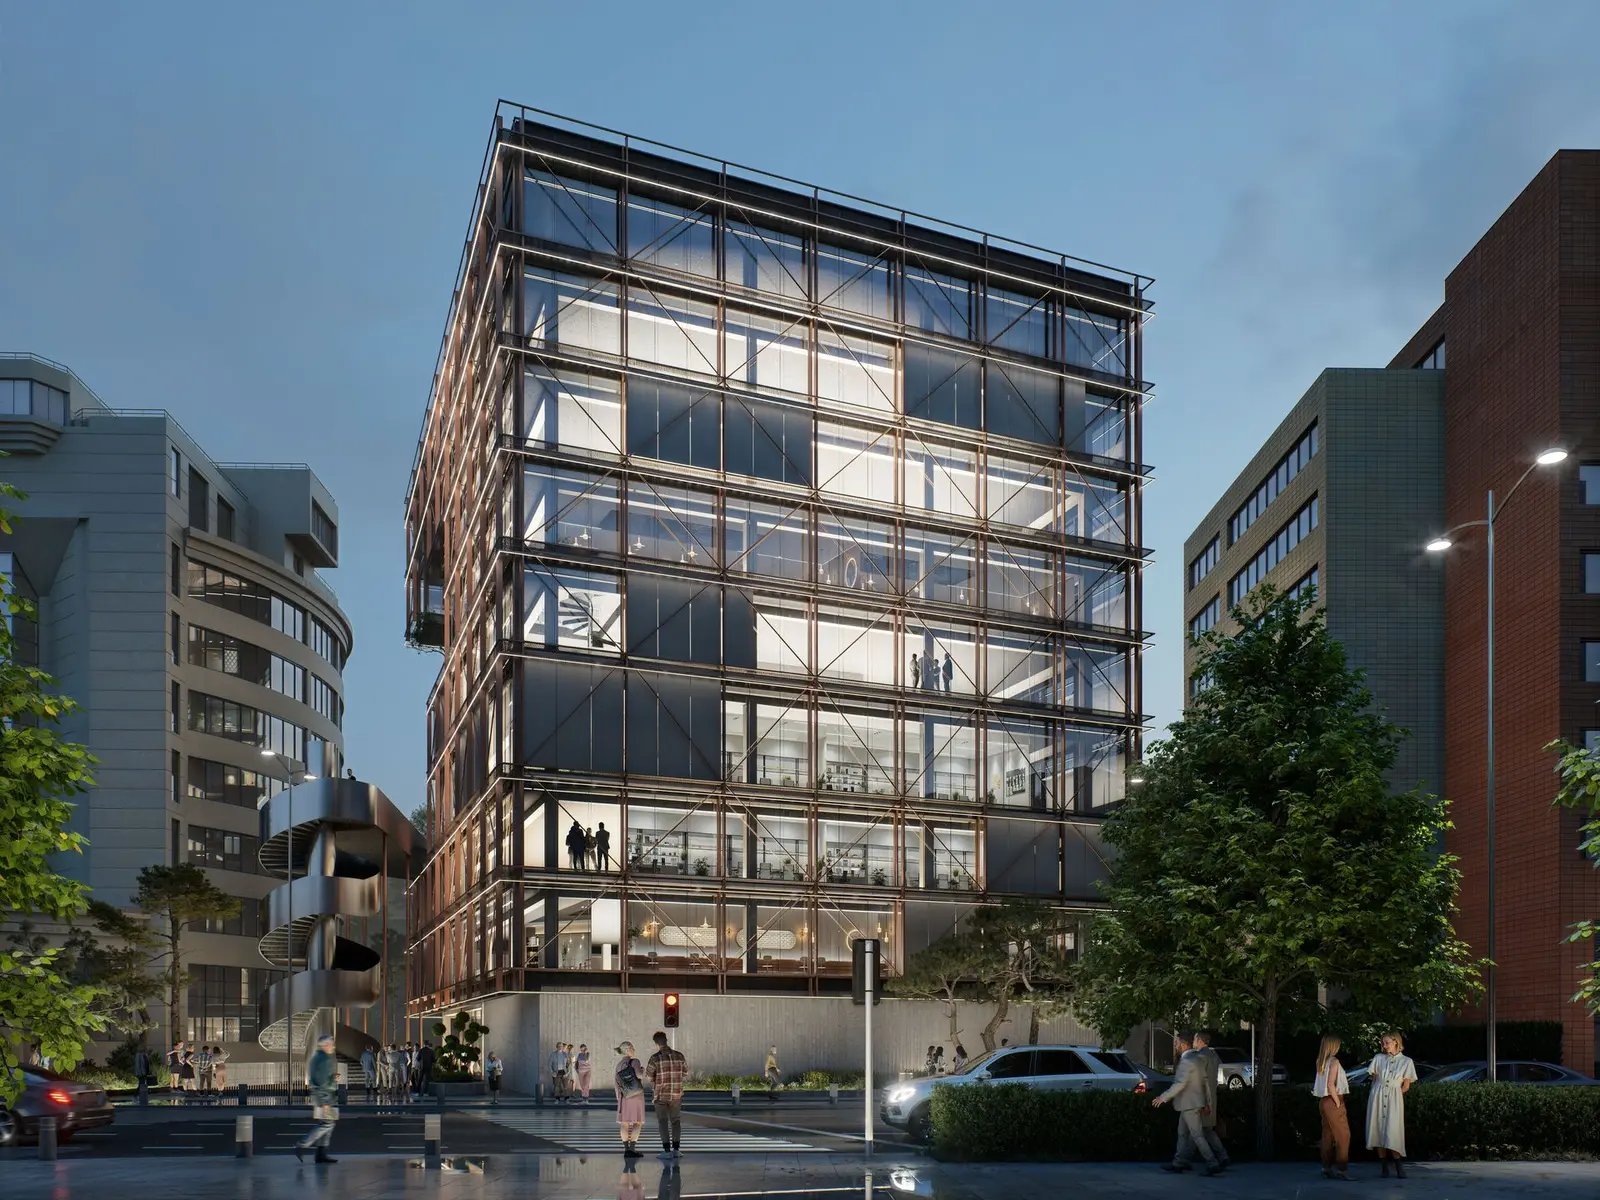
Fig. 03
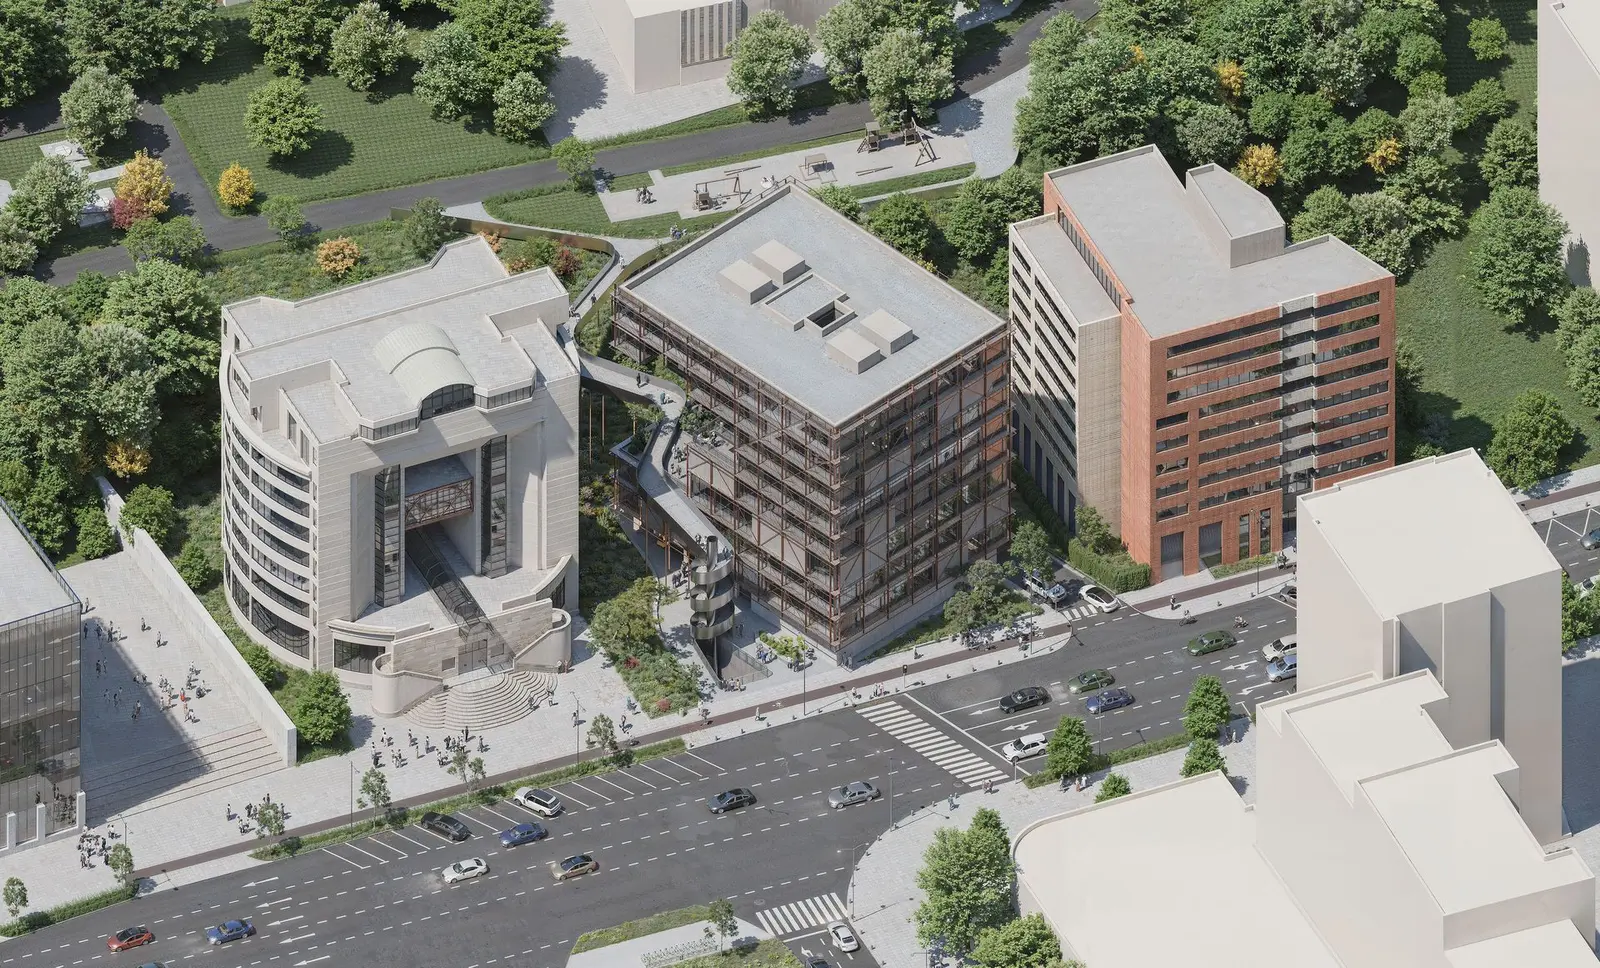
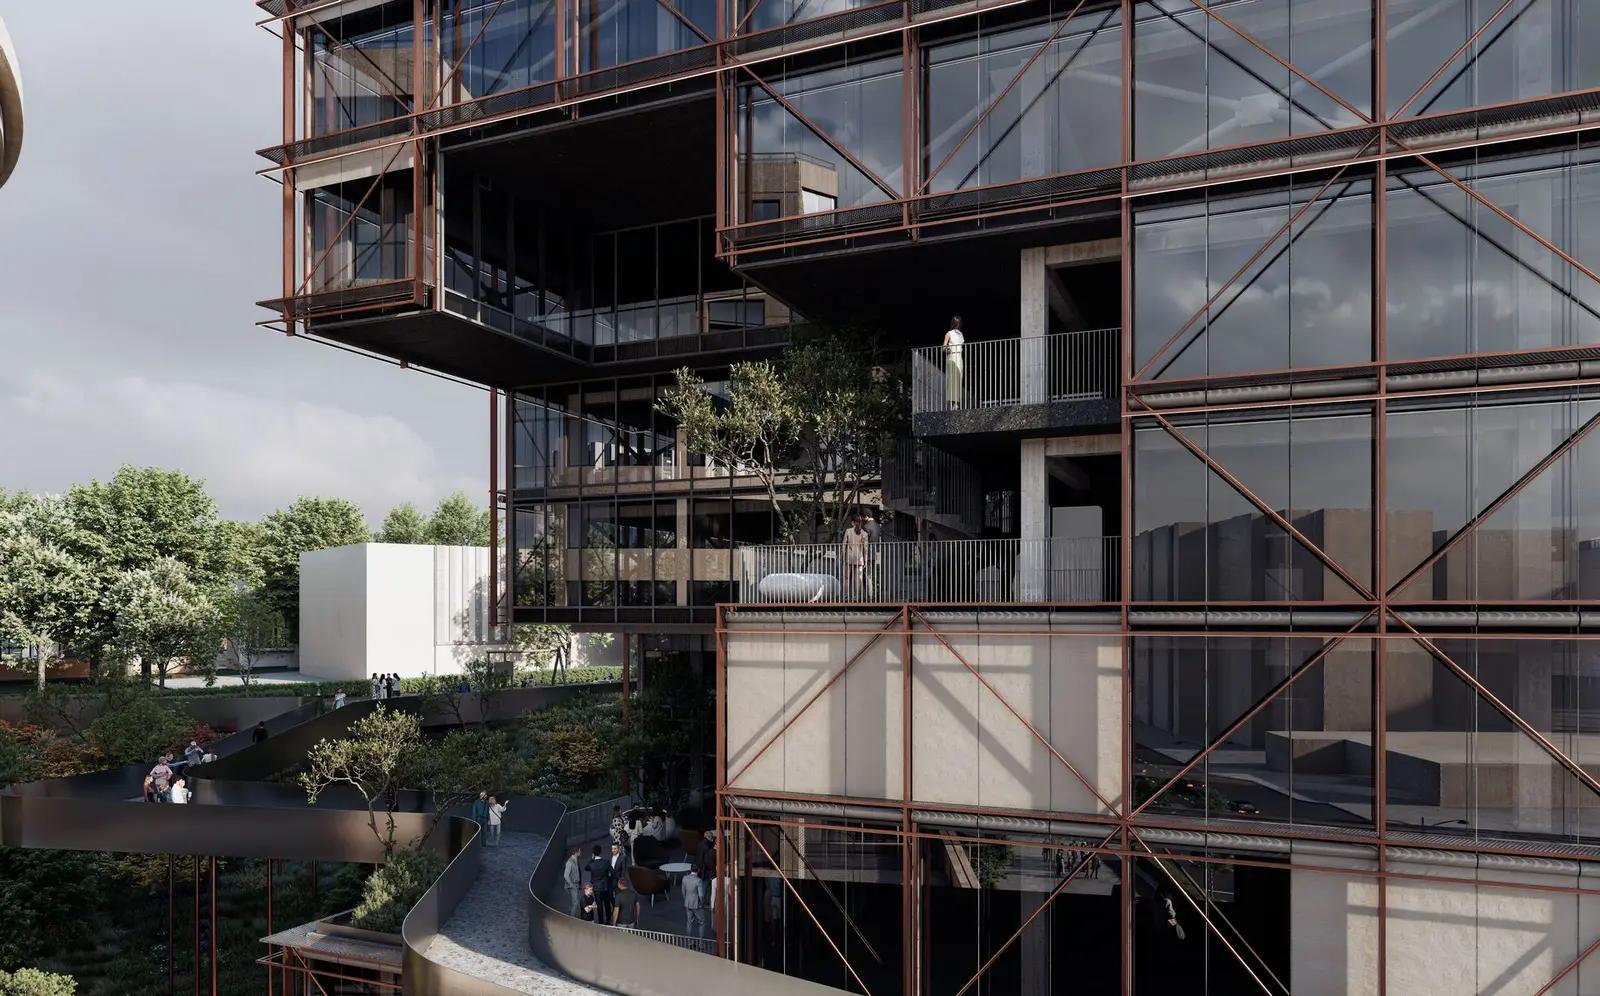
Fig. 04–05
SPACE AS A ROUTE. THE LINK BETWEEN THE TERRACES
The proposed public space is not concentrated exclusively at ground level; it is conceived as a vertical sequence, an extension of the city inside and above the building. The ground floor, opening towards the square that continues Library Alley, works as the first zone of public contact — a permeable, transparent space that allows crossing, encounter and a direct relationship with the urban life of Mărăști Square.
This public dimension is not exhausted on the ground floor; it continues on the third floor, where the conference rooms and the suspended garden are located. This level becomes an intermediate space, a threshold between the dense city of the boulevard and the quieter residential area on the upper terrace, marking the end of the public route that begins on Calea Dorobanților.
The suspended garden is conceived as a place to pause, orient oneself and pass through — a moment of respite on the route that climbs along the ramp and the public stair towards Episcop Nicolae Ivan Street. What previously seemed an irreconcilable break between two different urban worlds is thus turned into a process of passage, a sequence of spaces that adapt and transform together with the topography.
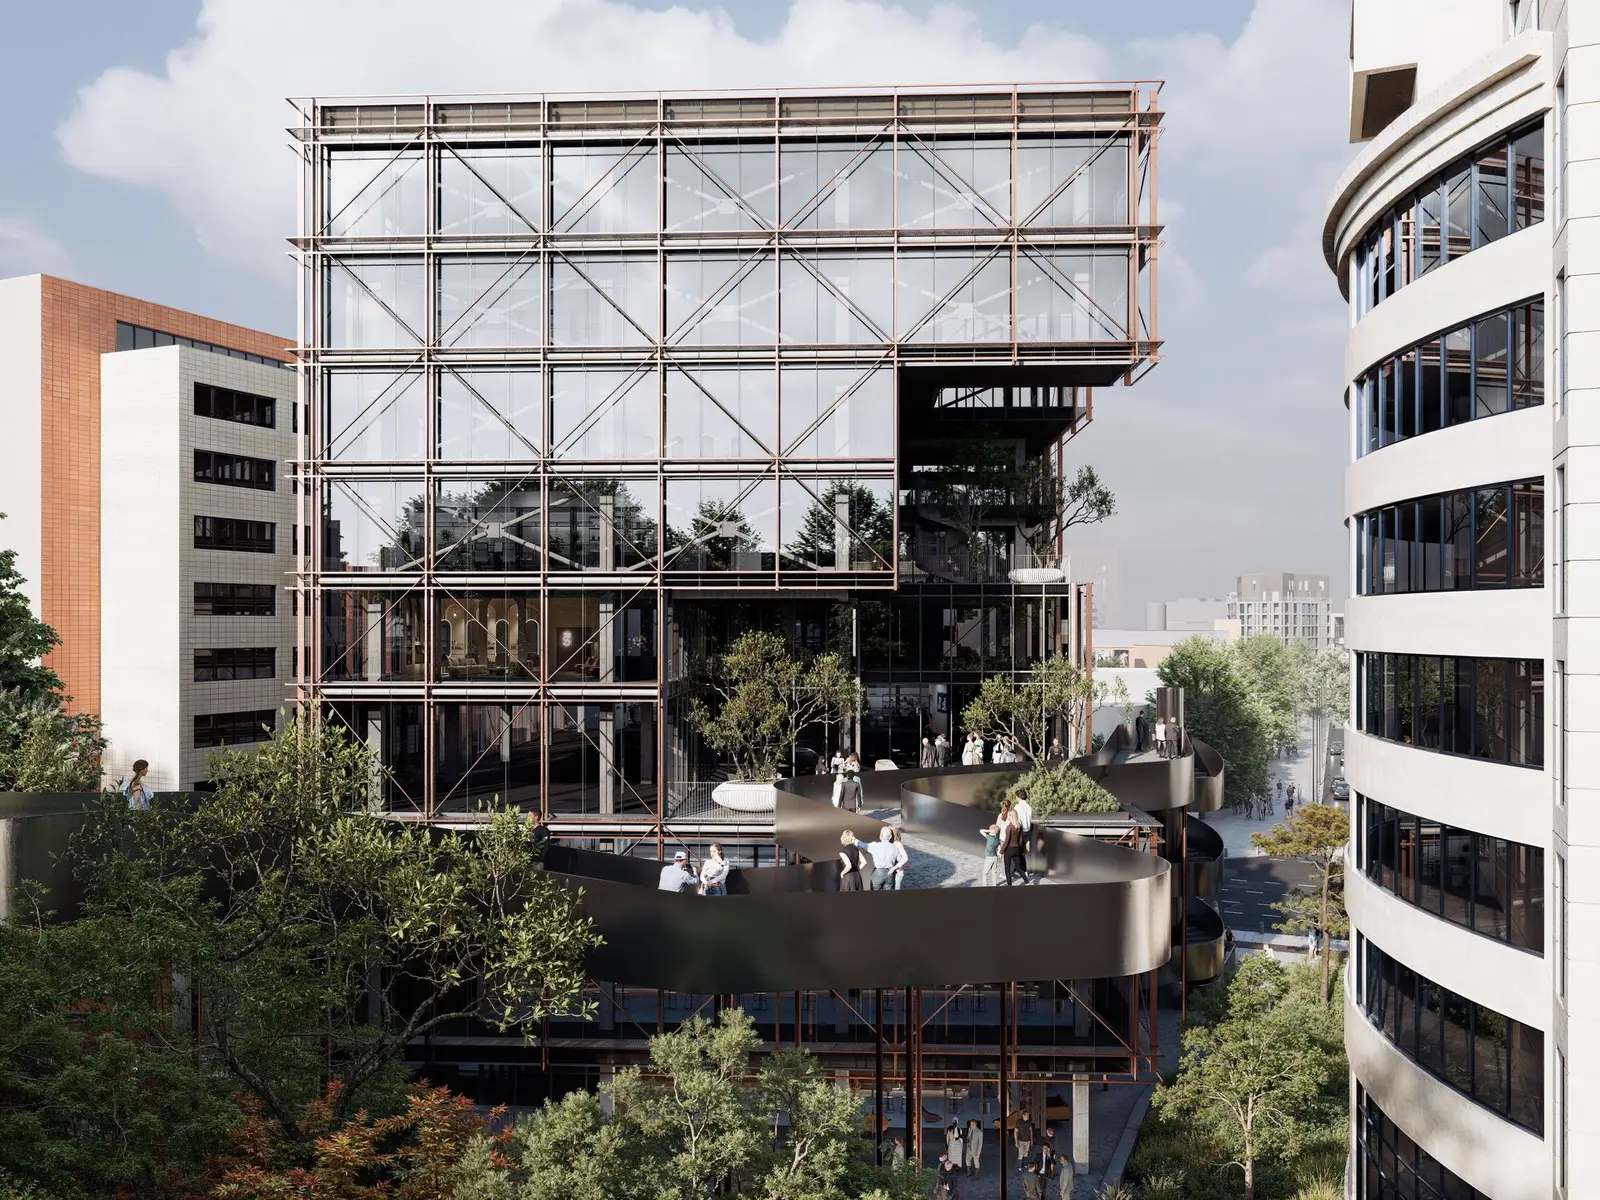
Fig. 06
ORIENTATION, LIGHT AND URBAN RESPONSIBILITY
The rotation of the volume has direct consequences for the environmental quality of the whole ensemble. Repositioning avoids the creation of parallel residual strips and generates public spaces with different orientations, able to respond to a diversity of urban uses.
At the same time, the solution provides better sunlight for the office building on the western side, reducing the impact of shadows and uncontrolled reflections. The building does not pursue maximum volume, but a careful balance between presence, function and its relationship with the neighbouring buildings and the urban landscape.
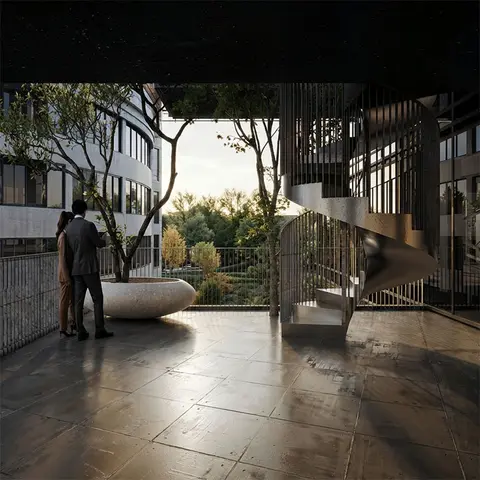
Fig. 07
WORKSPACES. ORGANISATION, VARIETY AND EXPERIENCE
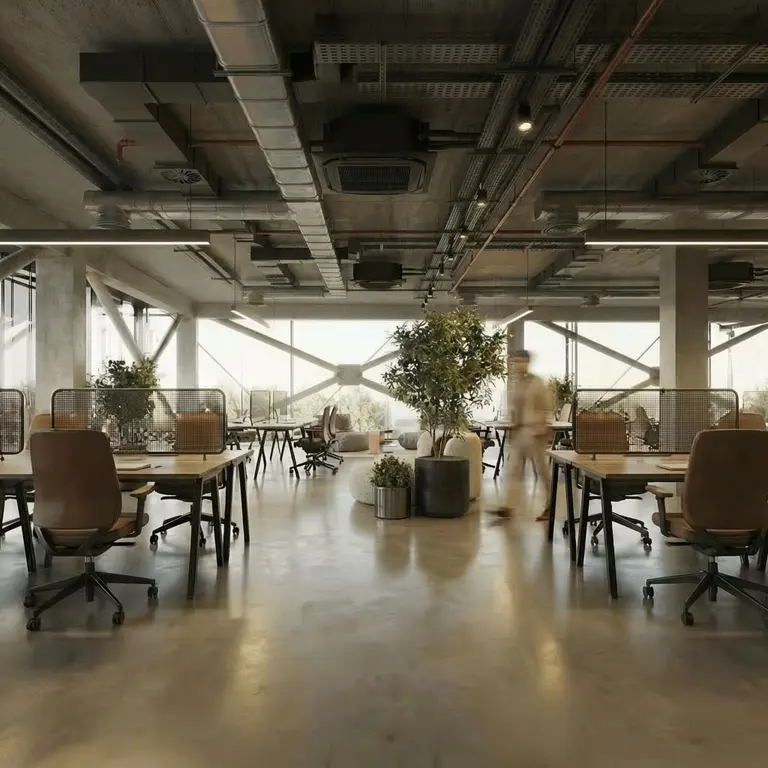
Beyond these clearly articulated public areas, the rest of the building is dedicated to office activities and is designed with care for the quality of the workspace and for long-term flexibility. The project avoids the rigid, single-storey organisation typical of conventional office buildings.
The spaces are structured in cells of different sizes, adapted to each department or function, allowing teams to identify with their own space and creating a real diversity of ways of using it. Controlled fragmentation introduces hierarchies, intermediate zones and varied furnishing options, avoiding monotony.
In several places the spaces develop across more than one level, with vertical connections made through internal stairs and architectural voids. These elements are not merely functional: they become spatial instruments that bring in additional light, visual relationships between levels and a more dynamic, more human working experience.
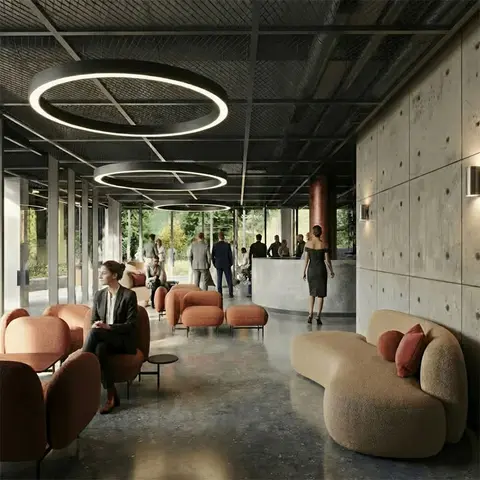
Fig. 08
ARCHITECTURAL LANGUAGE. AN OBJECT IN THE MAKING
The architectural language is closely tied to these principles. The building is conceived as a clear, cubic object with a firm presence, yet deliberately not closed in on itself, without a definitive or “perfectly finished” image. It is an architecture that accepts the state of process, of transformation.
The volume is intentionally slightly imperfect, leaving visible the idea of construction, development and adaptation. This attitude reflects both the contemporary institutional character – open and flexible – and the principles of organic architecture: form is the result of controlled growth and of accumulated relationships, not of a closed composition.
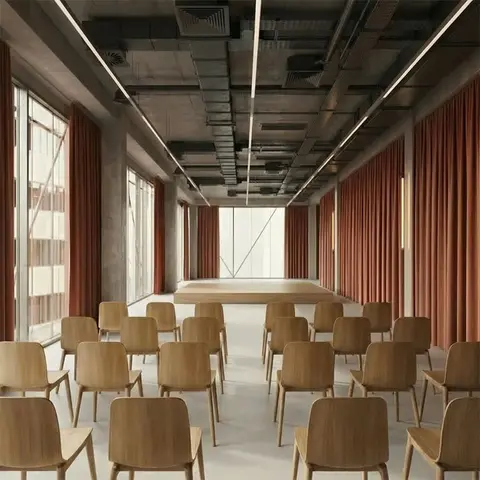
Fig. 09
GREEN BUILDING. PASSIVE STRATEGY AND ENERGY PERFORMANCE
The sustainability strategy is based primarily on architectural configuration and passive mechanisms, reducing energy demand before any active systems are used. The building is conceived as an integrated climatic mechanism, in line with BREEAM certification requirements.
Natural ventilation works through a sunken courtyard in the area of the square, with a reflecting pool and a fountain that pre-condition the air through evaporative cooling. The air is guided through coils at basement level, using thermal inertia as a buffer zone, and then distributed through a central vertical courtyard. Fresh air is introduced at floor level while warm air is extracted at the ceiling, through natural convection.
Active systems are used only selectively. The plant room operates with air that has already been pre-conditioned, significantly reducing energy consumption. Solar control is provided by external blinds integrated into the exoskeleton, optimising thermal and visual comfort. The scheme supports the relevant BREEAM criteria under Energy, Health & Wellbeing and Management.