RO EN
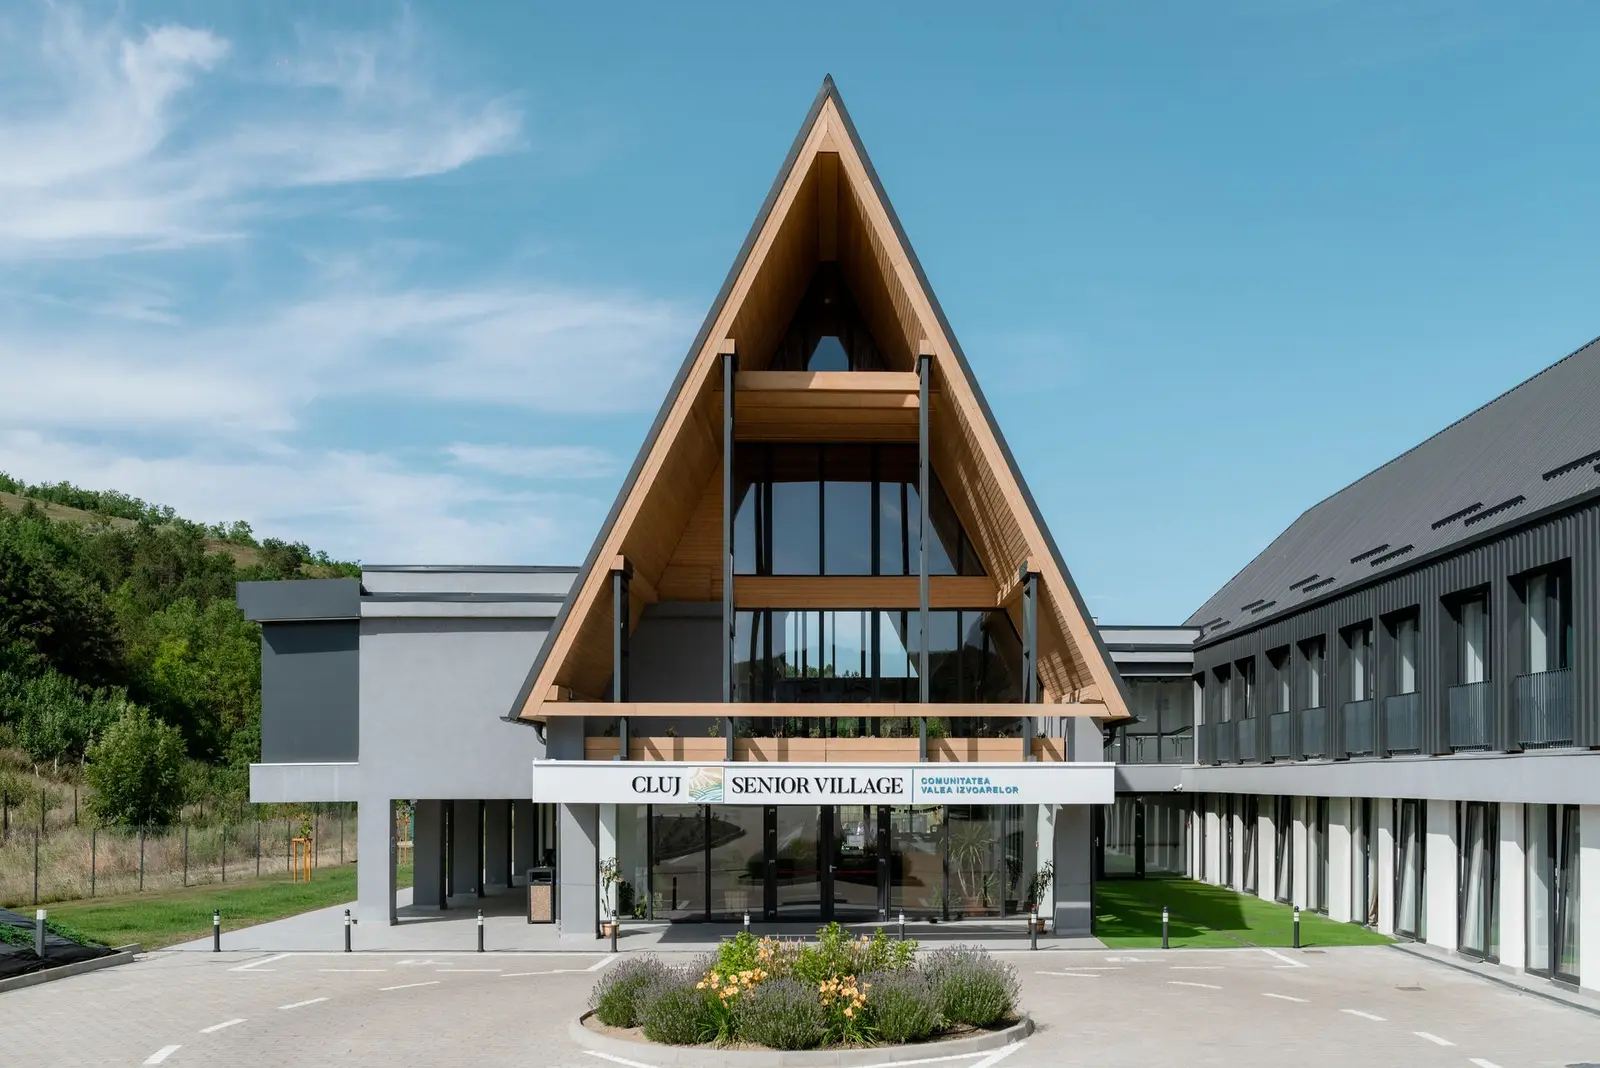
Main facade of the Cluj Senior Village complex, with the central A-frame volume, timber gable and full-height glazing carrying the community sign “Valea Izvoarelor”. In the foreground, a circular bed planted with lavender and flowers, the paved pedestrian plaza and green lawn, with the wooded hillside to the left.
Residential · HealthcareYear — 2020–2023Status — CompletedLocation — Cluj, Romania
12 of 35

Senior Housing

Senior Housing, designed by DRS-Architects, proposes an architectural composition that builds on volumetric familiarity and a natural fit within the natural and socio-cultural context of the area. The buildings unfold at a measured, well-balanced rhythm, generating a coherent route in which spatial registers alternate between public, semi-public and private, following a contemporary logic of living centered on comfort and belonging.

Low proportions, vernacular details

The massing is carefully calibrated, with gabled roofs, low proportions and details drawn from Romanian vernacular architecture. The rhythm of the facades comes from the alternation between generous windows, sheltered terraces and natural timber elements, which add expressiveness and depth.
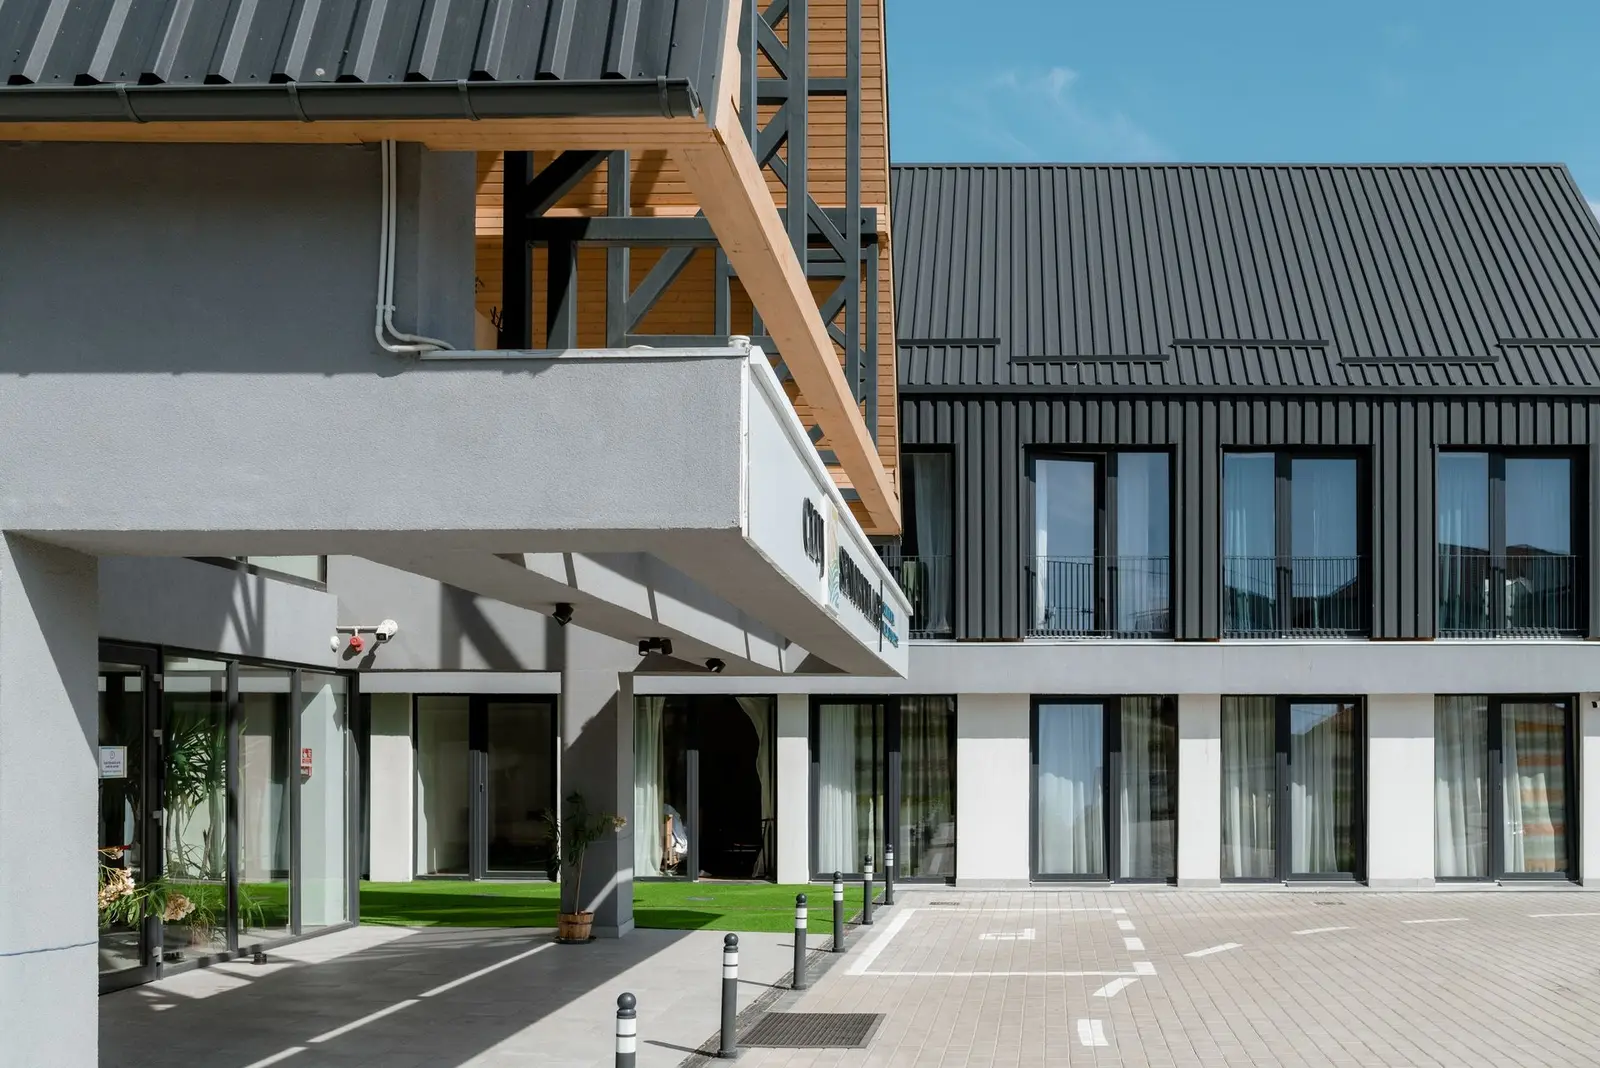
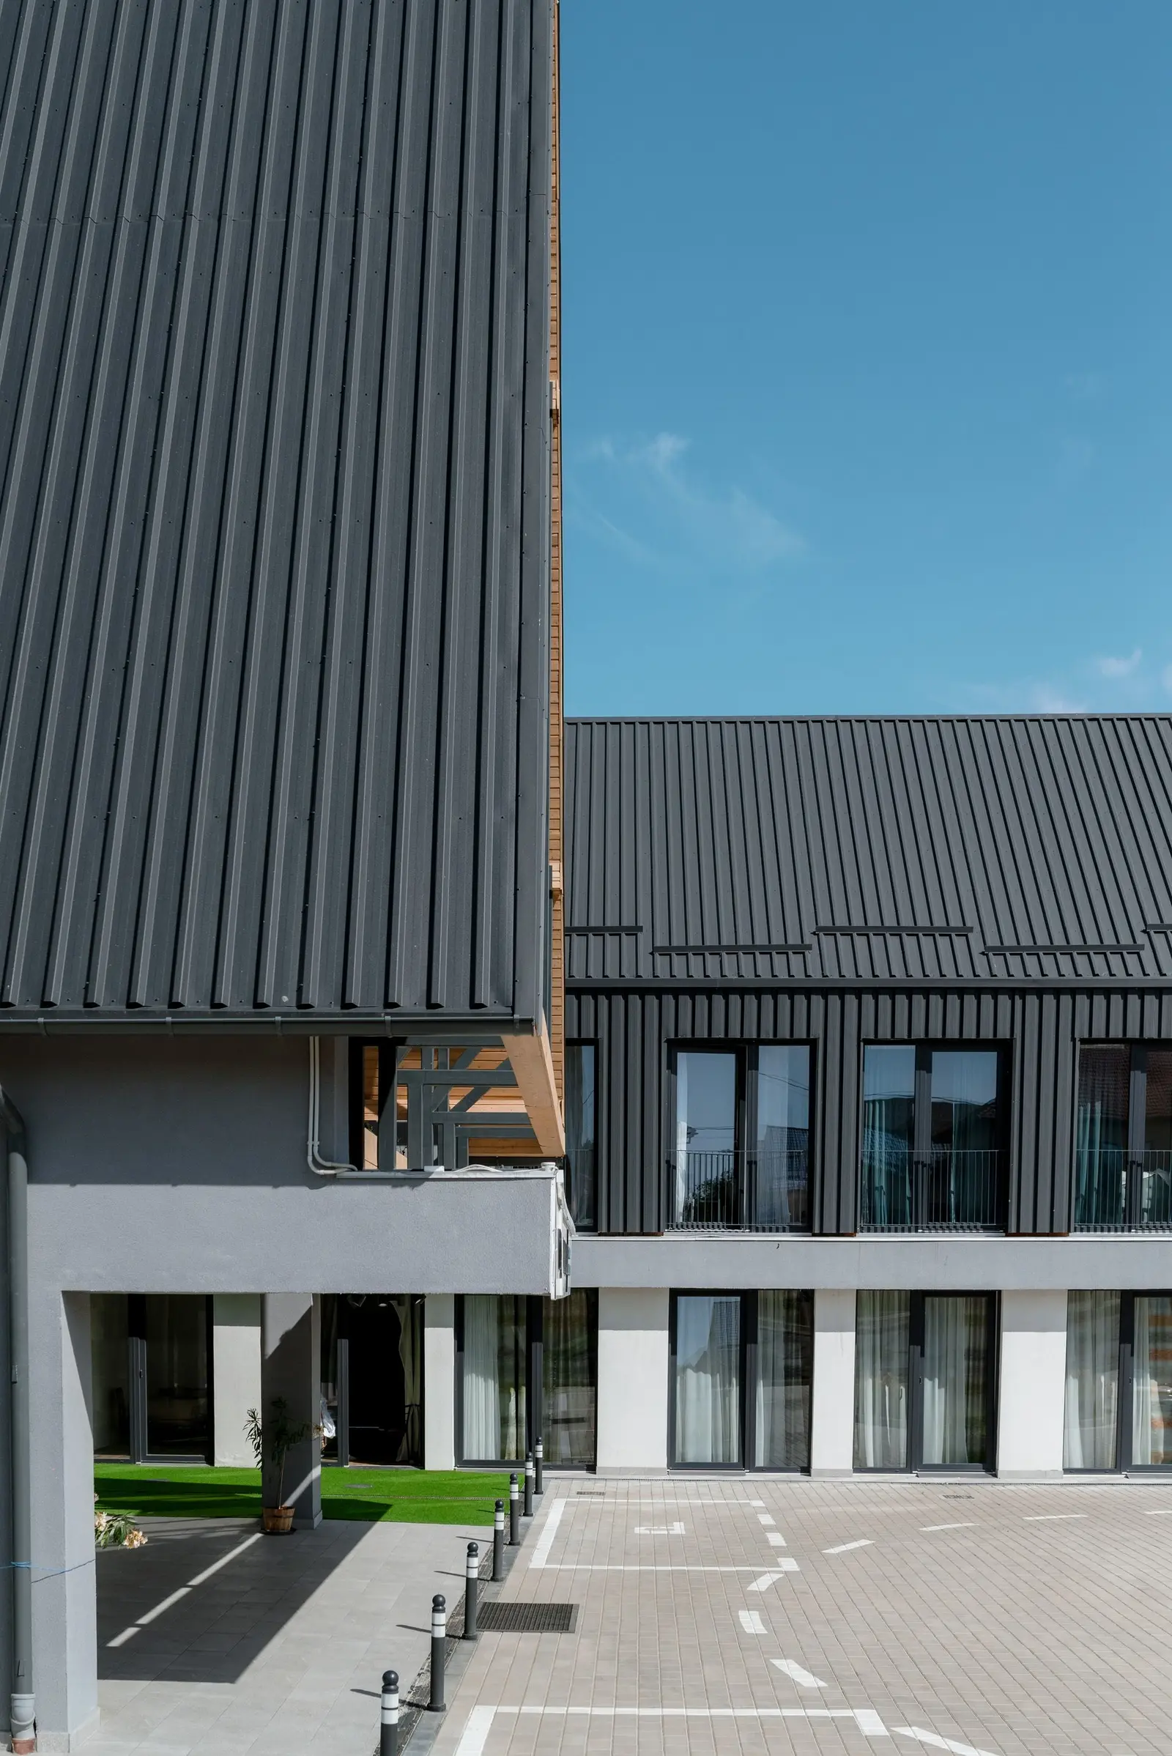
Inner courtyard of the Cluj Senior Village complex at the entrance: on the left, the grey-rendered volume with its cantilevered canopy and the timber soffit of the A-frame pavilion carried on dark steel bracing, with glazed sliding doors at ground level. On the right, the two-storey accommodation wing with a black standing-seam roof and dark vertical cladding above a white-plastered ground floor; in the foreground, the paved courtyard with bollards.
Fig. 01
Inner courtyard of the Cluj Senior Village complex at the entrance: on the left, the grey-rendered volume with its cantilevered canopy and the timber soffit of the A-frame pavilion carried on dark steel bracing, with glazed sliding doors at ground level. On the right, the two-storey accommodation wing with a black standing-seam roof and dark vertical cladding above a white-plastered ground floor; in the foreground, the paved courtyard with bollards.
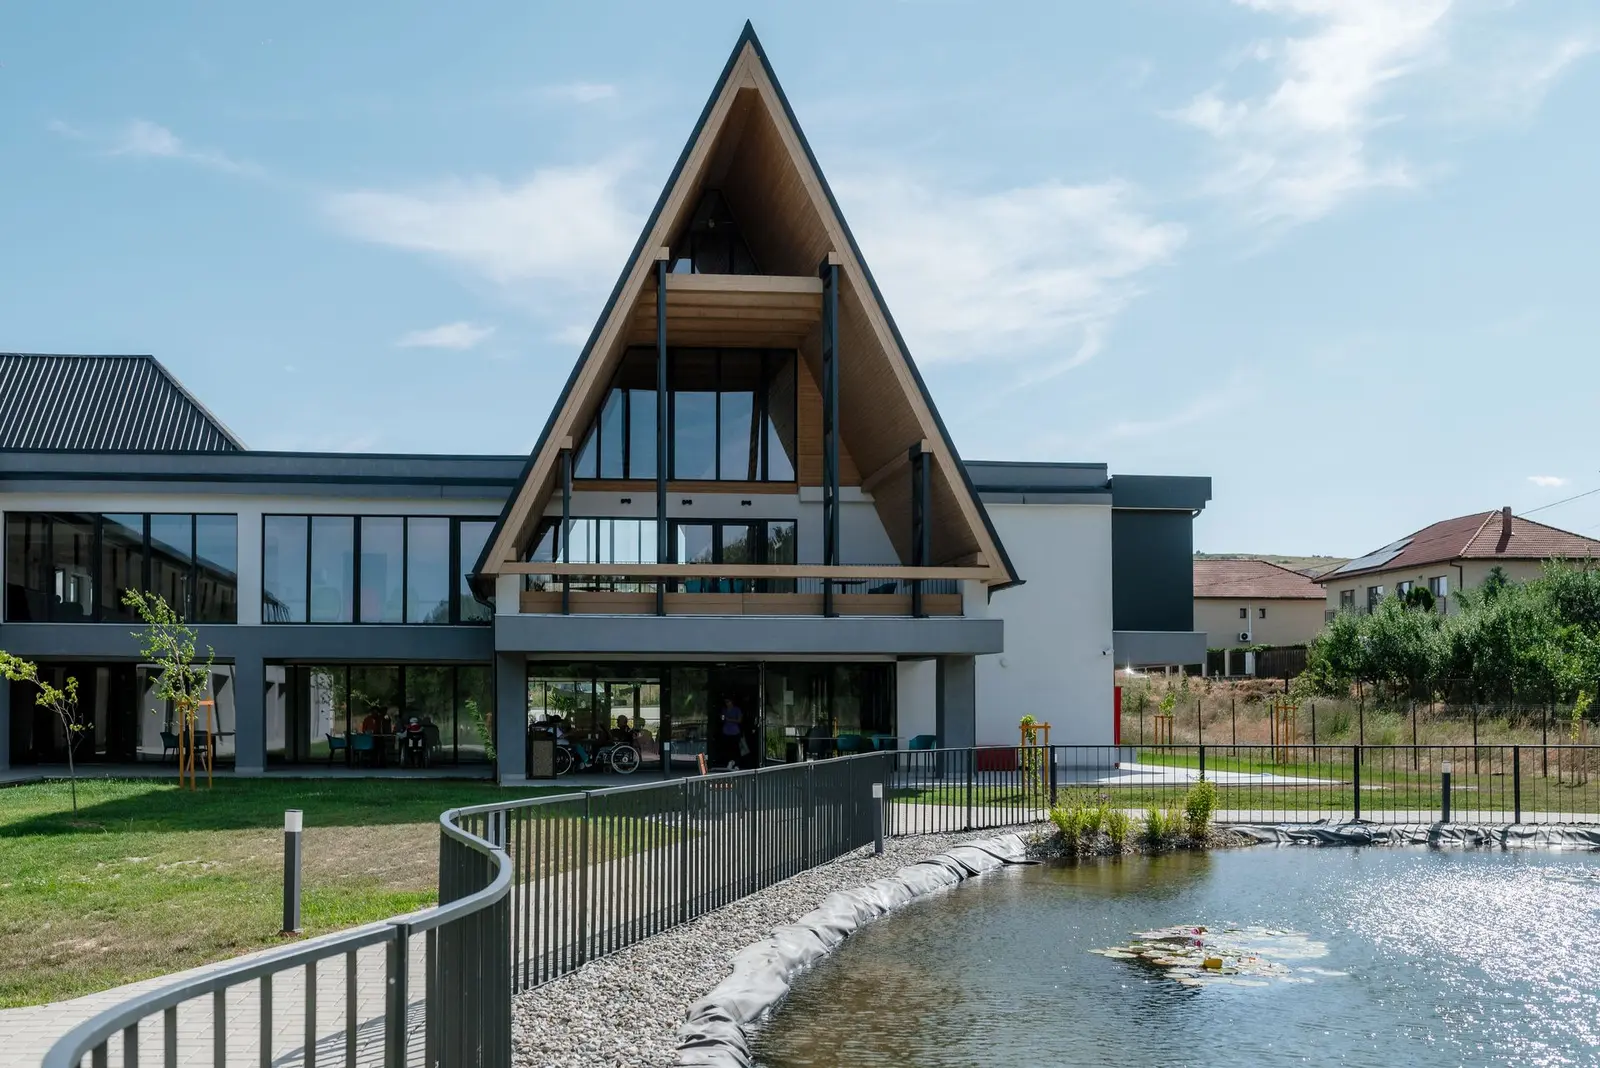
View from the garden, across the landscaped water feature, towards the central A-frame pavilion and the two-storey glazed common area. A curved metal-railed path follows the pebble-lined edge of the lily pond, set among lawns, young trees and hills in the background.
Fig. 02
View from the garden, across the landscaped water feature, towards the central A-frame pavilion and the two-storey glazed common area. A curved metal-railed path follows the pebble-lined edge of the lily pond, set among lawns, young trees and hills in the background.
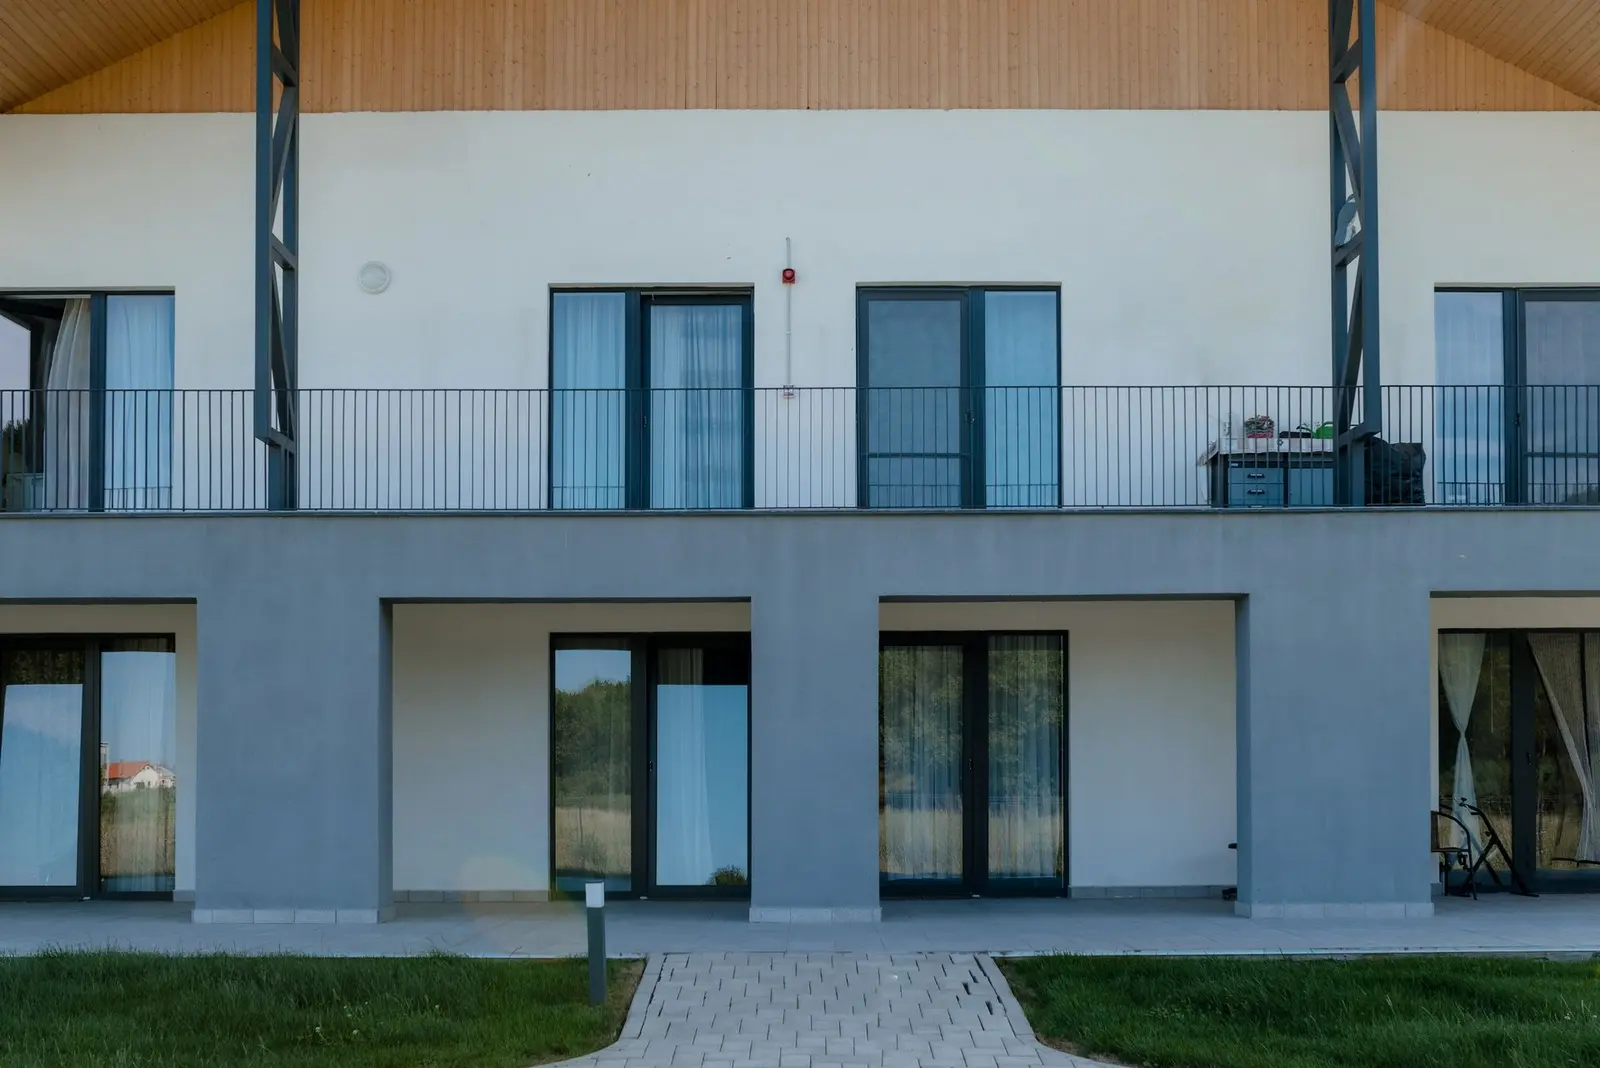
Frontal view of the residential facade: on the ground floor, recessed grey-plastered loggias/terraces with wide glazed doors; on the upper floor, a continuous balcony with a slender metal balustrade and full-height windows. Above, the timber gable of the pitched roof and the diagonal steel bracing; in the foreground, lawn and a paved path.
Fig. 03
Frontal view of the residential facade: on the ground floor, recessed grey-plastered loggias/terraces with wide glazed doors; on the upper floor, a continuous balcony with a slender metal balustrade and full-height windows. Above, the timber gable of the pitched roof and the diagonal steel bracing; in the foreground, lawn and a paved path.

Settling naturally into the landscape

Set within a generous natural landscape in Cluj, the development occupies a site of approximately 10,800 sqm in a clear, airy and coherent composition. The concept starts from the idea of a friendly, recognizable architecture, with human proportions and a restrained aesthetic. The reduced massing, traditional roofs, mineral plaster textures and timber details all contribute to a natural integration into the surrounding landscape.
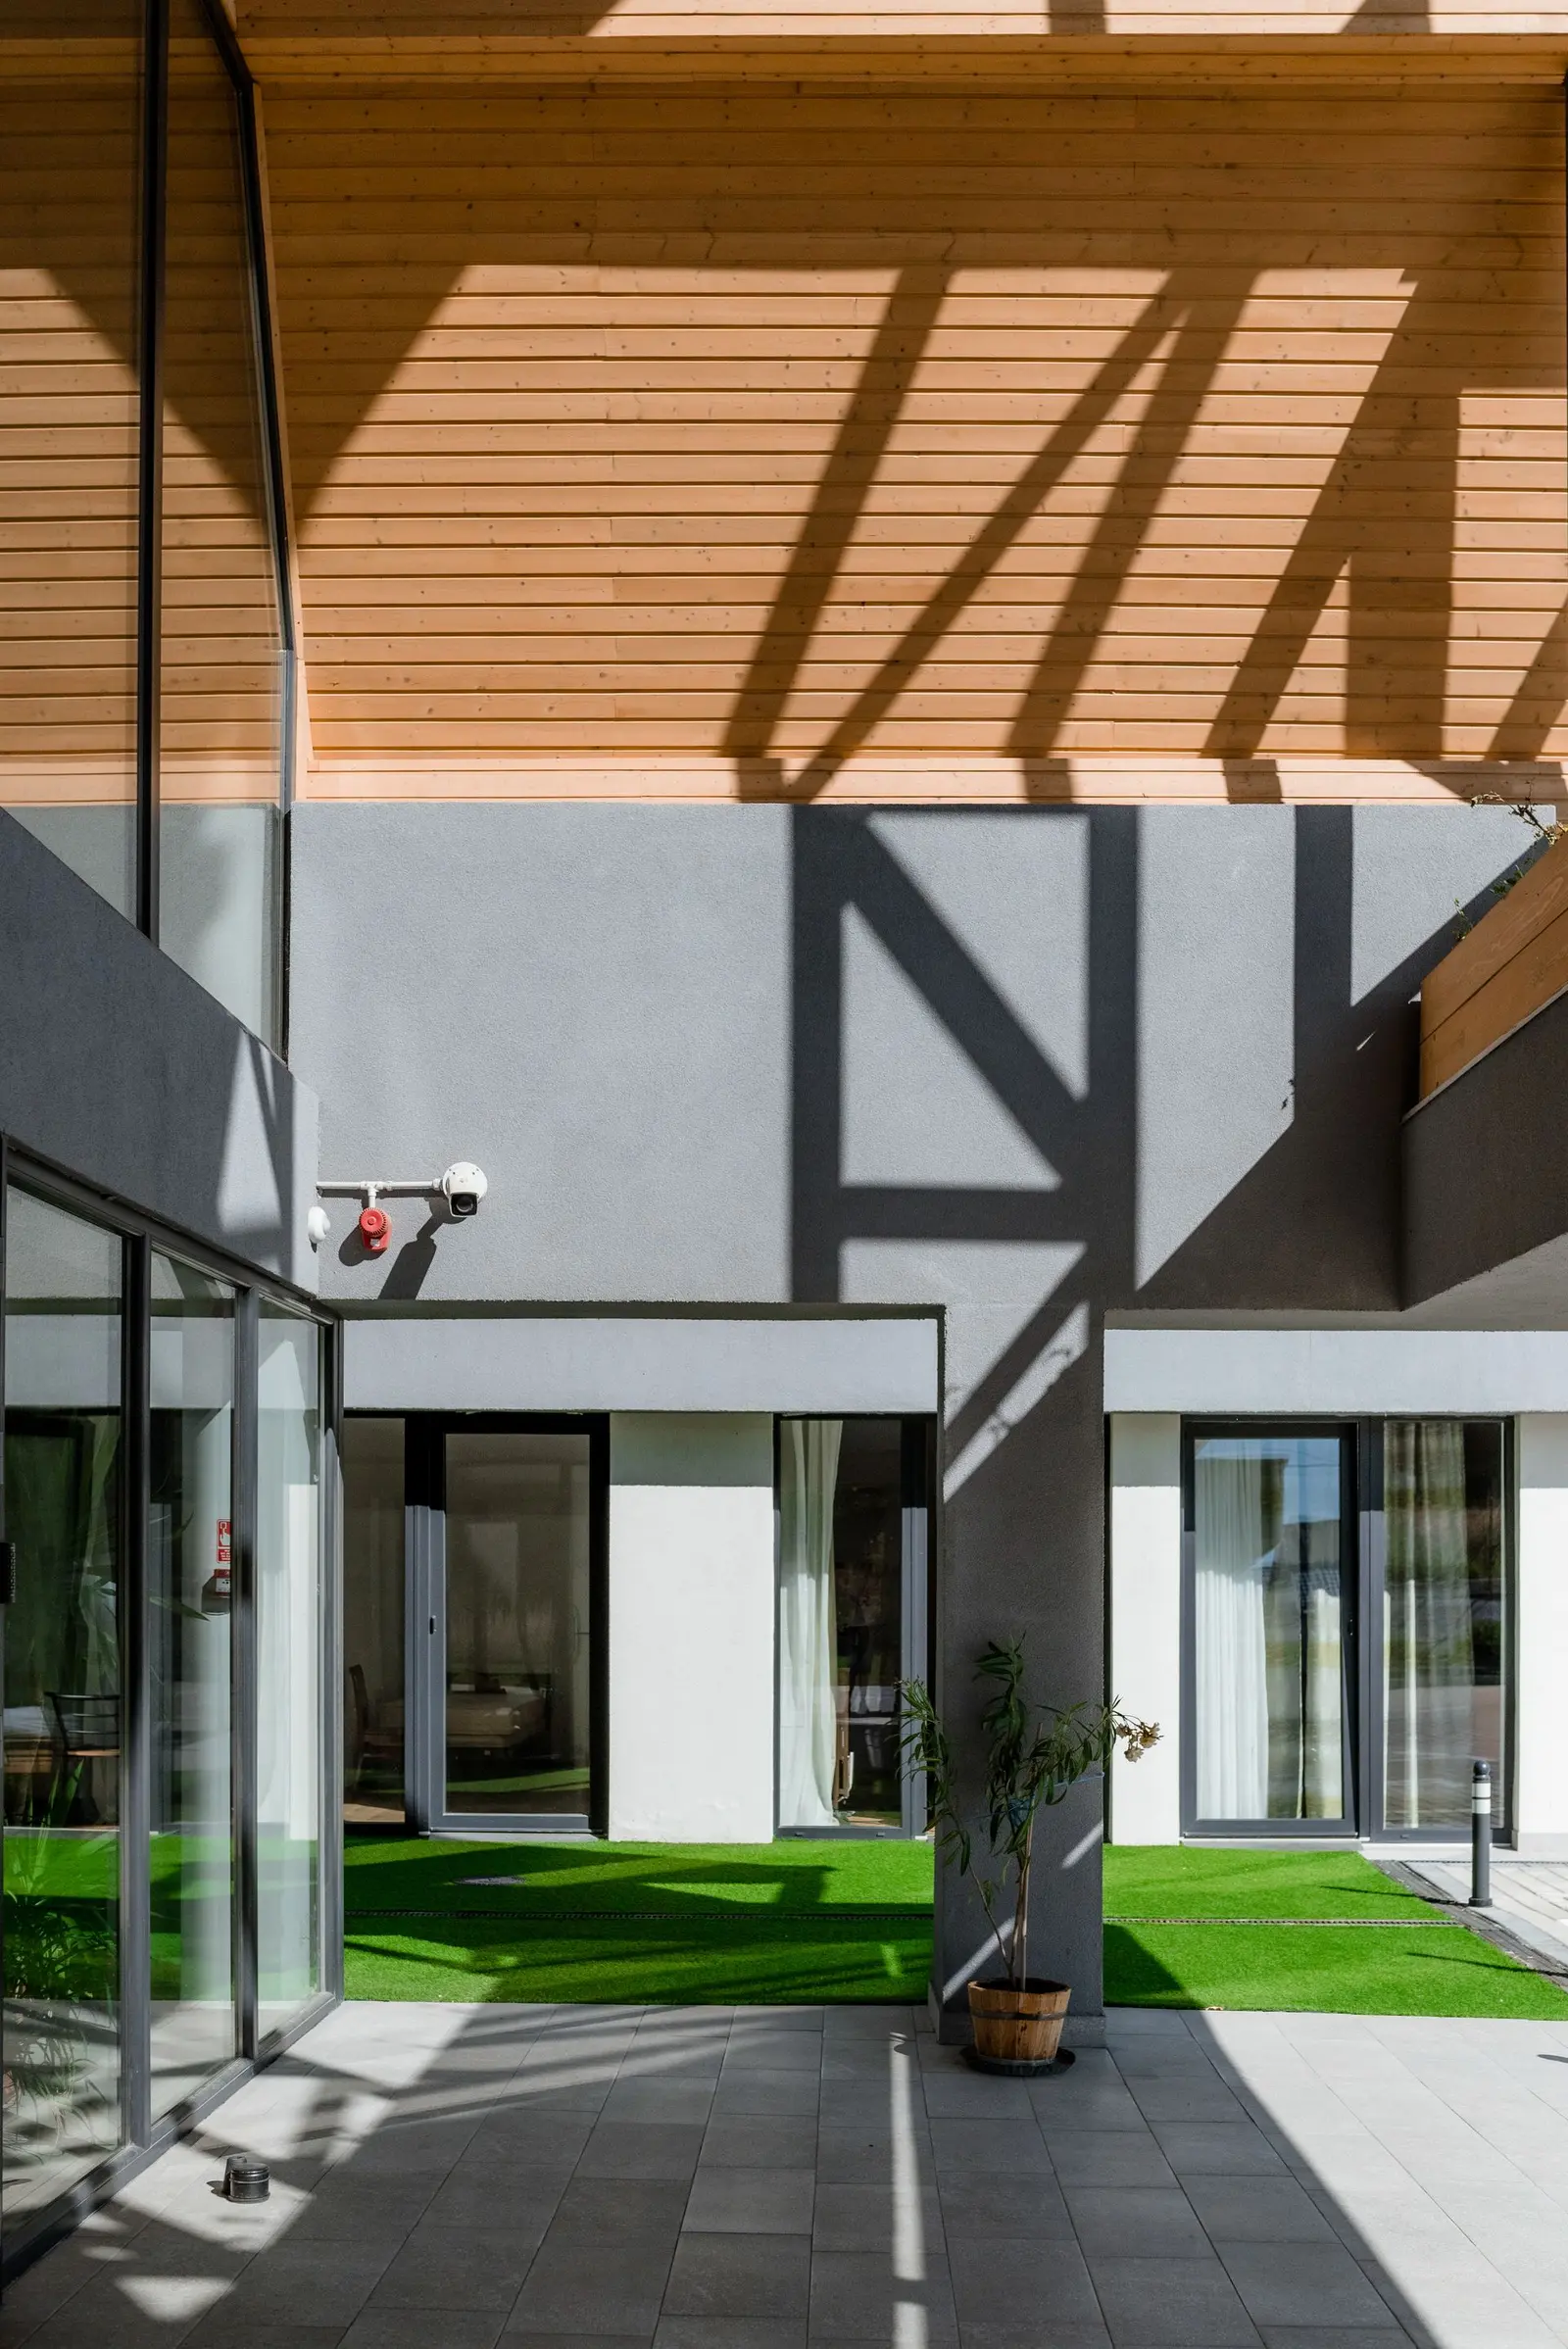
The atrium/inner courtyard seen from beneath the timber-clad eaves, whose shadows draw a rhythm across the grey-plastered wall. Dark-framed curtain walls open onto the interior spaces; below, a green lawn, a potted tree and dark tiled paving.
Fig. 04
The atrium/inner courtyard seen from beneath the timber-clad eaves, whose shadows draw a rhythm across the grey-plastered wall. Dark-framed curtain walls open onto the interior spaces; below, a green lawn, a potted tree and dark tiled paving.
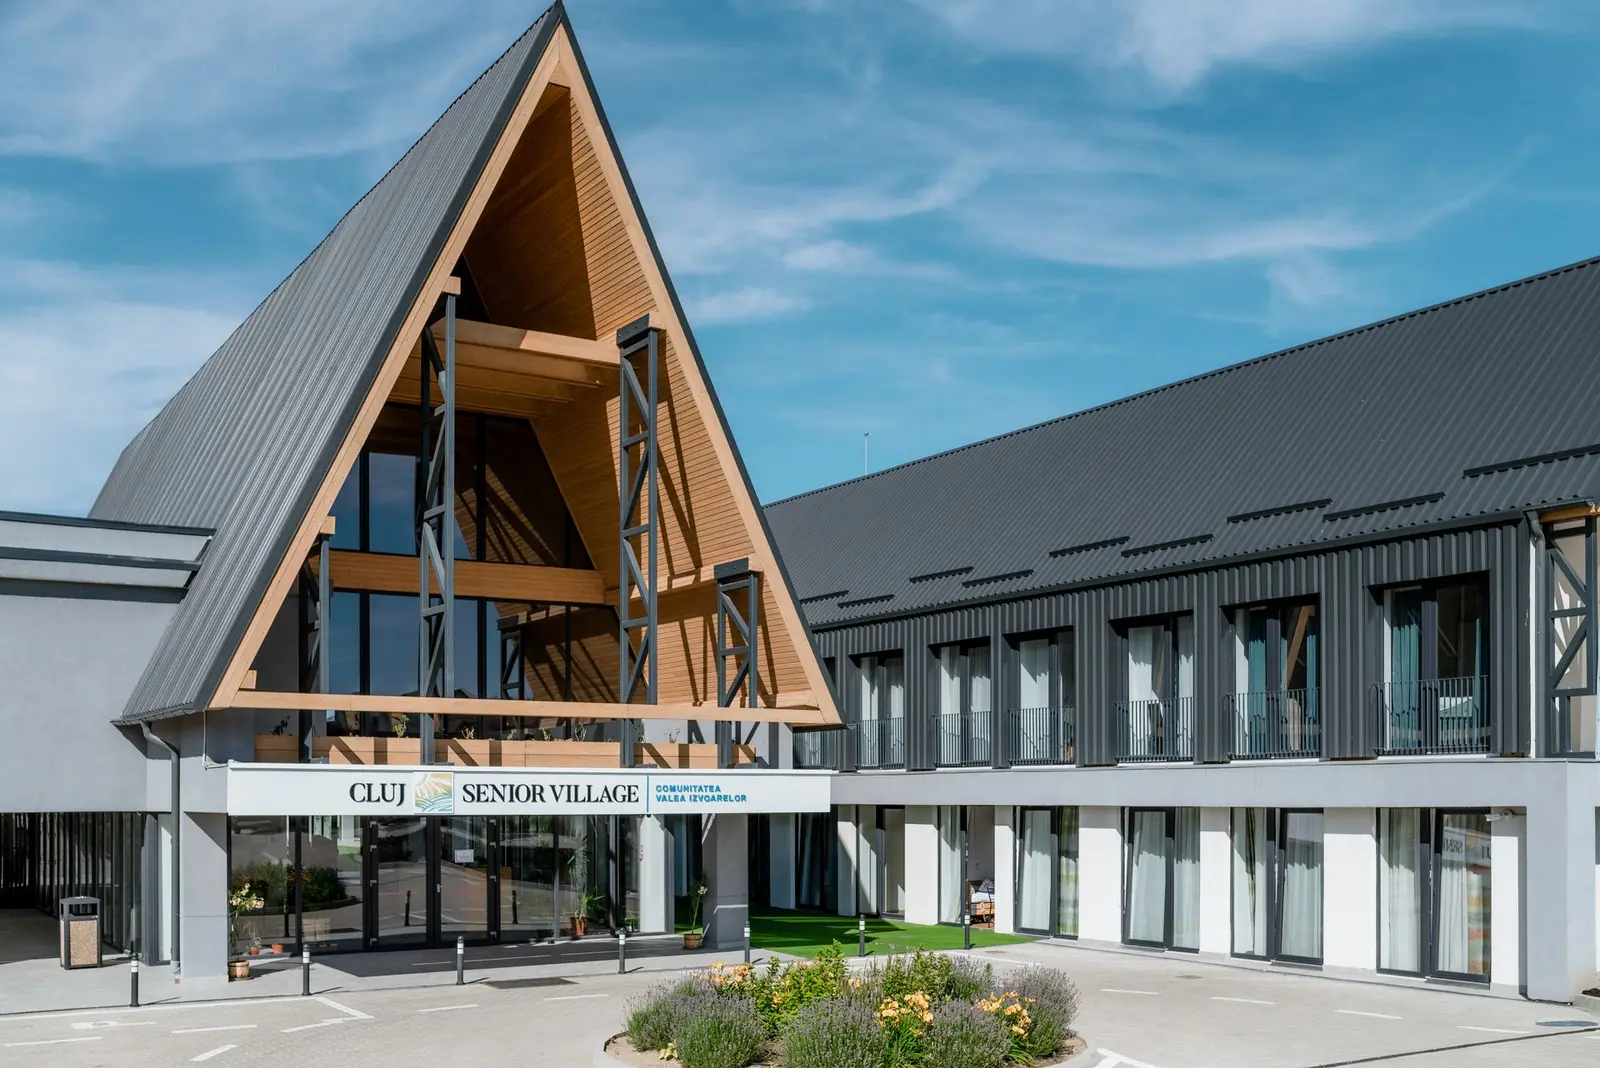
Overall view of the main entrance and the two-storey residential wing. The A-frame landmark volume, with exposed timber structure and standing-seam metal roof, connects to the accommodation block clad in dark vertical panels, with balconies and a white-plastered ground floor; in front, the paved plaza and planted roundabout.
Fig. 05
Overall view of the main entrance and the two-storey residential wing. The A-frame landmark volume, with exposed timber structure and standing-seam metal roof, connects to the accommodation block clad in dark vertical panels, with balconies and a white-plastered ground floor; in front, the paved plaza and planted roundabout.
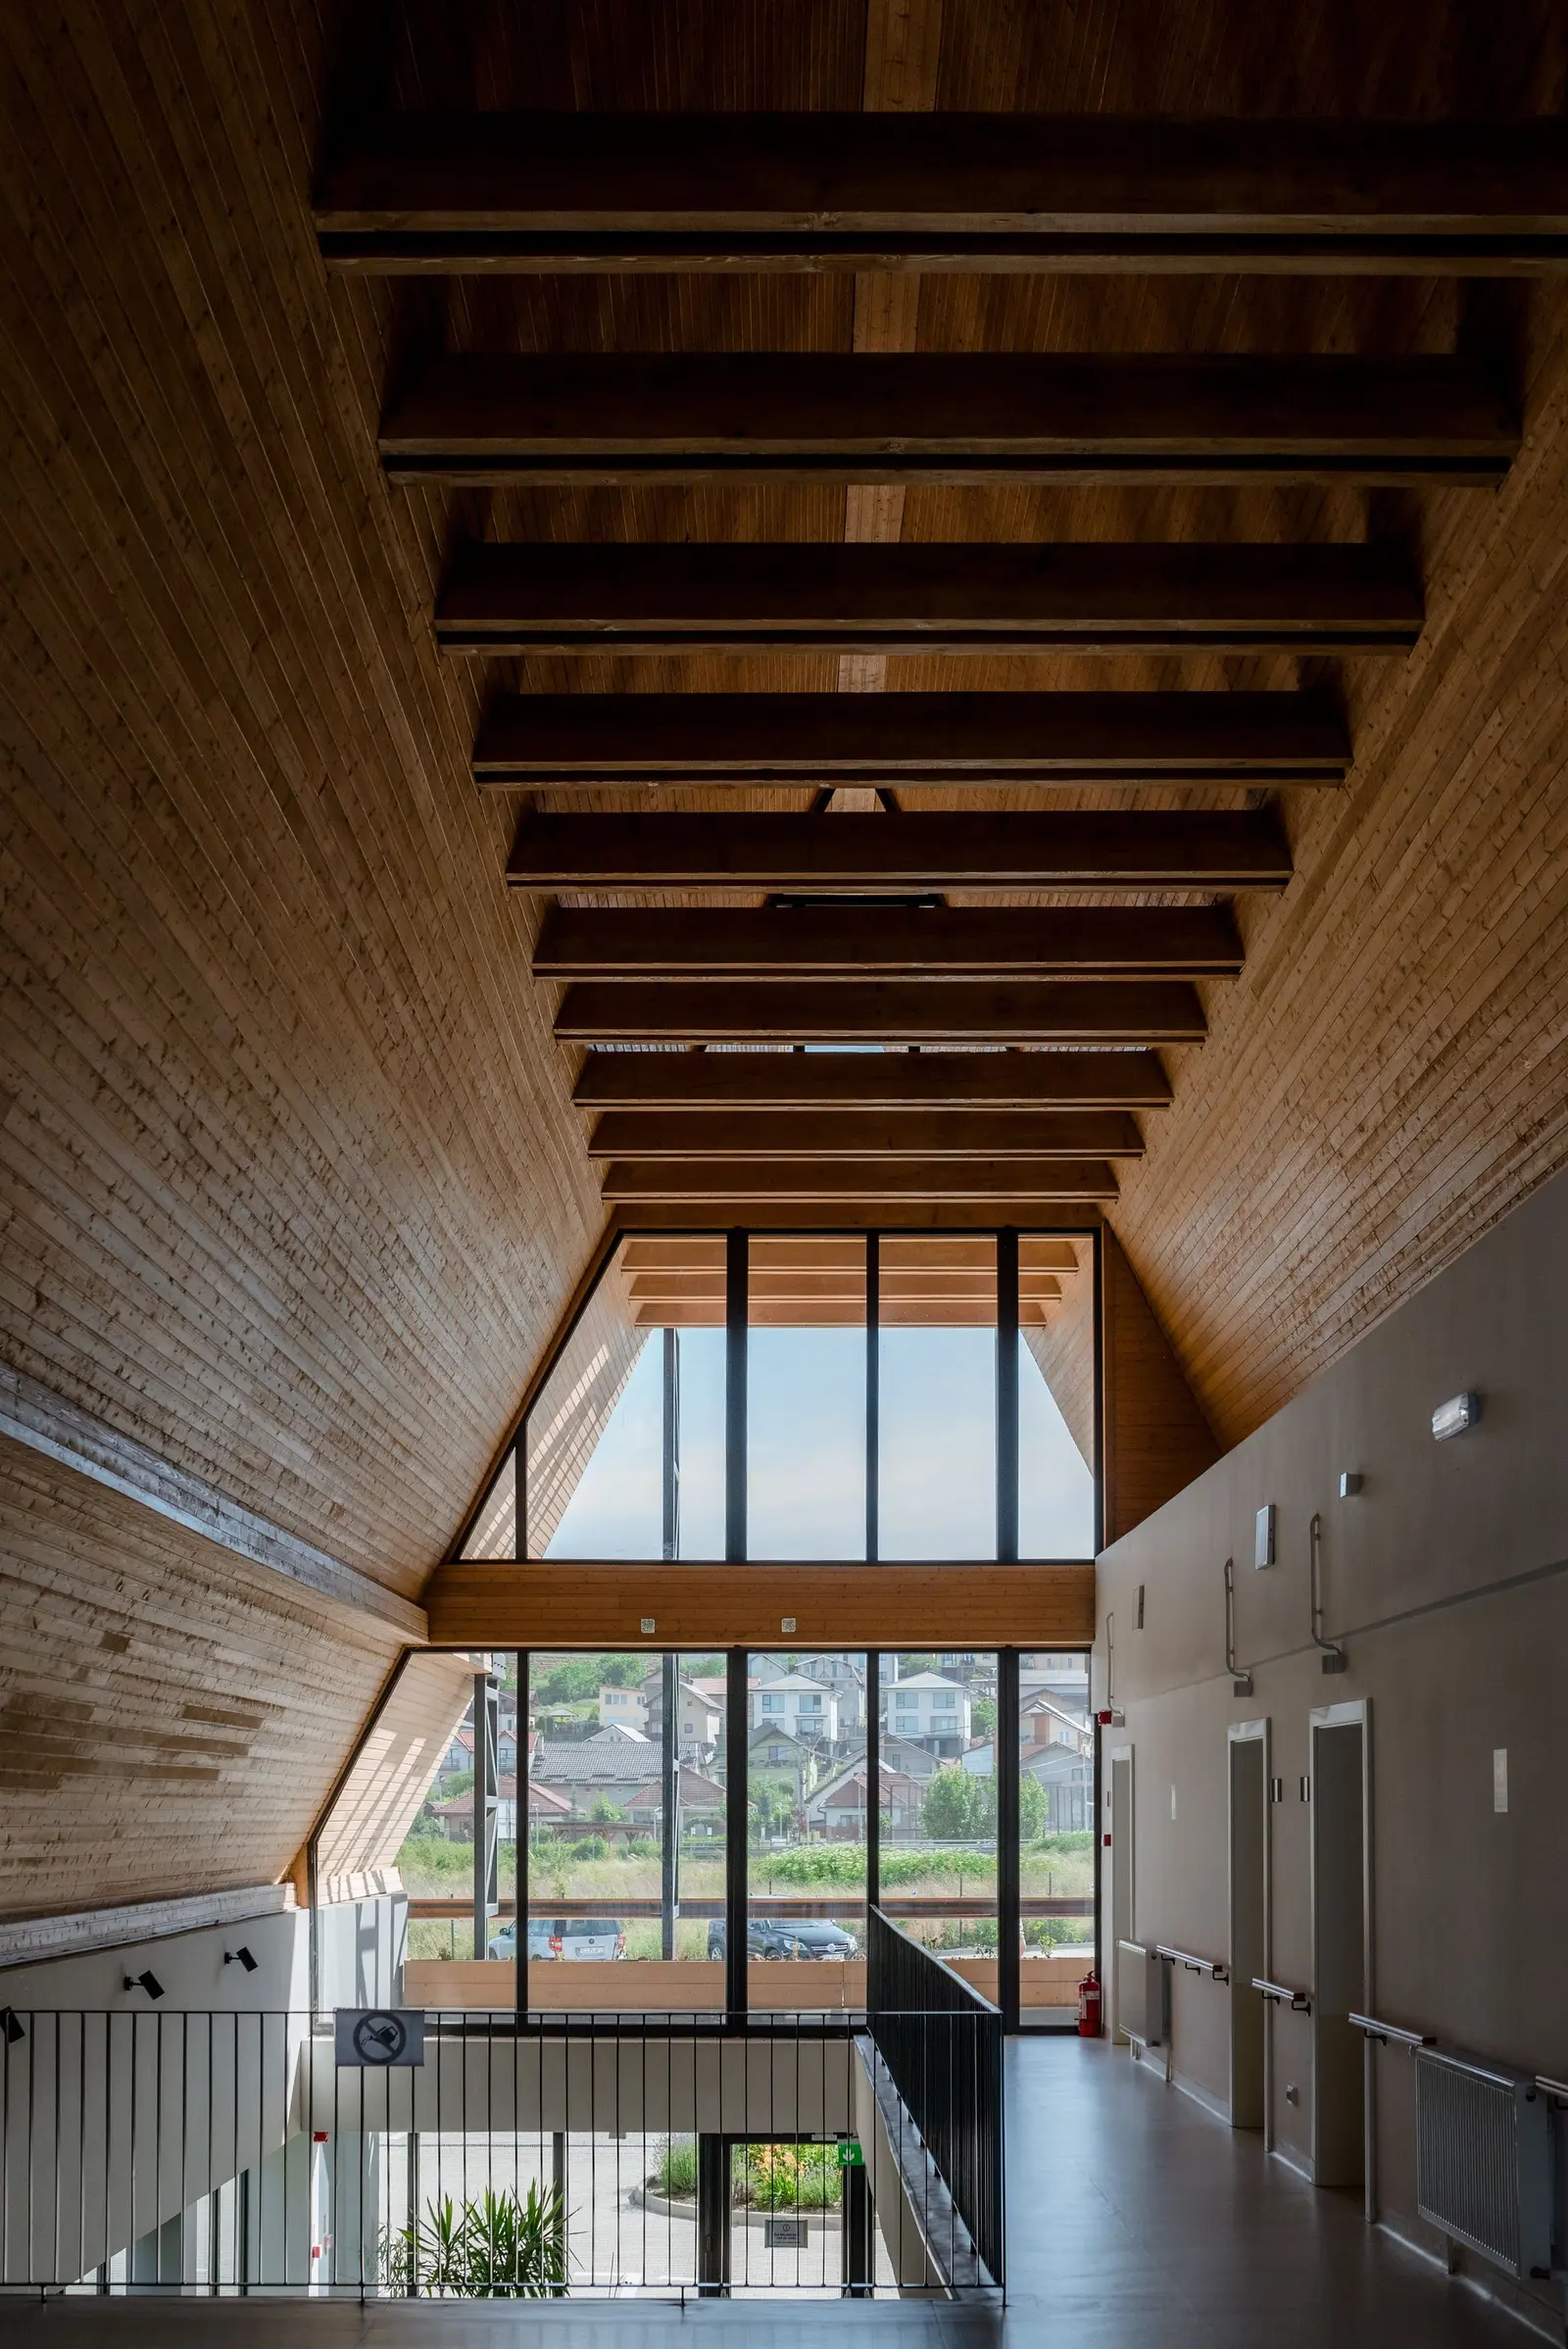
Inner courtyard of the complex: the roof and vertical cladding in dark metal contrast with the white-plastered ground floor. Note the dark-framed windows and glazed doors, the covered entrance, the paved courtyard with markings and bollards, and a small green area, under a clear sky.Interior of the double-height entrance hall beneath the A-frame gable: a vaulted ceiling clad in warm timber with exposed beams, and a full-height glazed curtain wall framing views of the surrounding hills. To the side, the upper-floor gallery with its balustrade and the corridor with room doors.
Fig. 06–07
06Inner courtyard of the complex: the roof and vertical cladding in dark metal contrast with the white-plastered ground floor. Note the dark-framed windows and glazed doors, the covered entrance, the paved courtyard with markings and bollards, and a small green area, under a clear sky.07Interior of the double-height entrance hall beneath the A-frame gable: a vaulted ceiling clad in warm timber with exposed beams, and a full-height glazed curtain wall framing views of the surrounding hills. To the side, the upper-floor gallery with its balustrade and the corridor with room doors.

Interiors for community

The interior is conceived as a bright space, coherent both functionally and emotionally, where fluid circulation, well-defined common areas and furniture adapted to the needs of age offer not only comfort but also familiarity. The social spaces, the multipurpose hall and the relaxation areas are designed to support interaction and a sense of community.
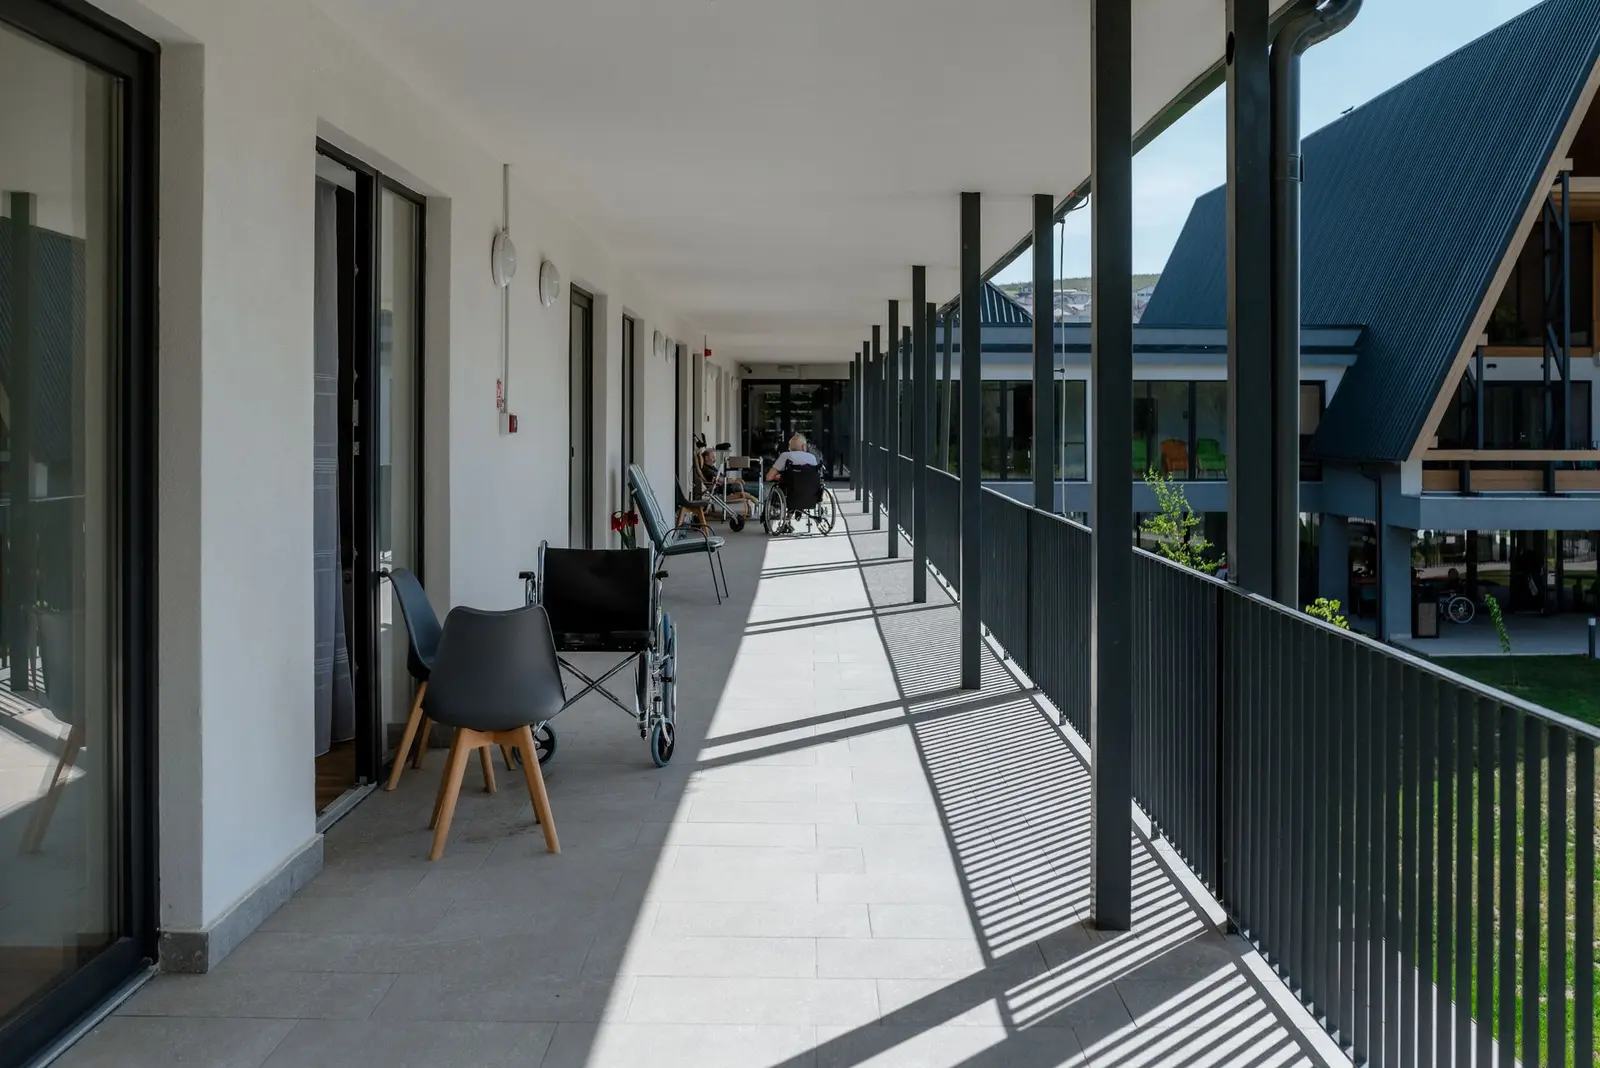
The covered exterior gallery corridor on the upper floor, with a white-plastered wall and glazed sliding doors to the rooms on one side, and metal columns and balustrade opening towards the courtyard on the other. Stone flooring; chairs and a wheelchair signal the senior-residence use, with the pitched-roof wing visible across the courtyard.
Fig. 08
The covered exterior gallery corridor on the upper floor, with a white-plastered wall and glazed sliding doors to the rooms on one side, and metal columns and balustrade opening towards the courtyard on the other. Stone flooring; chairs and a wheelchair signal the senior-residence use, with the pitched-roof wing visible across the courtyard.
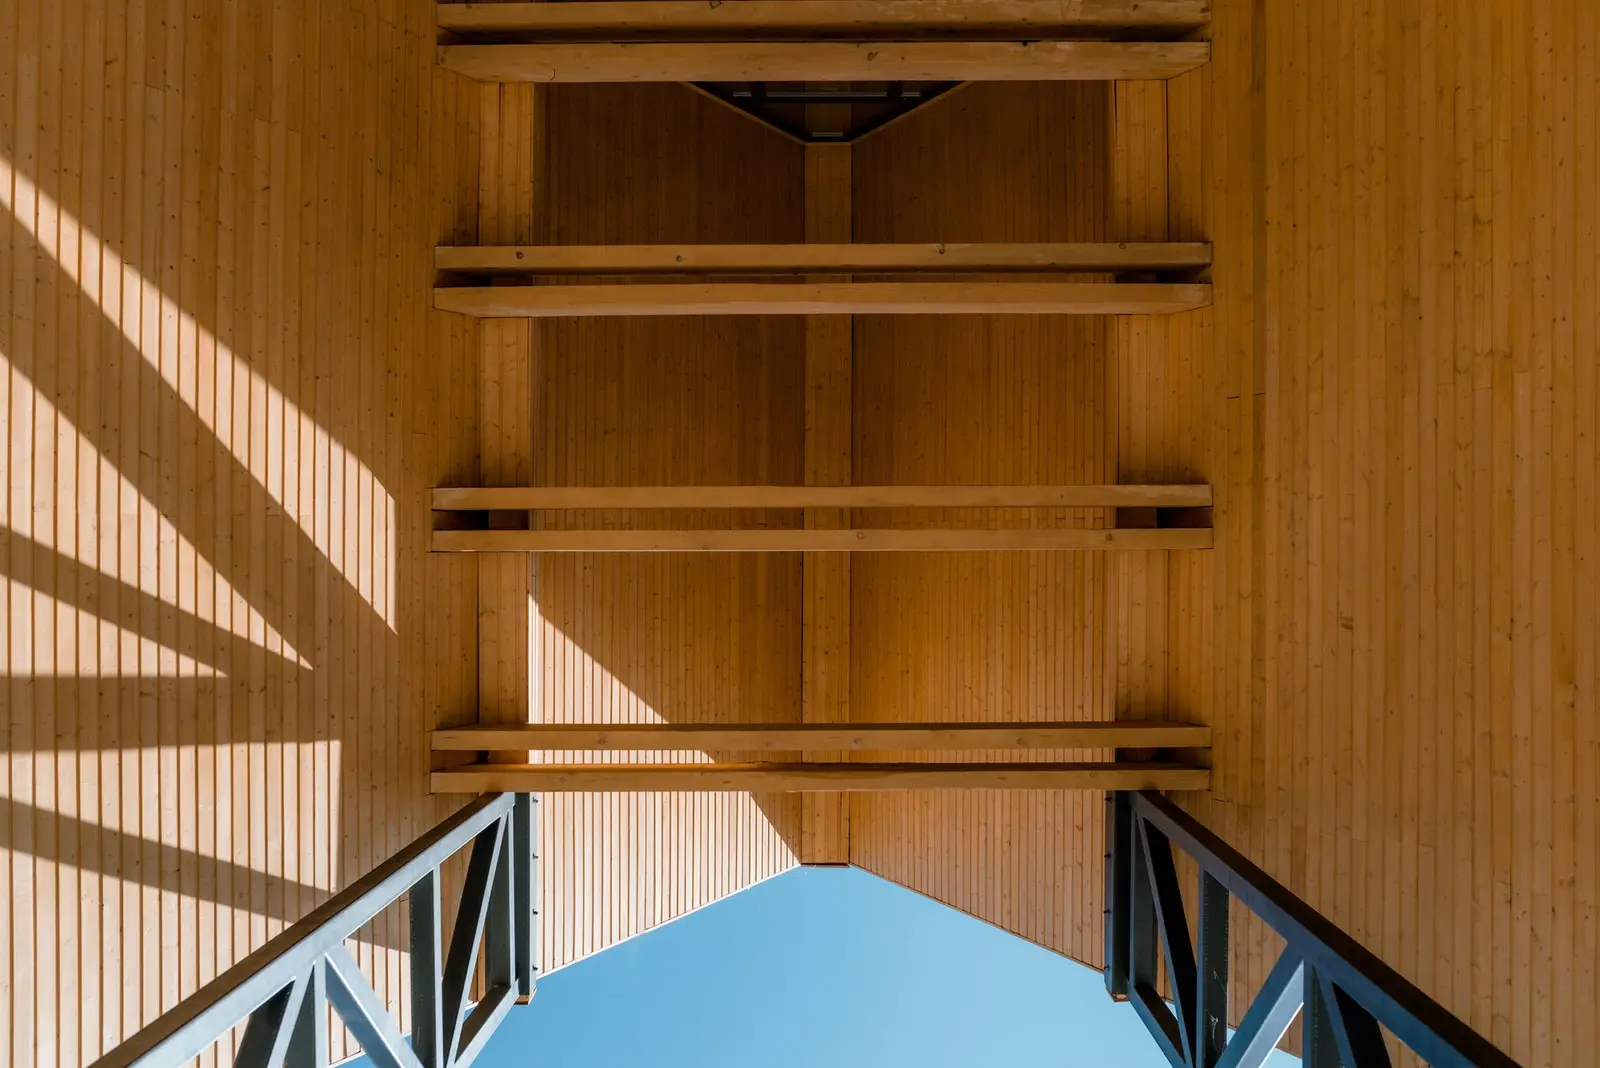
Architectural detail looking up at the roof structure: vertical natural-timber cladding and horizontal timber beams, supported by metal bracing elements, frame a triangular opening to the blue sky. The play of light and shadow emphasises the texture of the wood.
Fig. 09
Architectural detail looking up at the roof structure: vertical natural-timber cladding and horizontal timber beams, supported by metal bracing elements, frame a triangular opening to the blue sky. The play of light and shadow emphasises the texture of the wood.

Dignified living for seniors

The architecture of this development is not merely a functional housing solution — it is an expression of social responsibility and of care for quality of life. Through a discreet, balanced and carefully contextualized architectural language, the project offers a model of good practice for contemporary senior living, in a setting that is serene, safe and dignified.
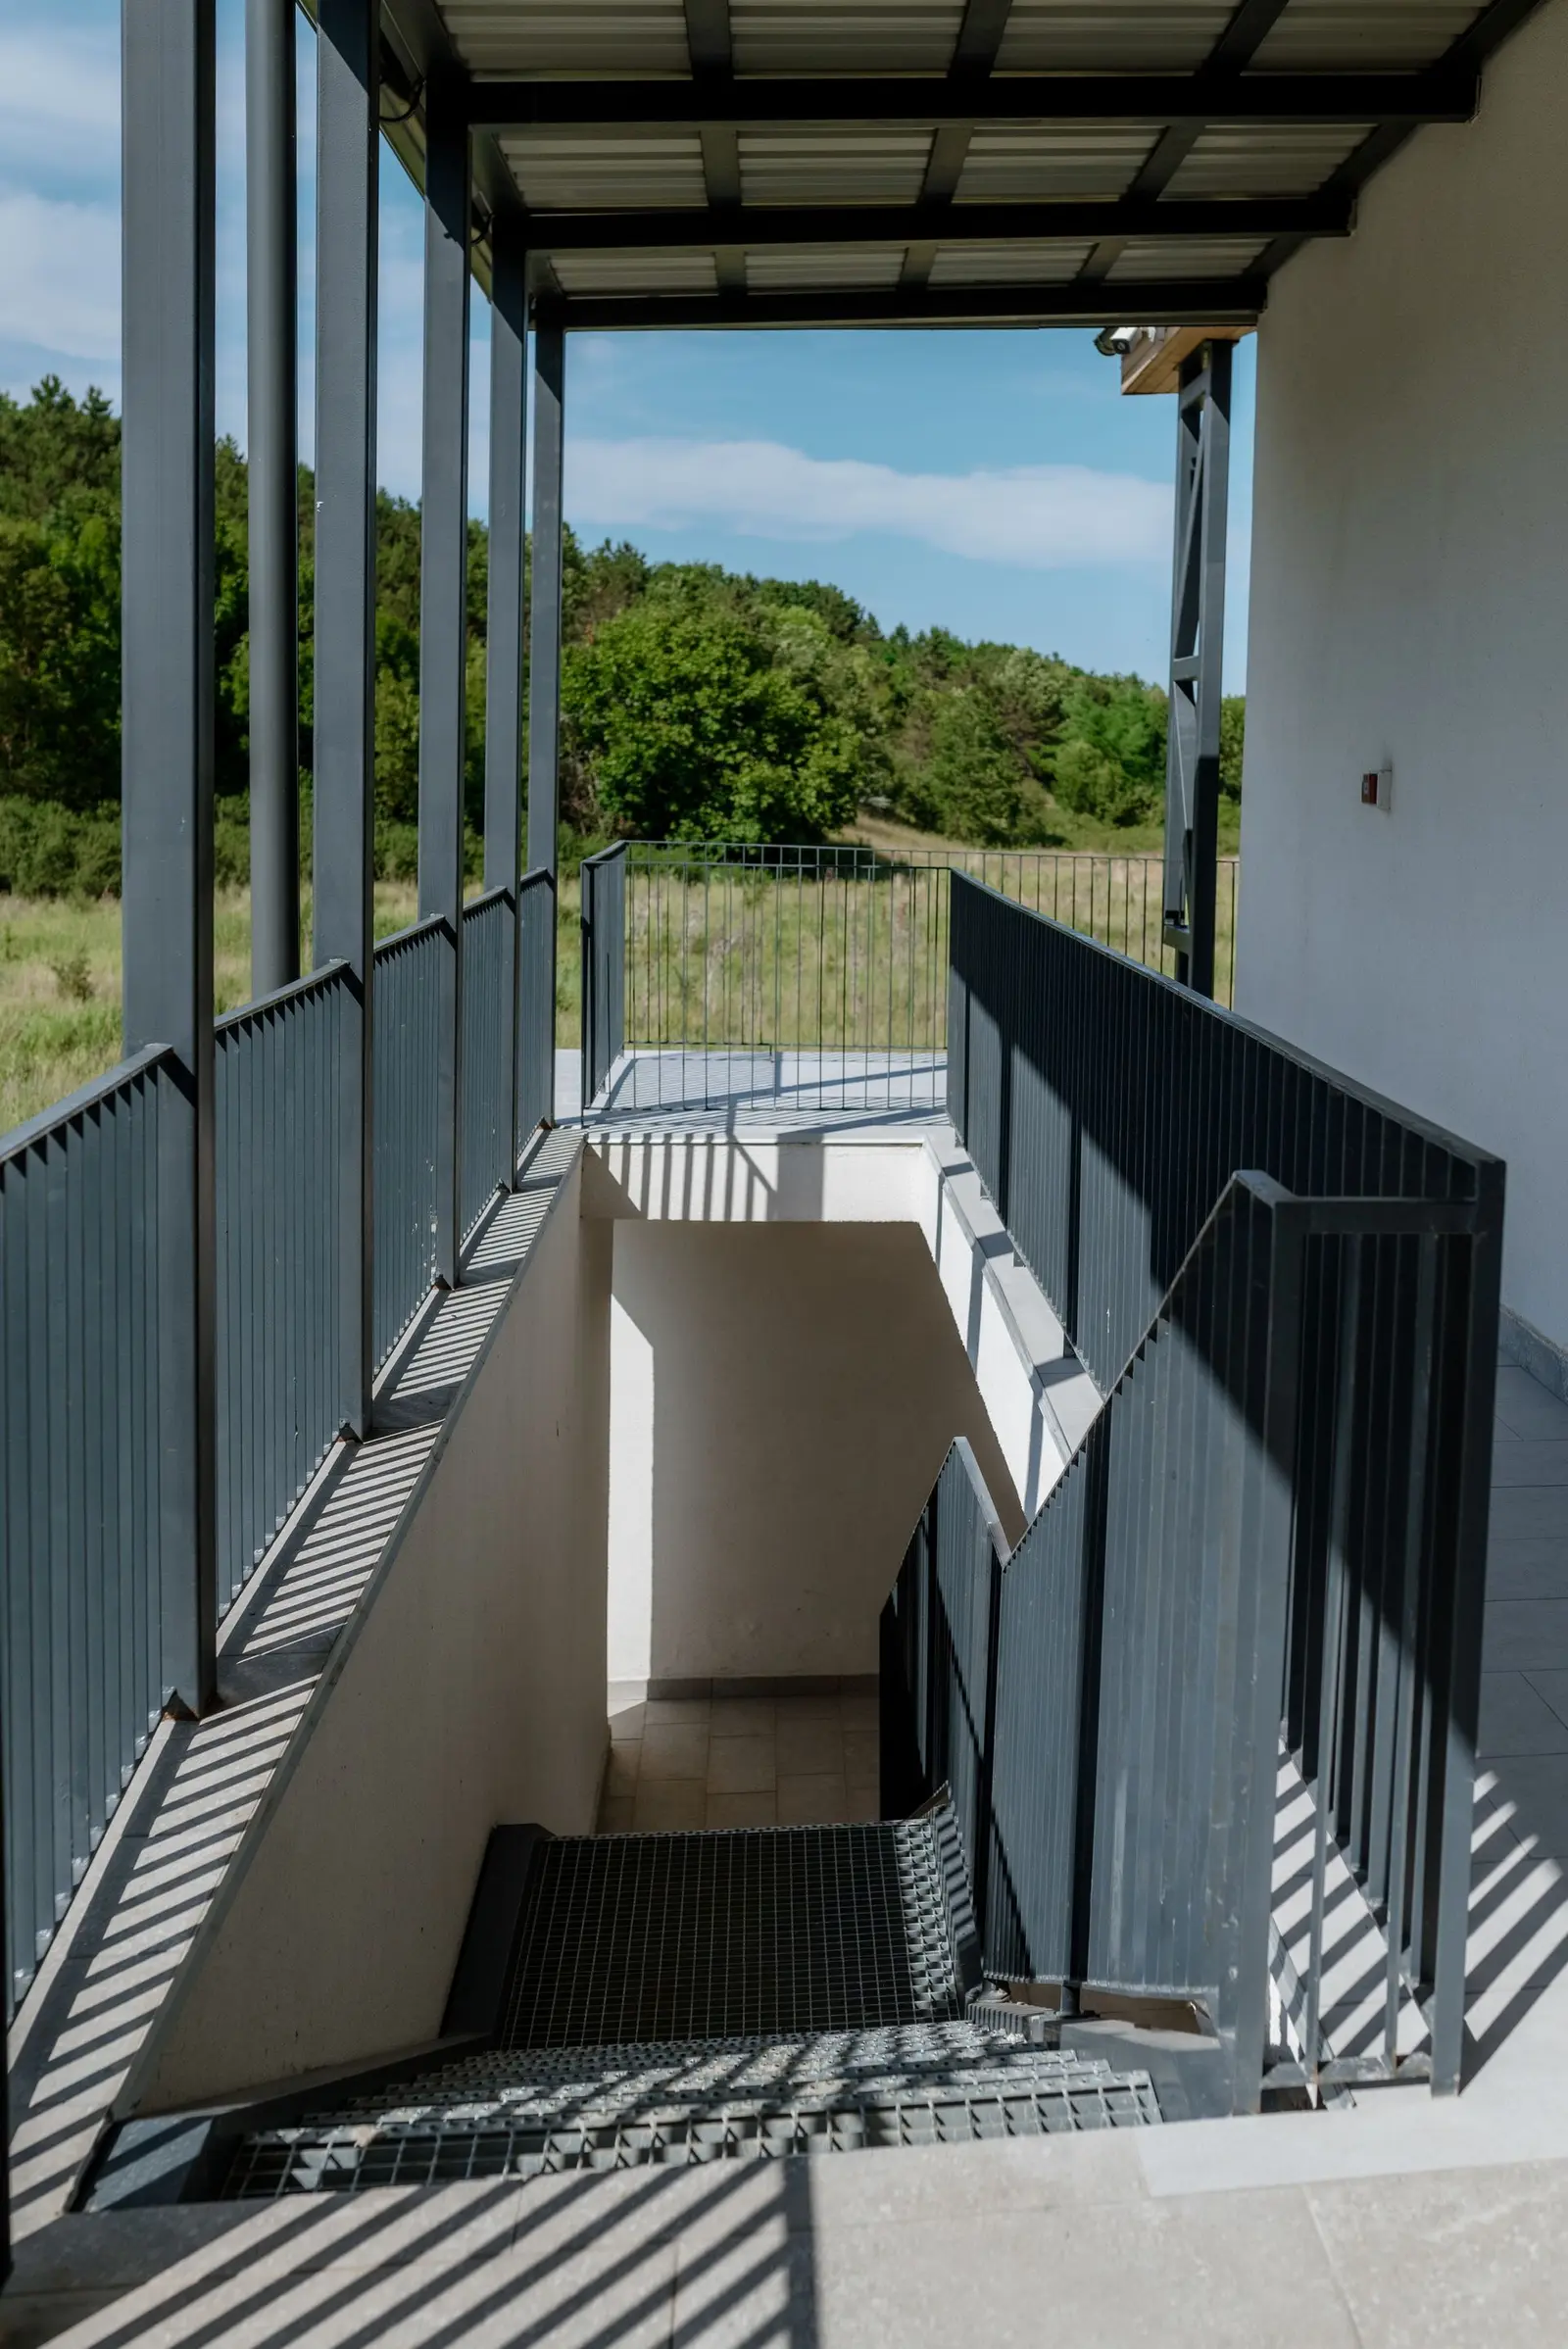
An exterior terrace/staircase sheltered by a metal pergola, with dark-metal balustrades and metal-grating treads. White-plastered walls and the lightweight structure open the view towards the natural landscape — forest and meadow — under a clear sky.
Fig. 10
An exterior terrace/staircase sheltered by a metal pergola, with dark-metal balustrades and metal-grating treads. White-plastered walls and the lightweight structure open the view towards the natural landscape — forest and meadow — under a clear sky.
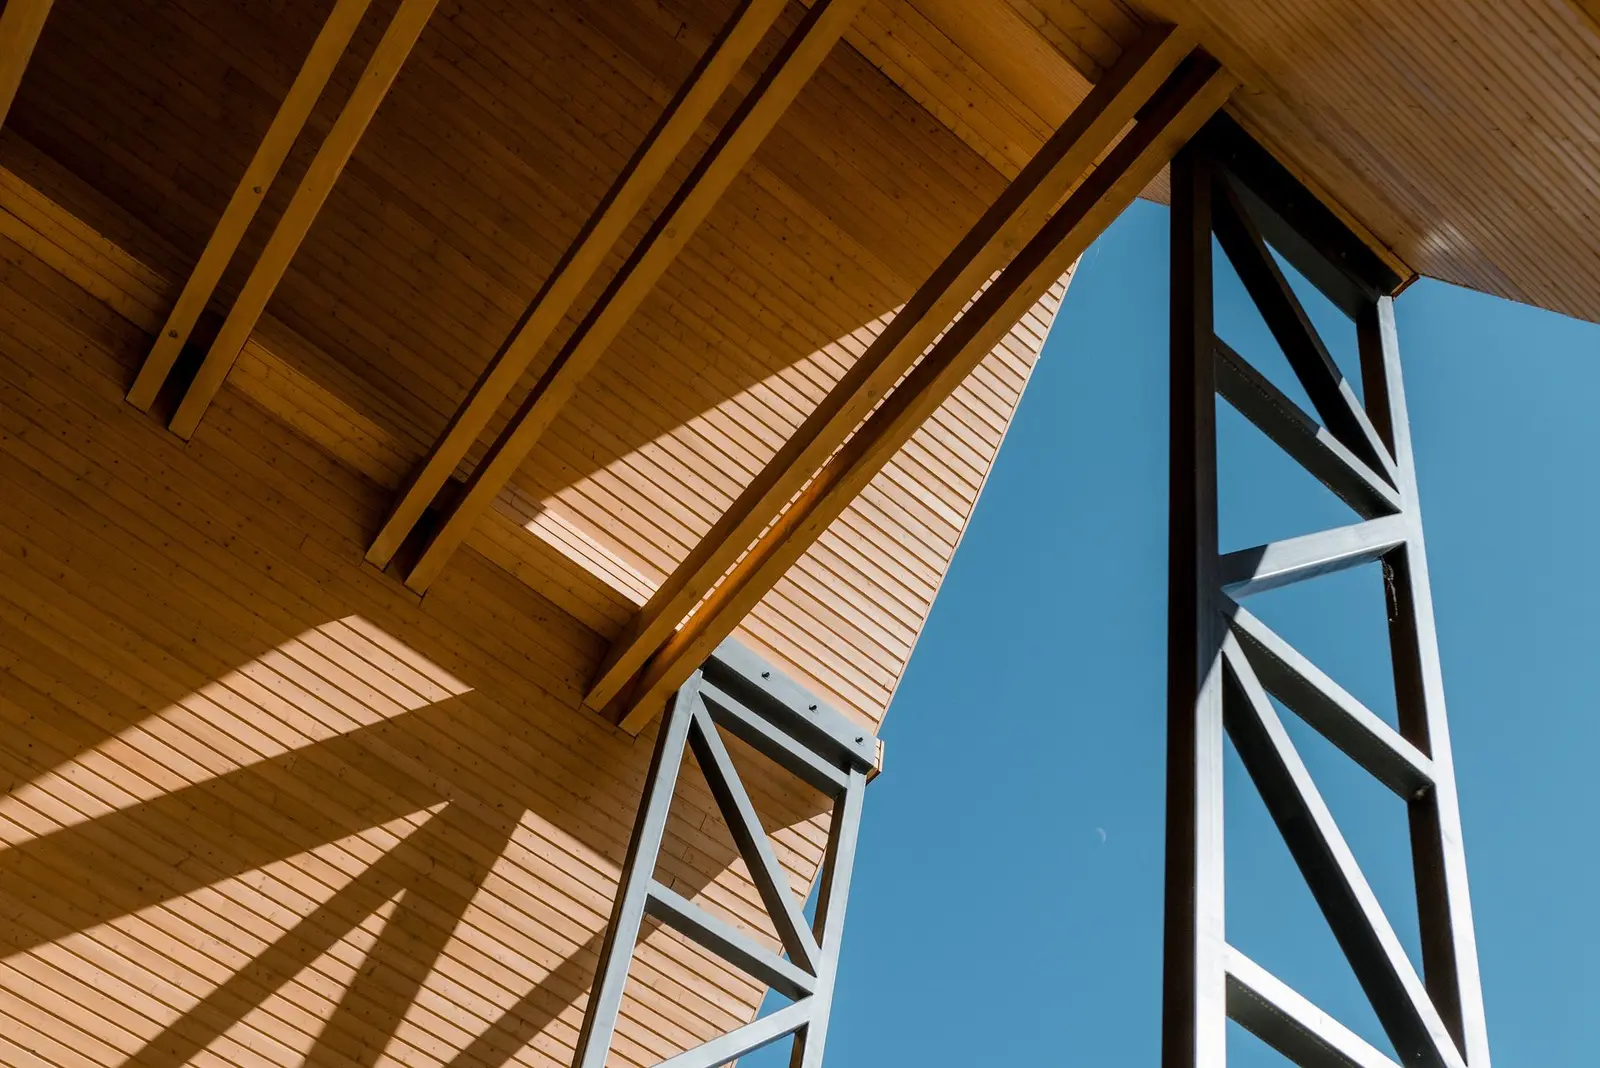
Detail of the entrance eaves: the warm timber soffit and rafters meet the slender, lattice-braced steel columns against a deep blue sky. The image highlights the dialogue between wood and steel that defines the architectural expression of the complex.
Fig. 11
Detail of the entrance eaves: the warm timber soffit and rafters meet the slender, lattice-braced steel columns against a deep blue sky. The image highlights the dialogue between wood and steel that defines the architectural expression of the complex.