

MegaMall
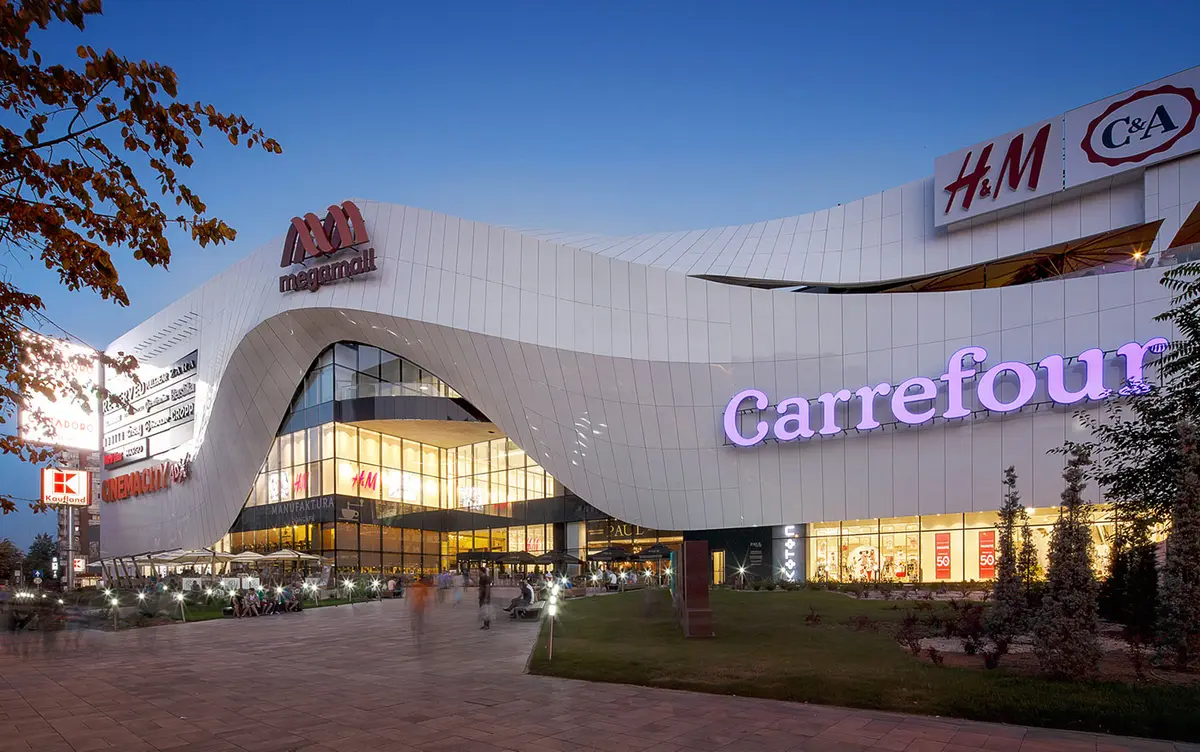
Mega Mall is a modern shopping center which establishes a new standard for Romanian retail, being an architectural landmark for the industry as well for the city. The interior design seeks to impress and to improve the shopping experience by offering large, bright and luxurious interiors. The two main atriums are connected by the shopping gallery which, like a pedestrian network, allows spectacular viewpoints between different levels of the building, offering visitors a fantastic visual experience. Spectacular in itself, the facade of Mega Mall is inspired by the easiness of a canvas which is blown by the wind. The main access points are marked by the light and gentle waves of the facade, offering shelter to the visitors.
Arh. Andrei Lefter
Arh. Emilian Georgescu
Arh. Tudor Gherman
Arh. Emilian Georgescu
Arh. Tudor Gherman
-
ClientNEPI
DRS-Architects roleArchitectural Designer
Site area50 885.00 sqm
Gross floor area211 679 sqm
Completion2015
Image creditsRadu Malasincu
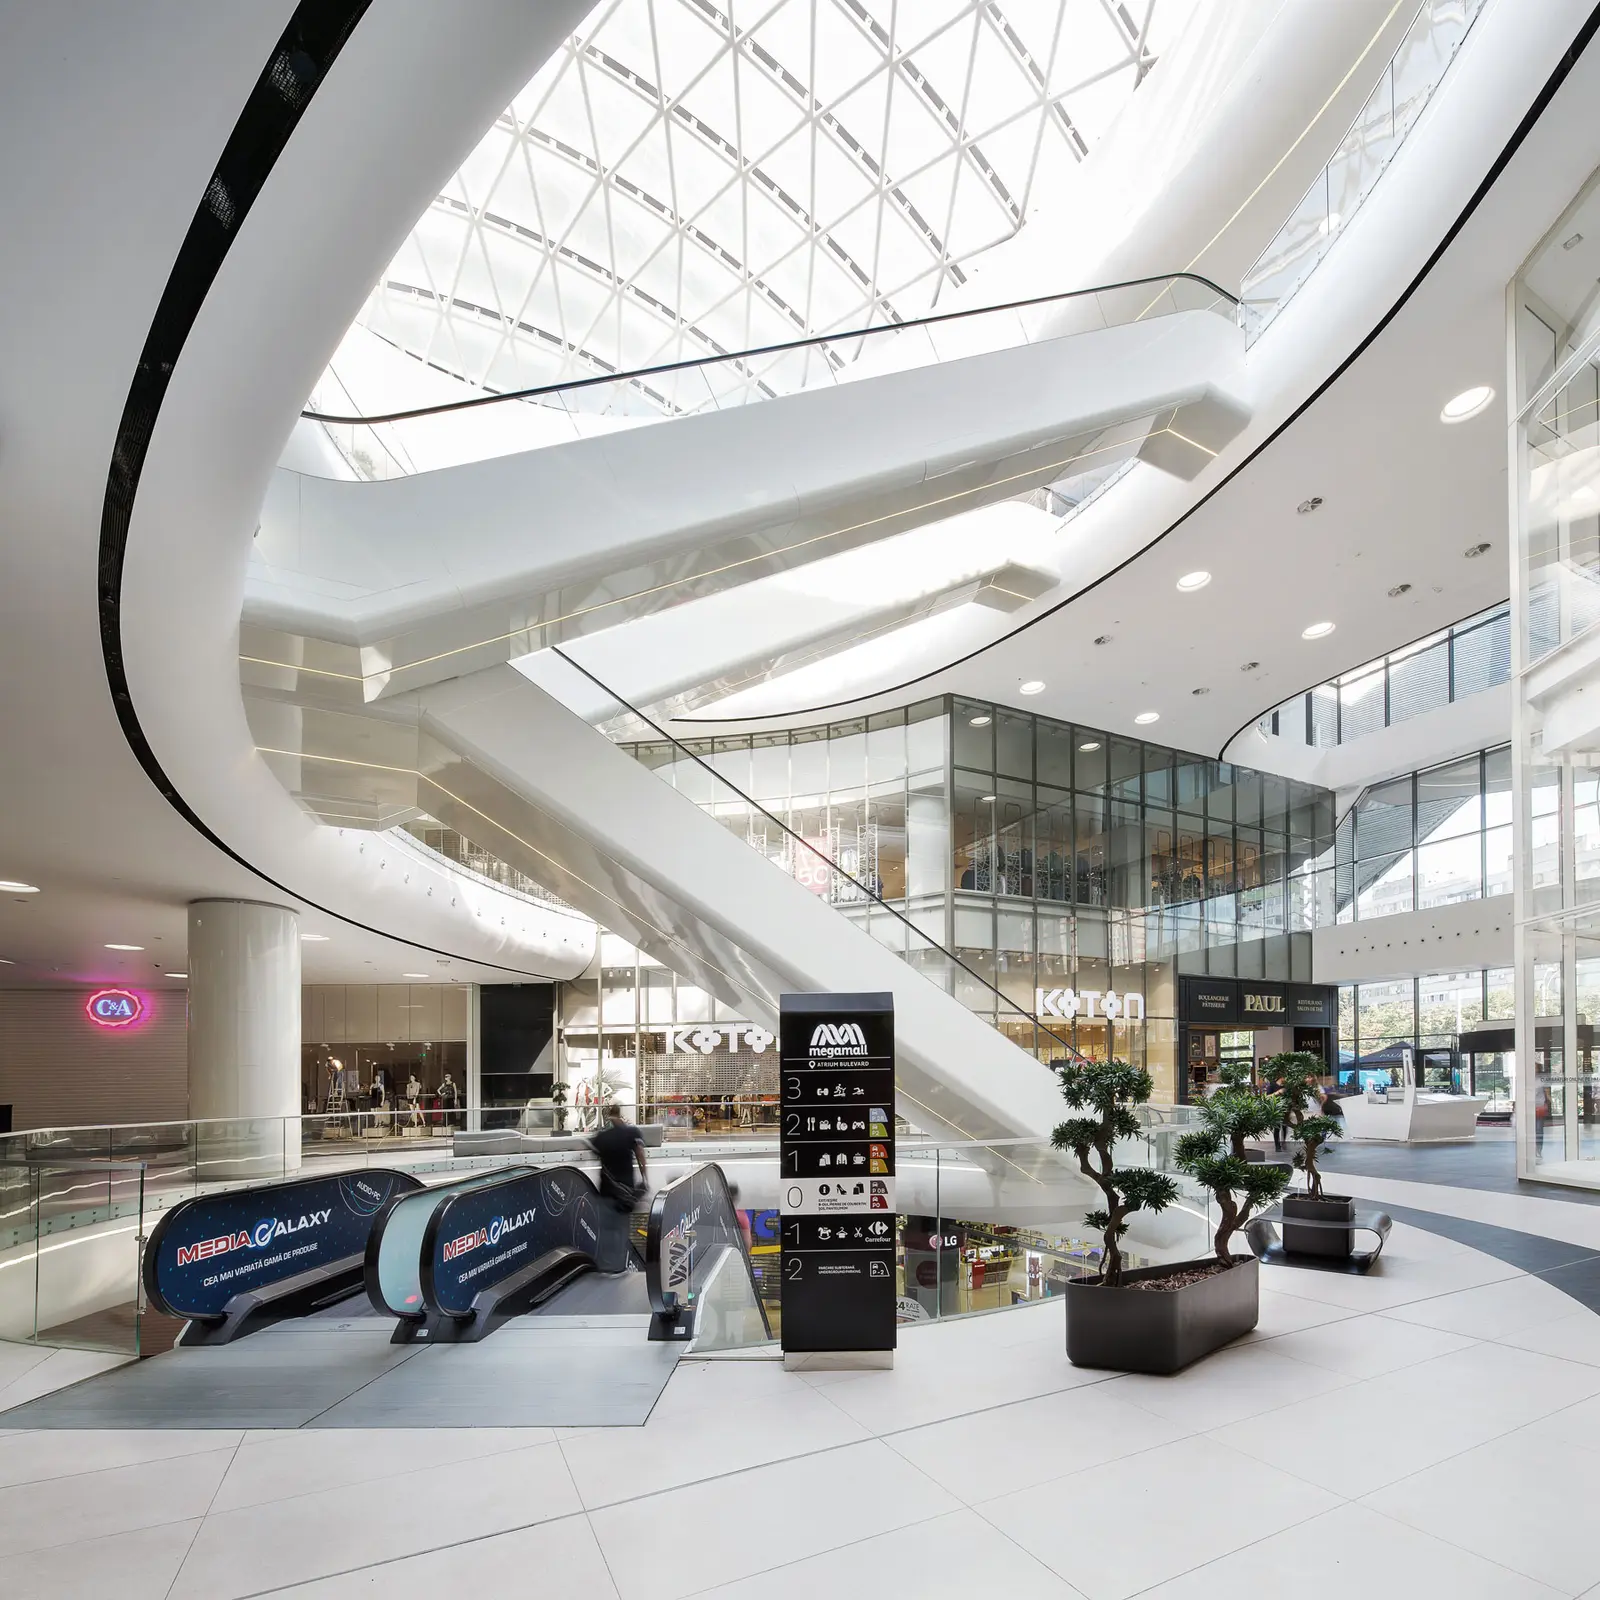
Fig. 01
Circulation area and retail galleries – MegaMall, Bucharest
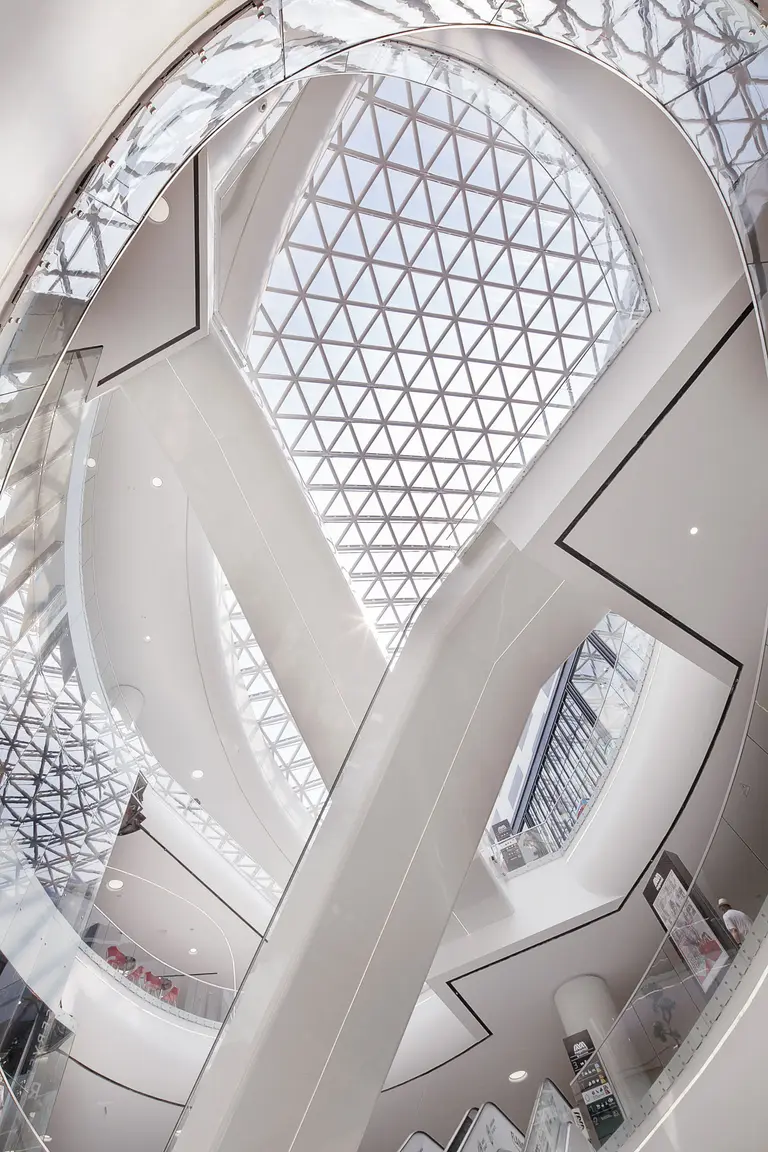
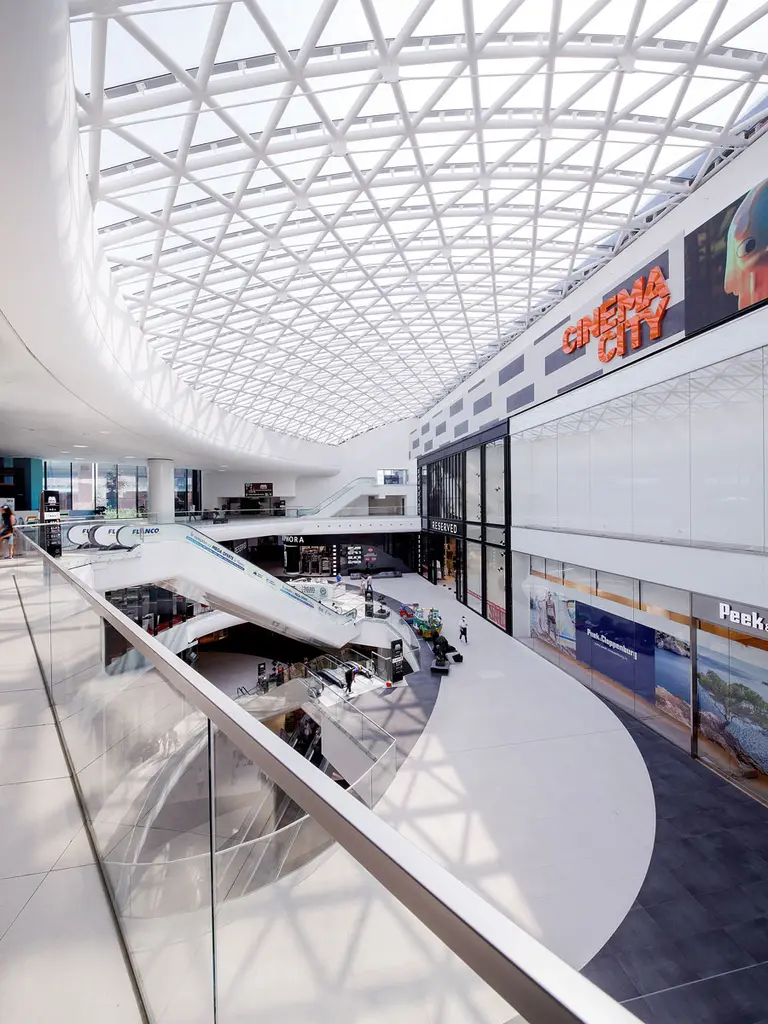
Fig. 02–03
02Overall view of the mall – MegaMall, Bucharest03Retail fit-out detail – MegaMall, Bucharest
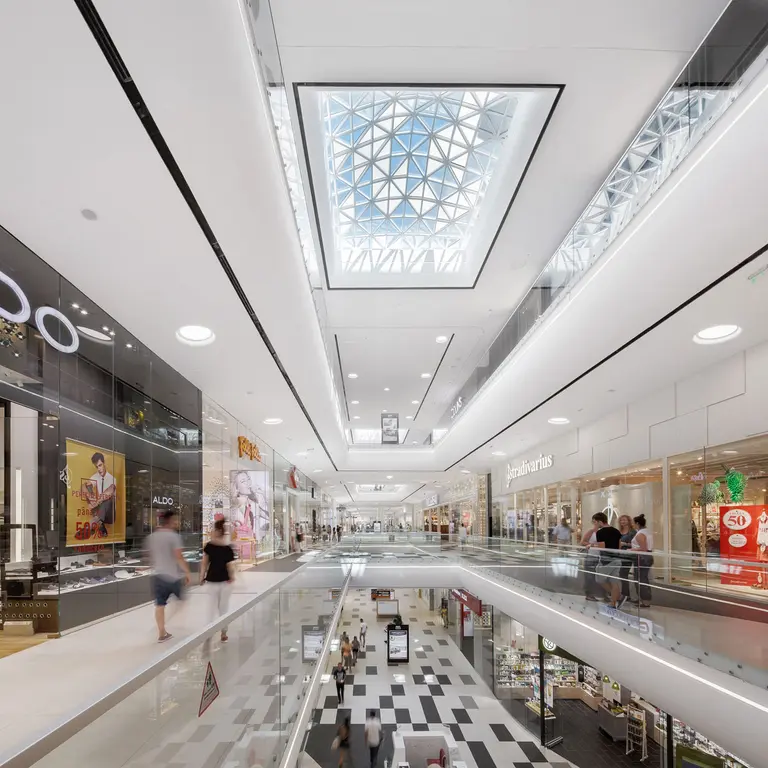
Fig. 04
View of the atrium – MegaMall, Bucharest
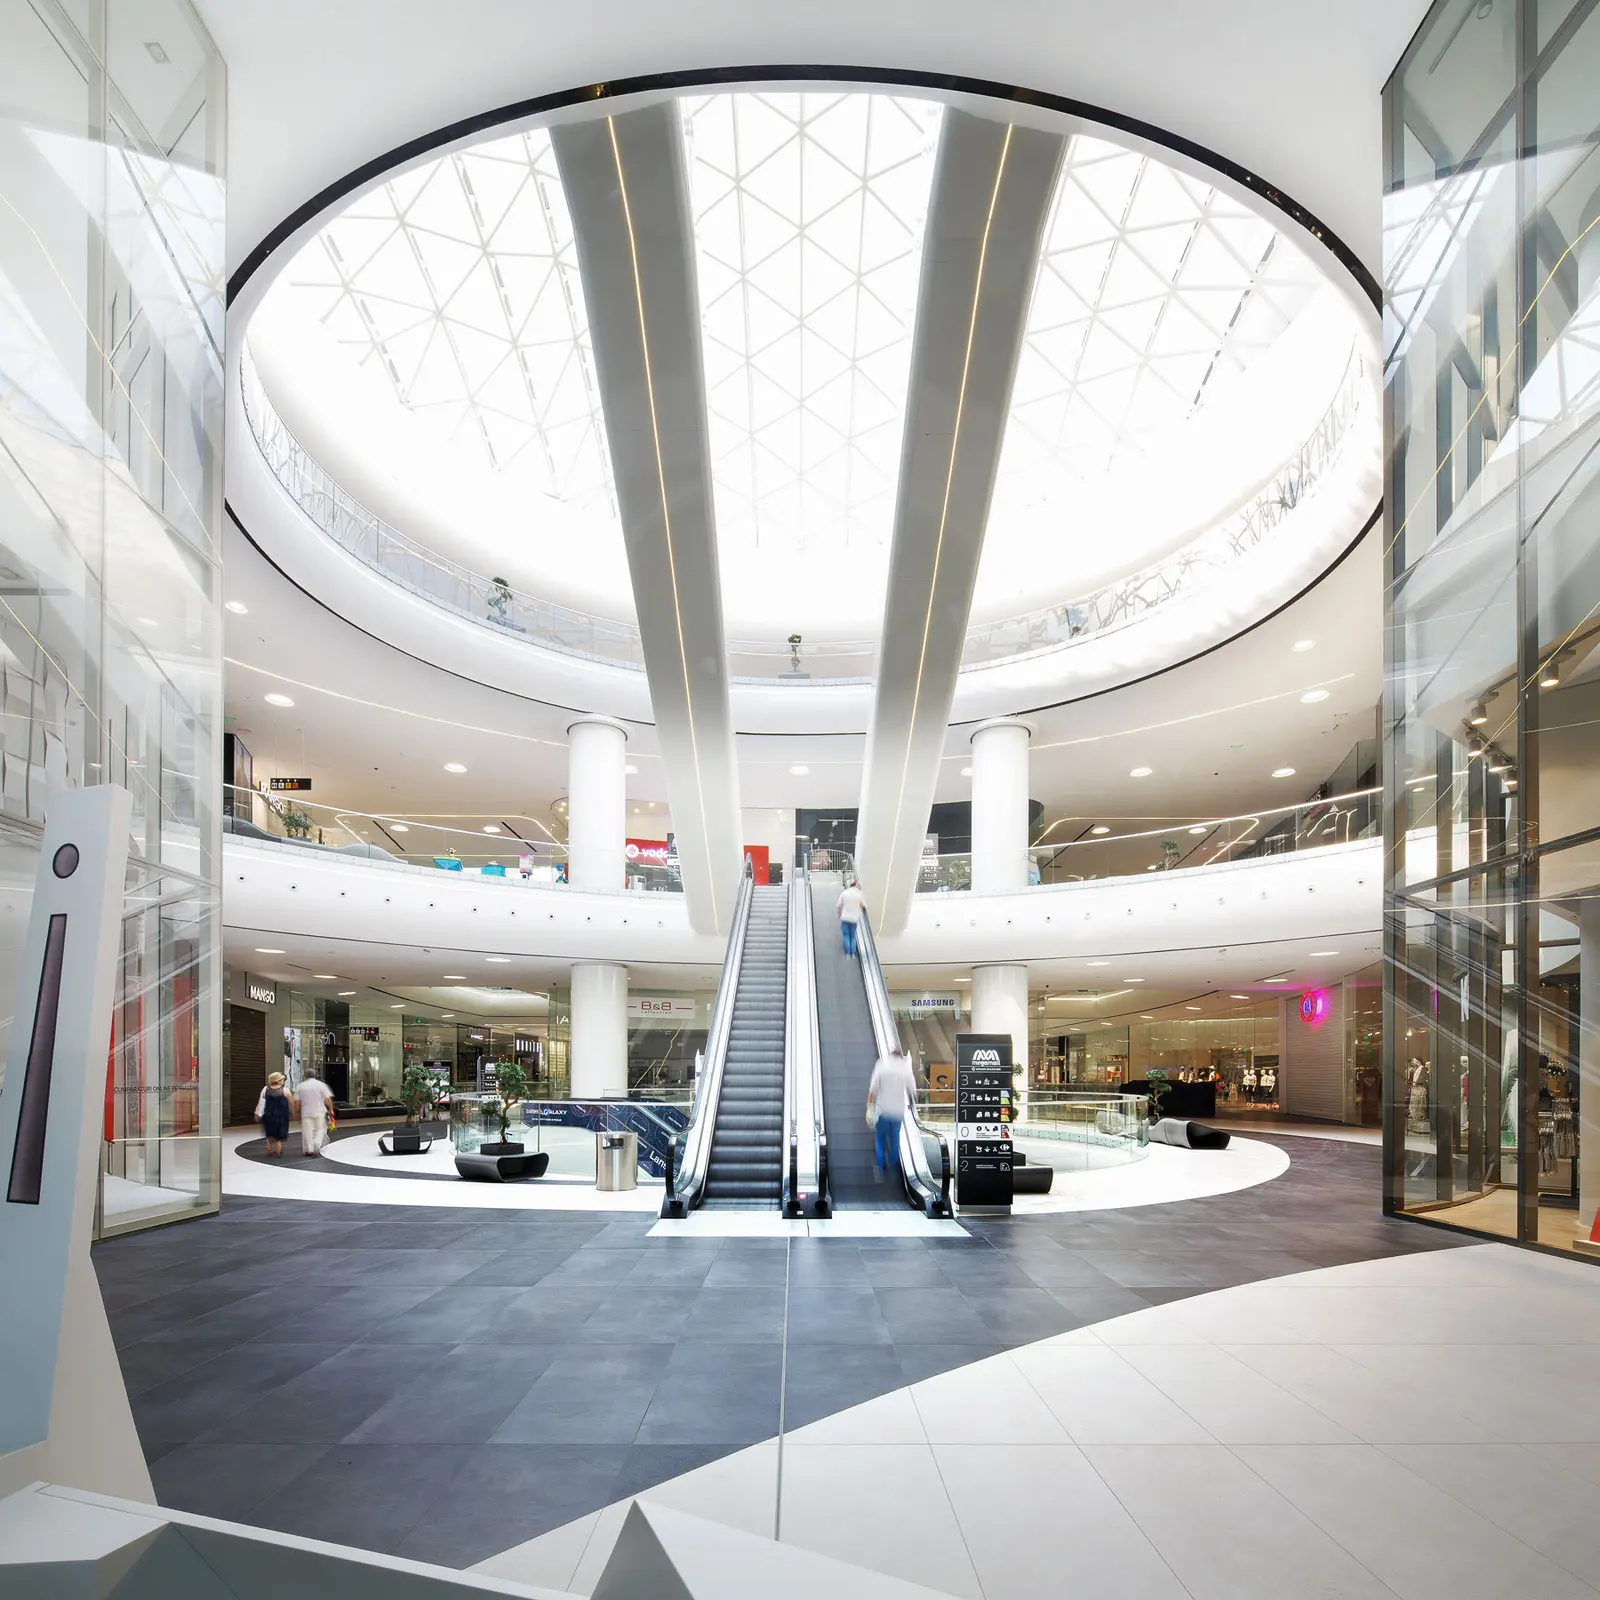
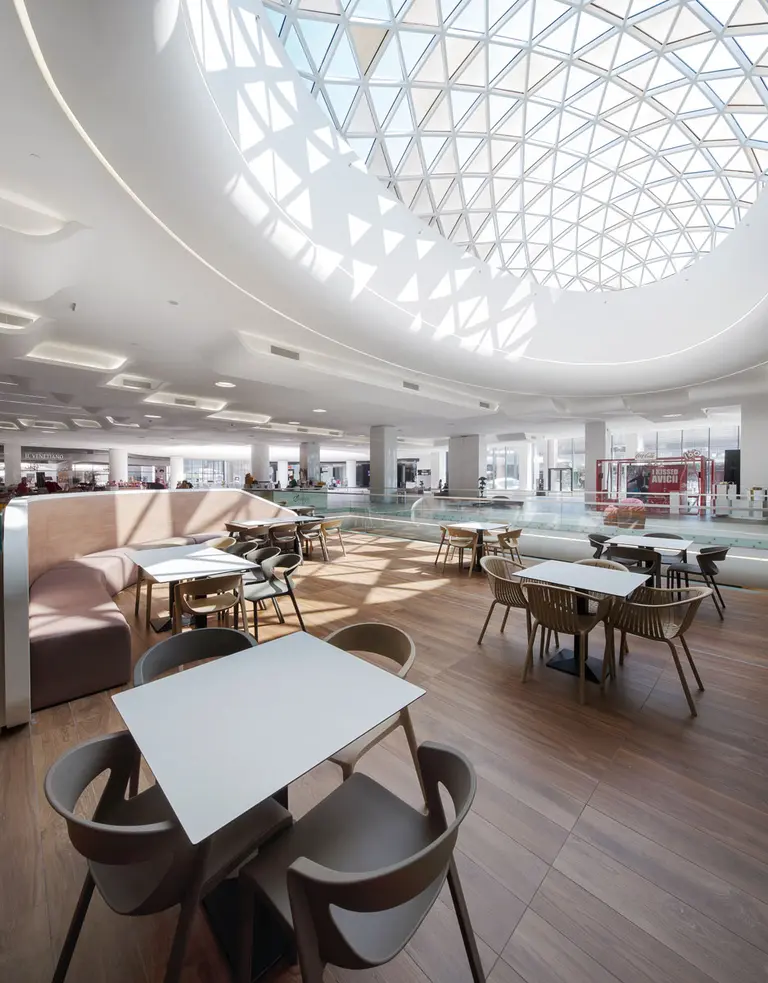
Fig. 05–06
05Circulation area and retail galleries, close view – MegaMall, Bucharest06Interior of the shopping centre, close view – MegaMall, Bucharest
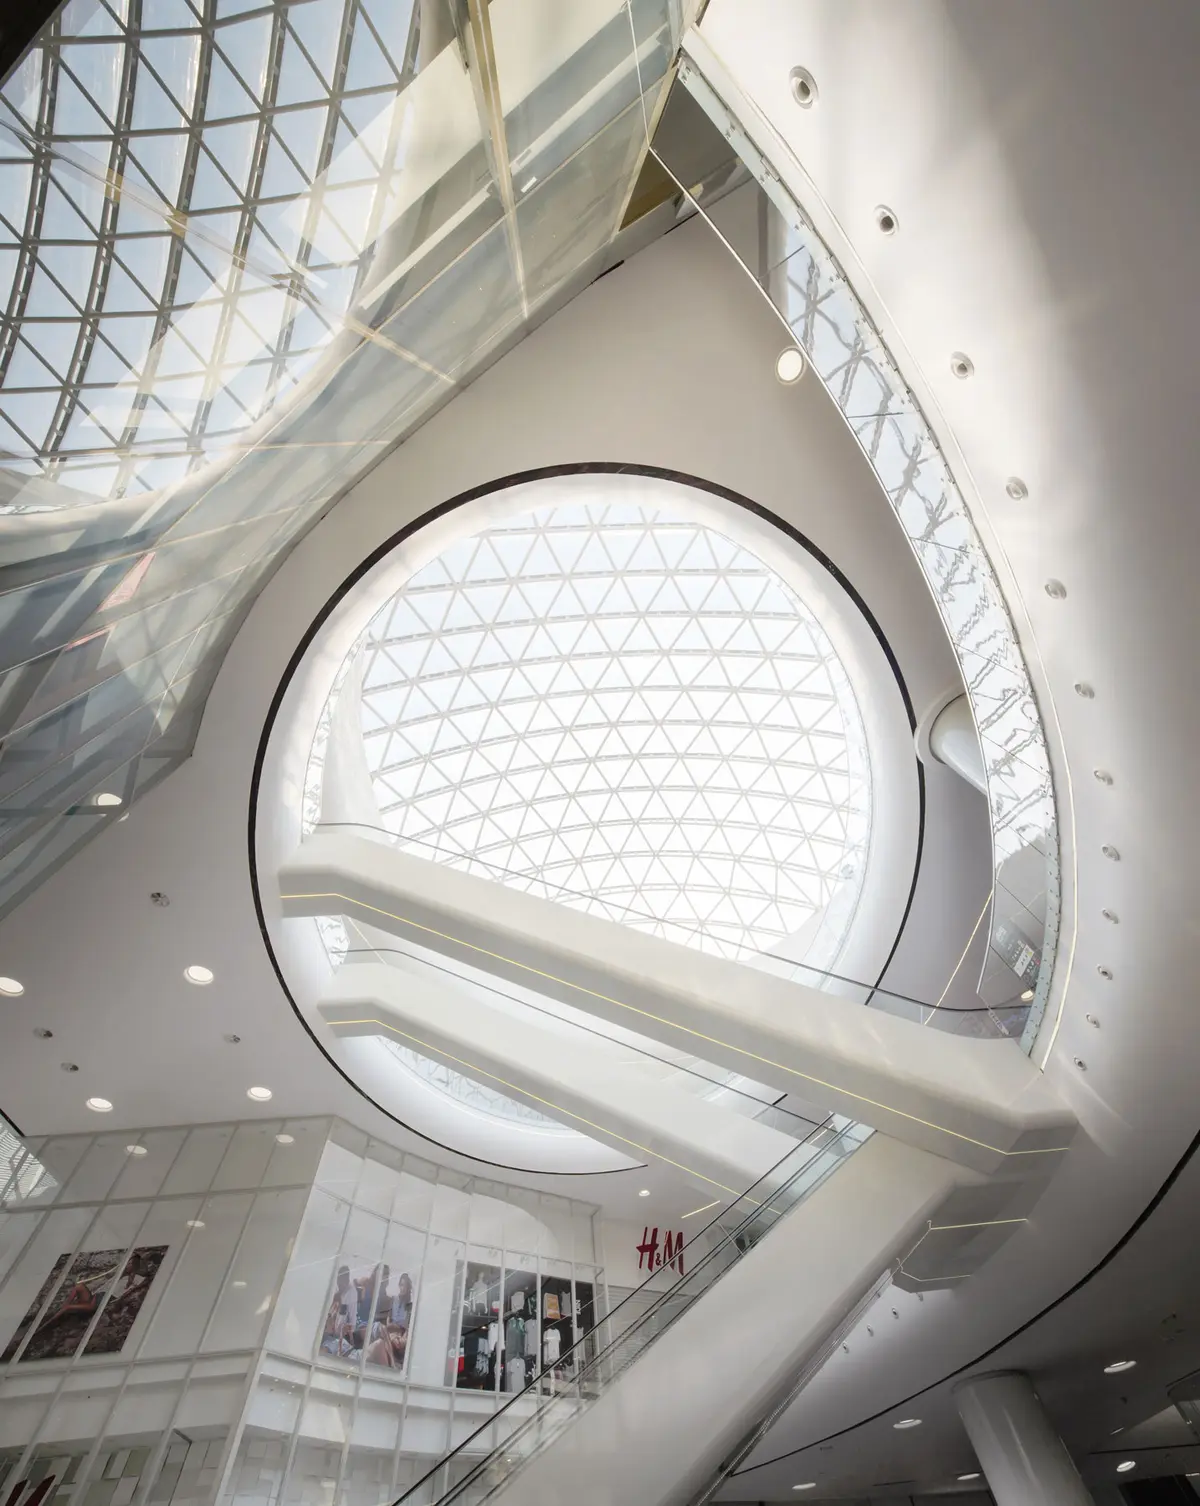
Fig. 07
Overall view of the mall, view 2 – MegaMall, Bucharest
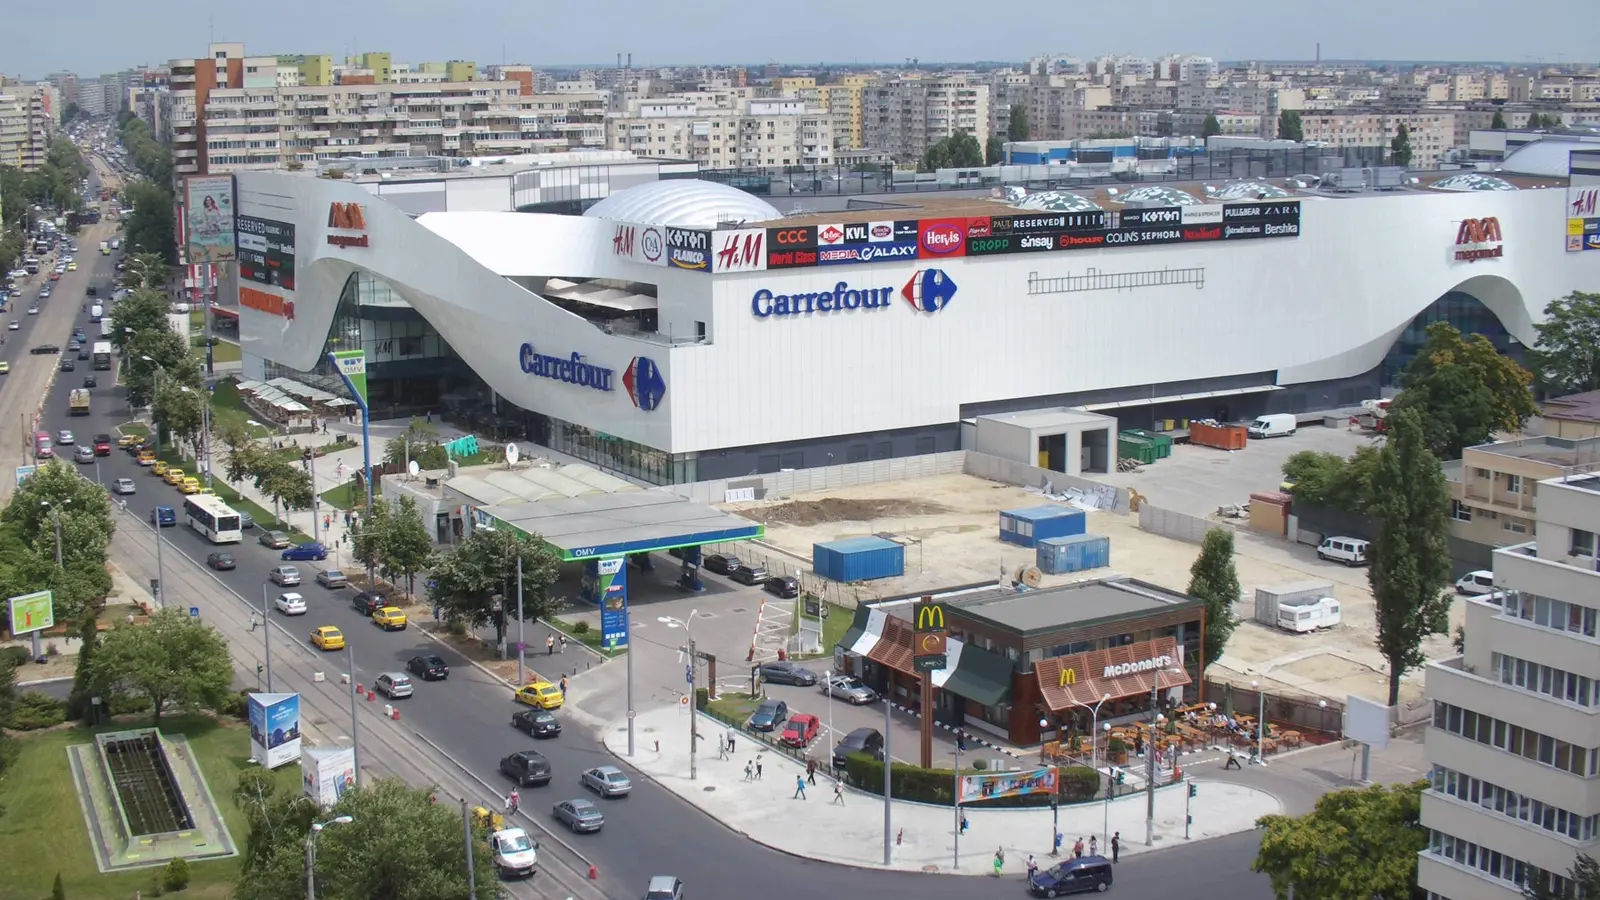
Fig. 08
Retail fit-out detail, close view – MegaMall, Bucharest
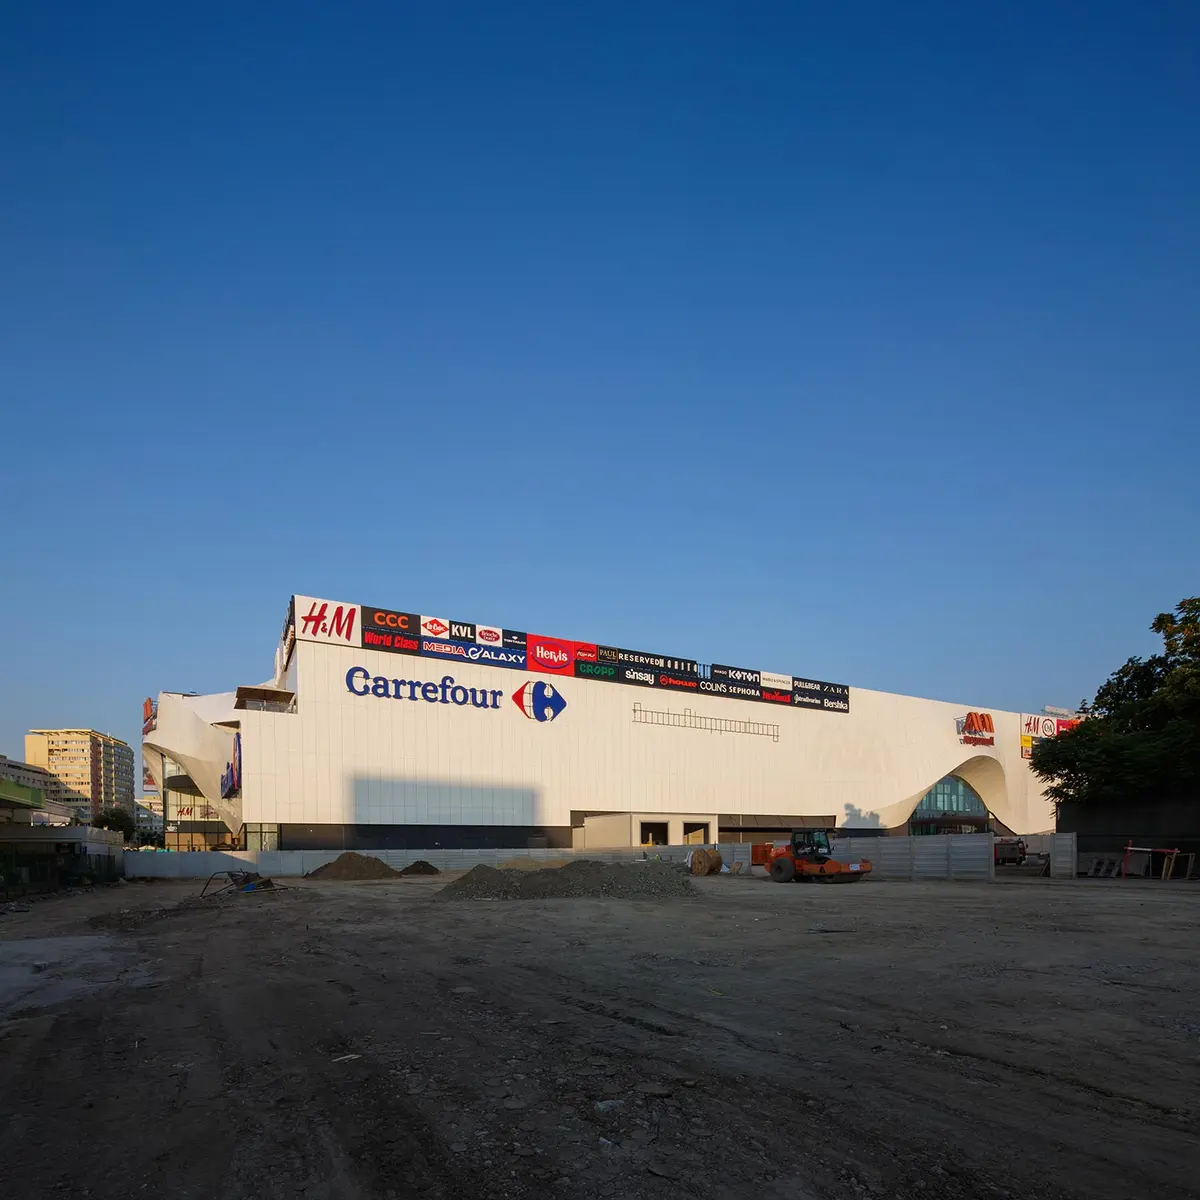
Fig. 09
View of the atrium, view 2 – MegaMall, Bucharest
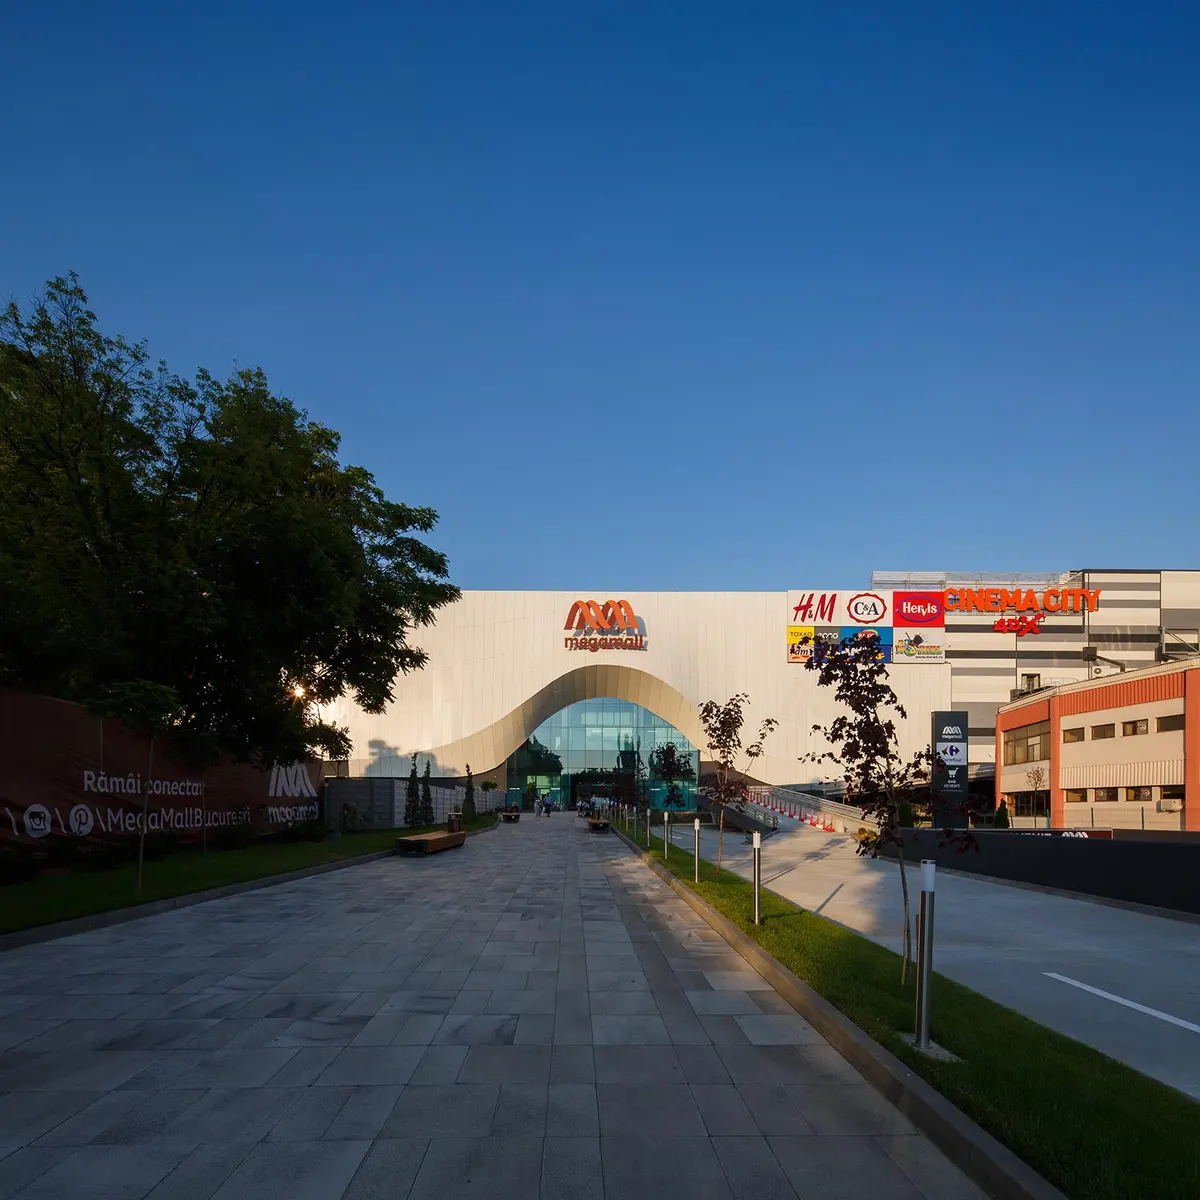
Fig. 10
Interior of the shopping centre, detail – MegaMall, Bucharest
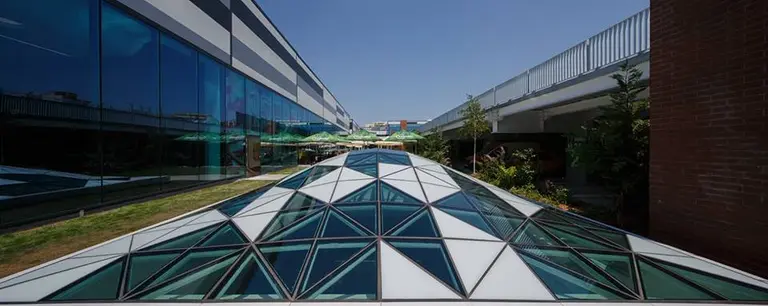
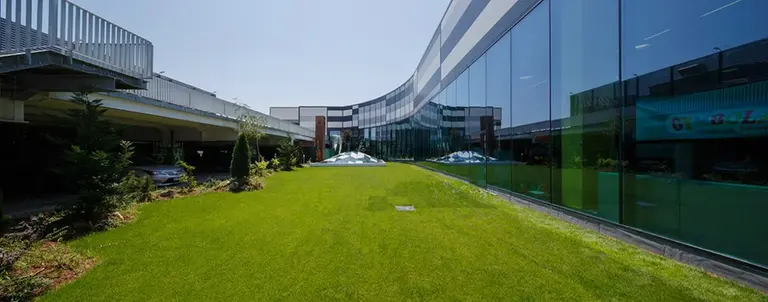
Fig. 11–12
11Circulation area and retail galleries, detail – MegaMall, Bucharest12Overall view of the mall, detail – MegaMall, Bucharest