RO EN
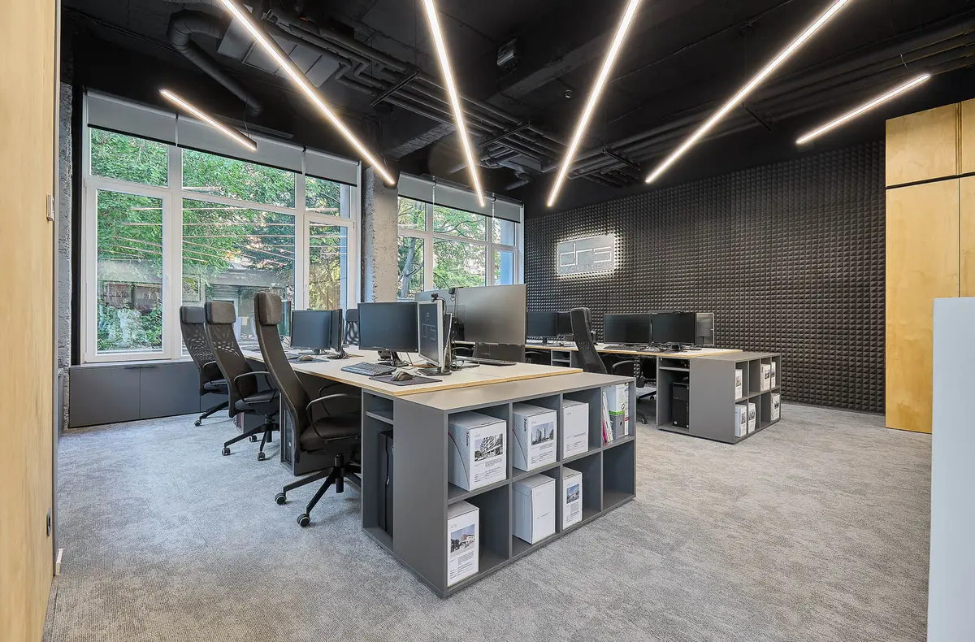
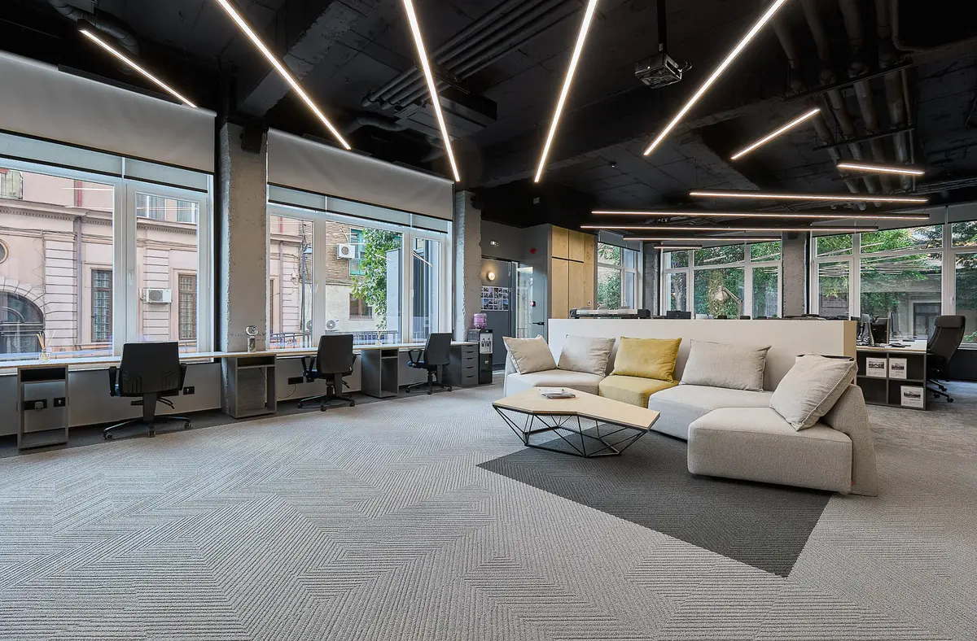
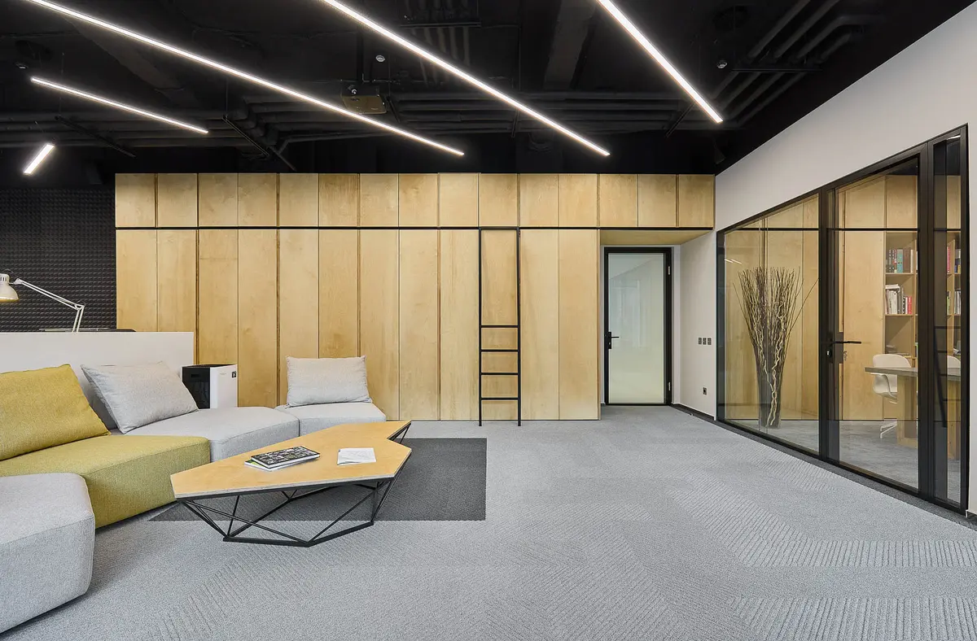
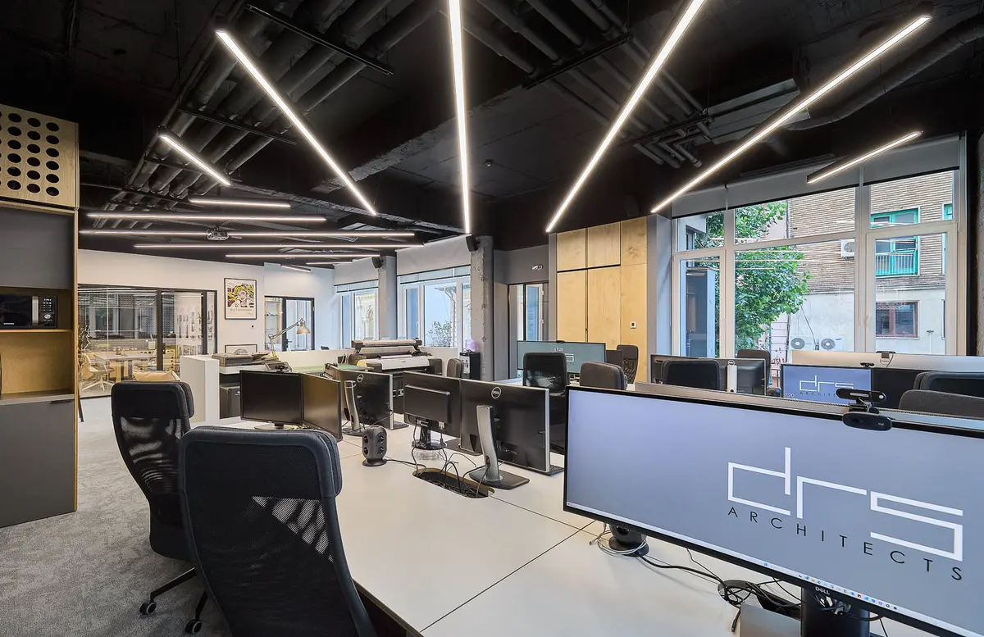
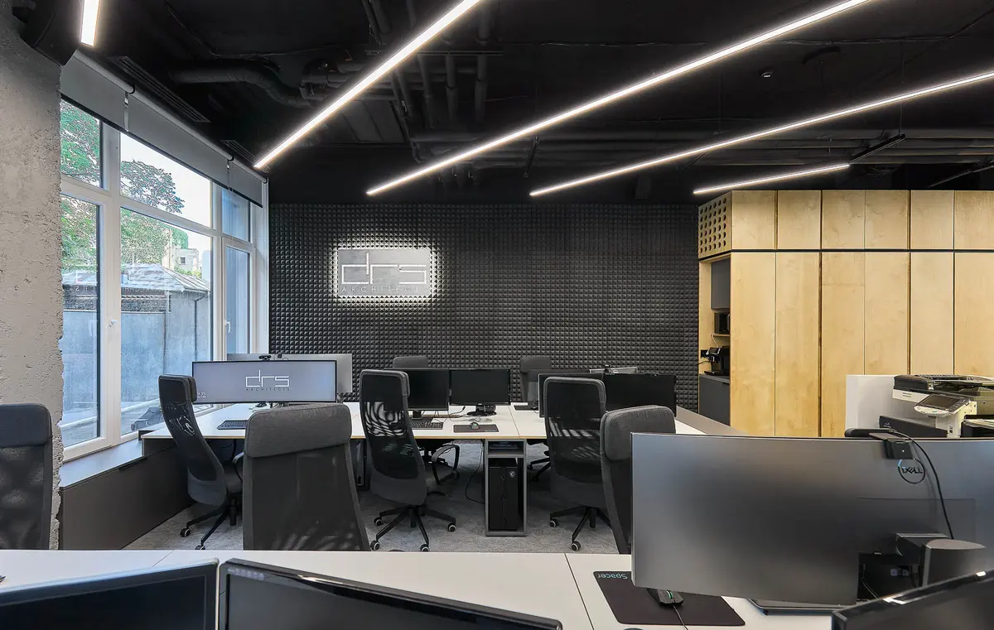
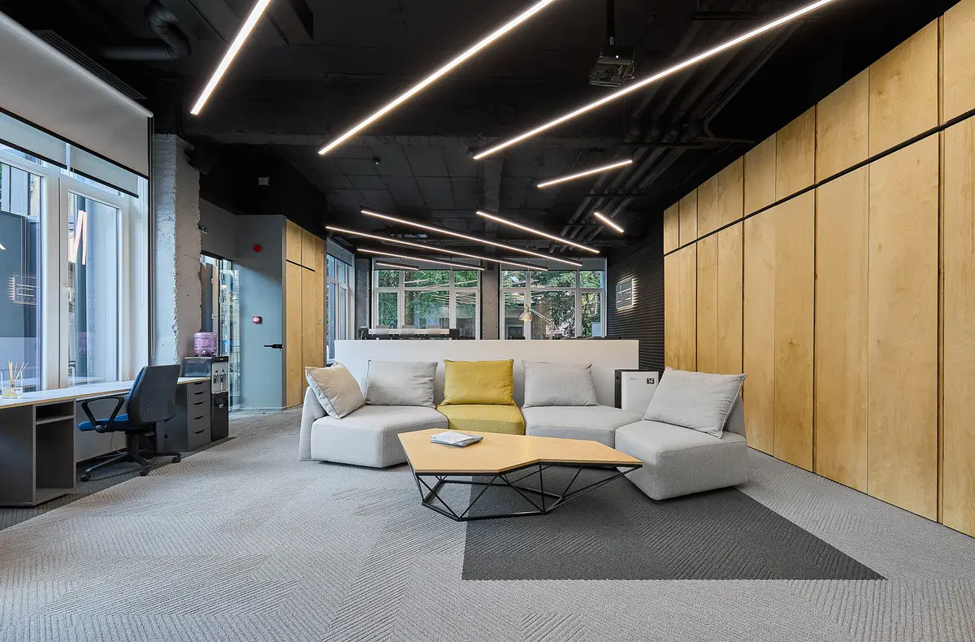
DRS-Architects office in the historic building on Tudor Arghezi 21, with the technical ceiling left exposed and the raw concrete structure on show
Offices · Interior DesignYear — 2024–2024Status — CompletedLocation — Bucharest, Romania
03 of 35

DRS Architects Office

The recent relocation of DRS-Architects to the newly inaugurated building at Tudor Arghezi 21 marks a milestone in the studio's 10-year history and, furthermore, embodies the team's vision of the profession. From the privileged position as occupants of the former historic building of the Institute for Standardized Construction Design, the architecture office strives to blur the boundaries between conventional workspace and the architectural language of the structure.

Structure as identity

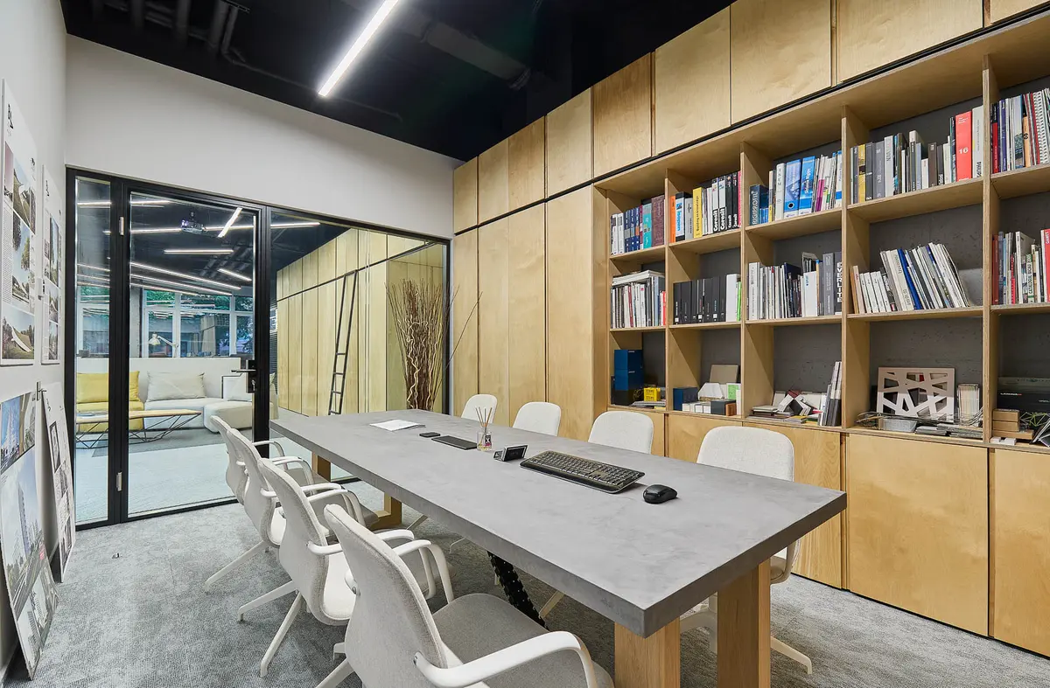
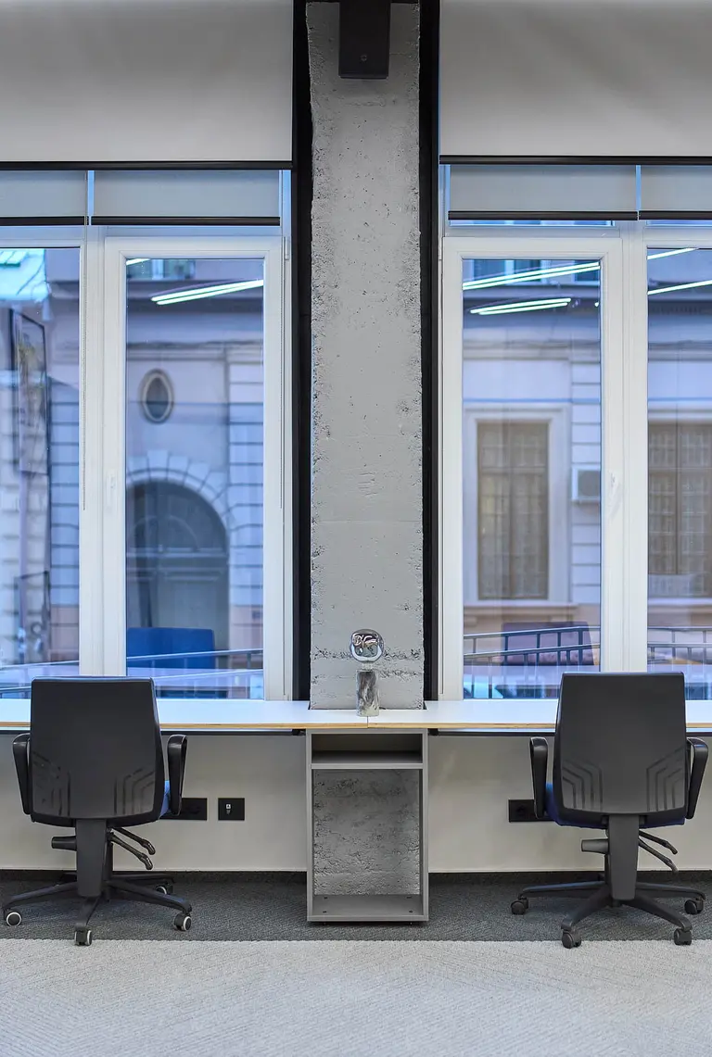
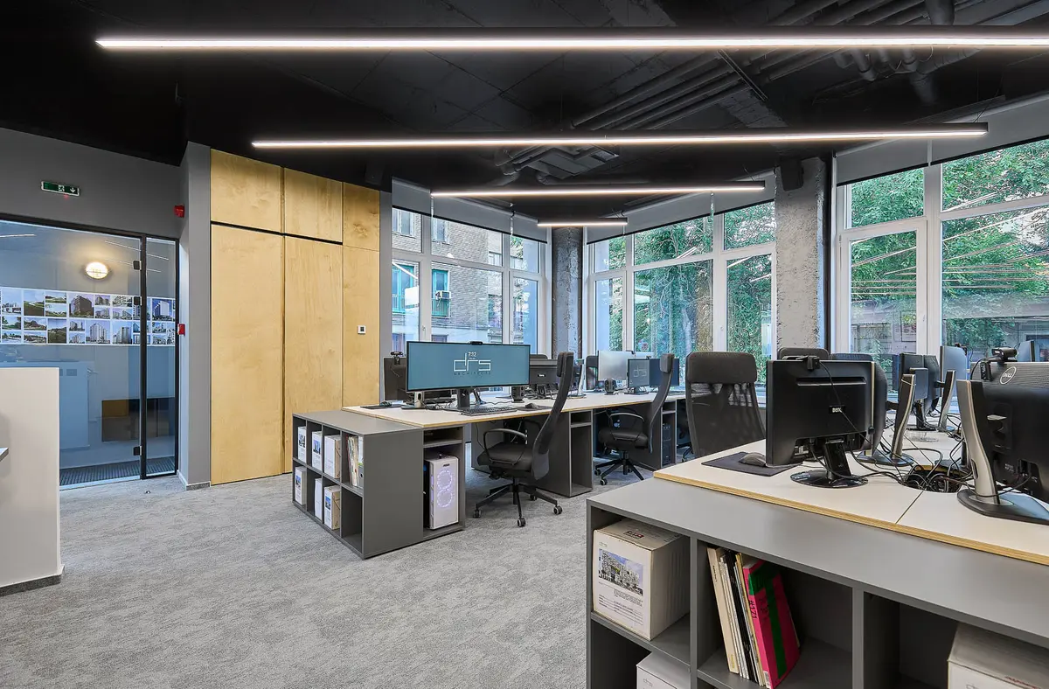
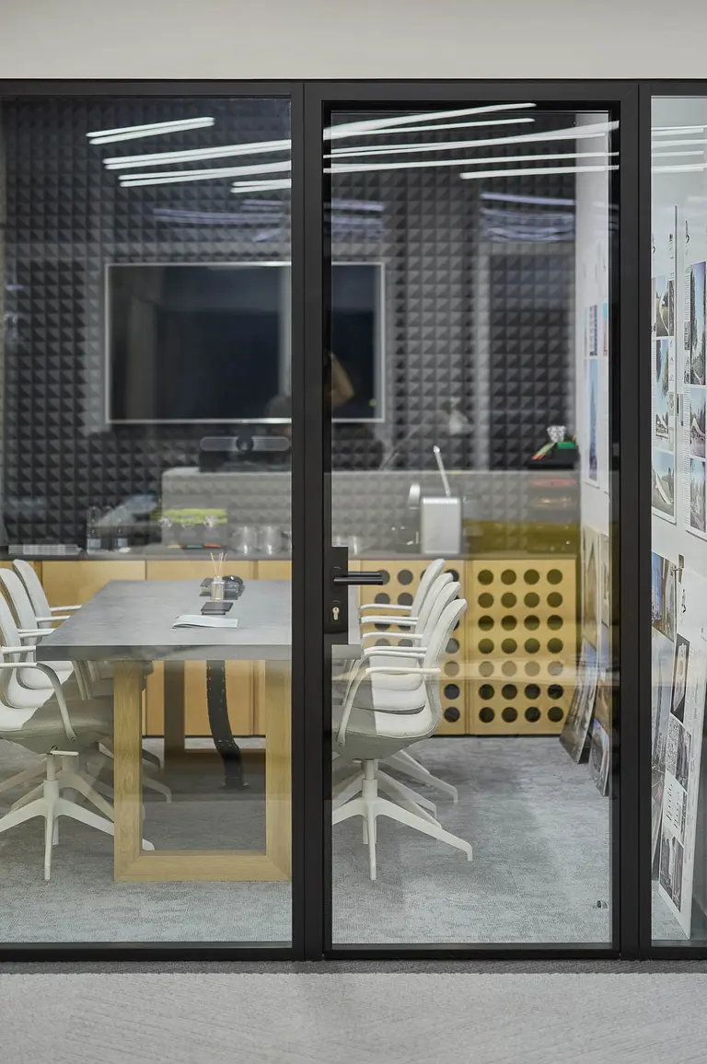
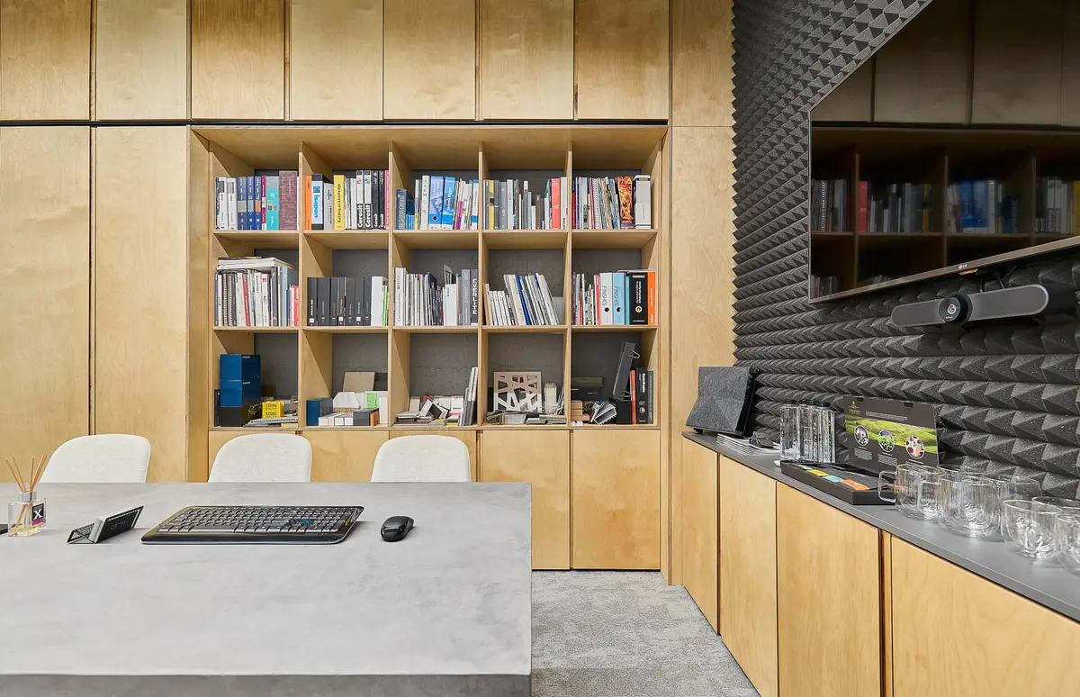
The space that became DRS-Architects' office in April 2024 transcends its elemental dimension of a workspace. The relationship between the existing space and the proposed design, between structure and furniture, between spatial configuration and aesthetic imprint, define the identity elements of the studio space. The deliberate retention of the technical ceiling, exposure of imperfections in the concrete structure, the wall—functioning as furniture—an operational archive, and the insertions of raw-textured elements have all become integral parts of the architectural narrative.
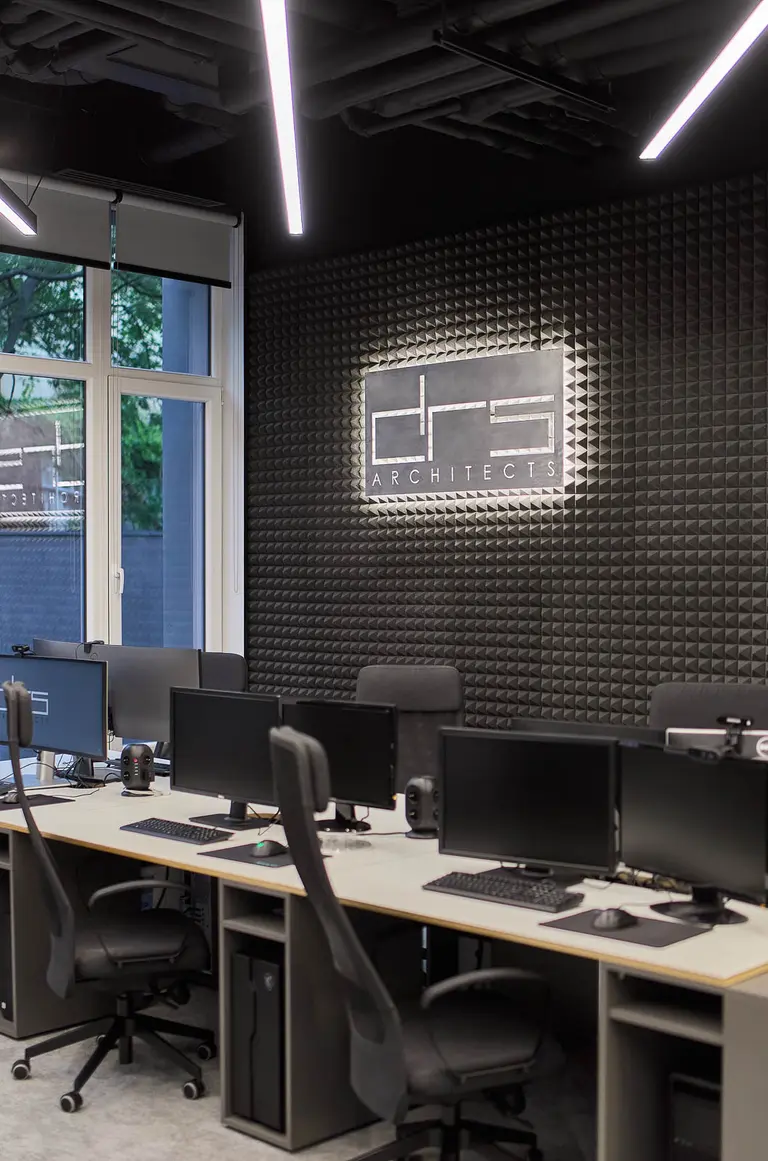
Work area of the DRS-Architects studio, featuring the wall-as-furniture that doubles as an operational archive
Fig. 01
Work area of the DRS-Architects studio, featuring the wall-as-furniture that doubles as an operational archive
Fitted-out work area – DRS Architects Office, Bucharest
Fig. 02
Fitted-out work area – DRS Architects Office, Bucharest
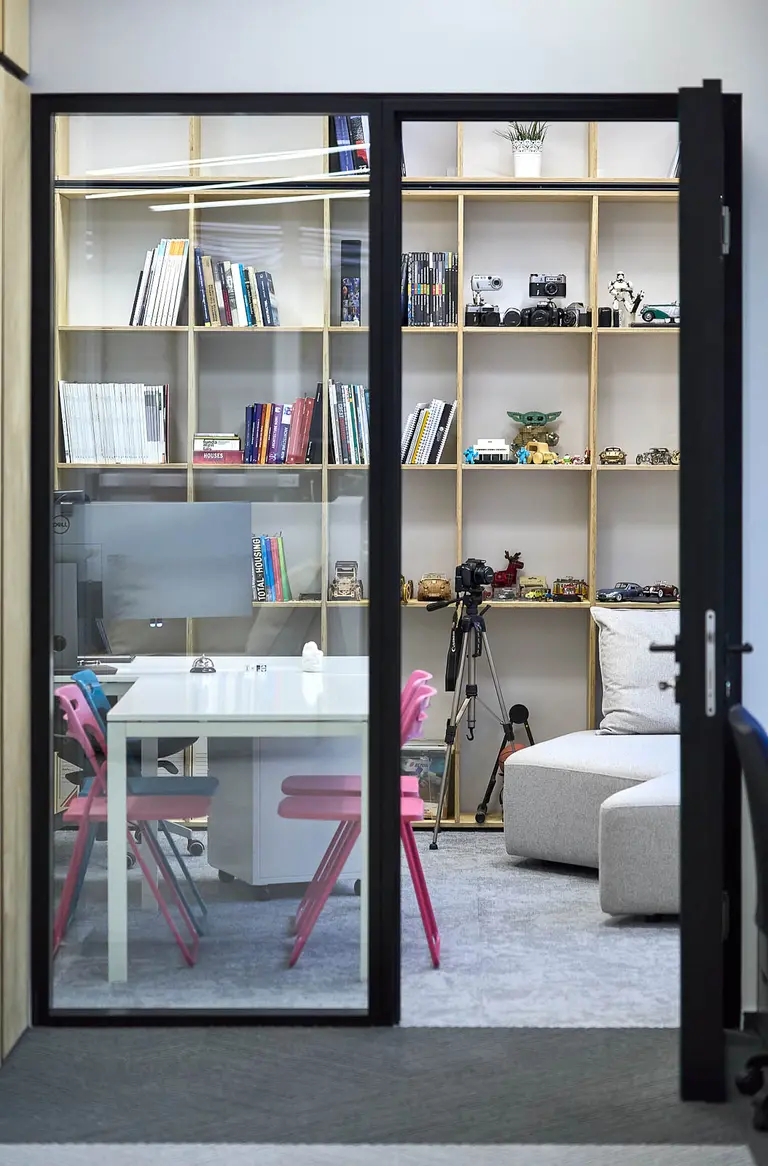
View of the interior space – DRS Architects Office, BucharestFurniture and finishes detail – DRS Architects Office, Bucharest
Fig. 03–04
03View of the interior space – DRS Architects Office, Bucharest04Furniture and finishes detail – DRS Architects Office, Bucharest
Overall view of the interior design – DRS Architects Office, Bucharest
Fig. 05
Overall view of the interior design – DRS Architects Office, Bucharest
Interior design detail – DRS Architects Office, BucharestFitted-out work area, close view – DRS Architects Office, Bucharest
Fig. 06–07
06Interior design detail – DRS Architects Office, Bucharest07Fitted-out work area, close view – DRS Architects Office, Bucharest
View of the interior space, view 2 – DRS Architects Office, Bucharest
Fig. 08
View of the interior space, view 2 – DRS Architects Office, Bucharest
Furniture and finishes detail, close view – DRS Architects Office, BucharestOverall view of the interior design, view 2 – DRS Architects Office, Bucharest
Fig. 09–10
09Furniture and finishes detail, close view – DRS Architects Office, Bucharest10Overall view of the interior design, view 2 – DRS Architects Office, Bucharest
Interior design detail, close view – DRS Architects Office, Bucharest
Fig. 11
Interior design detail, close view – DRS Architects Office, Bucharest
Fitted-out work area, detail – DRS Architects Office, Bucharest
Fig. 12
Fitted-out work area, detail – DRS Architects Office, Bucharest
View of the interior space, detail – DRS Architects Office, Bucharest
Fig. 15
View of the interior space, detail – DRS Architects Office, Bucharest
Furniture and finishes detail, view 3 – DRS Architects Office, BucharestOverall view of the interior design, detail – DRS Architects Office, Bucharest
Fig. 13–14
13Furniture and finishes detail, view 3 – DRS Architects Office, Bucharest14Overall view of the interior design, detail – DRS Architects Office, Bucharest