Nikos Greek Taverna
This restaurant design aims to bring the atmosphere of a Greek seaside tavern to the centre of Bucharest. Overall design by Studio 37 & DRS Architects.
Arh. Emilian Georgescu
Arh. Cora Cristea
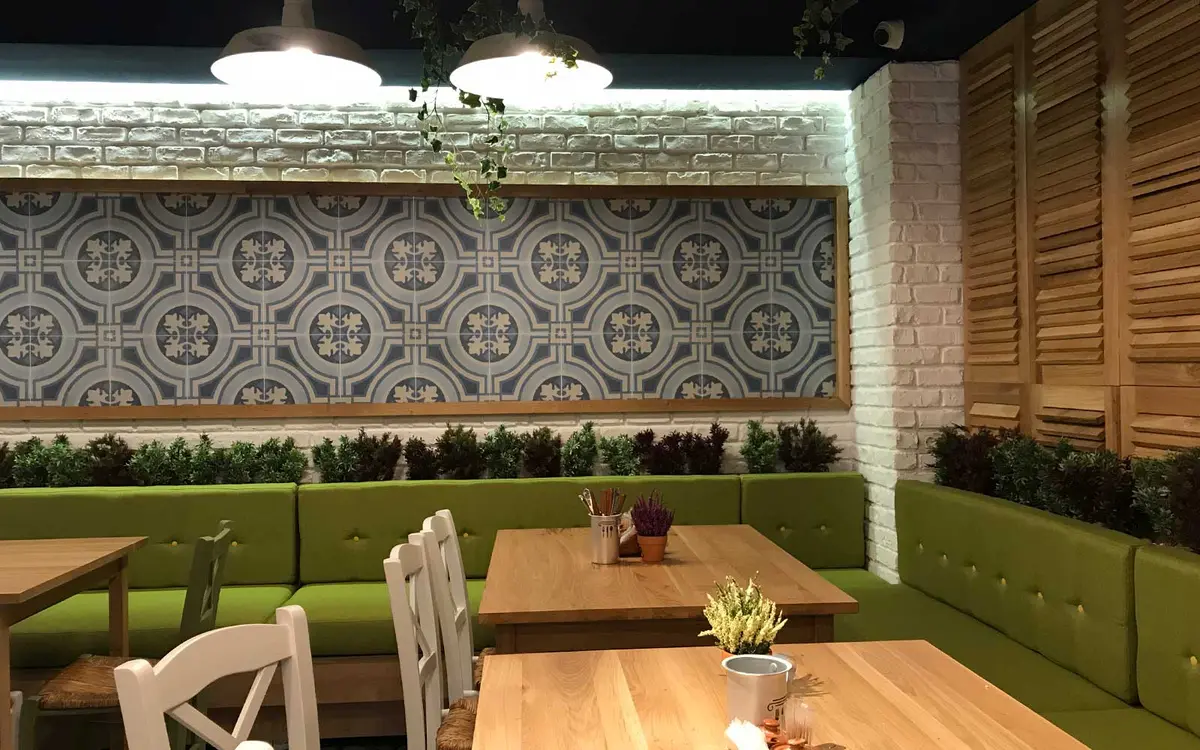
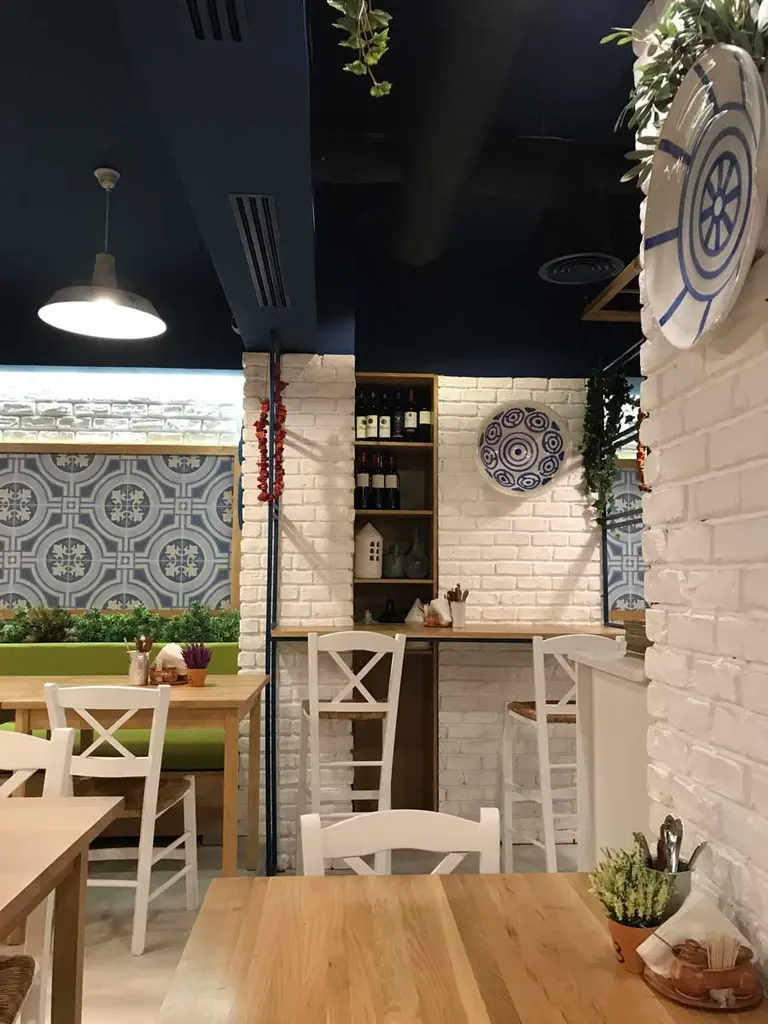
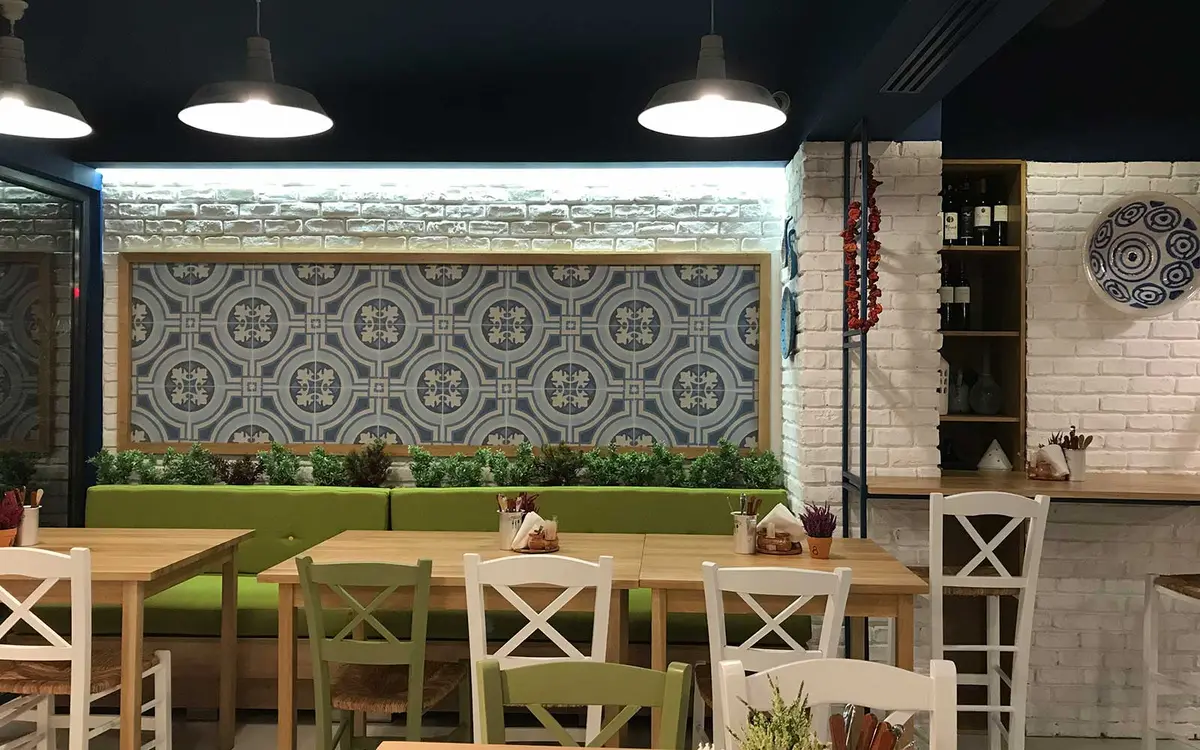
The materials palette is built around the contrast between the exposed white brickwork and the accents of deep blue, present both on the ceiling and in the traditional-pattern tile panels that punctuate the dining room walls. Solid wood furniture, painted white and left with a natural finish, together with the olive-green upholstered banquettes, shape a warm, informal atmosphere typical of a Mediterranean tavern.
The bar area is treated as a distinct landmark within the space, with a decorative floor and walls clad in timber slats, while the coffered ceiling, with exposed beams, carries climbing greenery and suspended light fixtures. Hand-painted ceramic plates, displayed on the walls alongside typical Greek kitchen accessories, complete the decor and underline the cultural identity of the place.
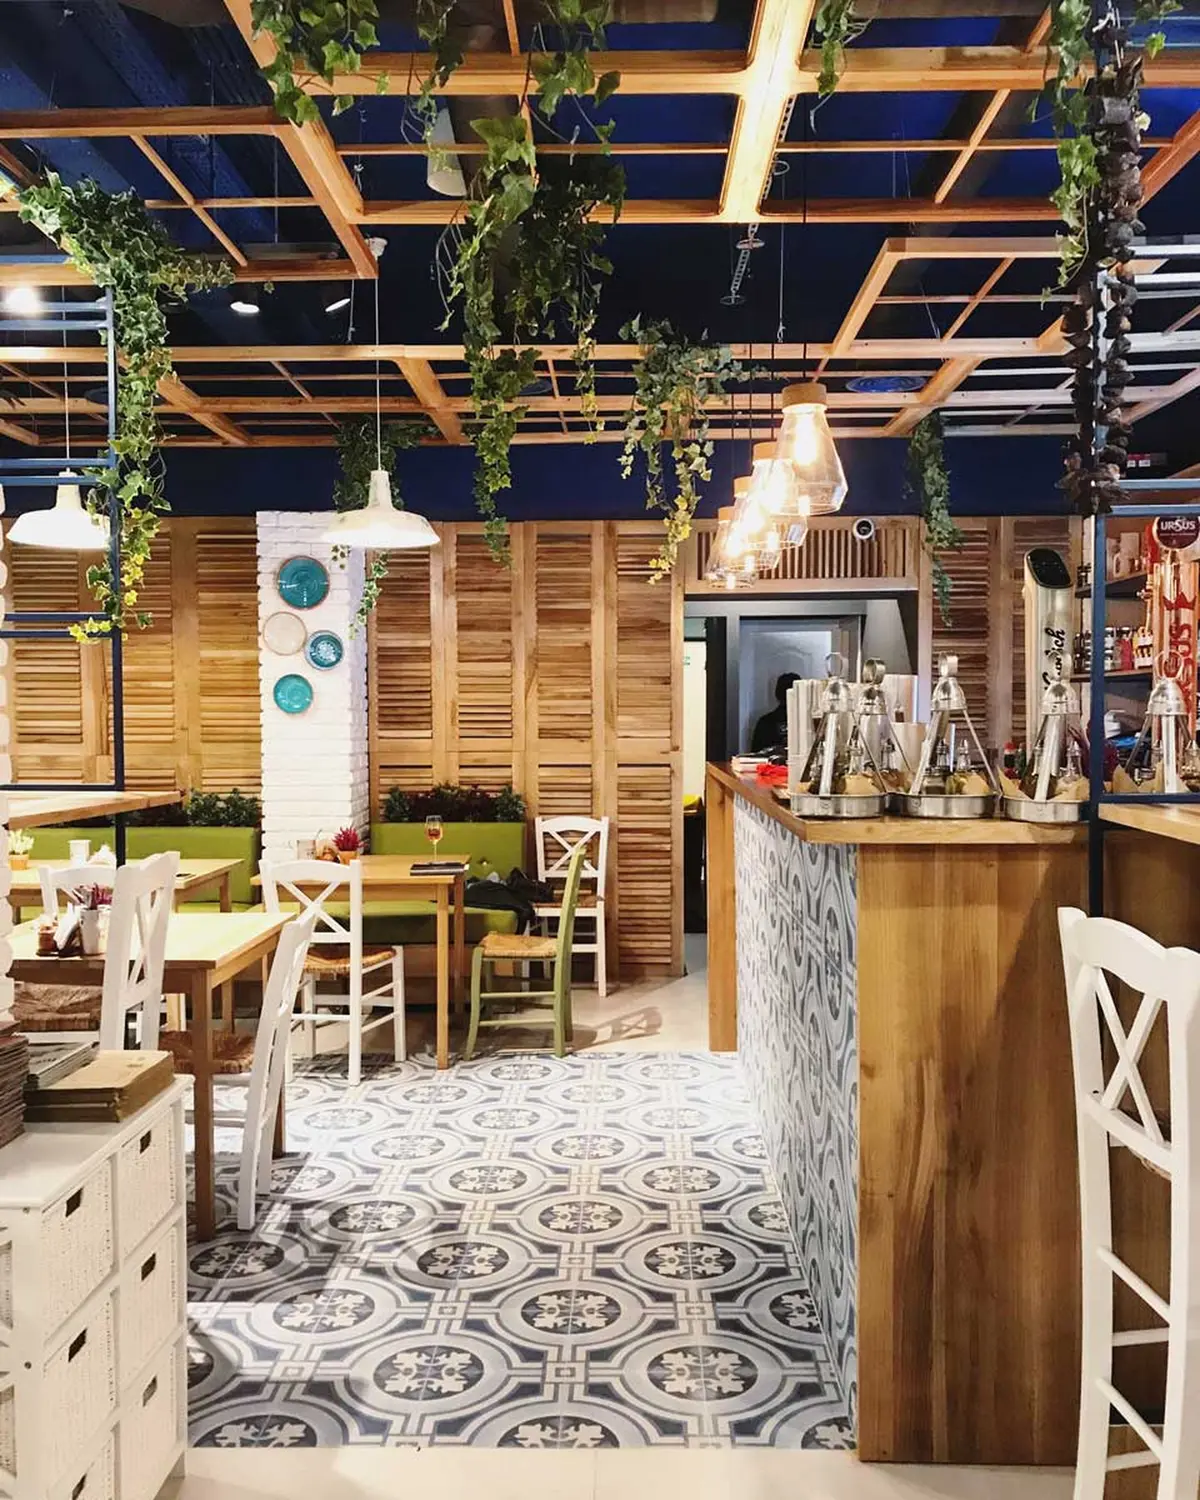
Fig. 01
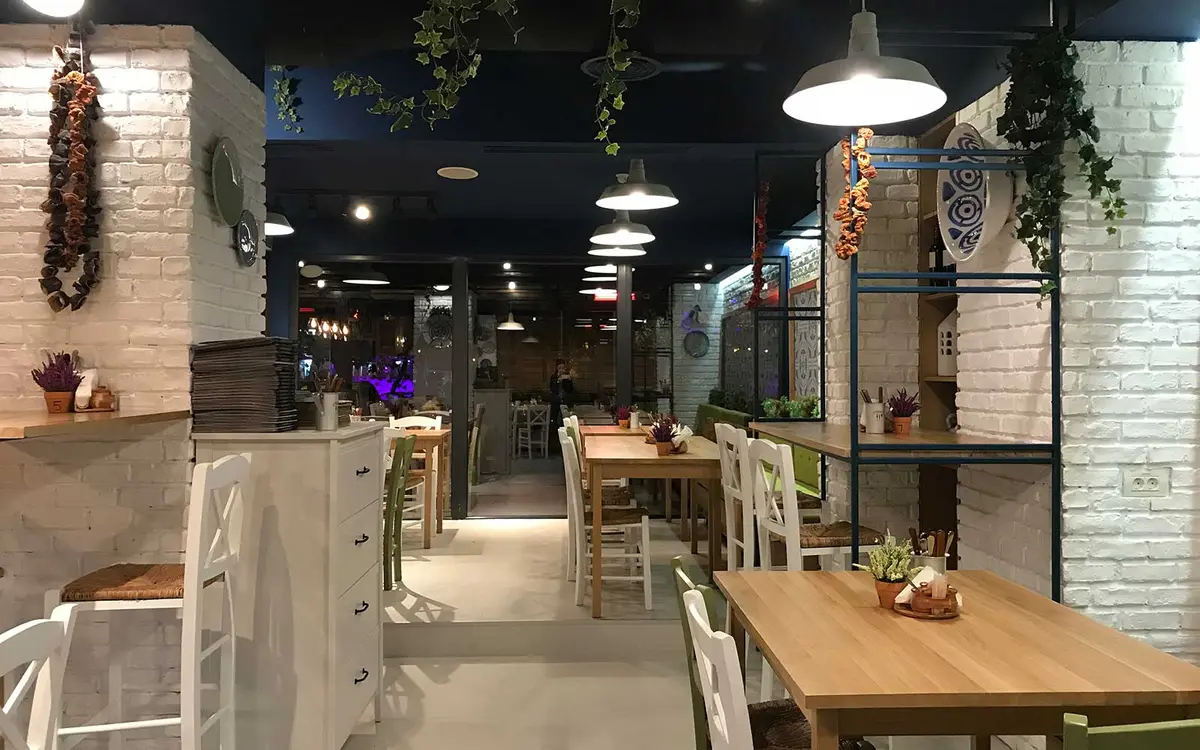
Fig. 02