
RO EN
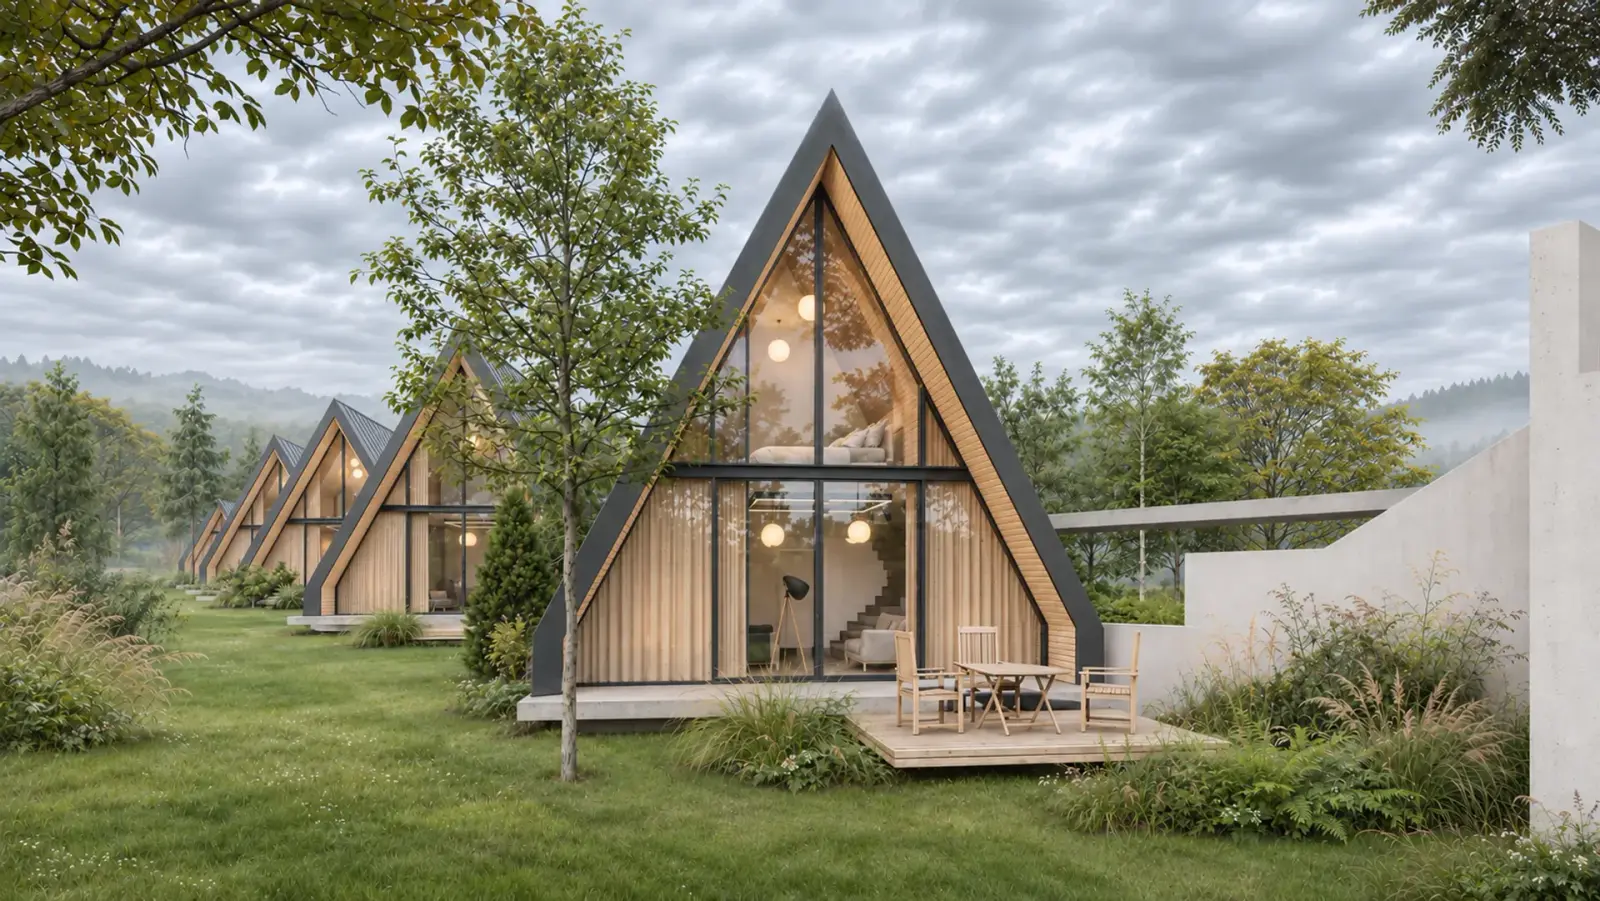
Garden side of an A-frame house: fully glazed gable, living room and upstairs bedroom, timber deck with table and chairs
Residential · HoReCaYear — 2020Status — ConceptLocation — Câmpulung, Argeș, Romania
10 of 40←→

Holiday A

Holiday A is an ensemble of 12 holiday homes intended for long-term holiday rental, proposed on Gruiului Hill in Câmpulung, Argeș County. On a long, narrow plot of roughly 3,100 sqm, the project lines up A-frame houses along an access lane and complements them with single-storey homes set beneath green terraces and with shared leisure spaces.

The A-frame, reinterpreted

The triangular silhouette recalls the mountain cabin, but is handled in a contemporary key. The dark standing-seam metal roof runs down both sides almost to the ground, while the gable ends are closed with vertical timber slats and large glazed surfaces. Dormers cut into the roof plane bring light to the upper level.

The eight type A houses are arranged over two levels. The ground floor holds the living room with a dining area, open to the garden, the kitchen and a WC; upstairs, under the ridge, are two bedrooms and a bathroom. Each house has its own timber deck, so that holiday life happens outdoors as much as indoors.
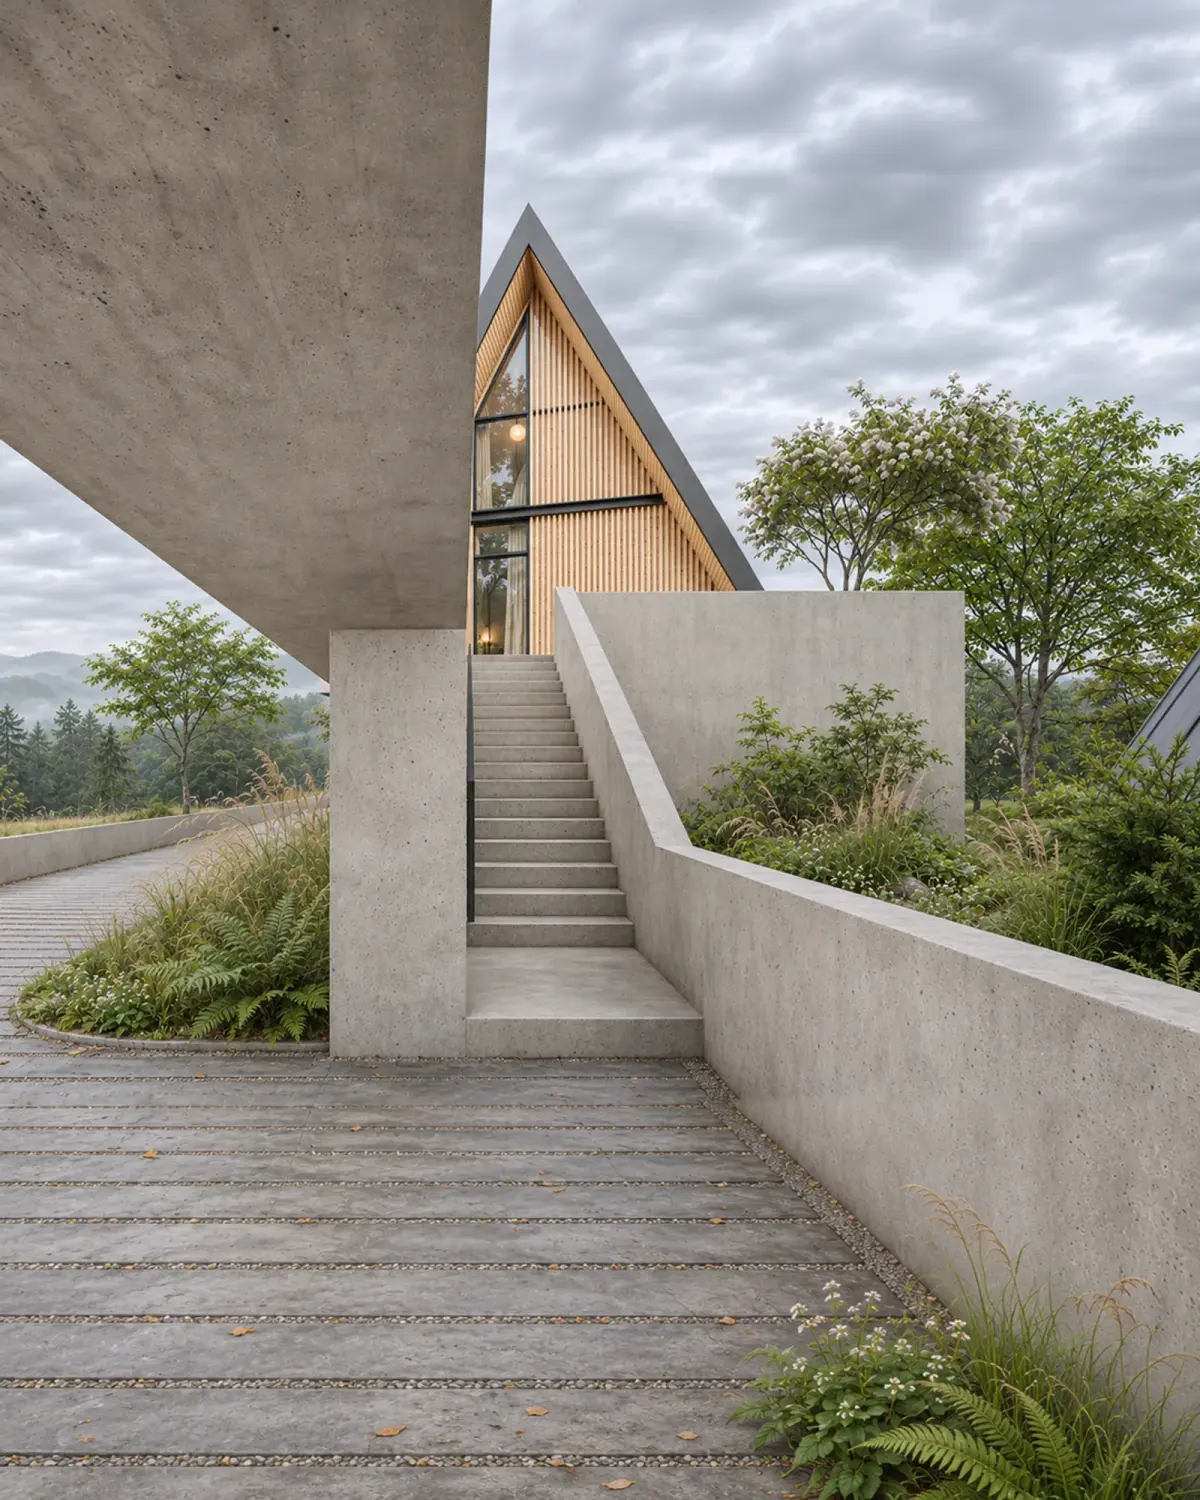
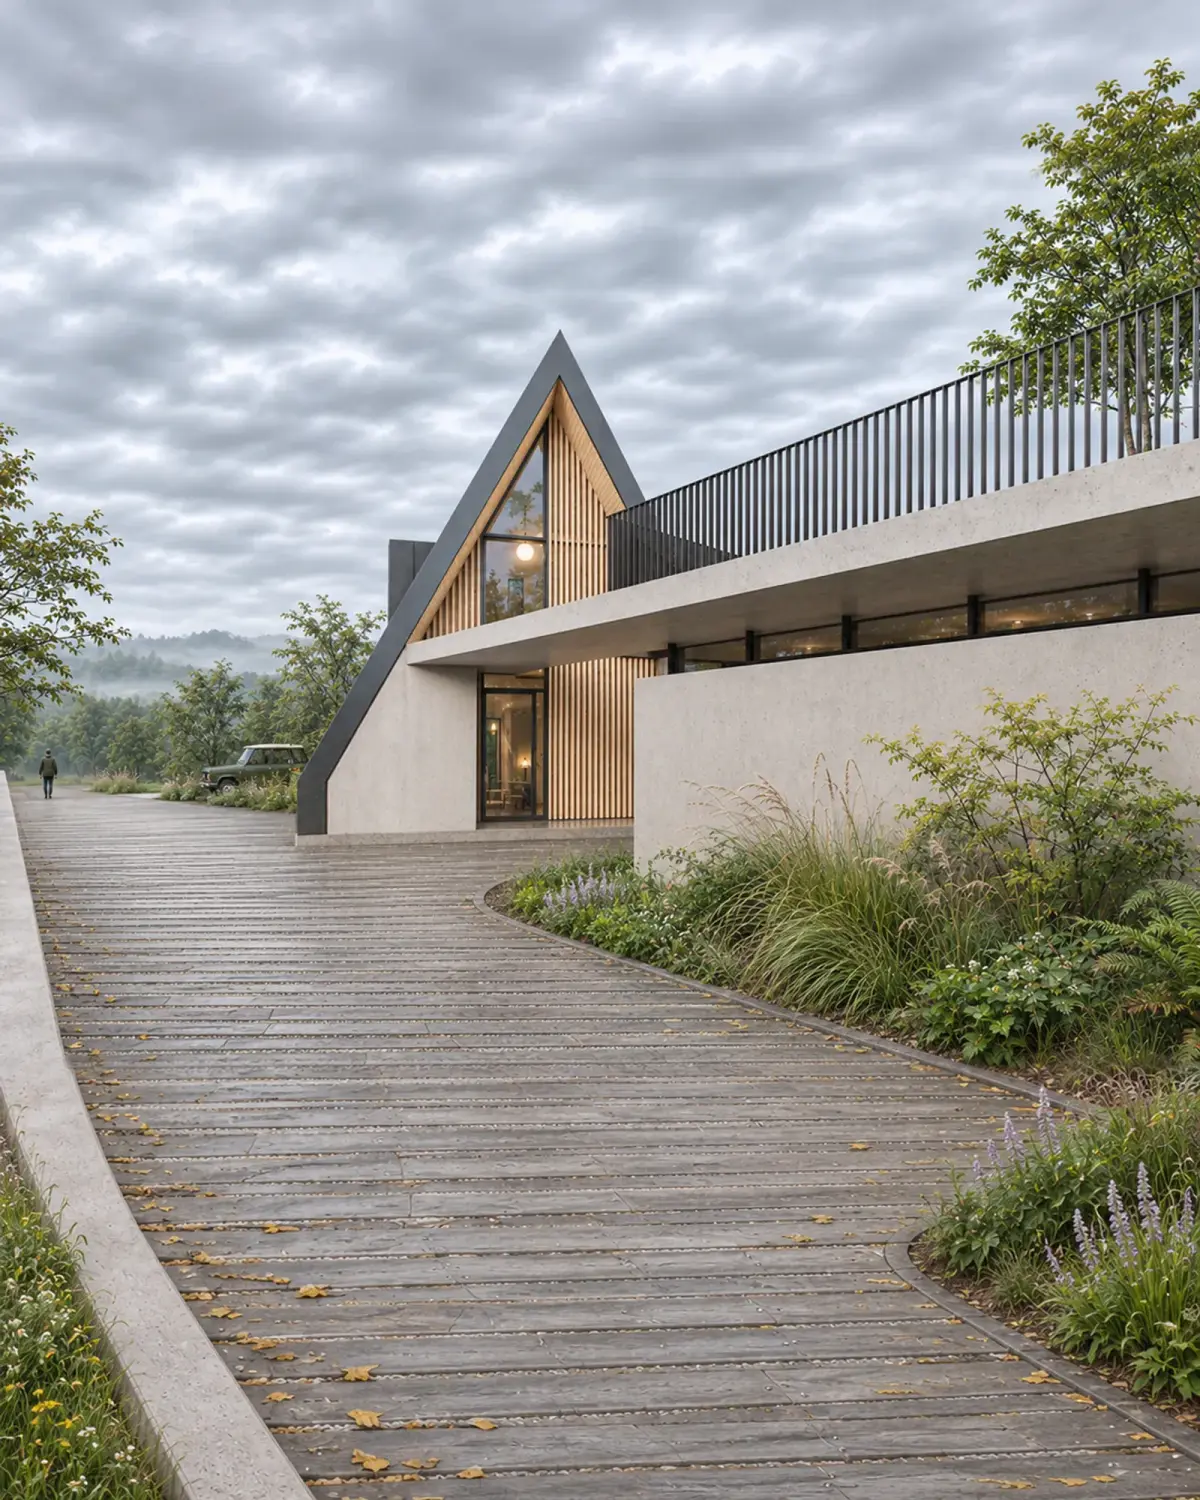
Exposed concrete stair rising from the lane to the upper terrace and an A-frame house with a timber-slat gable
Fig. 01
Exposed concrete stair rising from the lane to the upper terrace and an A-frame house with a timber-slat gable
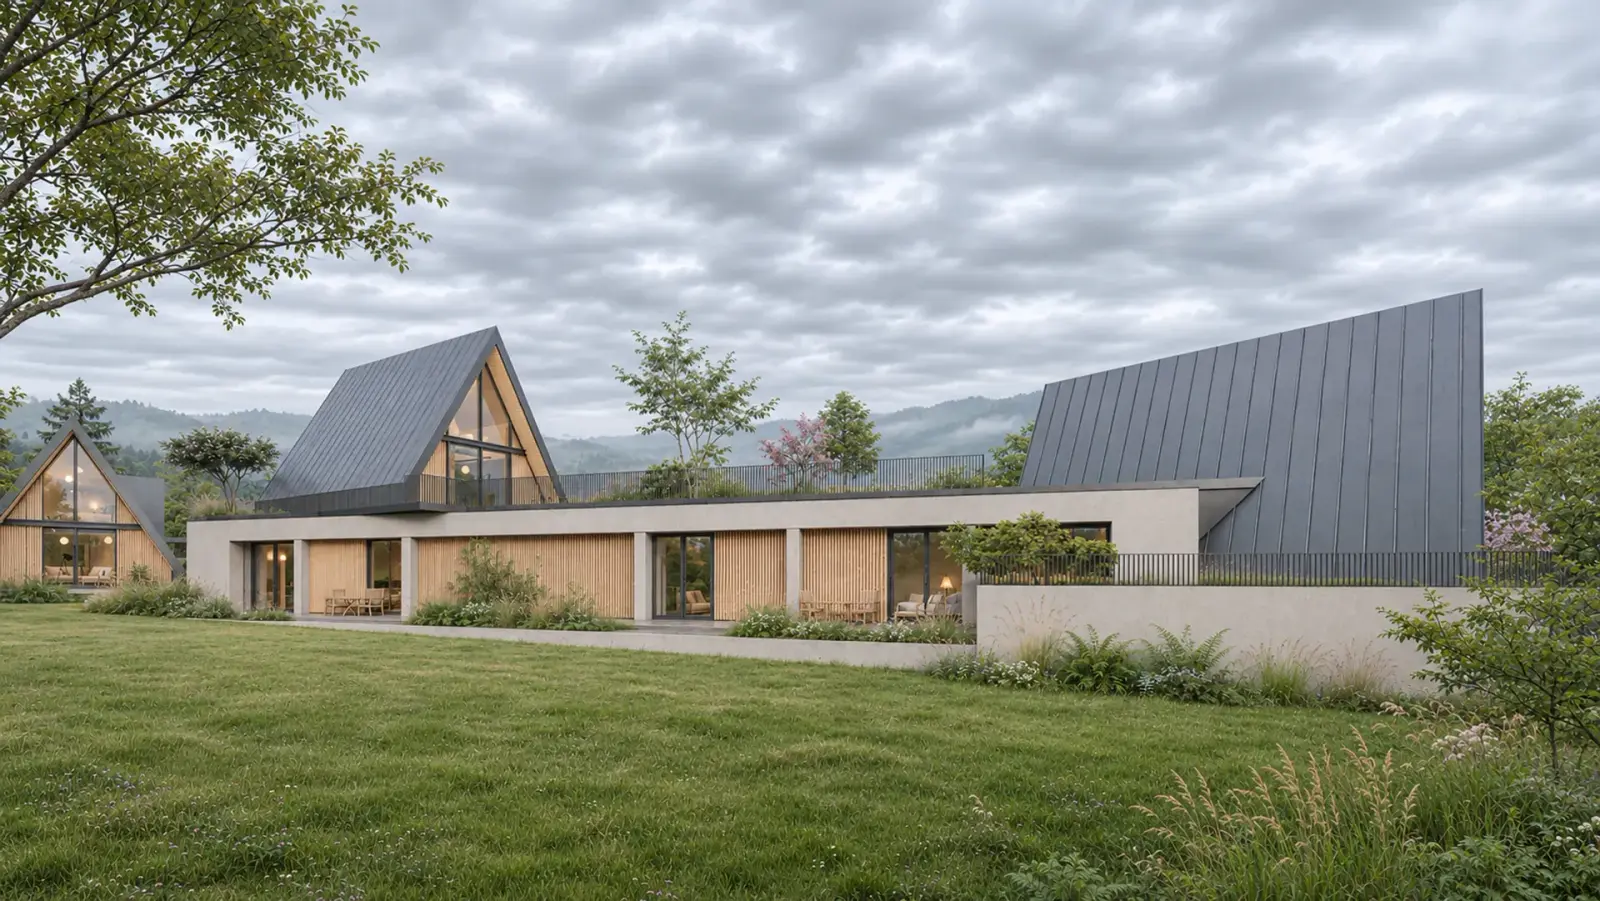
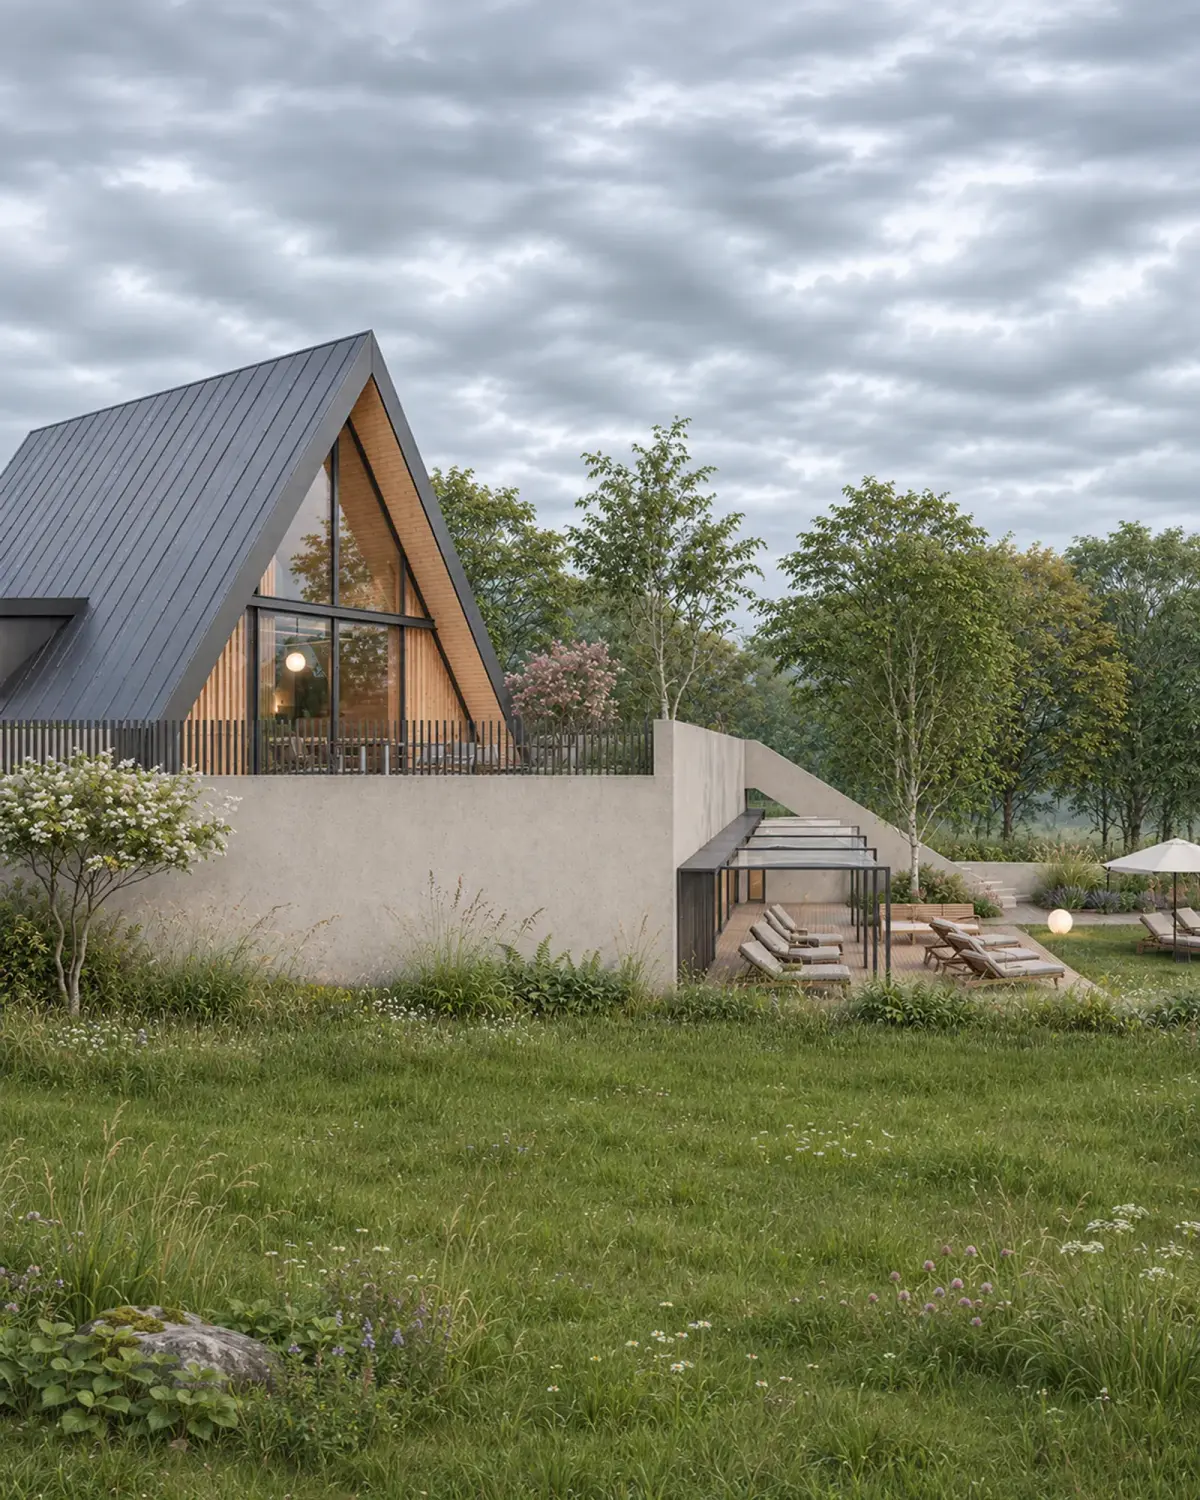
The single-storey type B homes in the concrete plinth, with covered terraces facing the garden and a planted green terrace above
Fig. 02
The single-storey type B homes in the concrete plinth, with covered terraces facing the garden and a planted green terrace above
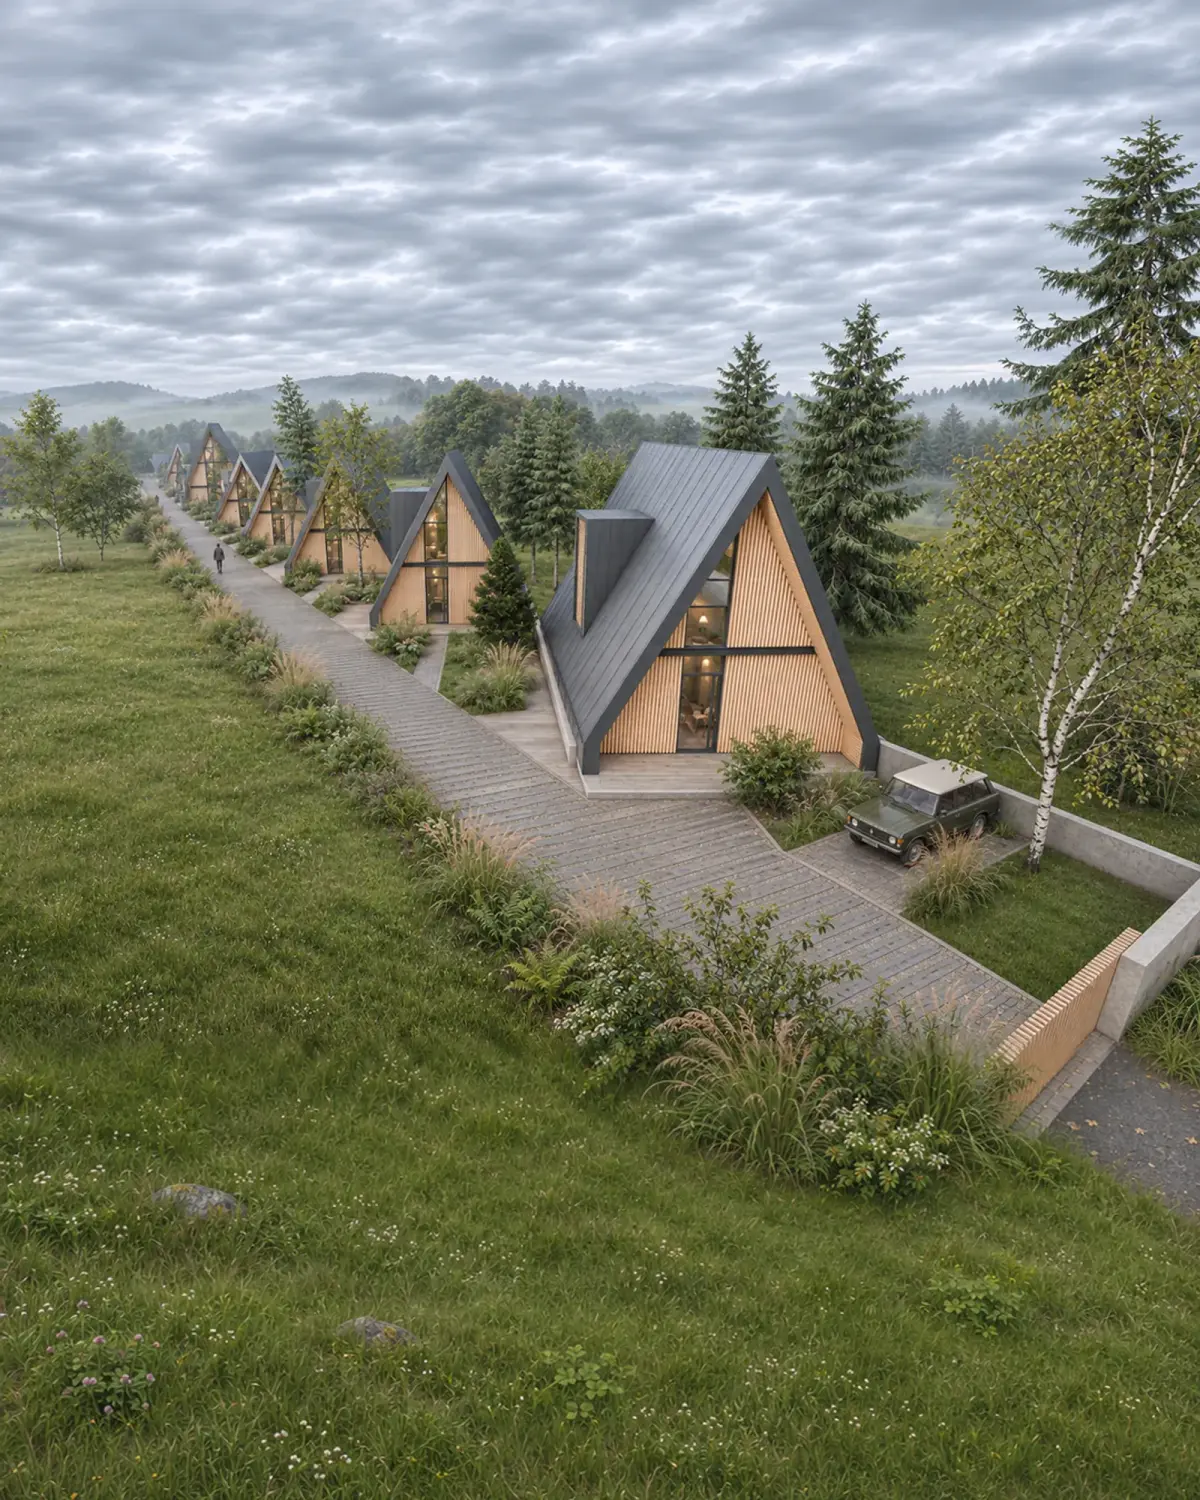
Aerial view of Holiday A, Câmpulung: a row of A-frame holiday homes along the paved lane, with a parking space and timber entrance gateThe paved lane passes the concrete plinth with its green terrace and metal railing; an A-frame house behind
Fig. 03–04
03Aerial view of Holiday A, Câmpulung: a row of A-frame holiday homes along the paved lane, with a parking space and timber entrance gate04The paved lane passes the concrete plinth with its green terrace and metal railing; an A-frame house behind

The lane and the concrete plinth

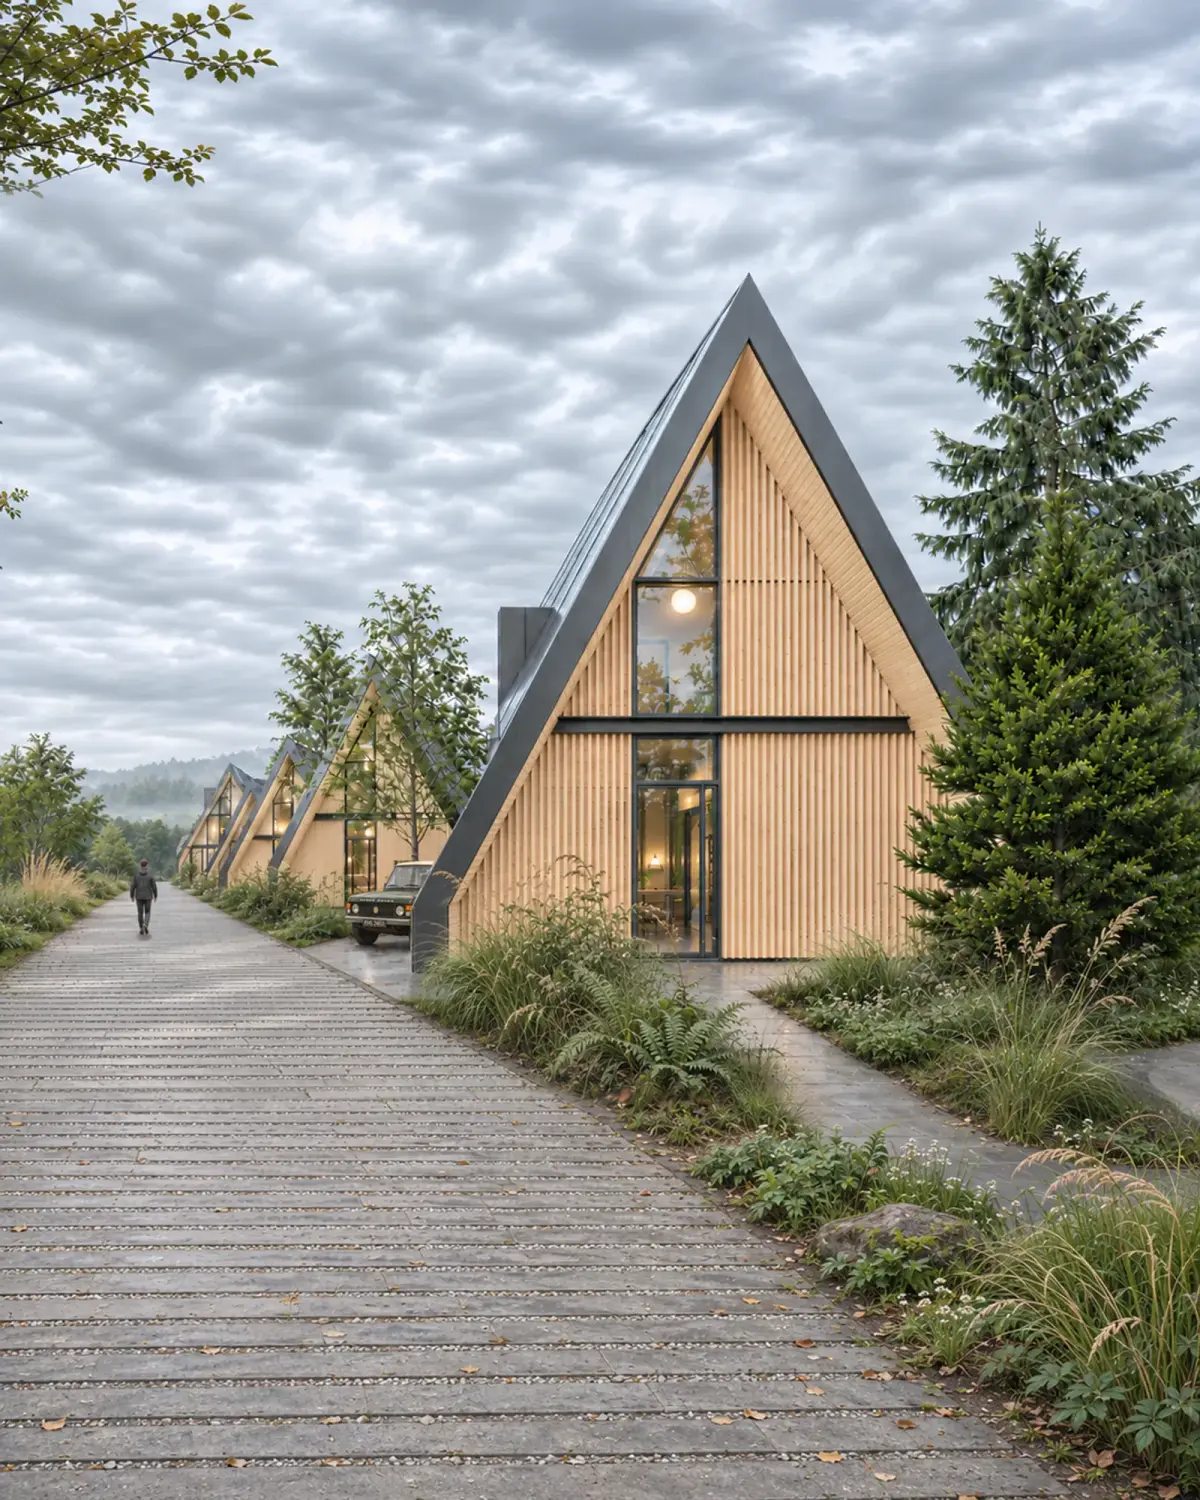
The plot starts at Gruiului Street and extends in depth. A single lane along the long side of the site serves all the houses, which are rotated in relation to it: each one gains its own entrance garden, an adjoining parking space and views that do not overlap with its neighbours'. The repetition of the gables gives the ensemble a clear rhythm, set within the wooded landscape of Gruiului Hill.

Where the ground falls away, an exposed concrete plinth takes up the level difference. It contains the four single-storey type B homes, each with a living room, kitchen and two bedrooms, opening onto the garden through covered terraces. The roof of the plinth becomes a planted green terrace on which the upper-level A-frame houses stand, while concrete stairs and walkways link the two levels.
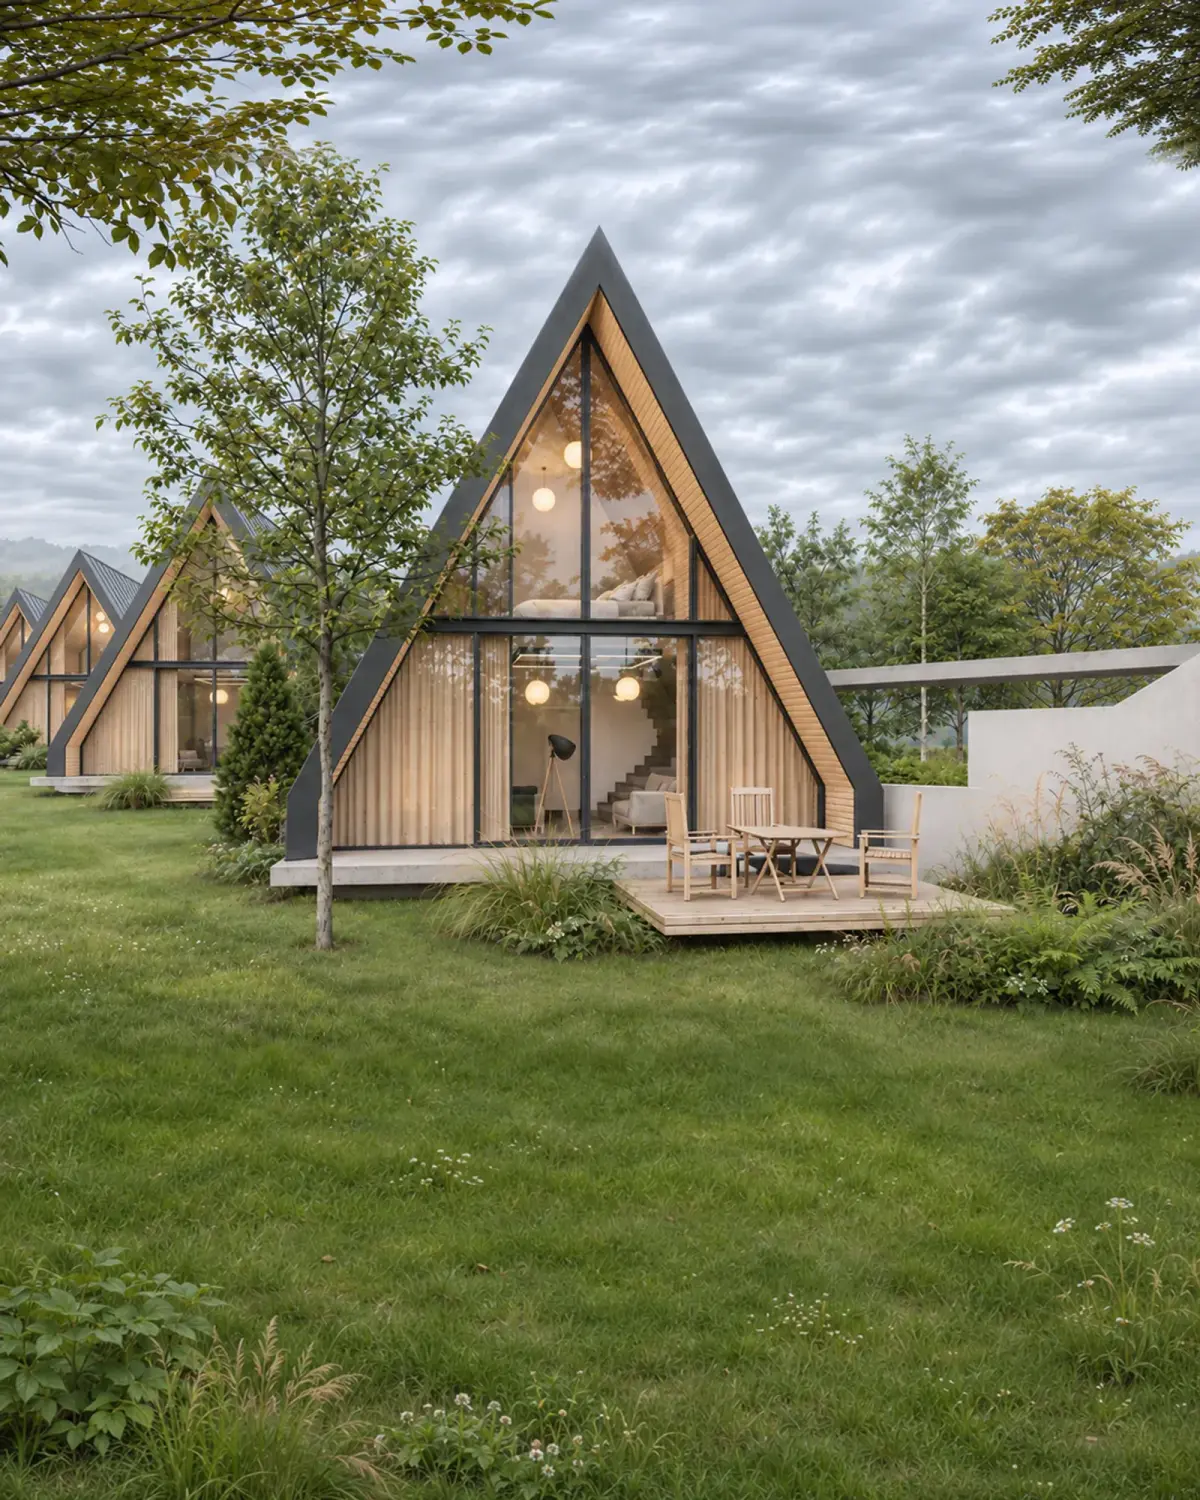
A-frame holiday home with a glazed gable and timber deck facing the garden, with the row of houses behind
Fig. 05
A-frame holiday home with a glazed gable and timber deck facing the garden, with the row of houses behind
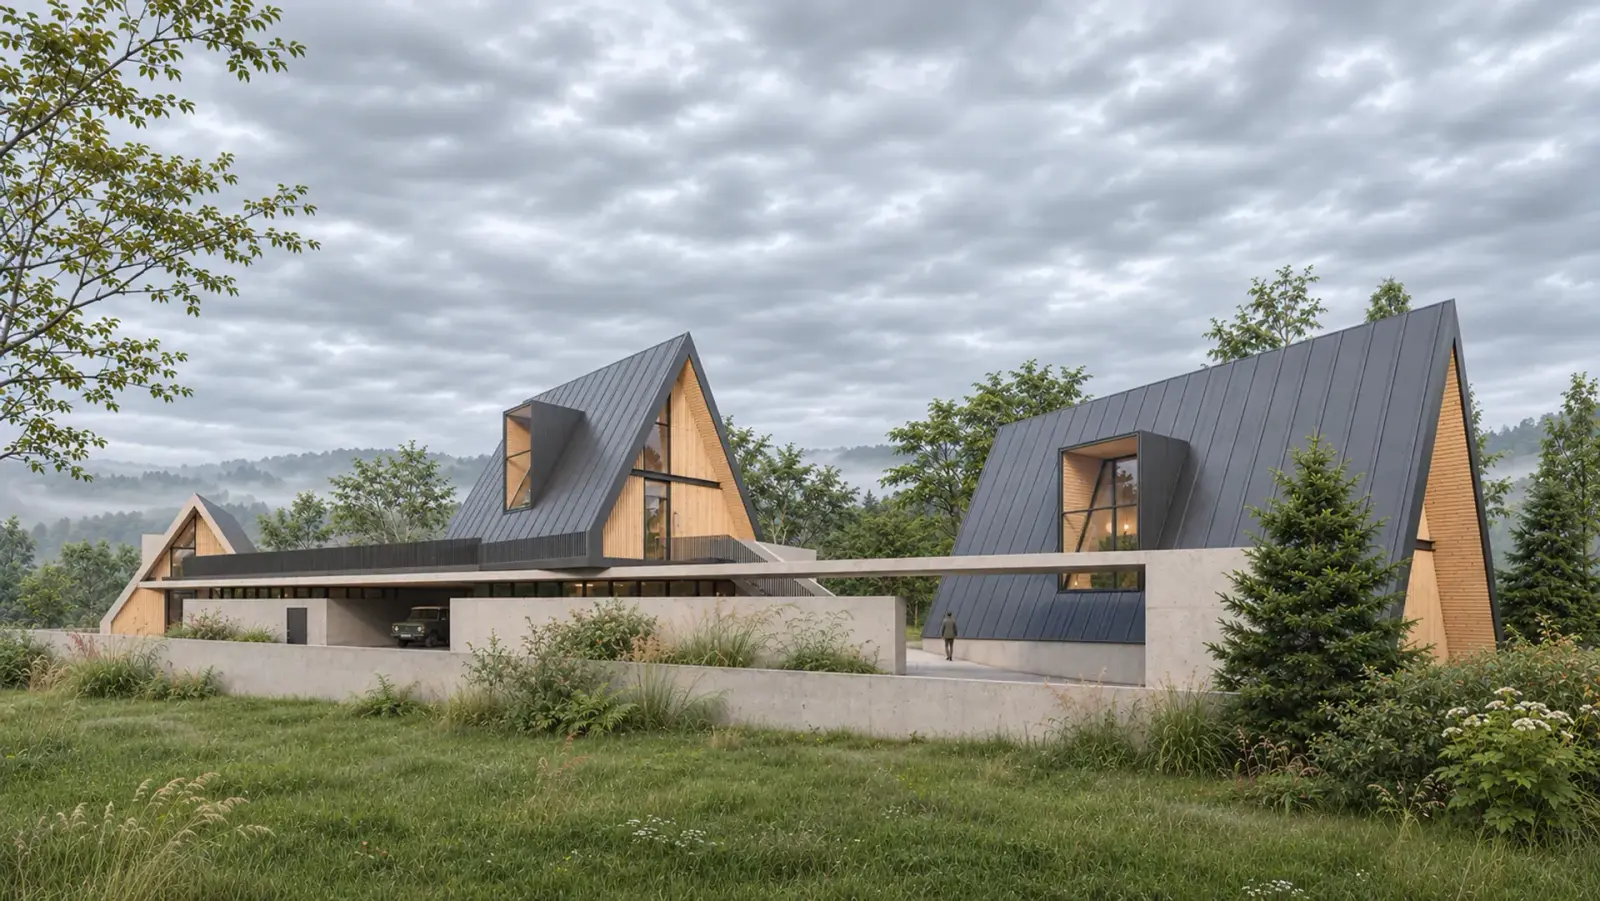
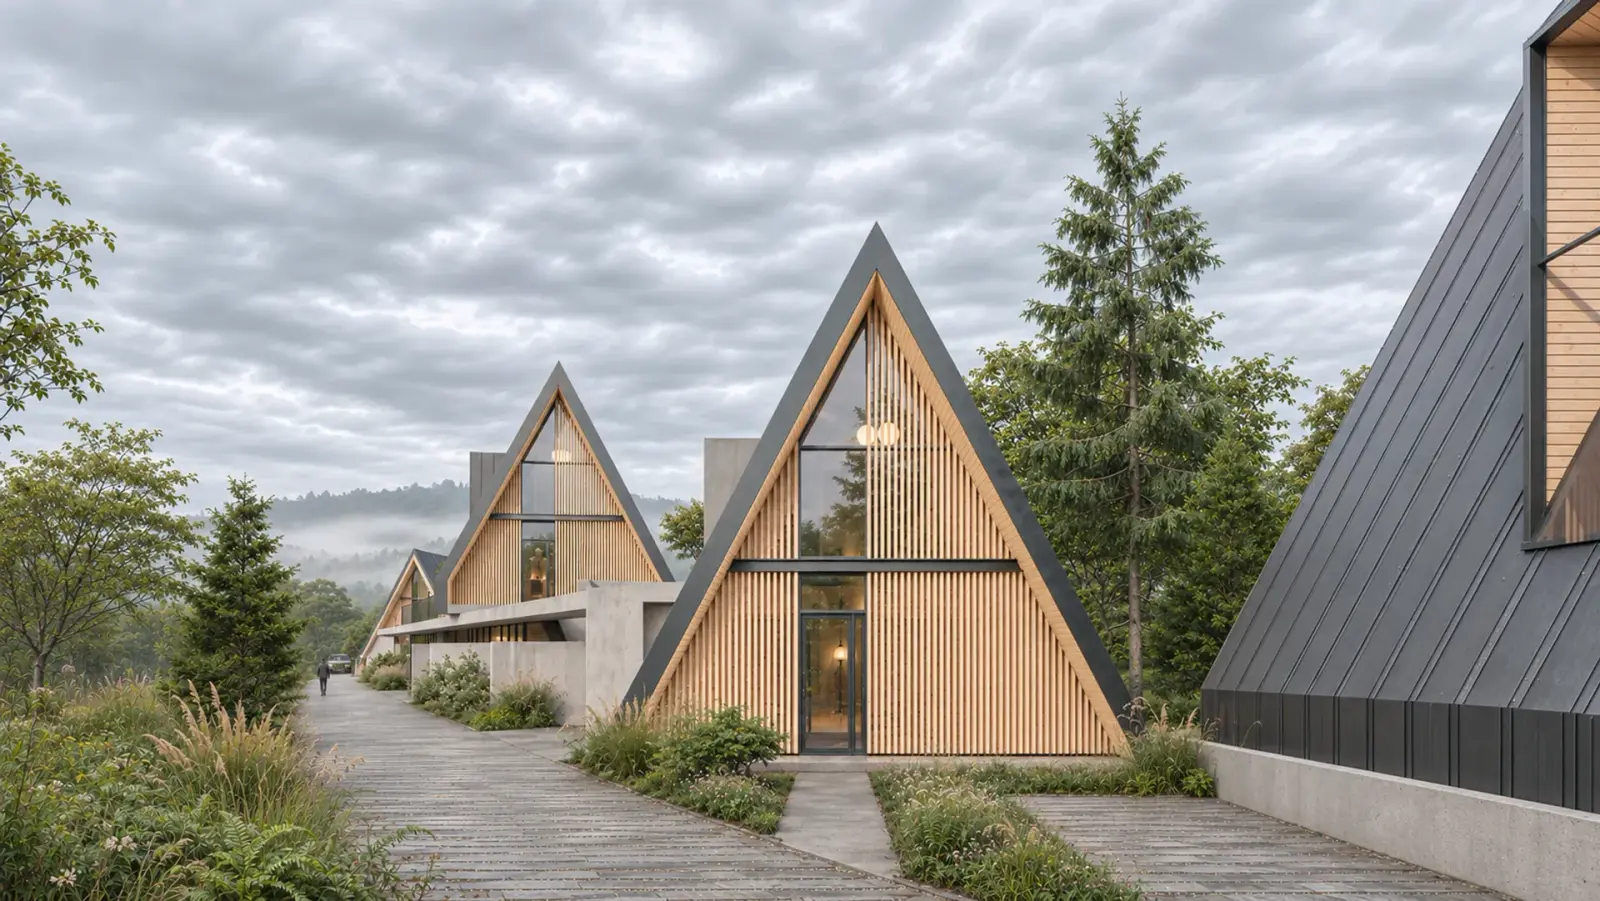
The exposed concrete plinth with covered parking and the dormered A-frame houses set above it, Holiday A CâmpulungA-frame holiday home with a gable of vertical timber slats and two-storey glazing, seen from the access lane
Fig. 06–07
06The exposed concrete plinth with covered parking and the dormered A-frame houses set above it, Holiday A Câmpulung07A-frame holiday home with a gable of vertical timber slats and two-storey glazing, seen from the access lane
Entrances of the A-frame houses at Holiday A: timber and glass gables linked by an exposed concrete plinth
Fig. 08
Entrances of the A-frame houses at Holiday A: timber and glass gables linked by an exposed concrete plinth

Shared spaces

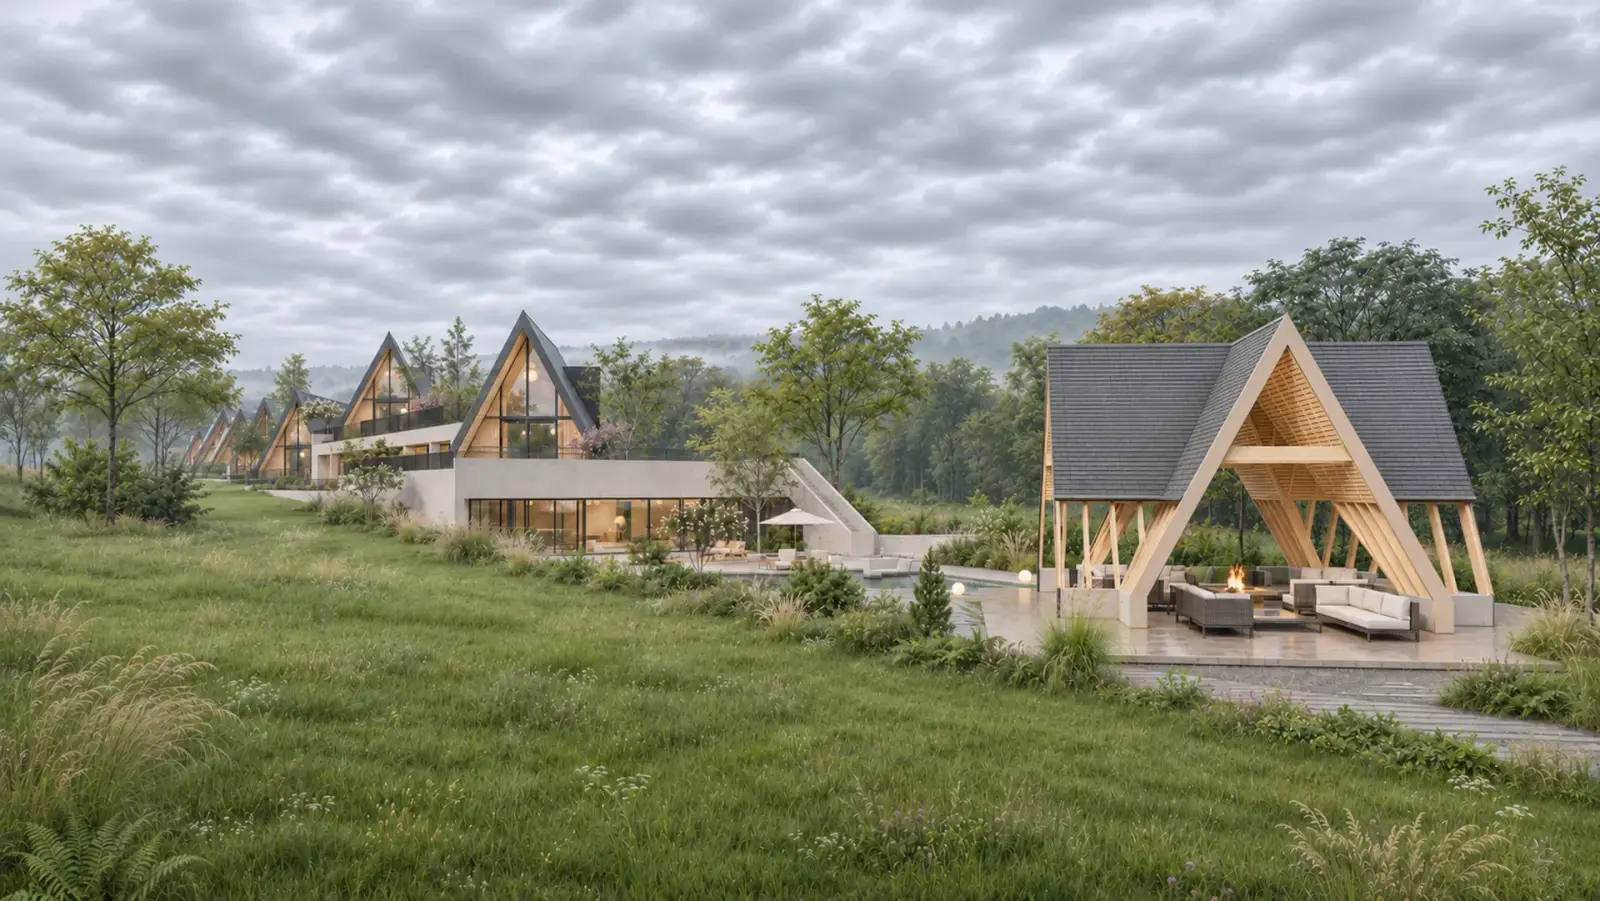
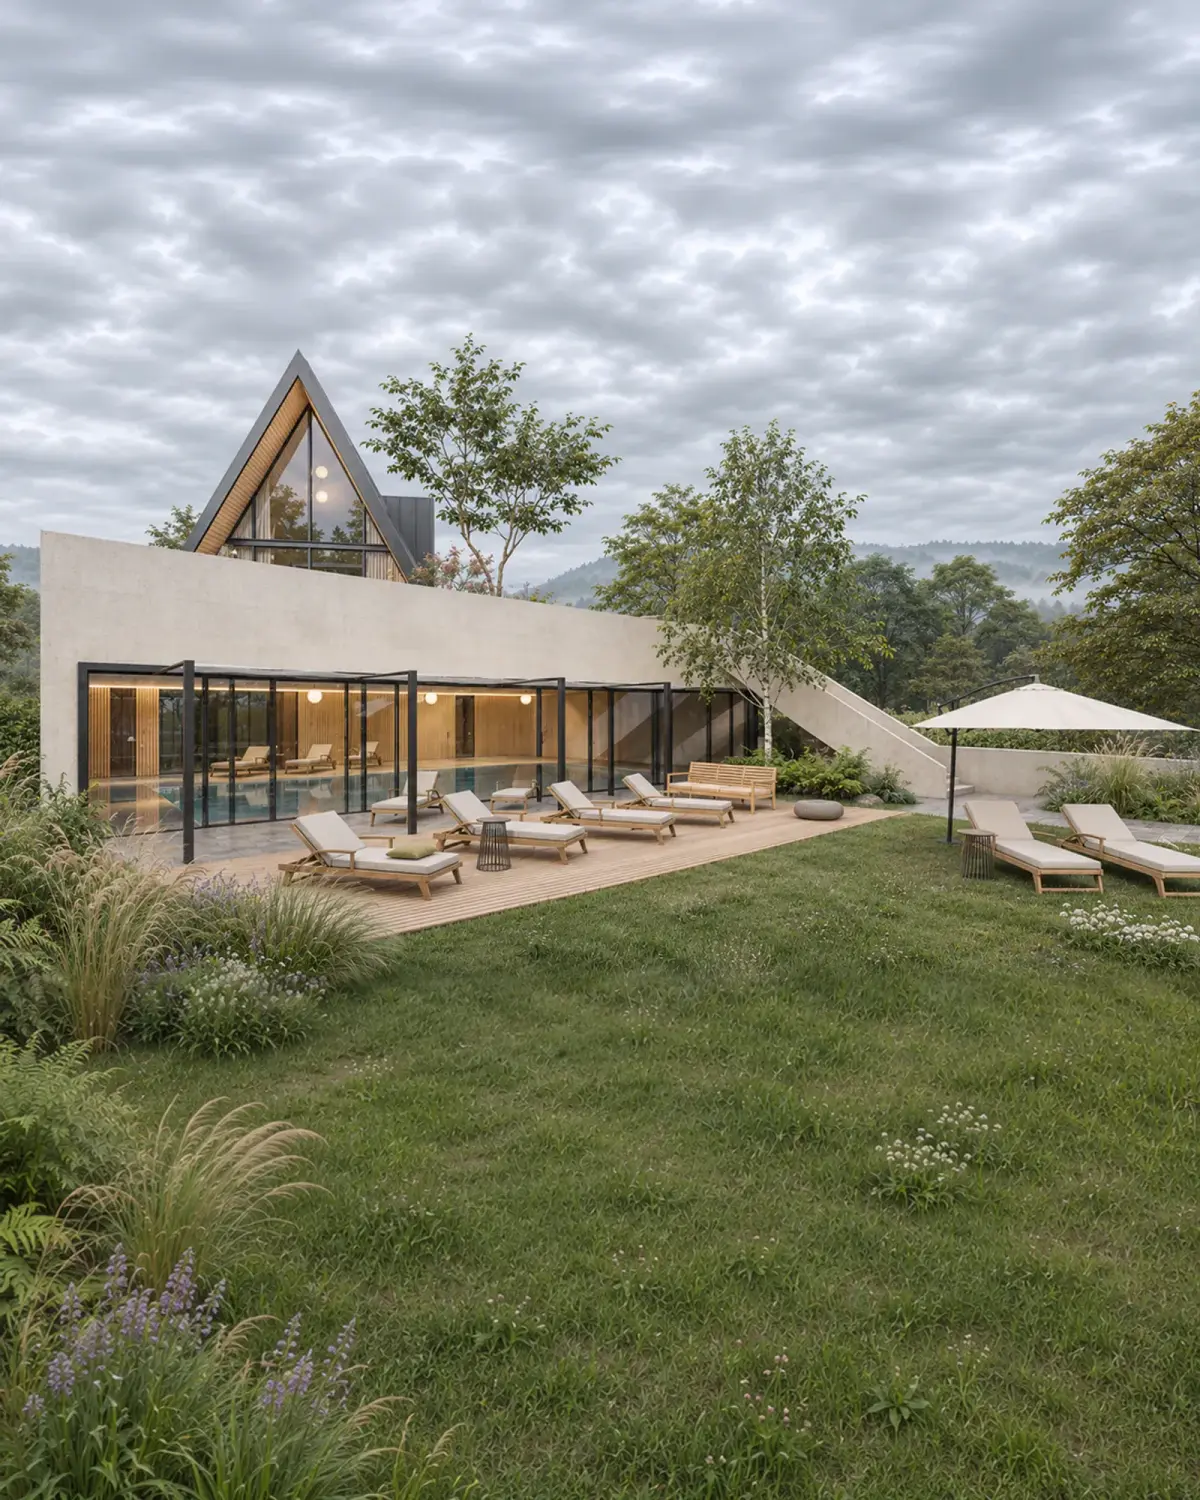
At the lower level of the plinth, an indoor pool with a relaxation area opens through sliding glazed walls onto a timber deck with sun loungers and, beyond it, the garden. At the end of the ensemble, an open timber pavilion takes up the A-shape of the houses and shelters a seating area around a fire.

Landscaping is a design theme in its own right: meadows, tall grasses, birches and conifers surround the houses and preserve the natural character of the place.
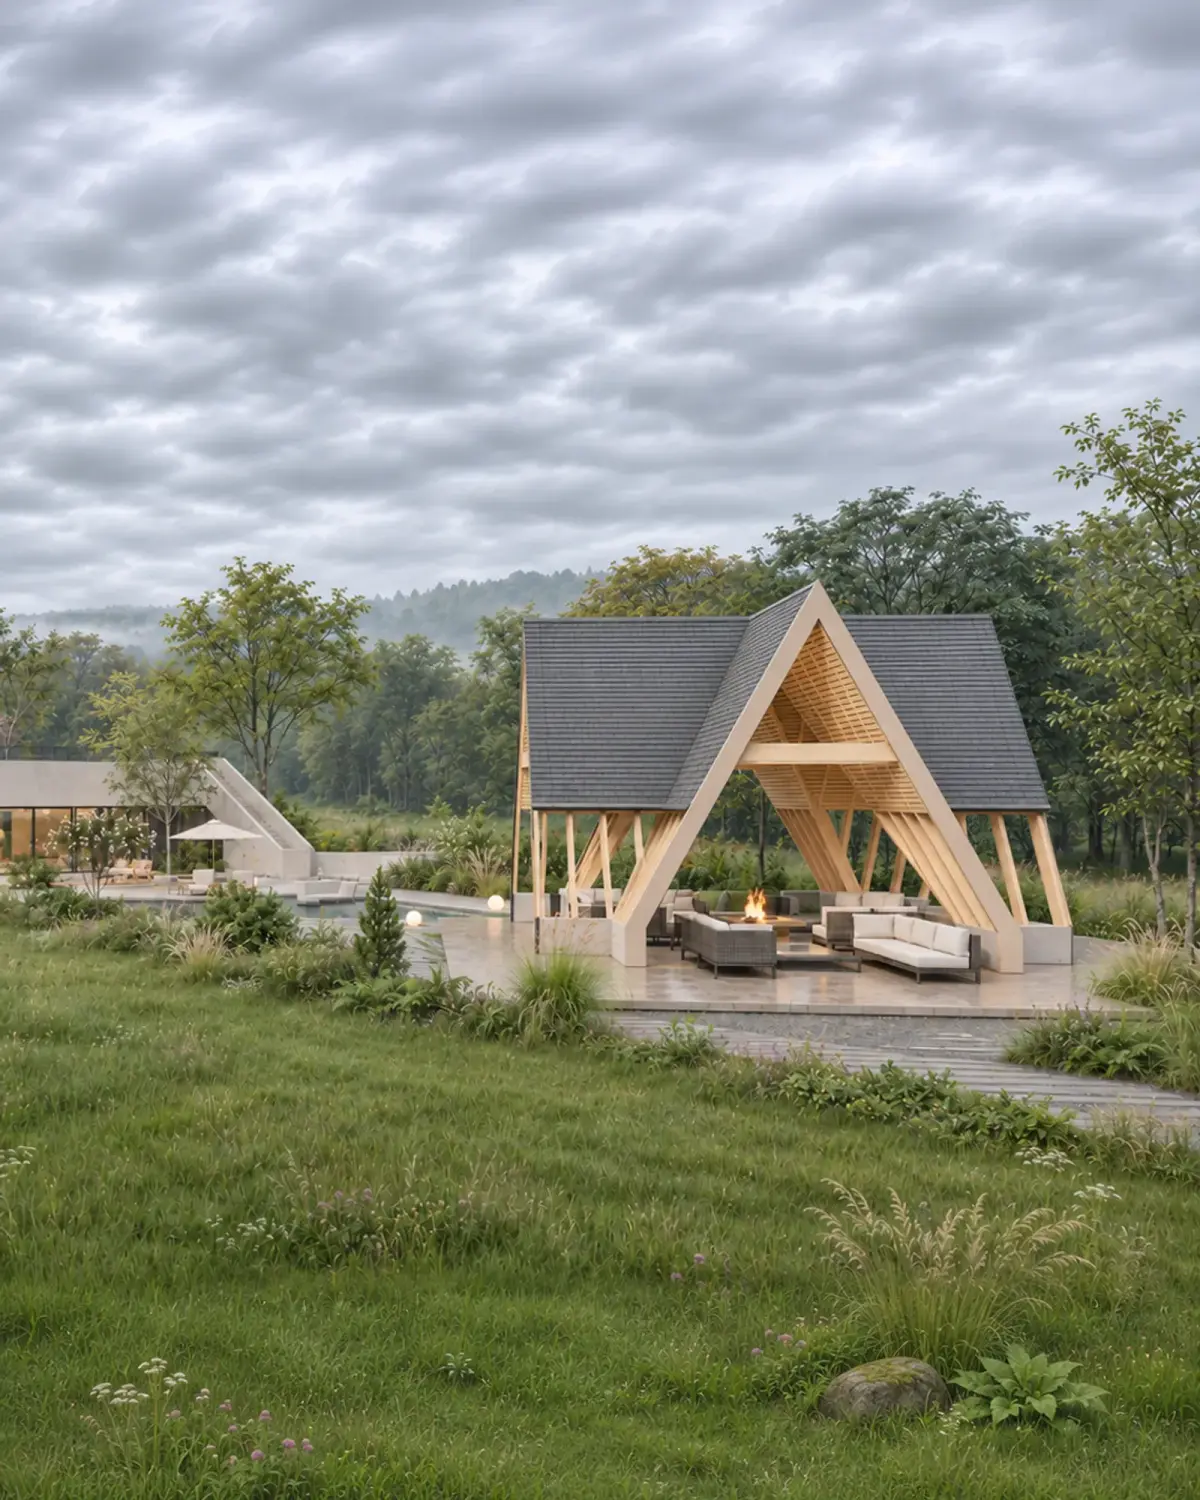
The open A-shaped timber pavilion with sofas around the fire; the ensemble's pool area in the background
Fig. 09
The open A-shaped timber pavilion with sofas around the fire; the ensemble's pool area in the background
Overall view of Holiday A: the row of A-frame houses, the concrete plinth with the pool area and the timber pavilion with a fire pit
Fig. 10
Overall view of Holiday A: the row of A-frame houses, the concrete plinth with the pool area and the timber pavilion with a fire pit
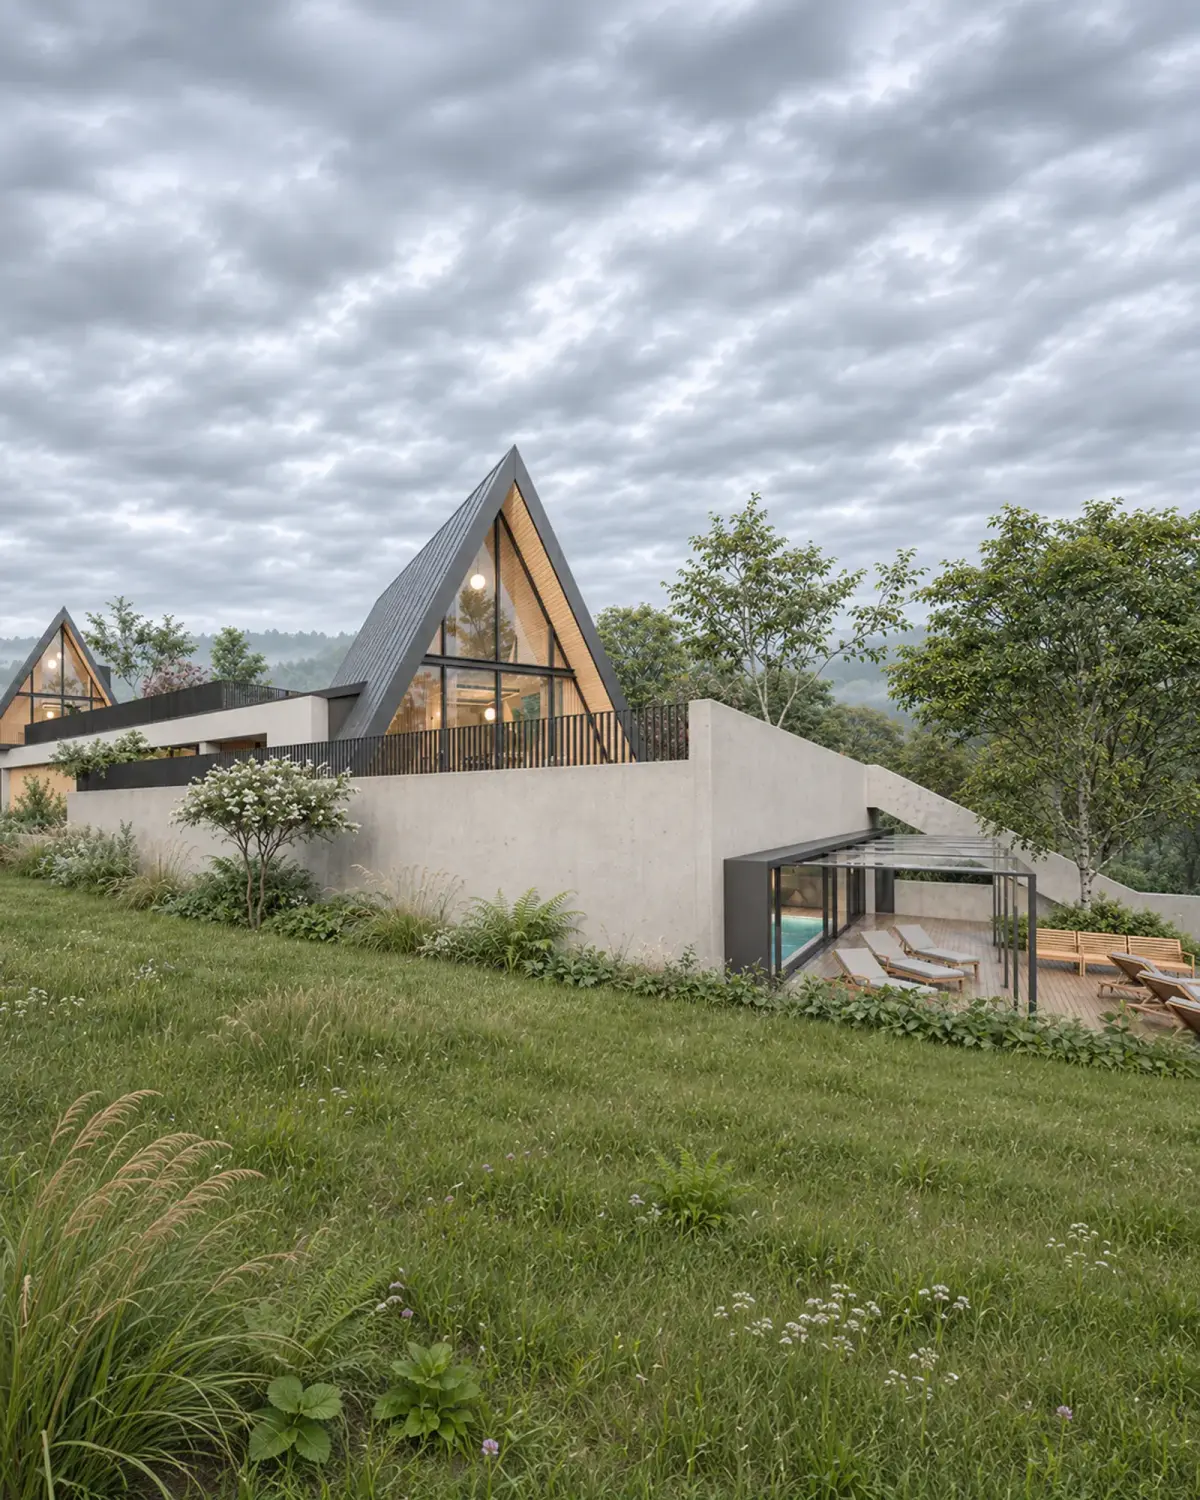
A-frame house set on the concrete plinth, with terrace and railing; below, the pool's timber deck with sun loungers
Fig. 13
A-frame house set on the concrete plinth, with terrace and railing; below, the pool's timber deck with sun loungers
A-frame house with a standing-seam metal roof on the concrete plinth terrace, above the garden lounging areaThe indoor pool in the concrete plinth, opening through sliding glazed walls onto the timber deck with loungers; an A-frame house above
Fig. 11–12
11A-frame house with a standing-seam metal roof on the concrete plinth terrace, above the garden lounging area12The indoor pool in the concrete plinth, opening through sliding glazed walls onto the timber deck with loungers; an A-frame house above

Low density

The buildings rise to a semi-basement, ground floor and one upper floor, with a cornice height of no more than 9 m. The ensemble has a footprint of 929 sqm and a gross floor area of 1,143 sqm, giving a site coverage of 30% and a floor area ratio of 0.37. Pedestrian and vehicle access is from Gruiului Street.
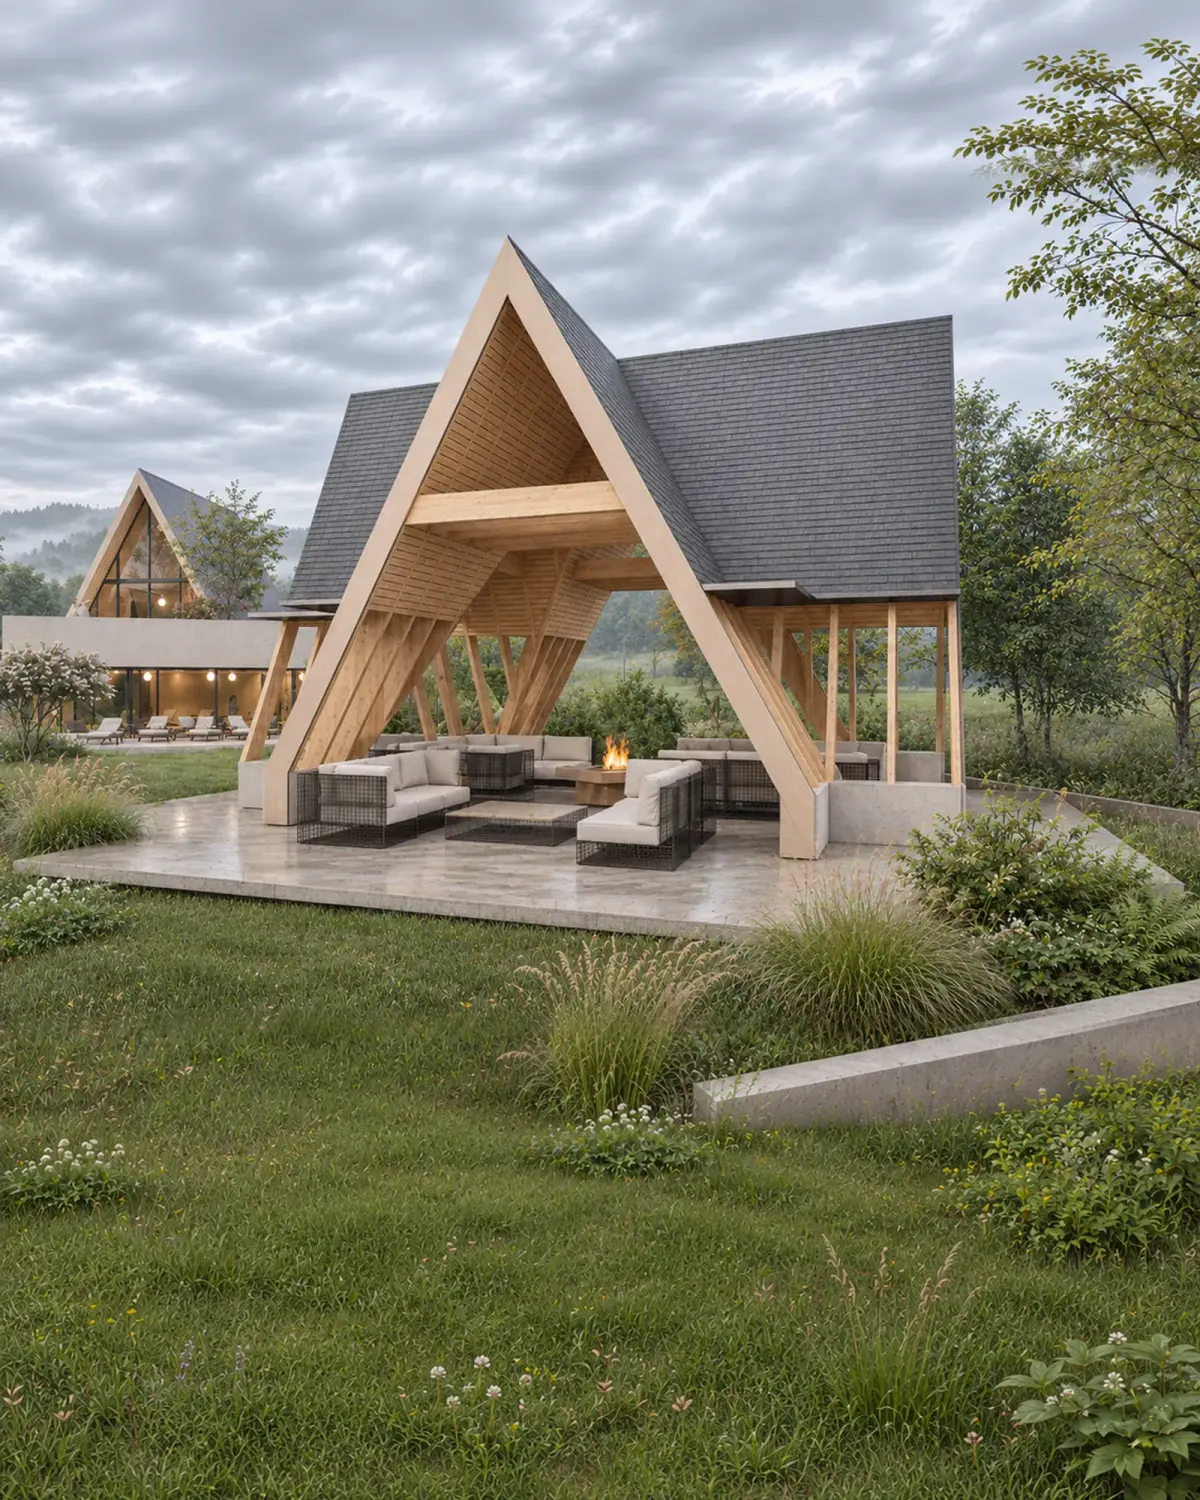
Timber garden pavilion with an A-frame structure and fire pit, surrounded by tall grasses, Holiday A Câmpulung
Fig. 14
Timber garden pavilion with an A-frame structure and fire pit, surrounded by tall grasses, Holiday A Câmpulung

The role of DRS Architects

DRS Architects is the general designer of the ensemble. The project was developed in 2020, with the documentation prepared for obtaining the urban planning certificate.
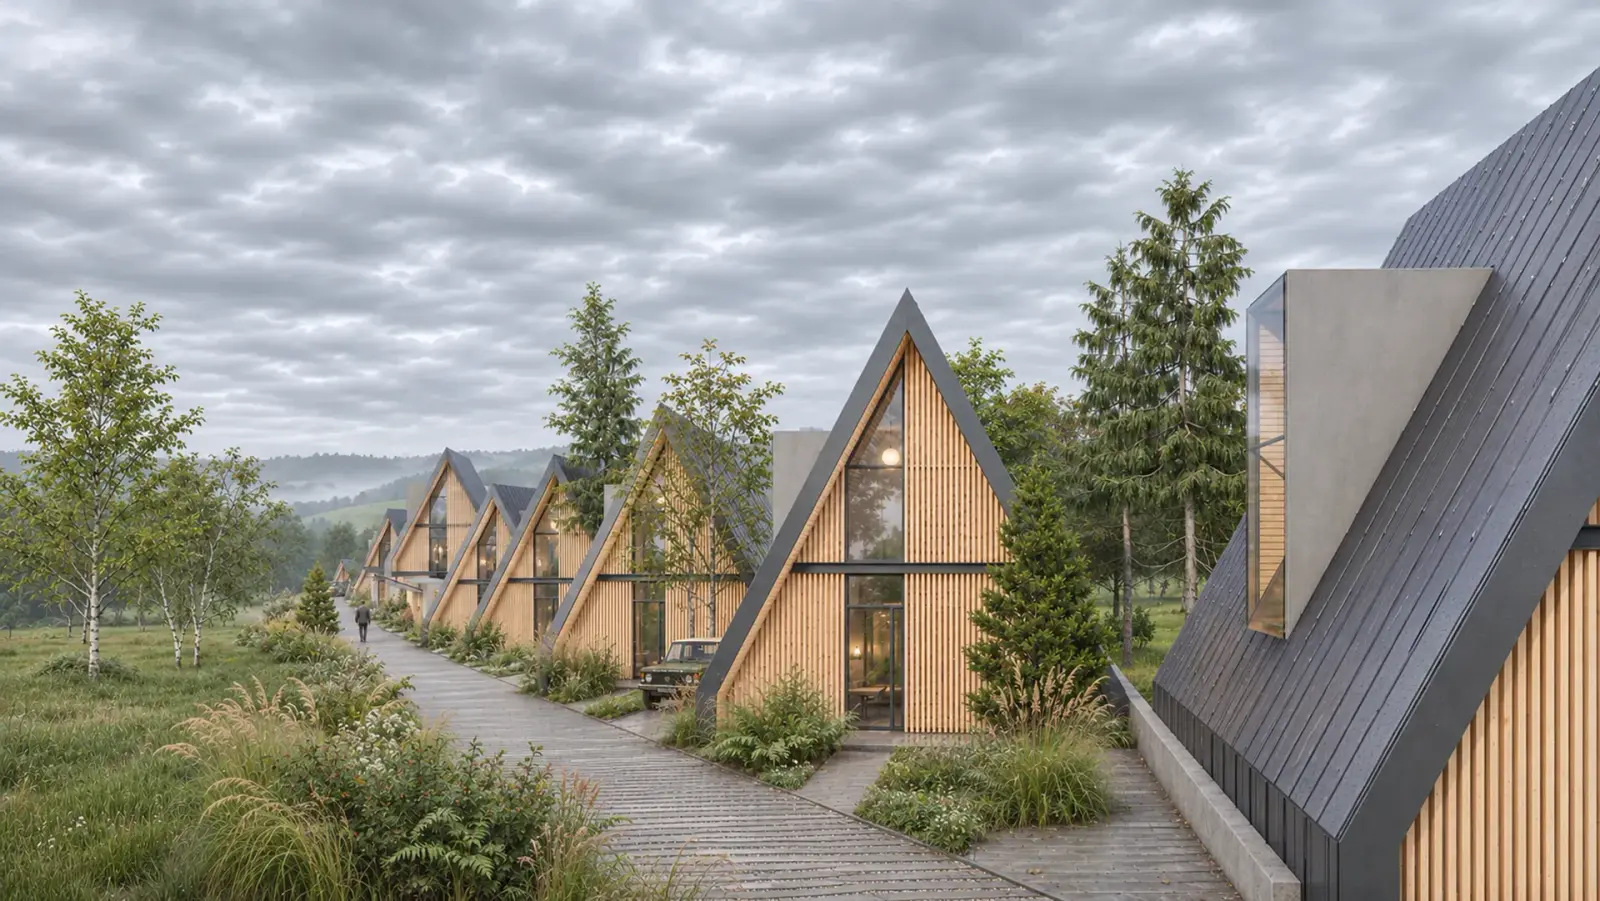
The paved lane of the Holiday A ensemble, with the timber gables of the A-frame houses and a dormer in the standing-seam metal roof
Fig. 15
The paved lane of the Holiday A ensemble, with the timber gables of the A-frame houses and a dormer in the standing-seam metal roof