RO EN
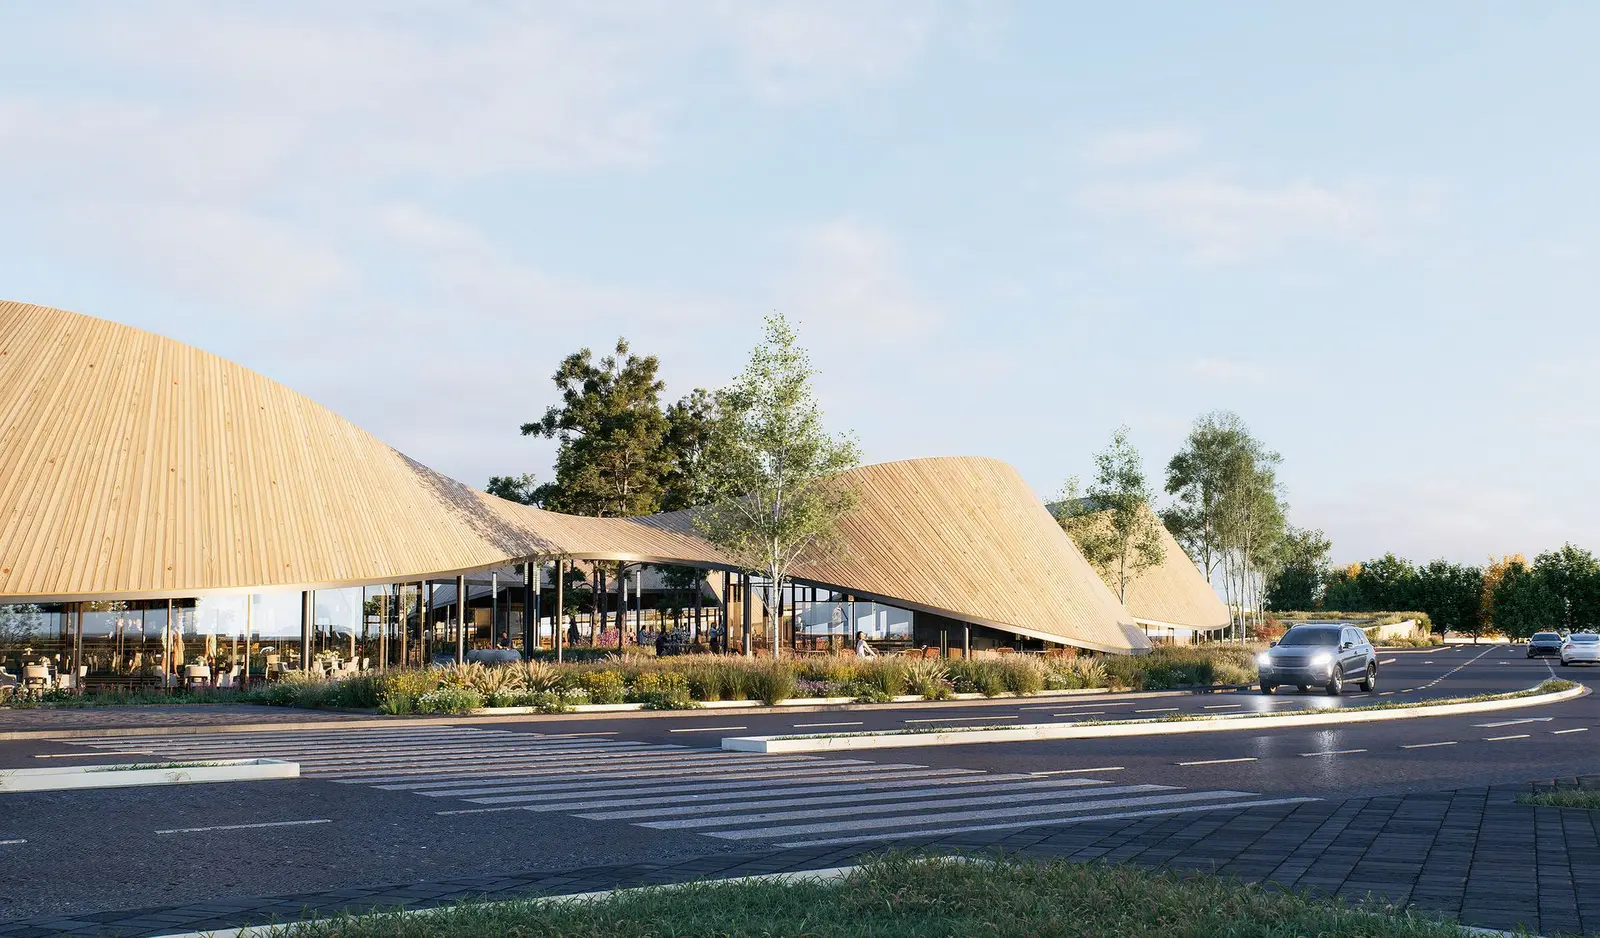
The undulating roof carried on slender columns, seen from street level in evening light
HoReCaYear — 2026–2026Status — ConceptLocation — Balotesti, Ilfov
08 of 38

The Food & Leisure Park — Dining and Leisure Destination

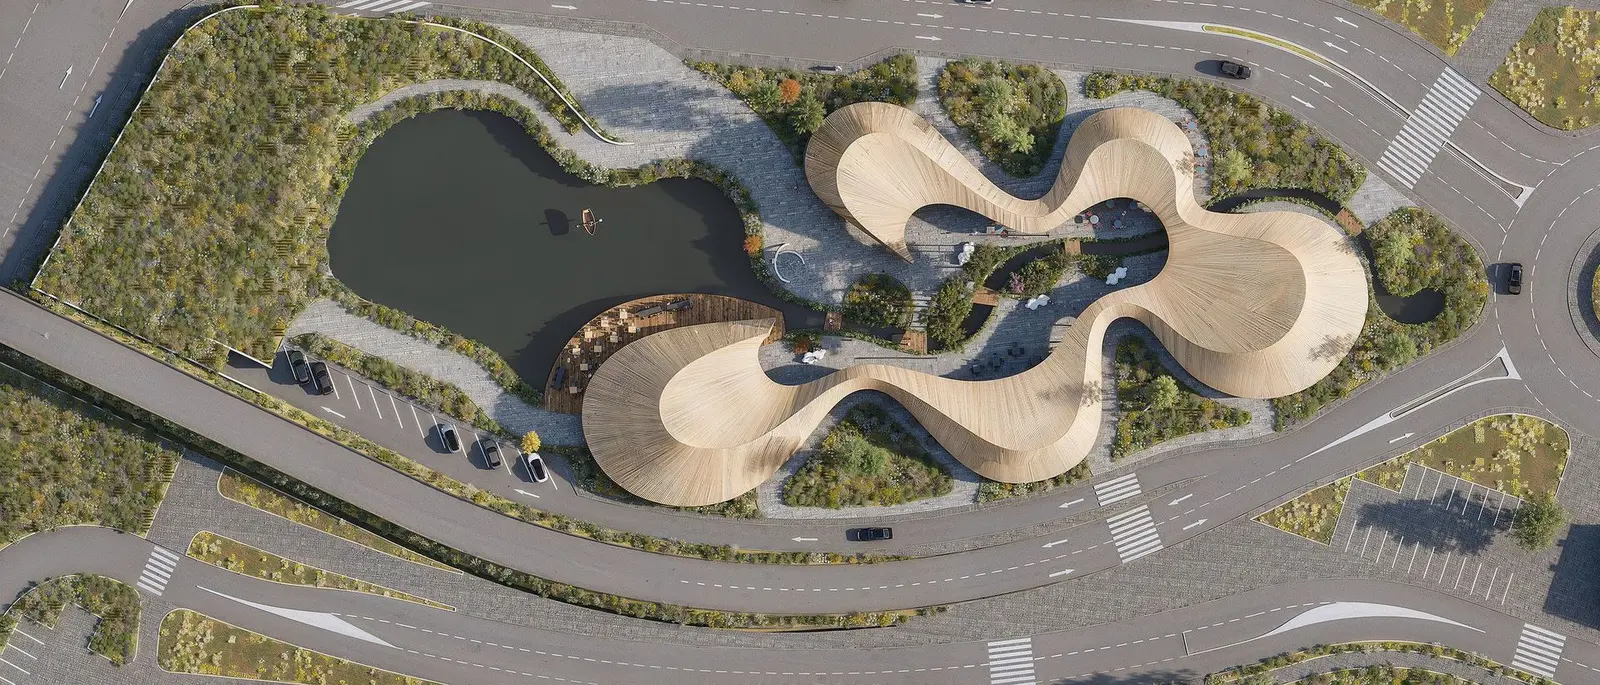
The project reimagines the food court as an open-air destination, where restaurants, landscape and social spaces form a single park. Organically shaped pavilions are drawn together under one broad timber canopy that shapes routes, squares, terraces and courtyards, blurring the boundary between architecture and nature.

A sequence of experiences

Abundant planting, open water and pedestrian promenades create a sequence of experiences and give every restaurant a direct relationship with the outdoors. The result is a relaxed, welcoming place, conceived not only for eating but for meeting, walking and spending time together.
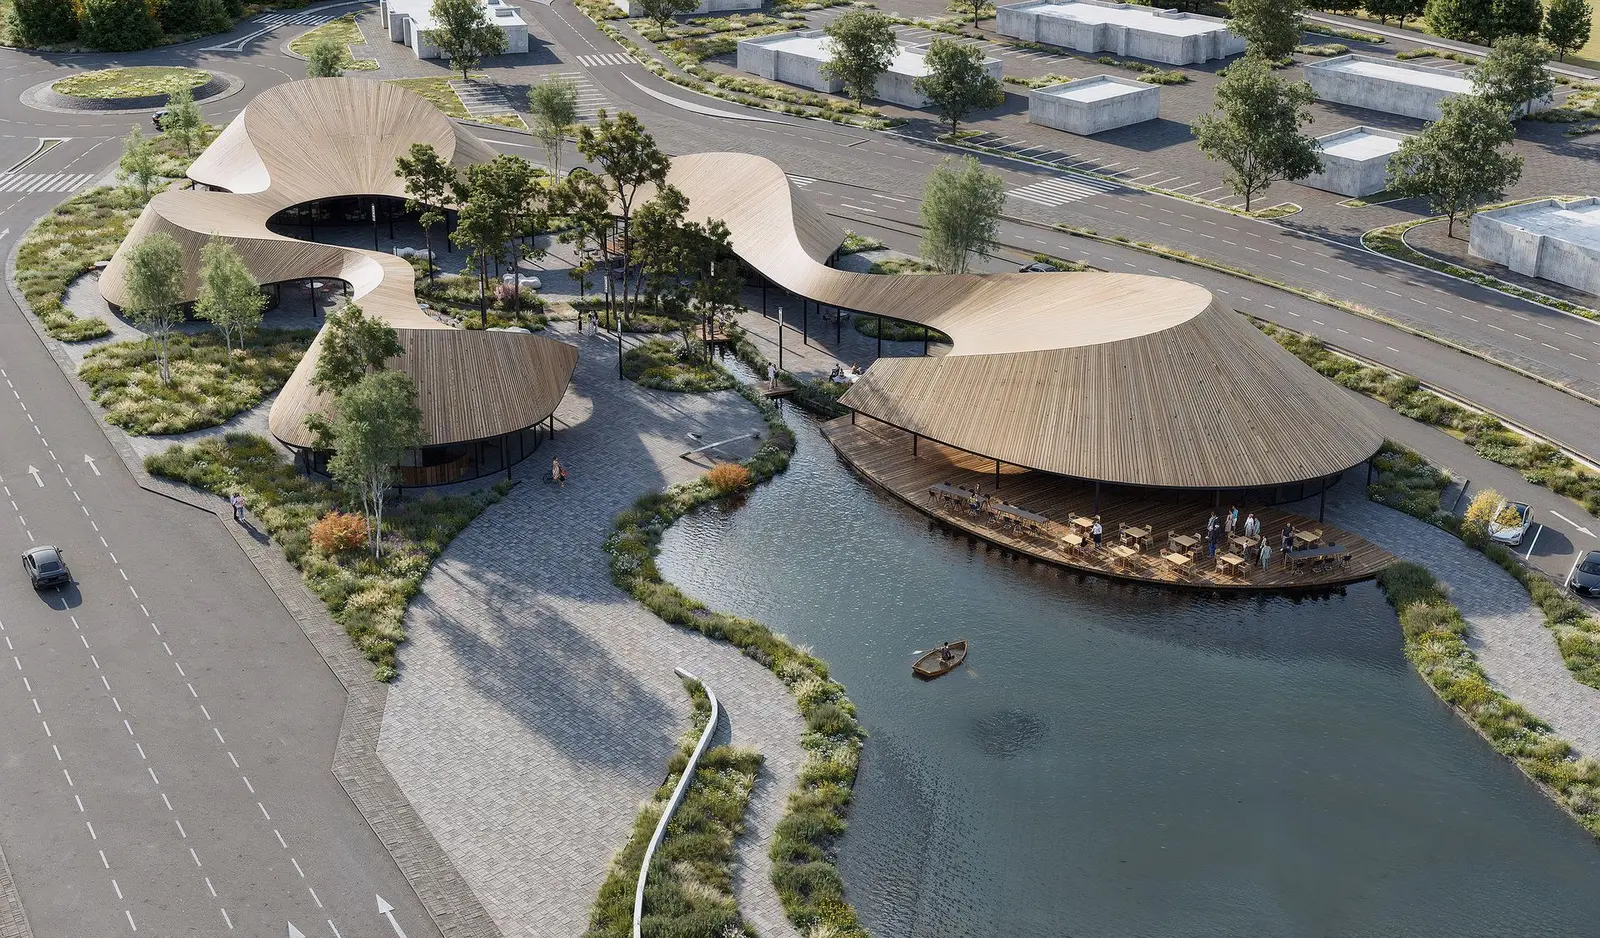
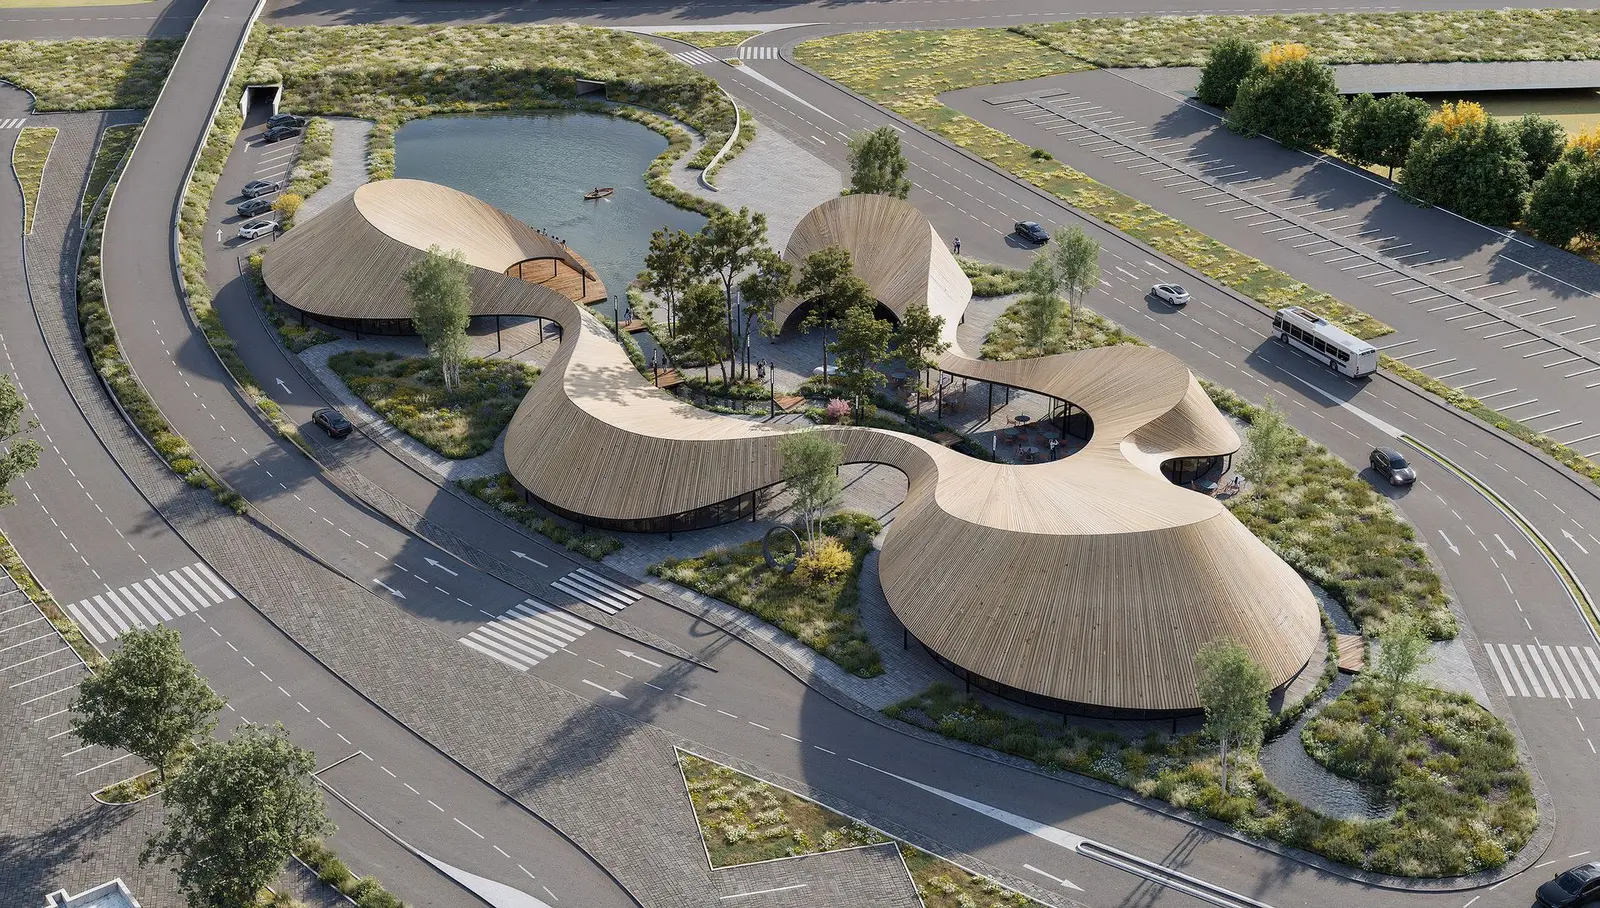
Oblique aerial view, with the timber-slatted roofs, the open water and the parking held at the edge
Fig. 01
Oblique aerial view, with the timber-slatted roofs, the open water and the parking held at the edge
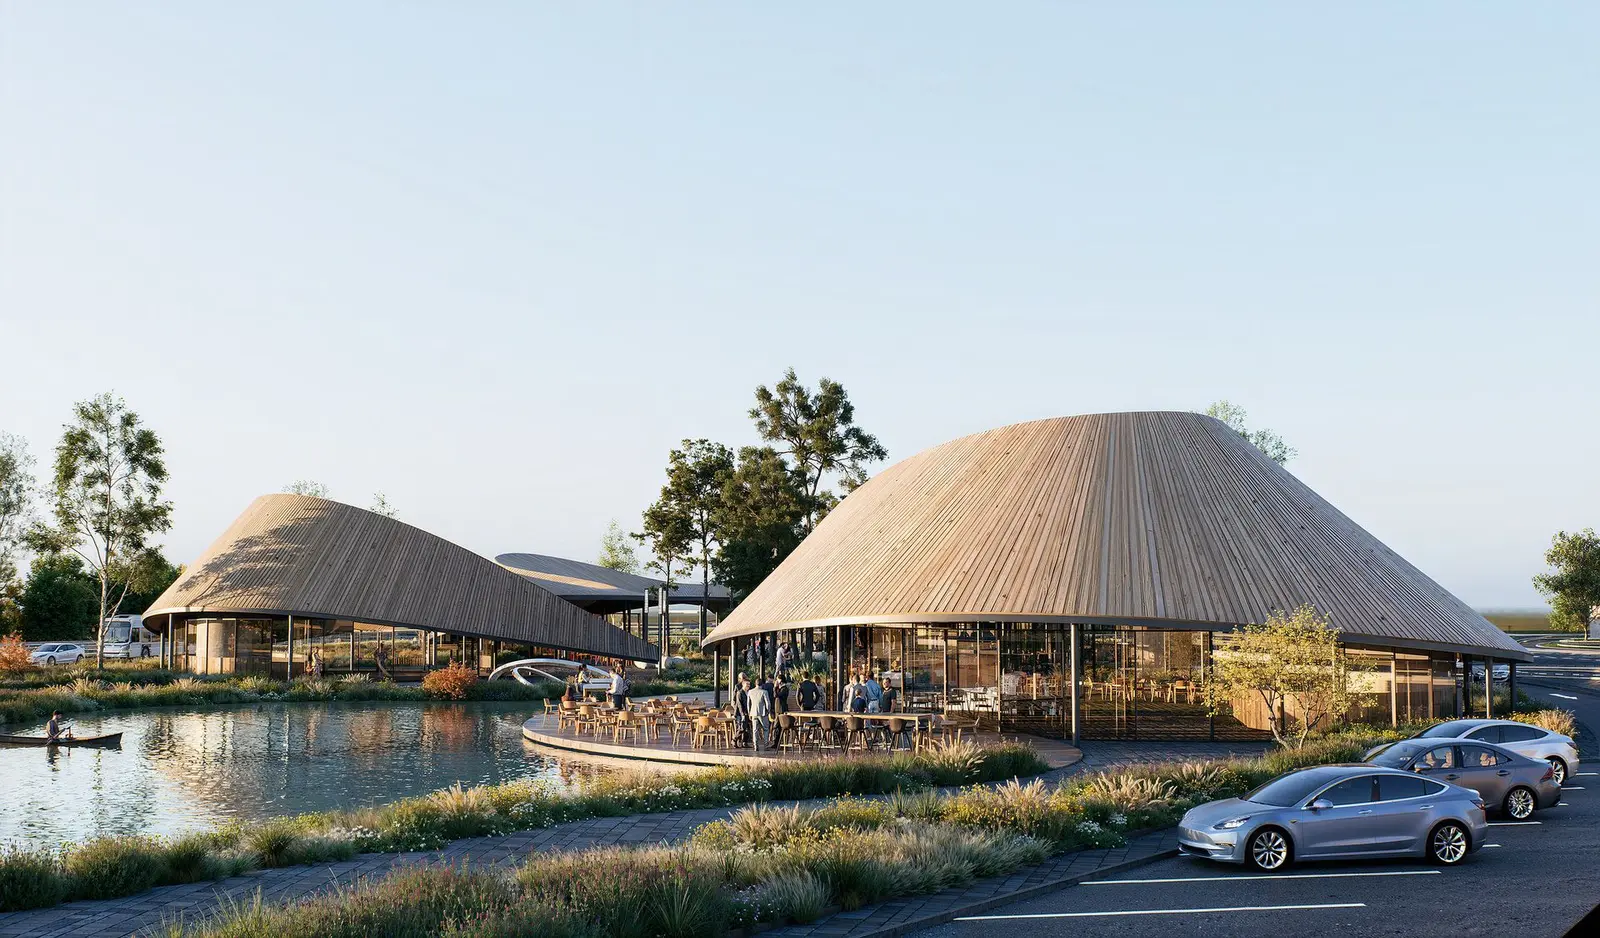
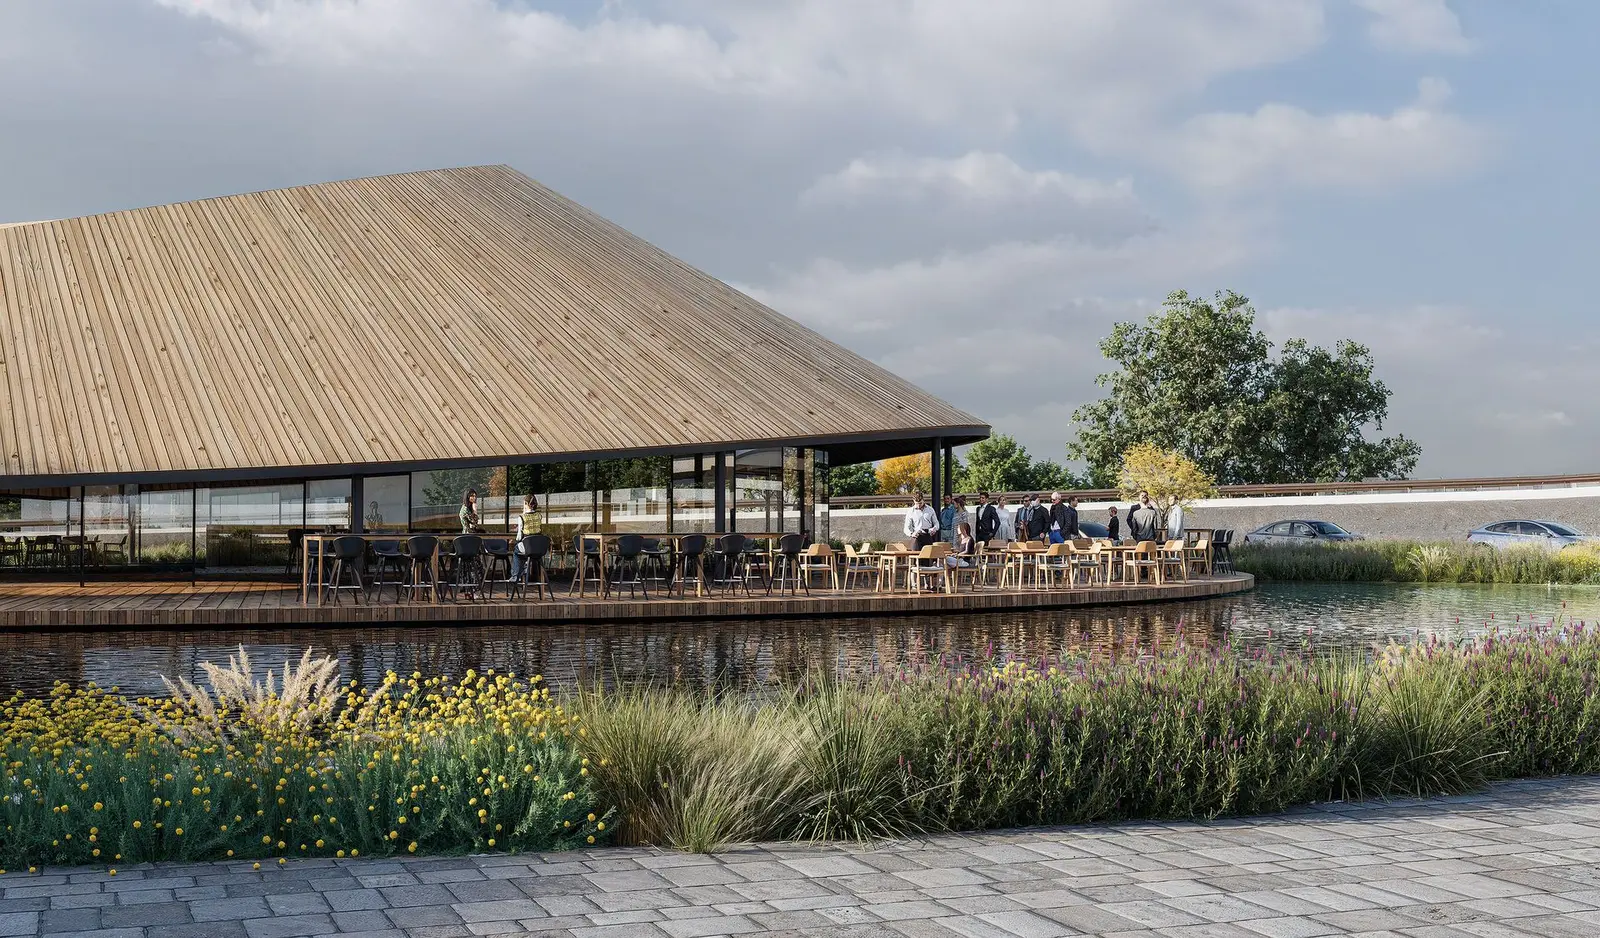
The timber deck terrace at the water's edge, with tables under the wide overhang of the roof
Fig. 02
The timber deck terrace at the water's edge, with tables under the wide overhang of the roof
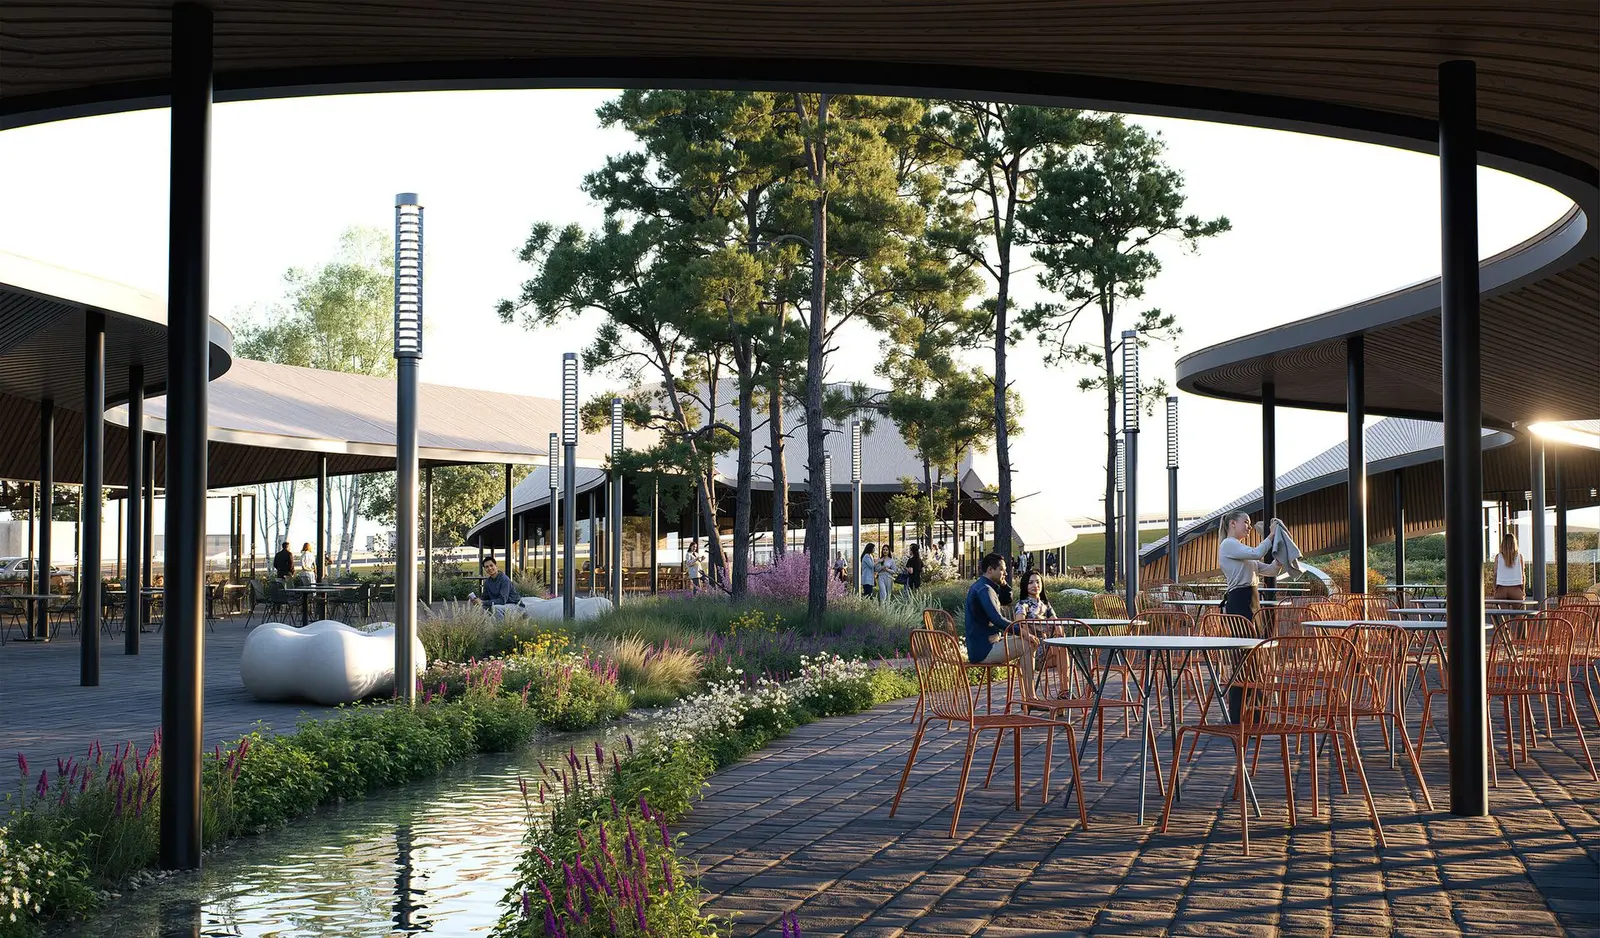
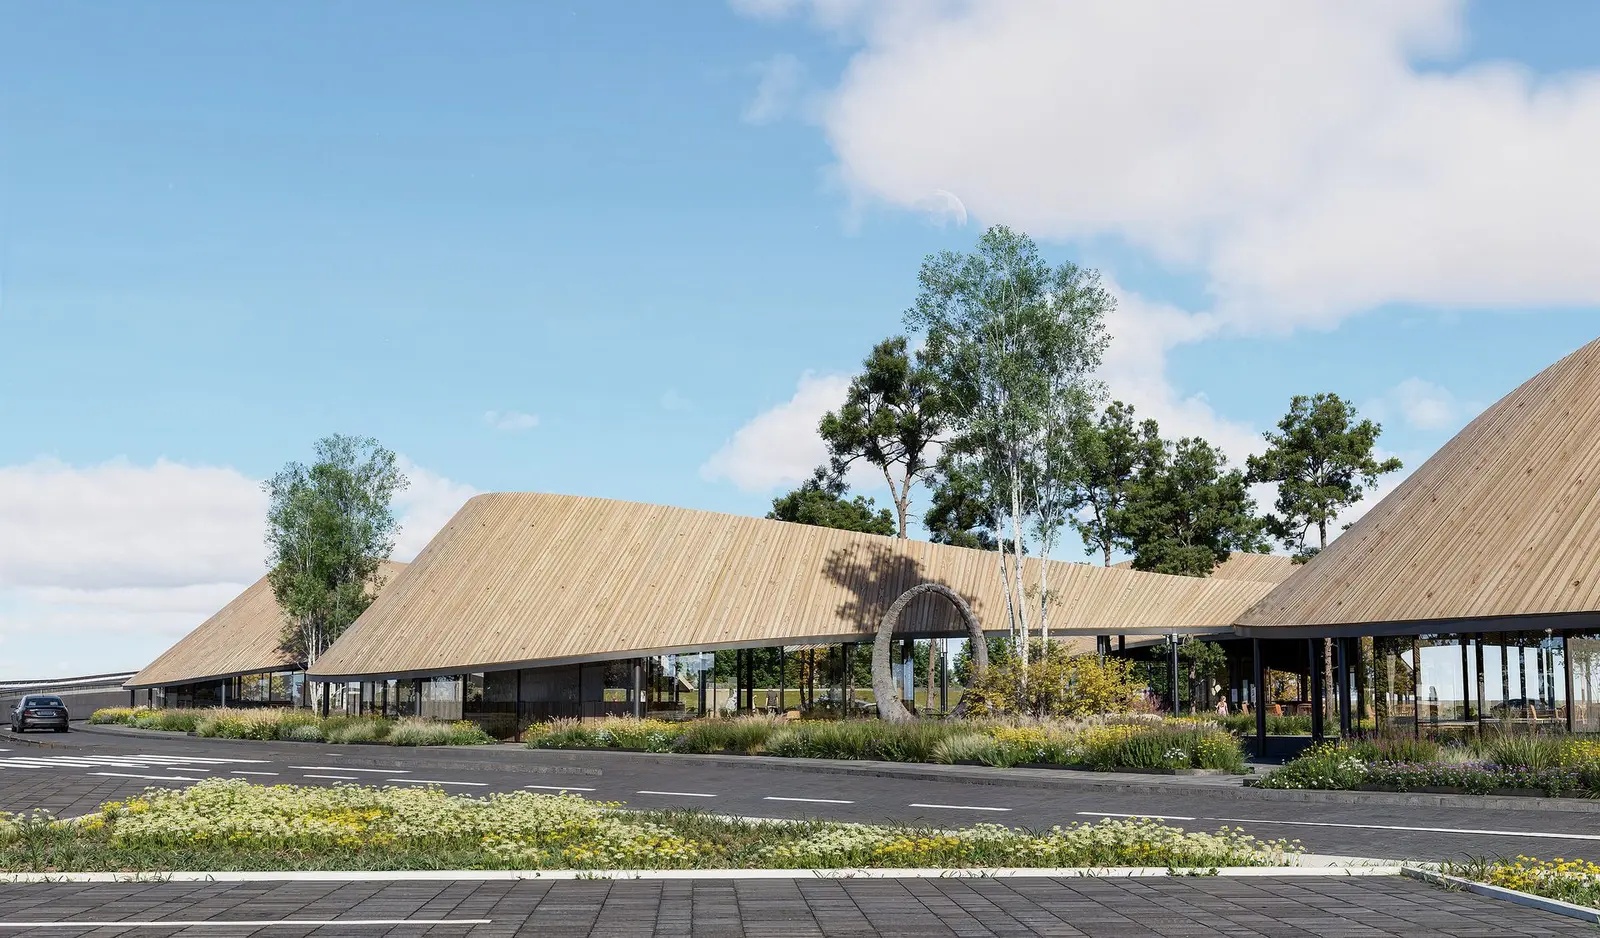
The space beneath the canopy, with tables, the water channel and tall pines passing through the roofînnorat, cu fâșia de plantații perene în față	The pavilions seen from the road under a clouded sky, with the perennial planting strip in front
Fig. 03–04
03The space beneath the canopy, with tables, the water channel and tall pines passing through the roof04înnorat, cu fâșia de plantații perene în față The pavilions seen from the road under a clouded sky, with the perennial planting strip in front

Beneath the canopy

The canopy undulates continuously across the pavilions, dropping almost to the ground at its ends and lifting over the entrances, where retained trees pass through openings in the roof. Beneath it, terraces open directly onto the water on timber decks set at the level of the pool, while a narrow channel edged with perennial planting draws the water into the heart of the scheme. Roads and parking are held at the perimeter, leaving the interior of the park entirely pedestrian.
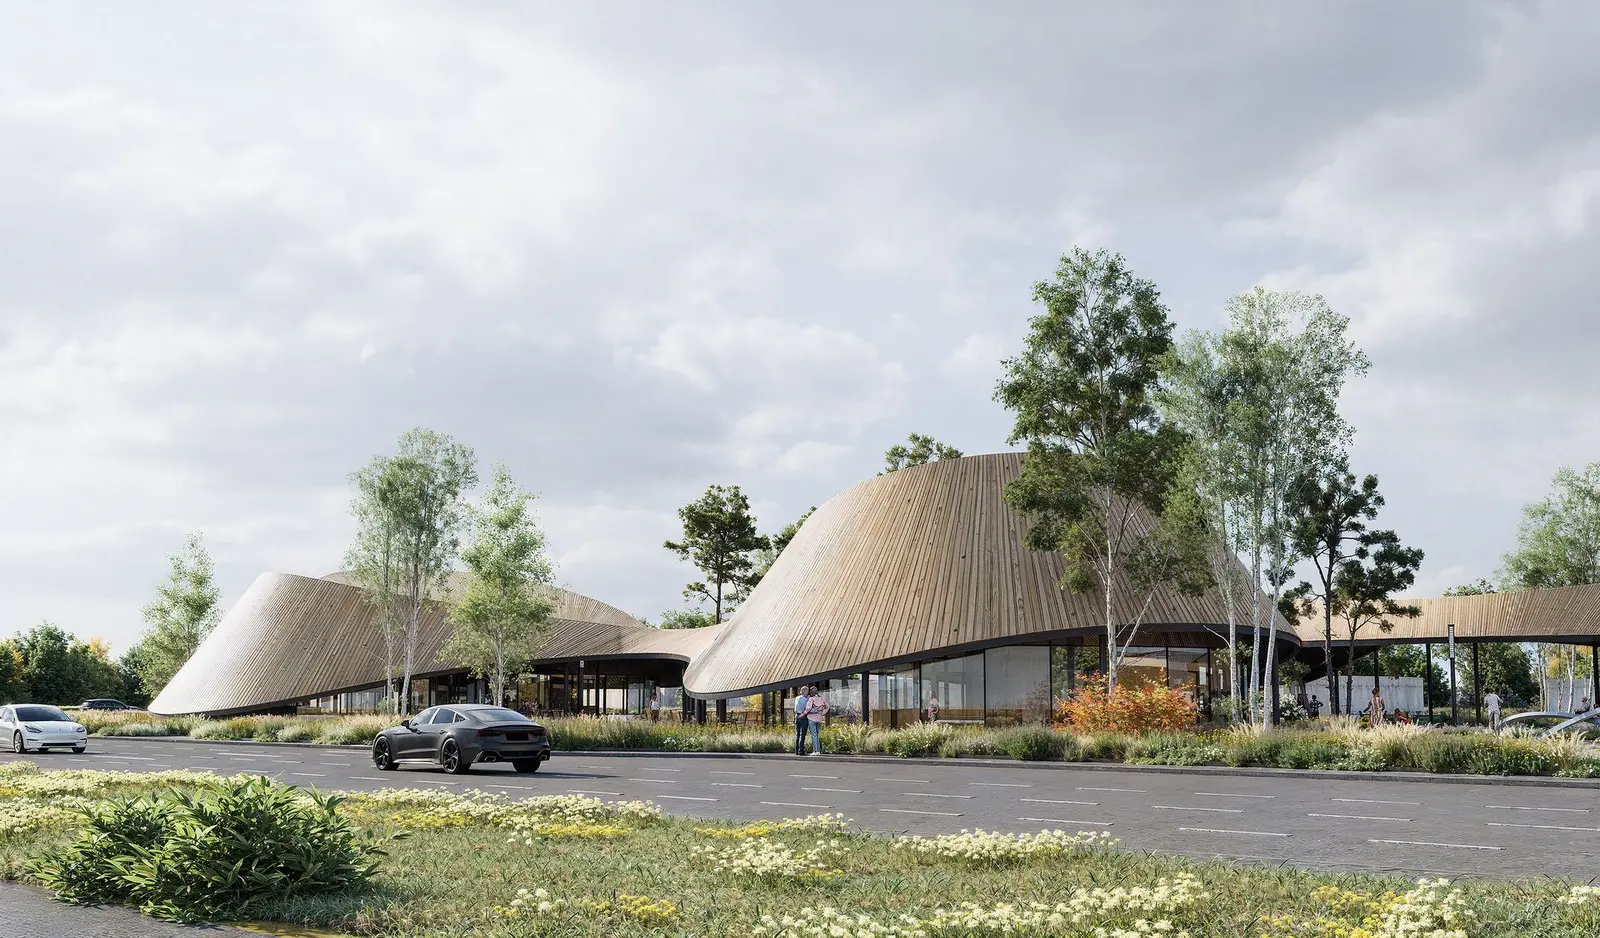
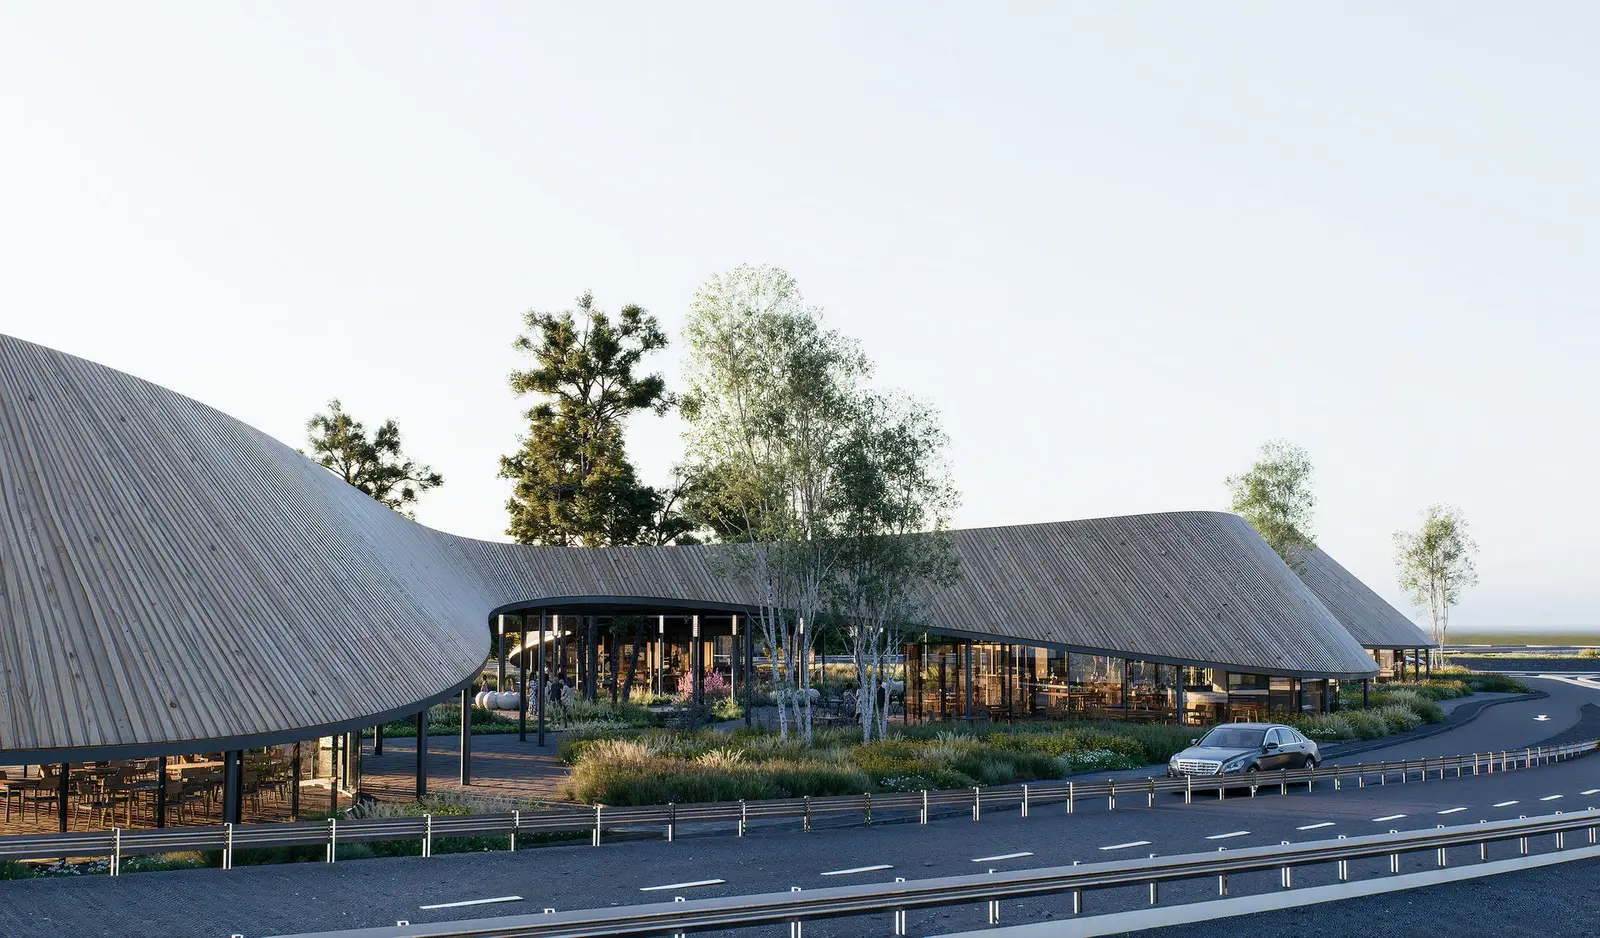
The long roadside pavilion facade, with the timber canopy sweeping down to the ground and a fully glazed ground floor
Fig. 05
The long roadside pavilion facade, with the timber canopy sweeping down to the ground and a fully glazed ground floor
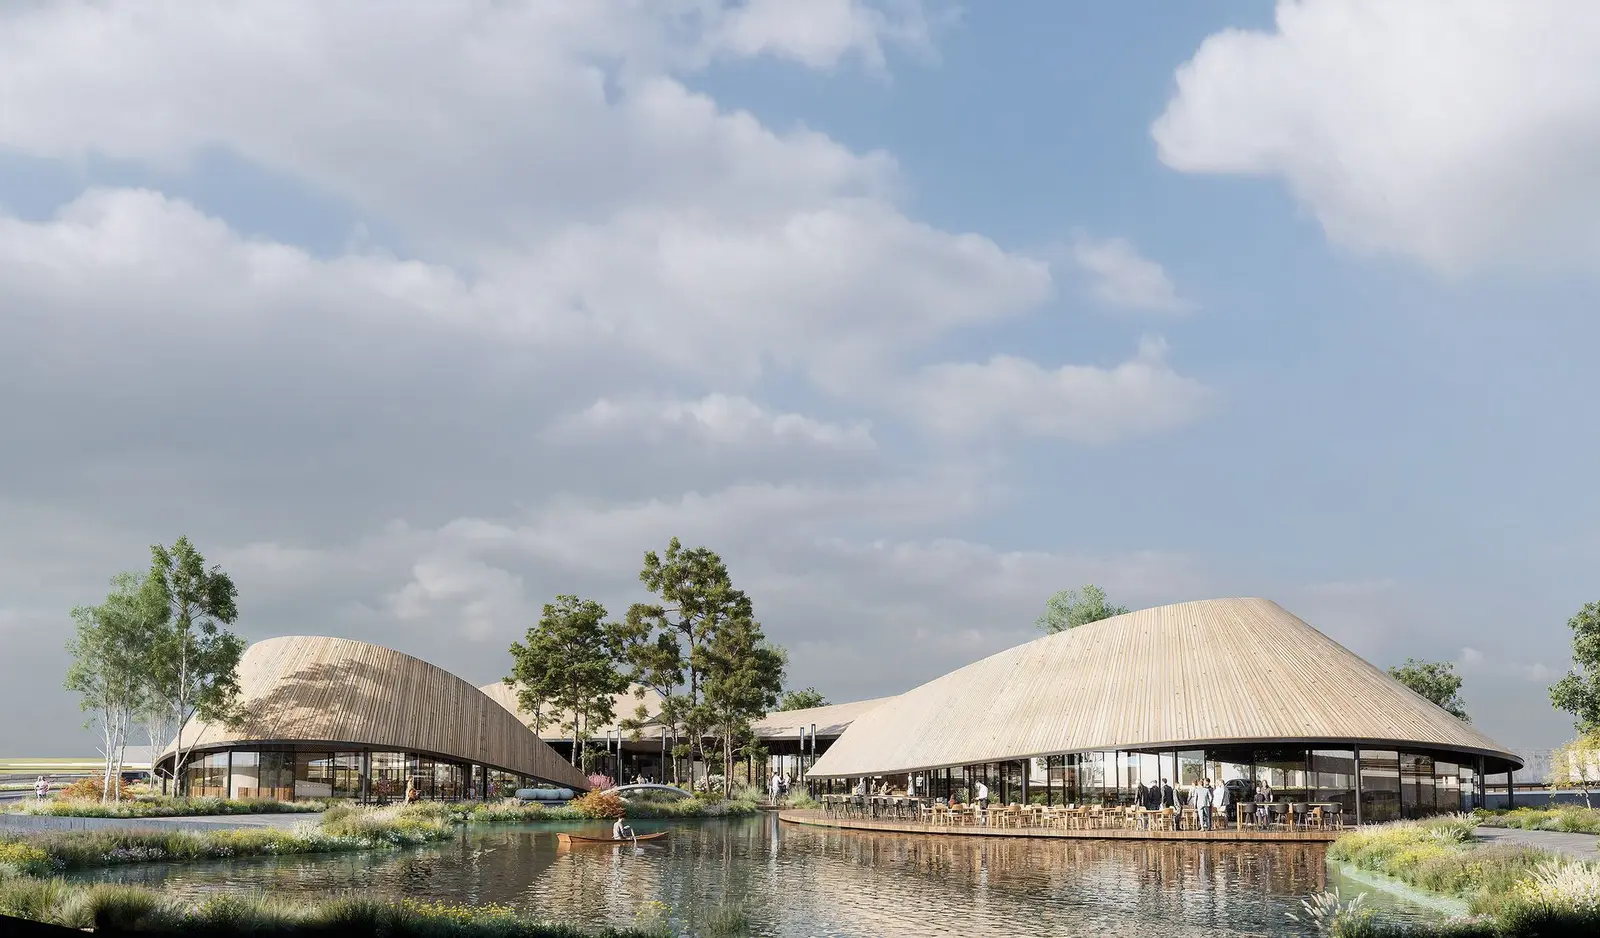
Panorama across the pond, with the two pavilions and the deck terrace reflected in the water
Fig. 06
Panorama across the pond, with the two pavilions and the deck terrace reflected in the water
Aerial view of the scheme, with the organic pavilions, the water channel and the pedestrian promenades
Fig. 07
Aerial view of the scheme, with the organic pavilions, the water channel and the pedestrian promenades
Top-down plan of the food park, with the pond, the pavilions and the perimeter roadsThe continuous canopy seen from the road, with retained trees rising through openings in the roof
Fig. 08–09
08Top-down plan of the food park, with the pond, the pavilions and the perimeter roads09The continuous canopy seen from the road, with retained trees rising through openings in the roof
The main pavilion at sunset, with a busy terrace and a rowing boat on the water in the foreground
Fig. 10
The main pavilion at sunset, with a busy terrace and a rowing boat on the water in the foreground