RO EN
Overall view of the Lake House 2 residential building facade, captured from street level in warm evening light. It reveals the fragmented, stepped massing, the anthracite-grey fibre-cement panels alternating with white plastered surfaces, the balconies with glass railings and the warm accents within the loggia recesses.
ResidentialYear — 2019–2023Status — CompletedLocation — Bucharest, Romania
04 of 35

Lake House 2

LAKE HOUSE 2 is the project for a multi-apartment building located in the western part of Bucharest, near Lake Morii, in one of the areas undergoing significant urban densification. This process is primarily driven by the emergence of new office buildings focused on creative industries or new technologies. Consequently, this type of development, evolving in line with the dynamics of substantial investments in such fields, has significantly impacted the demographic factor of the area.

A lakeside returning to the city

The main consequence of this phenomenon has been the need to form new residential complexes targeted at the young population, due to the changes resulting from it. This requirement is also supported by the goal to reintegrate the public space around Lake Morii into the functional system of the city. After the urban interventions of the late 1980s, which were implemented only in restricted areas, local authorities initiated the comprehensive reorganization of the lakeside in 2022, aligning it with its natural-recreational potential through an architectural competition whose winning project will be implemented.
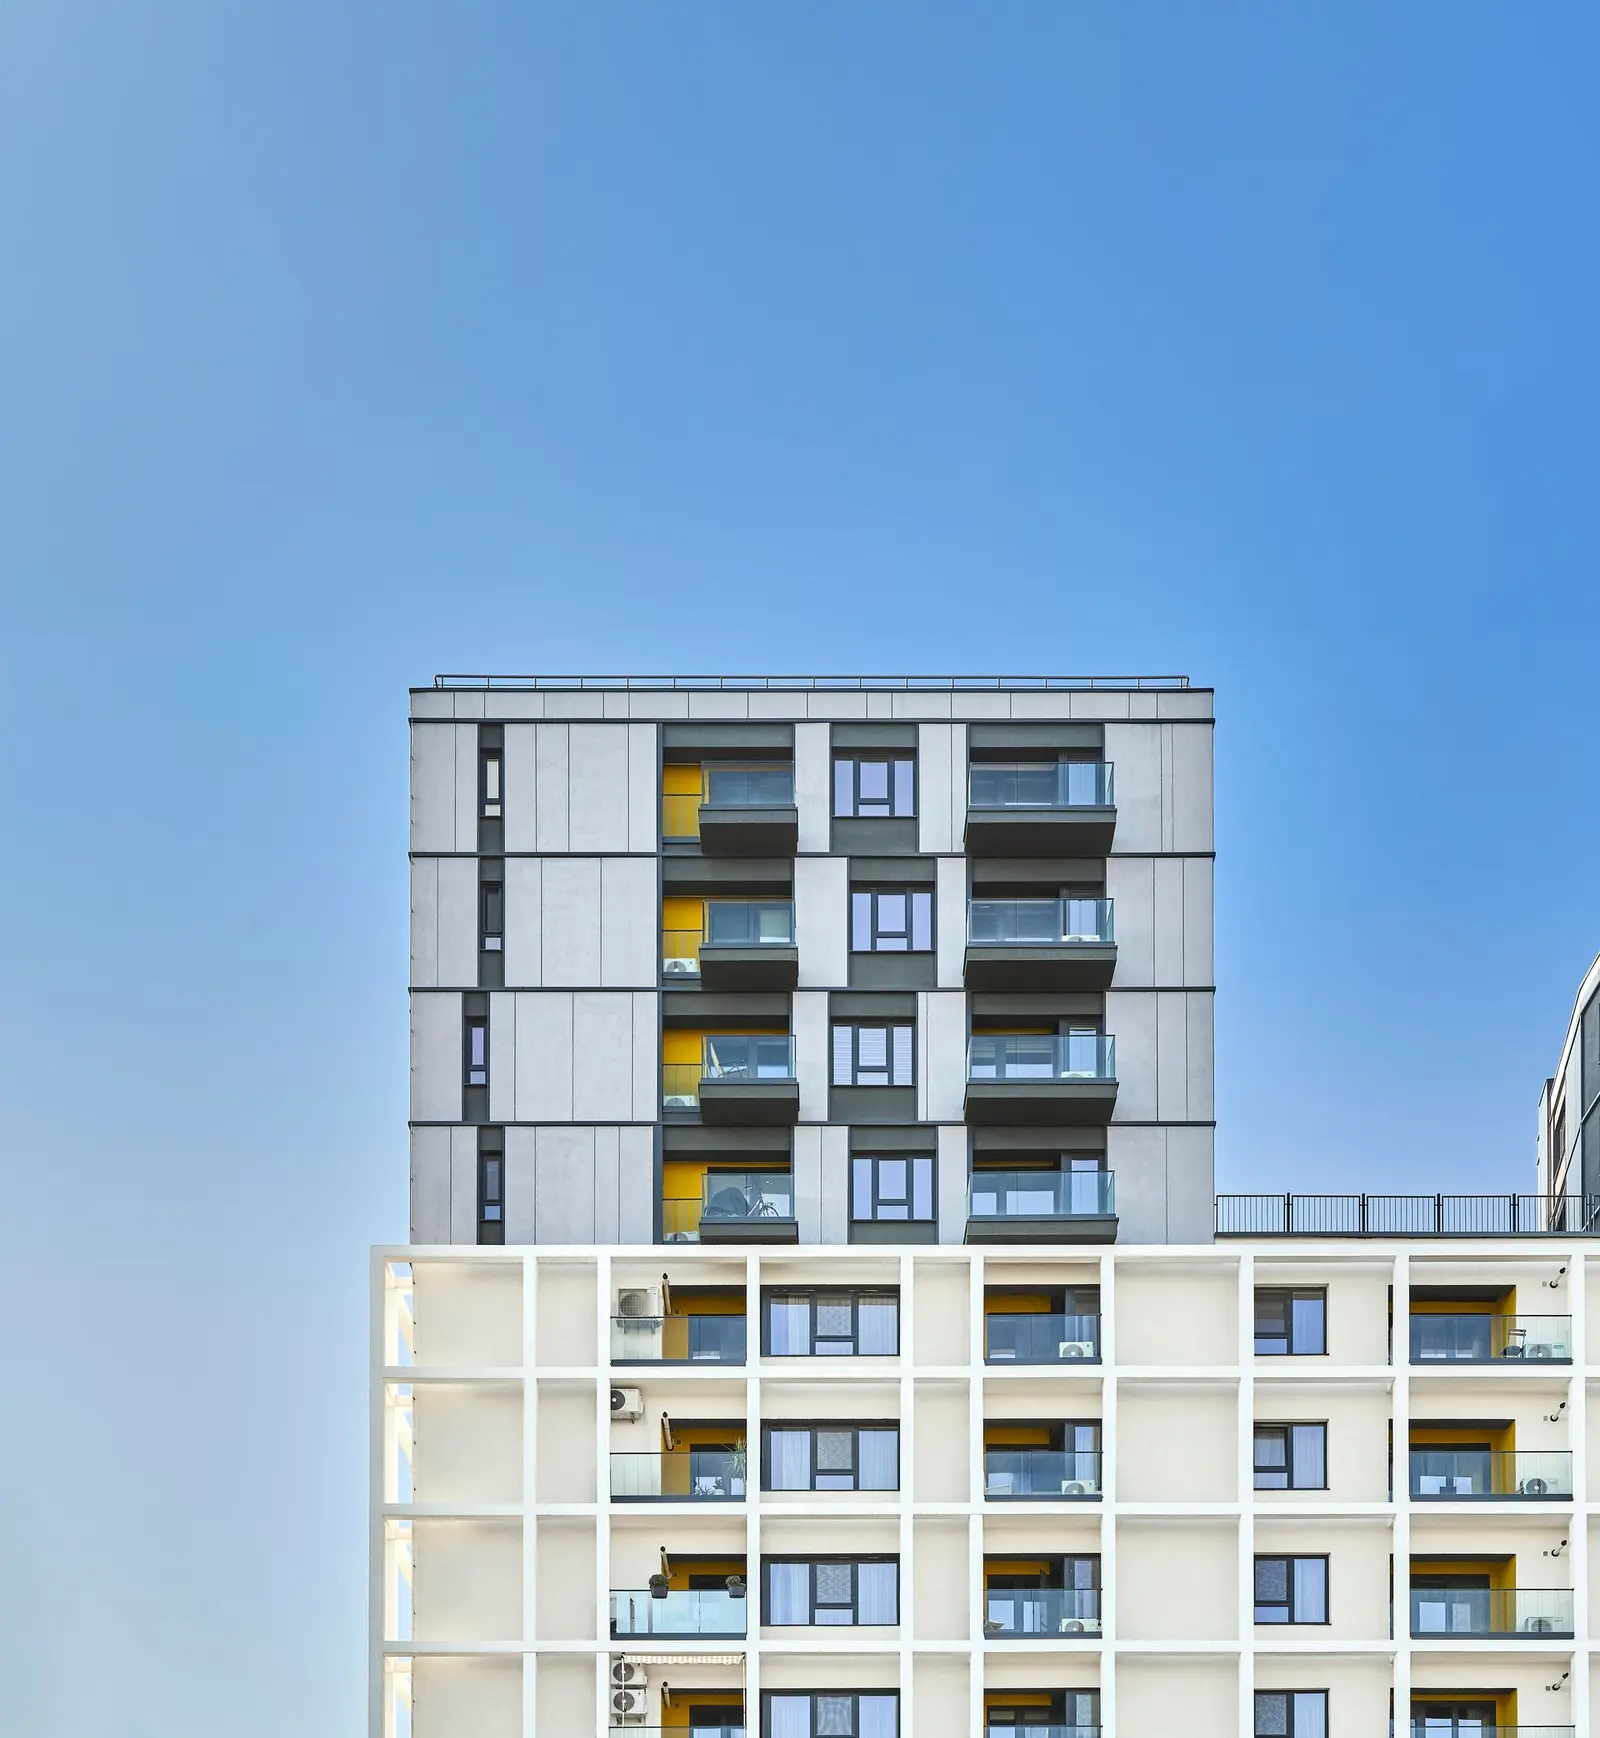
Vertical facade detail against a clear blue sky, highlighting the contrast between the two treatments: the set-back upper body clad in anthracite-grey panels with recessed dark balconies, sitting above the lower white plastered body marked by the pronounced white grid structure and the balcony recesses with yellow accents.
Fig. 01
Vertical facade detail against a clear blue sky, highlighting the contrast between the two treatments: the set-back upper body clad in anthracite-grey panels with recessed dark balconies, sitting above the lower white plastered body marked by the pronounced white grid structure and the balcony recesses with yellow accents.
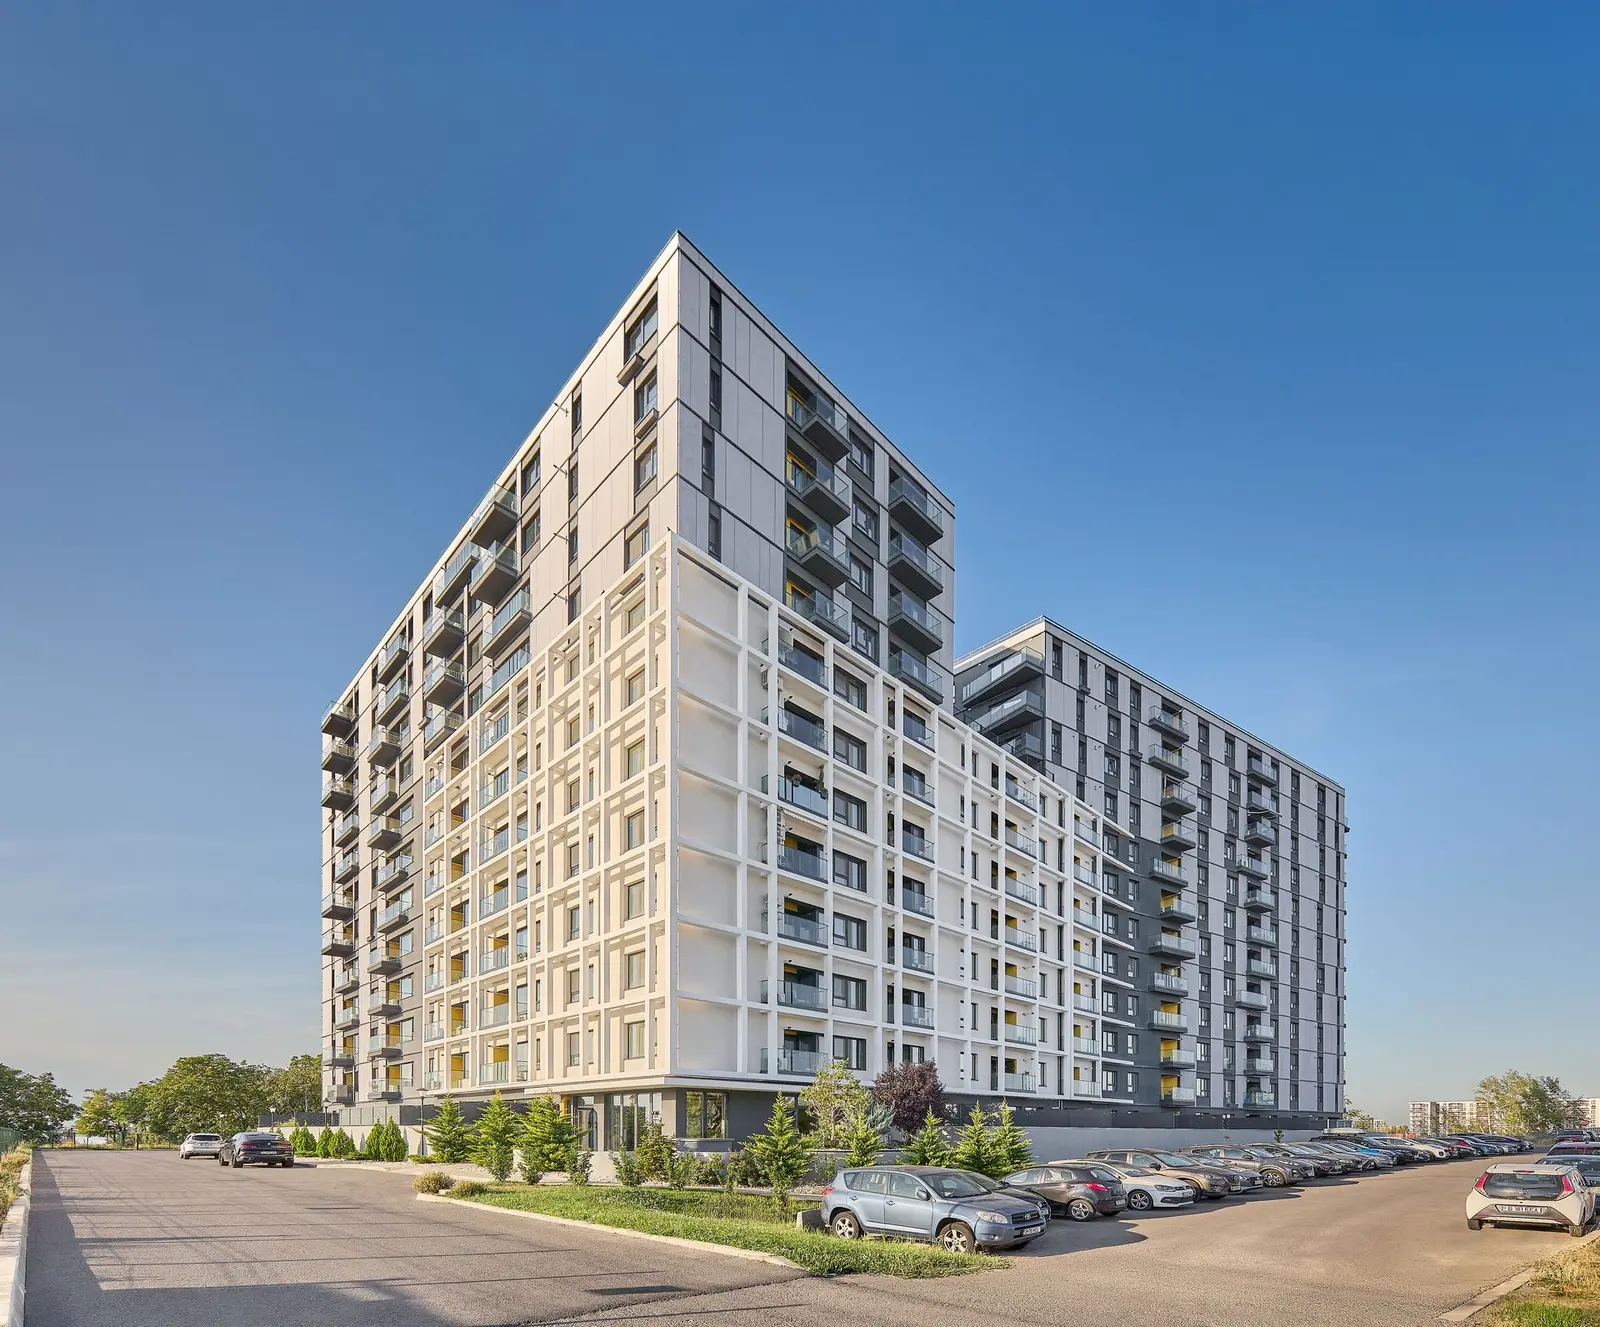
Overall three-quarter corner view of the entire Lake House 2 residential complex under a clear blue sky. It shows the fragmented volumetric composition — the tall bodies clad in anthracite-grey panels and the white plastered body marked by a white grid structure overlaid on the balconies, together with the landscaping and the parking area in the foreground.
Fig. 02
Overall three-quarter corner view of the entire Lake House 2 residential complex under a clear blue sky. It shows the fragmented volumetric composition — the tall bodies clad in anthracite-grey panels and the white plastered body marked by a white grid structure overlaid on the balconies, together with the landscaping and the parking area in the foreground.
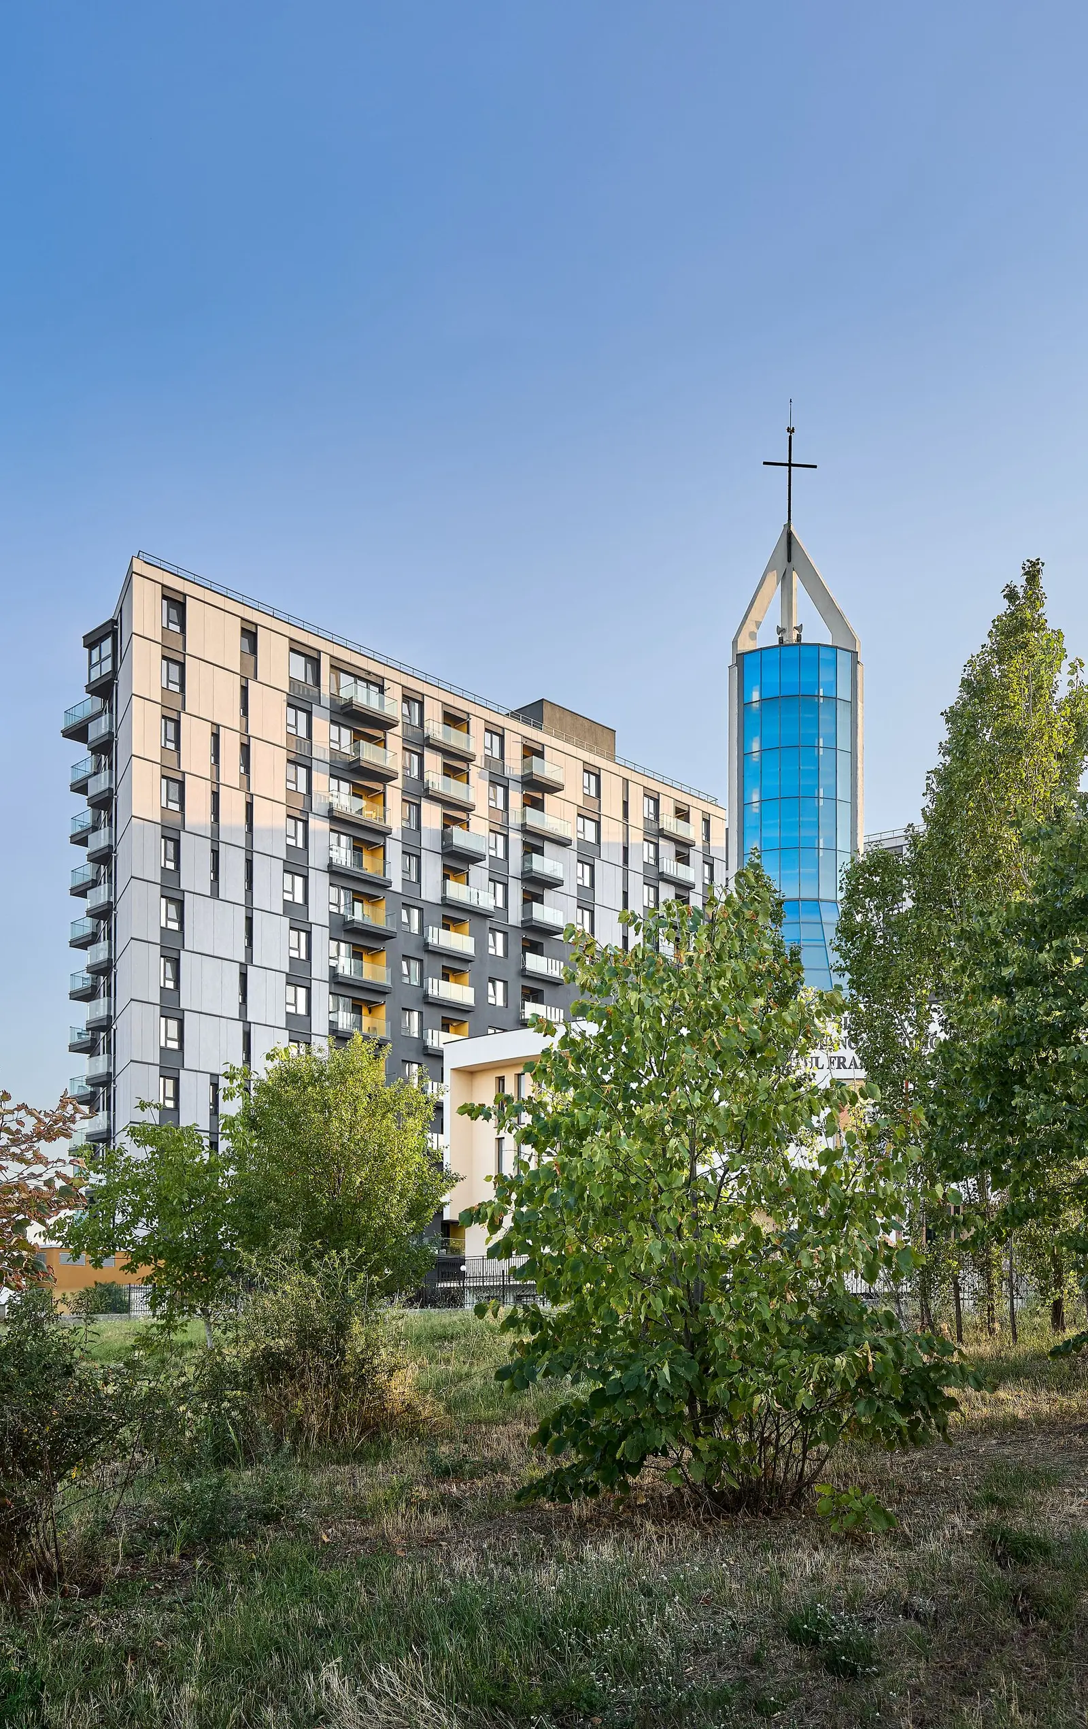
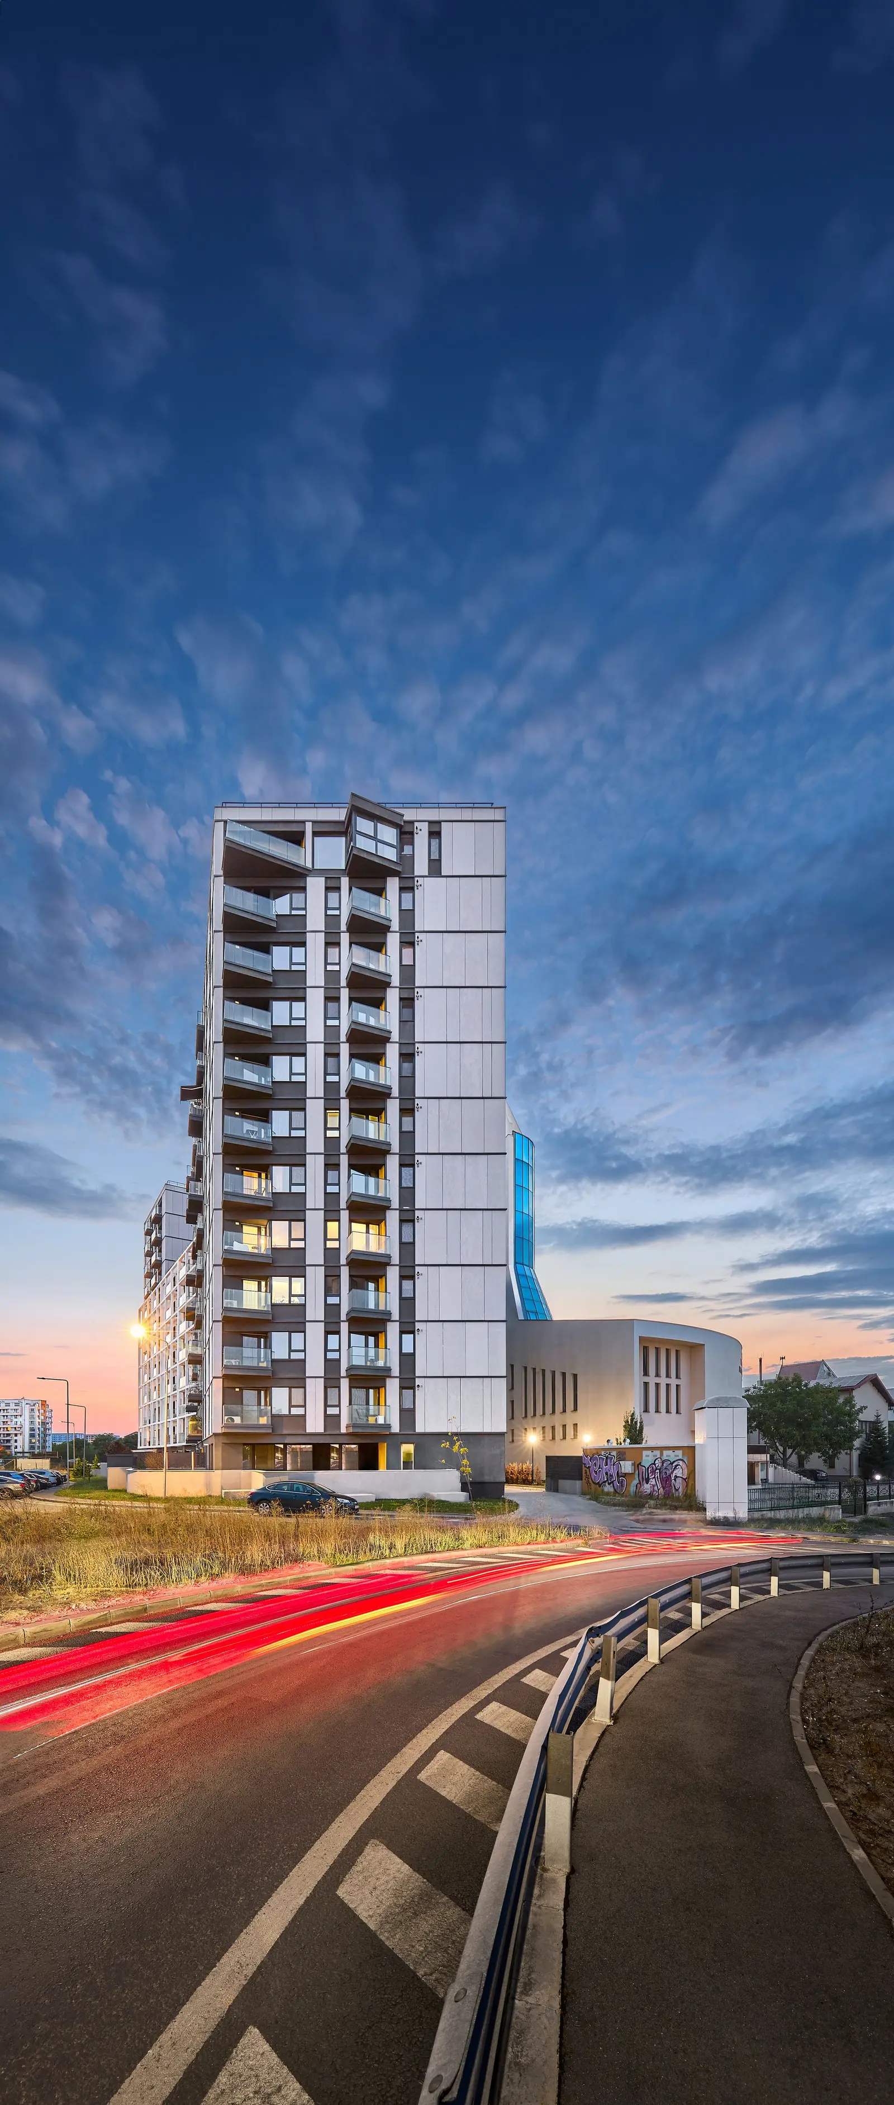
Contextual image of the building, seen from a distance across a landscaped green area with trees and shrubs in the foreground. Next to the residential body rises the glass tower of the modern church, with a blue glazed spire topped by a cross, illustrating how the complex sits within the natural and urban context of its surroundings.Vertical twilight (blue-hour) photograph: the building is silhouetted against a deep blue evening sky with thin clouds and a warm glow near the horizon. In the foreground, the curving road leaves red light-trails from passing cars, while the illuminated glazed church spire glimmers behind — an atmospheric image emphasising the building's silhouette and vertical proportions.
Fig. 03–04
03Contextual image of the building, seen from a distance across a landscaped green area with trees and shrubs in the foreground. Next to the residential body rises the glass tower of the modern church, with a blue glazed spire topped by a cross, illustrating how the complex sits within the natural and urban context of its surroundings.04Vertical twilight (blue-hour) photograph: the building is silhouetted against a deep blue evening sky with thin clouds and a warm glow near the horizon. In the foreground, the curving road leaves red light-trails from passing cars, while the illuminated glazed church spire glimmers behind — an atmospheric image emphasising the building's silhouette and vertical proportions.

Human scale, recovered through fragmentation

The project addresses the specificity of such a context, whether referring to the functional aspects of the area or the changes in the built environment itself, by proposing a residential building that caters to a new client typology known as the "young professional". However, recent developments in the urban fabric also indicate a predisposition for large-scale construction, which, while justified in relation to new functional requirements and rigor, risks transforming the structure into an incoherent conglomerate of monoblocs and continuous fronts. From this perspective, the project attempts to mitigate the impact of the neighboring towering buildings by negotiating its proportions toward fragmentation that restores a human scale.
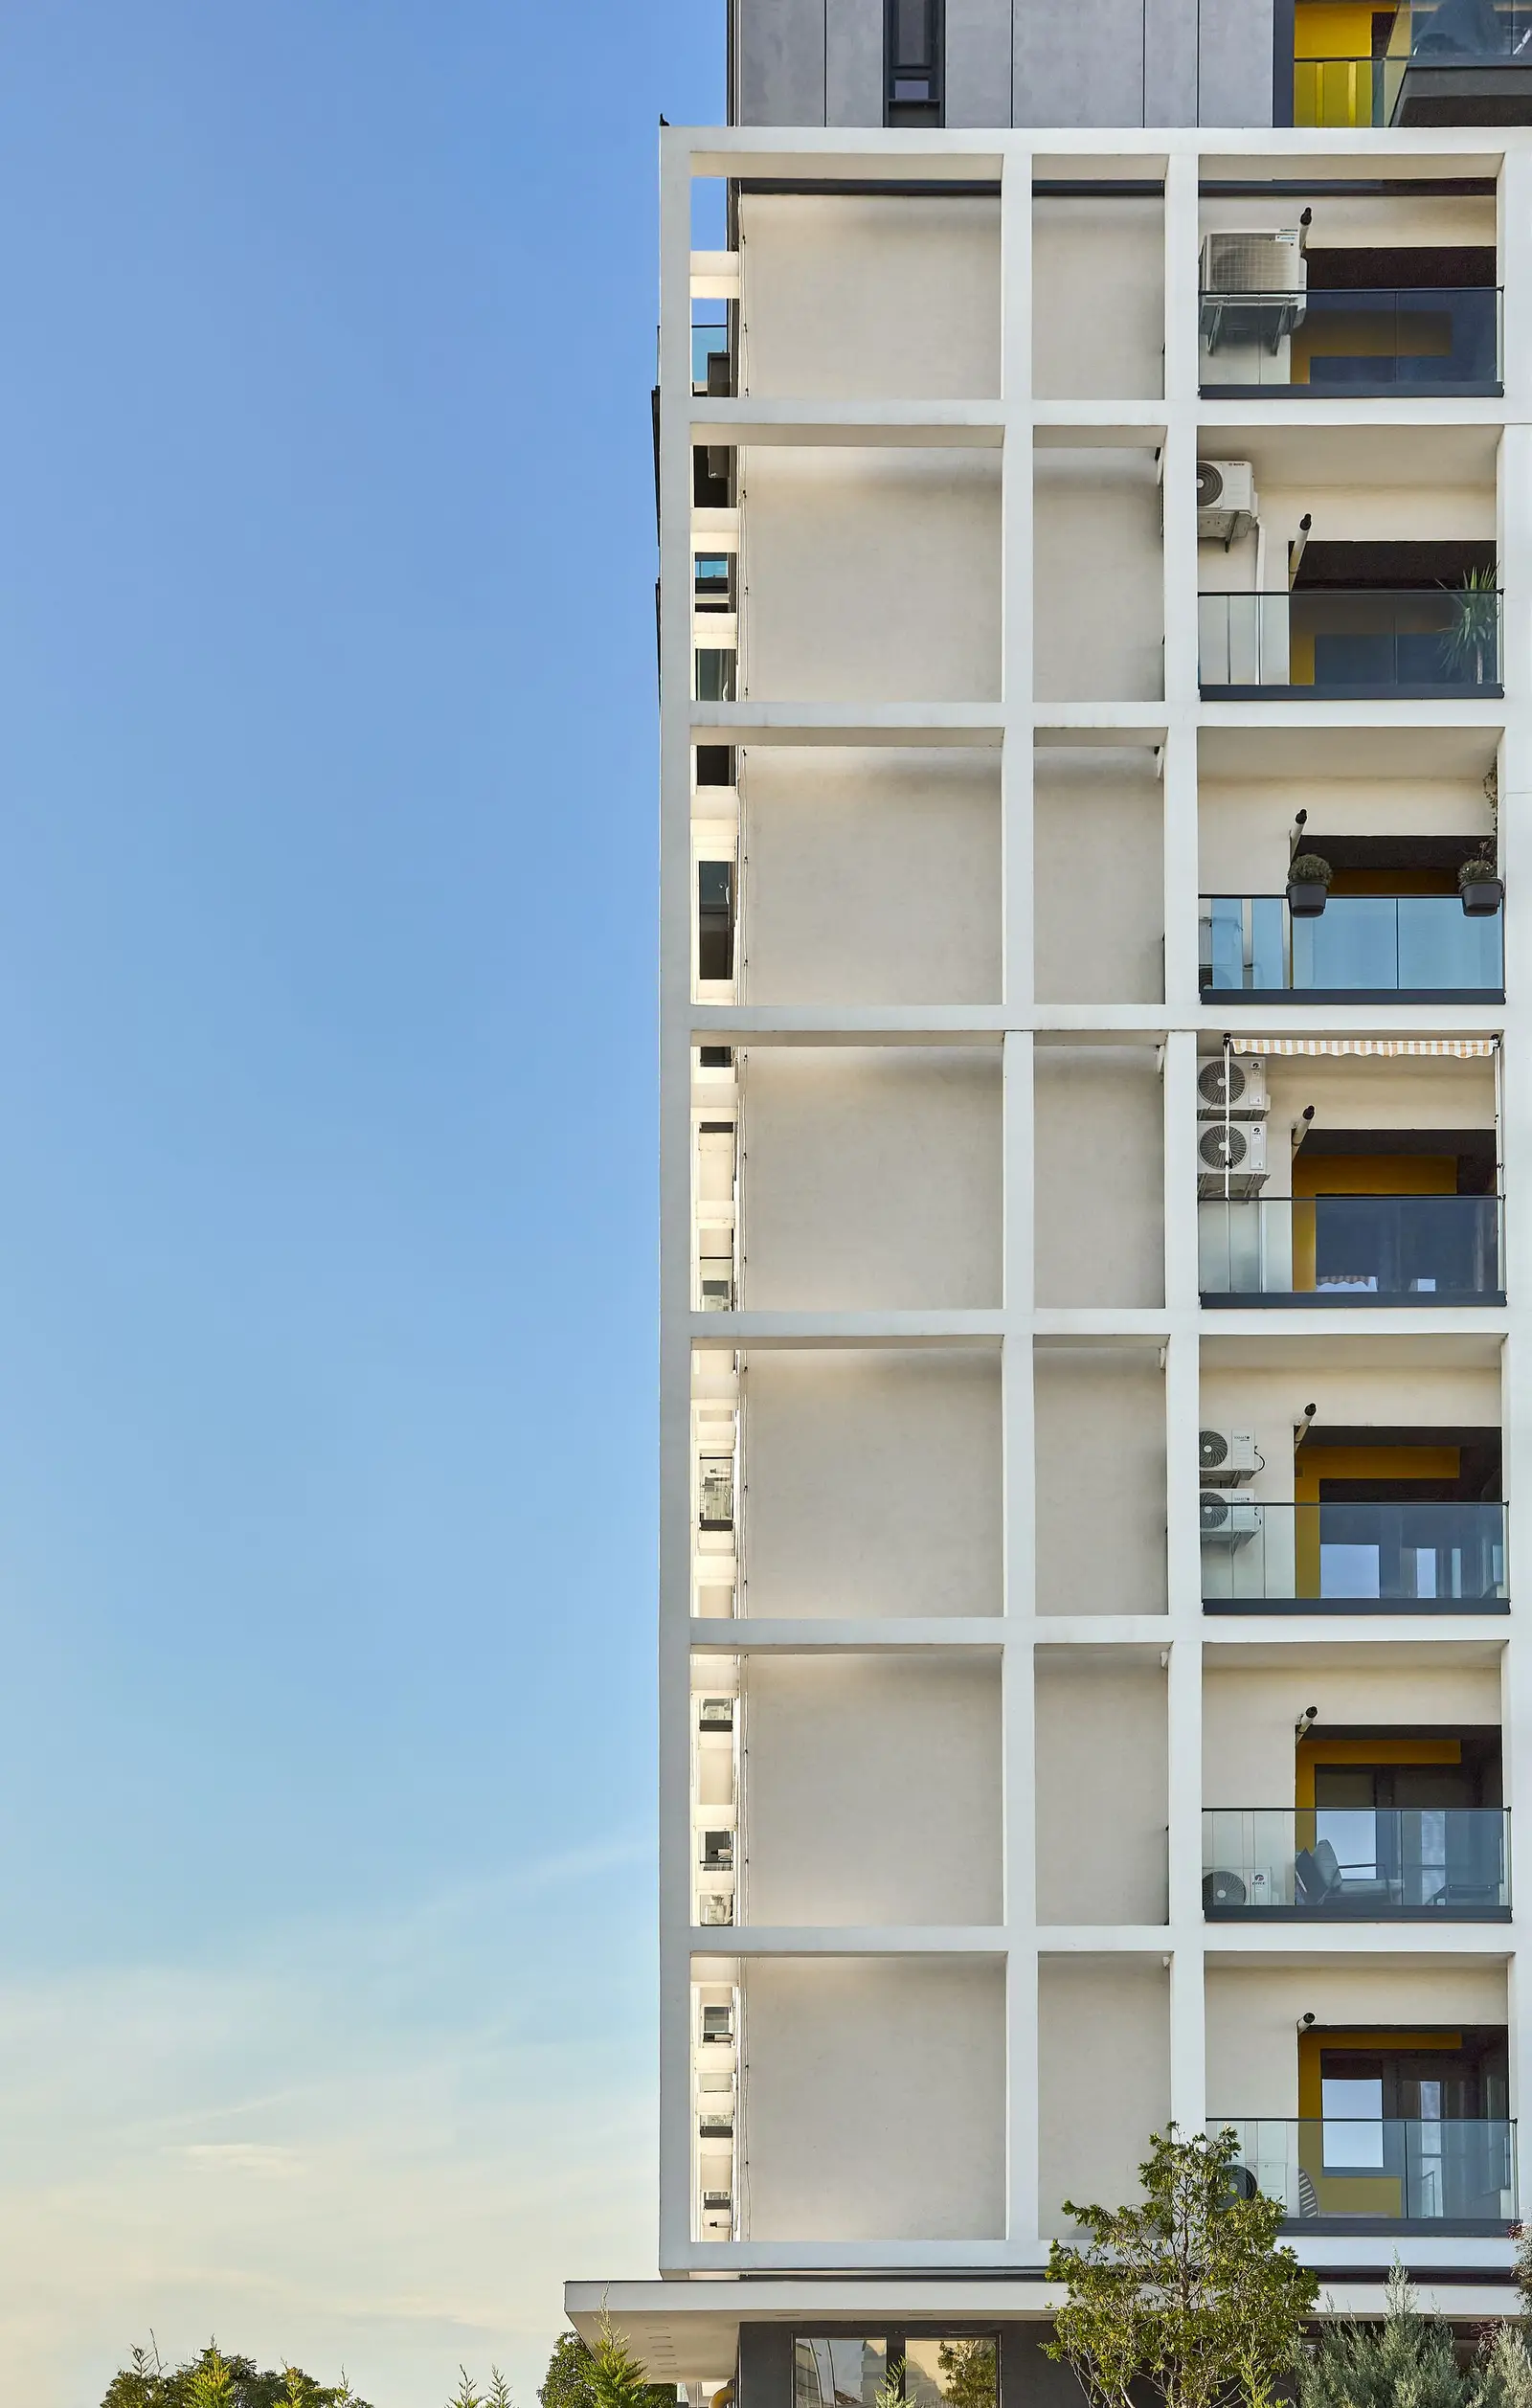
Vertical detail of the white grid facade element: the white orthogonal frame, projecting in front of the white plaster, creates a rhythm of deep loggias. Within the recesses one can glimpse interiors with yellow accents, glass railings and greenery, underlining the depth, shadows and ordered composition of this facade.
Fig. 05
Vertical detail of the white grid facade element: the white orthogonal frame, projecting in front of the white plaster, creates a rhythm of deep loggias. Within the recesses one can glimpse interiors with yellow accents, glass railings and greenery, underlining the depth, shadows and ordered composition of this facade.
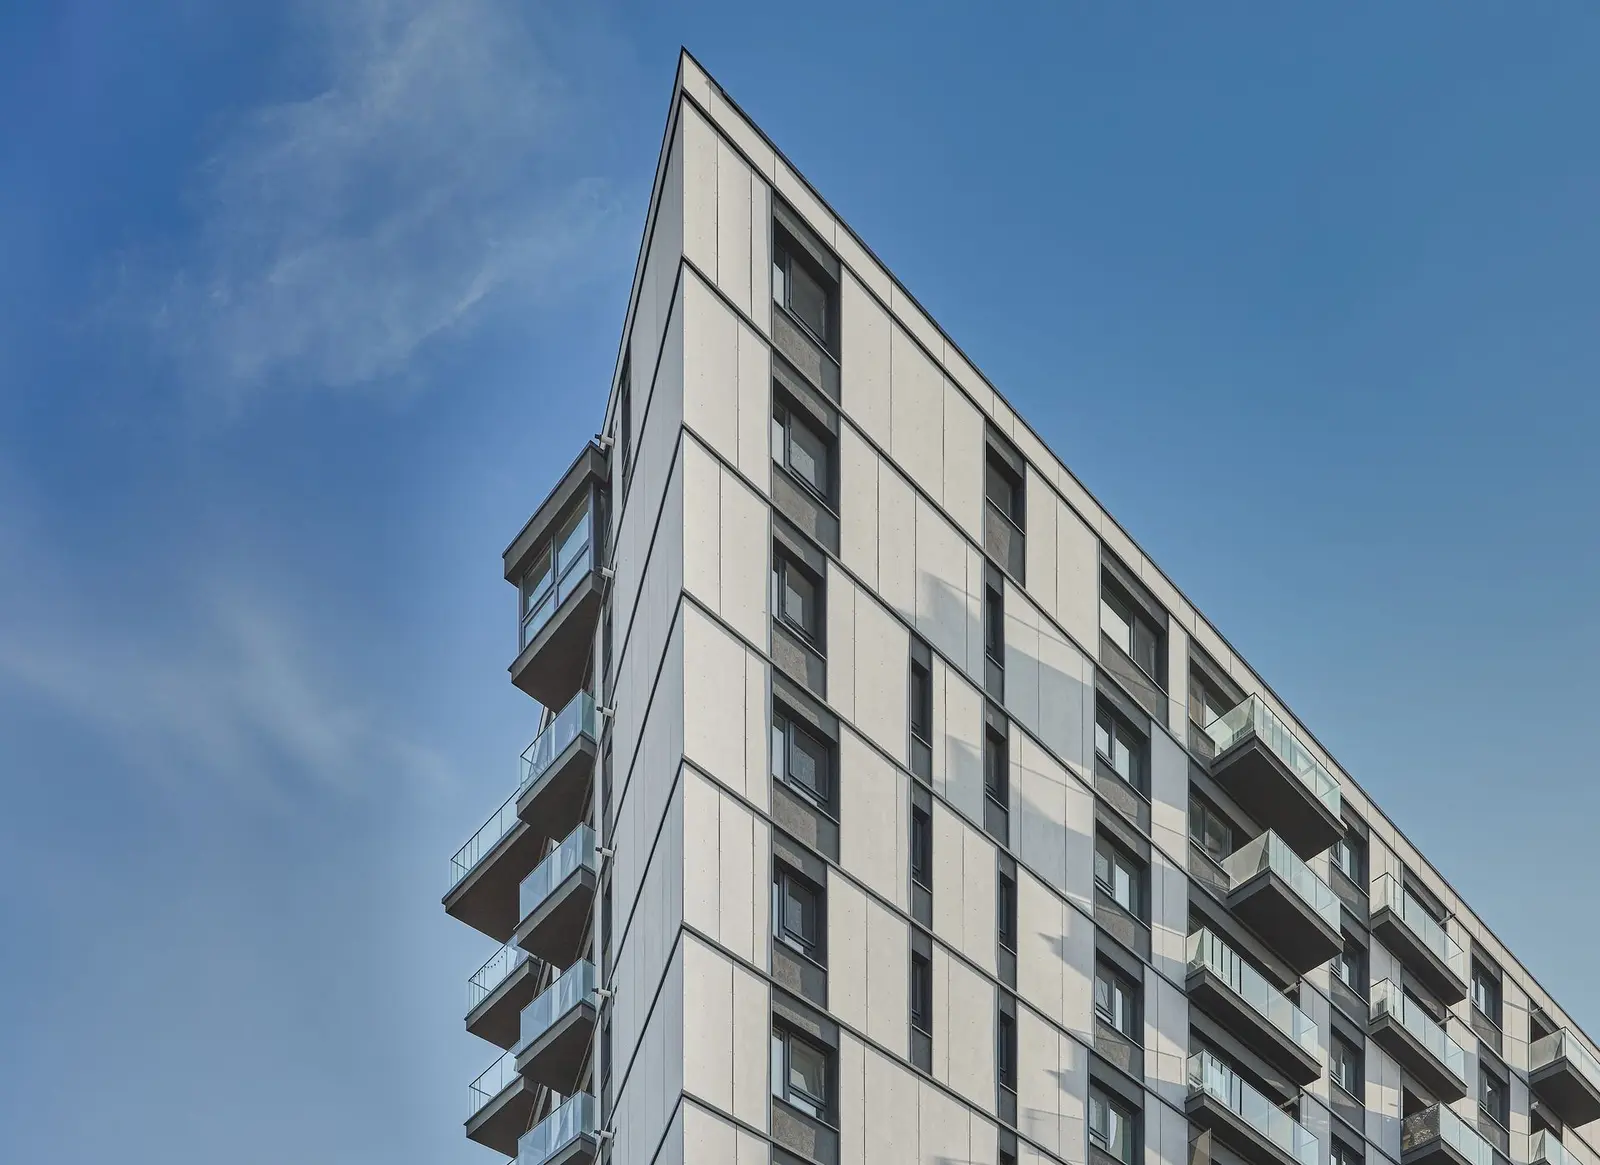
Dramatic upward (worm's-eye) view of the building's corner against a clear blue sky. It emphasises the sharp end of the volume, the anthracite-grey fibre-cement panel cladding with its irregular grid of joints, the cantilevered corner balconies with glass railings and the play of light and shadow across the facade.
Fig. 06
Dramatic upward (worm's-eye) view of the building's corner against a clear blue sky. It emphasises the sharp end of the volume, the anthracite-grey fibre-cement panel cladding with its irregular grid of joints, the cantilevered corner balconies with glass railings and the play of light and shadow across the facade.

The site geometry sets the plan

Consequently, the construction adheres to the site's geometry, not through the indifferent extrusion of a perimeter resulting from setbacks, but by articulating two volumes that rise above a common register with distinct expression. This connection serves to transition between the two volumes and marks the entrance to the building. The object's planimetric configuration, a distorted "hook" that finds its place within the irregularity of the lot, determines the entrance's position in the corner area, at the intersection of the two sections.
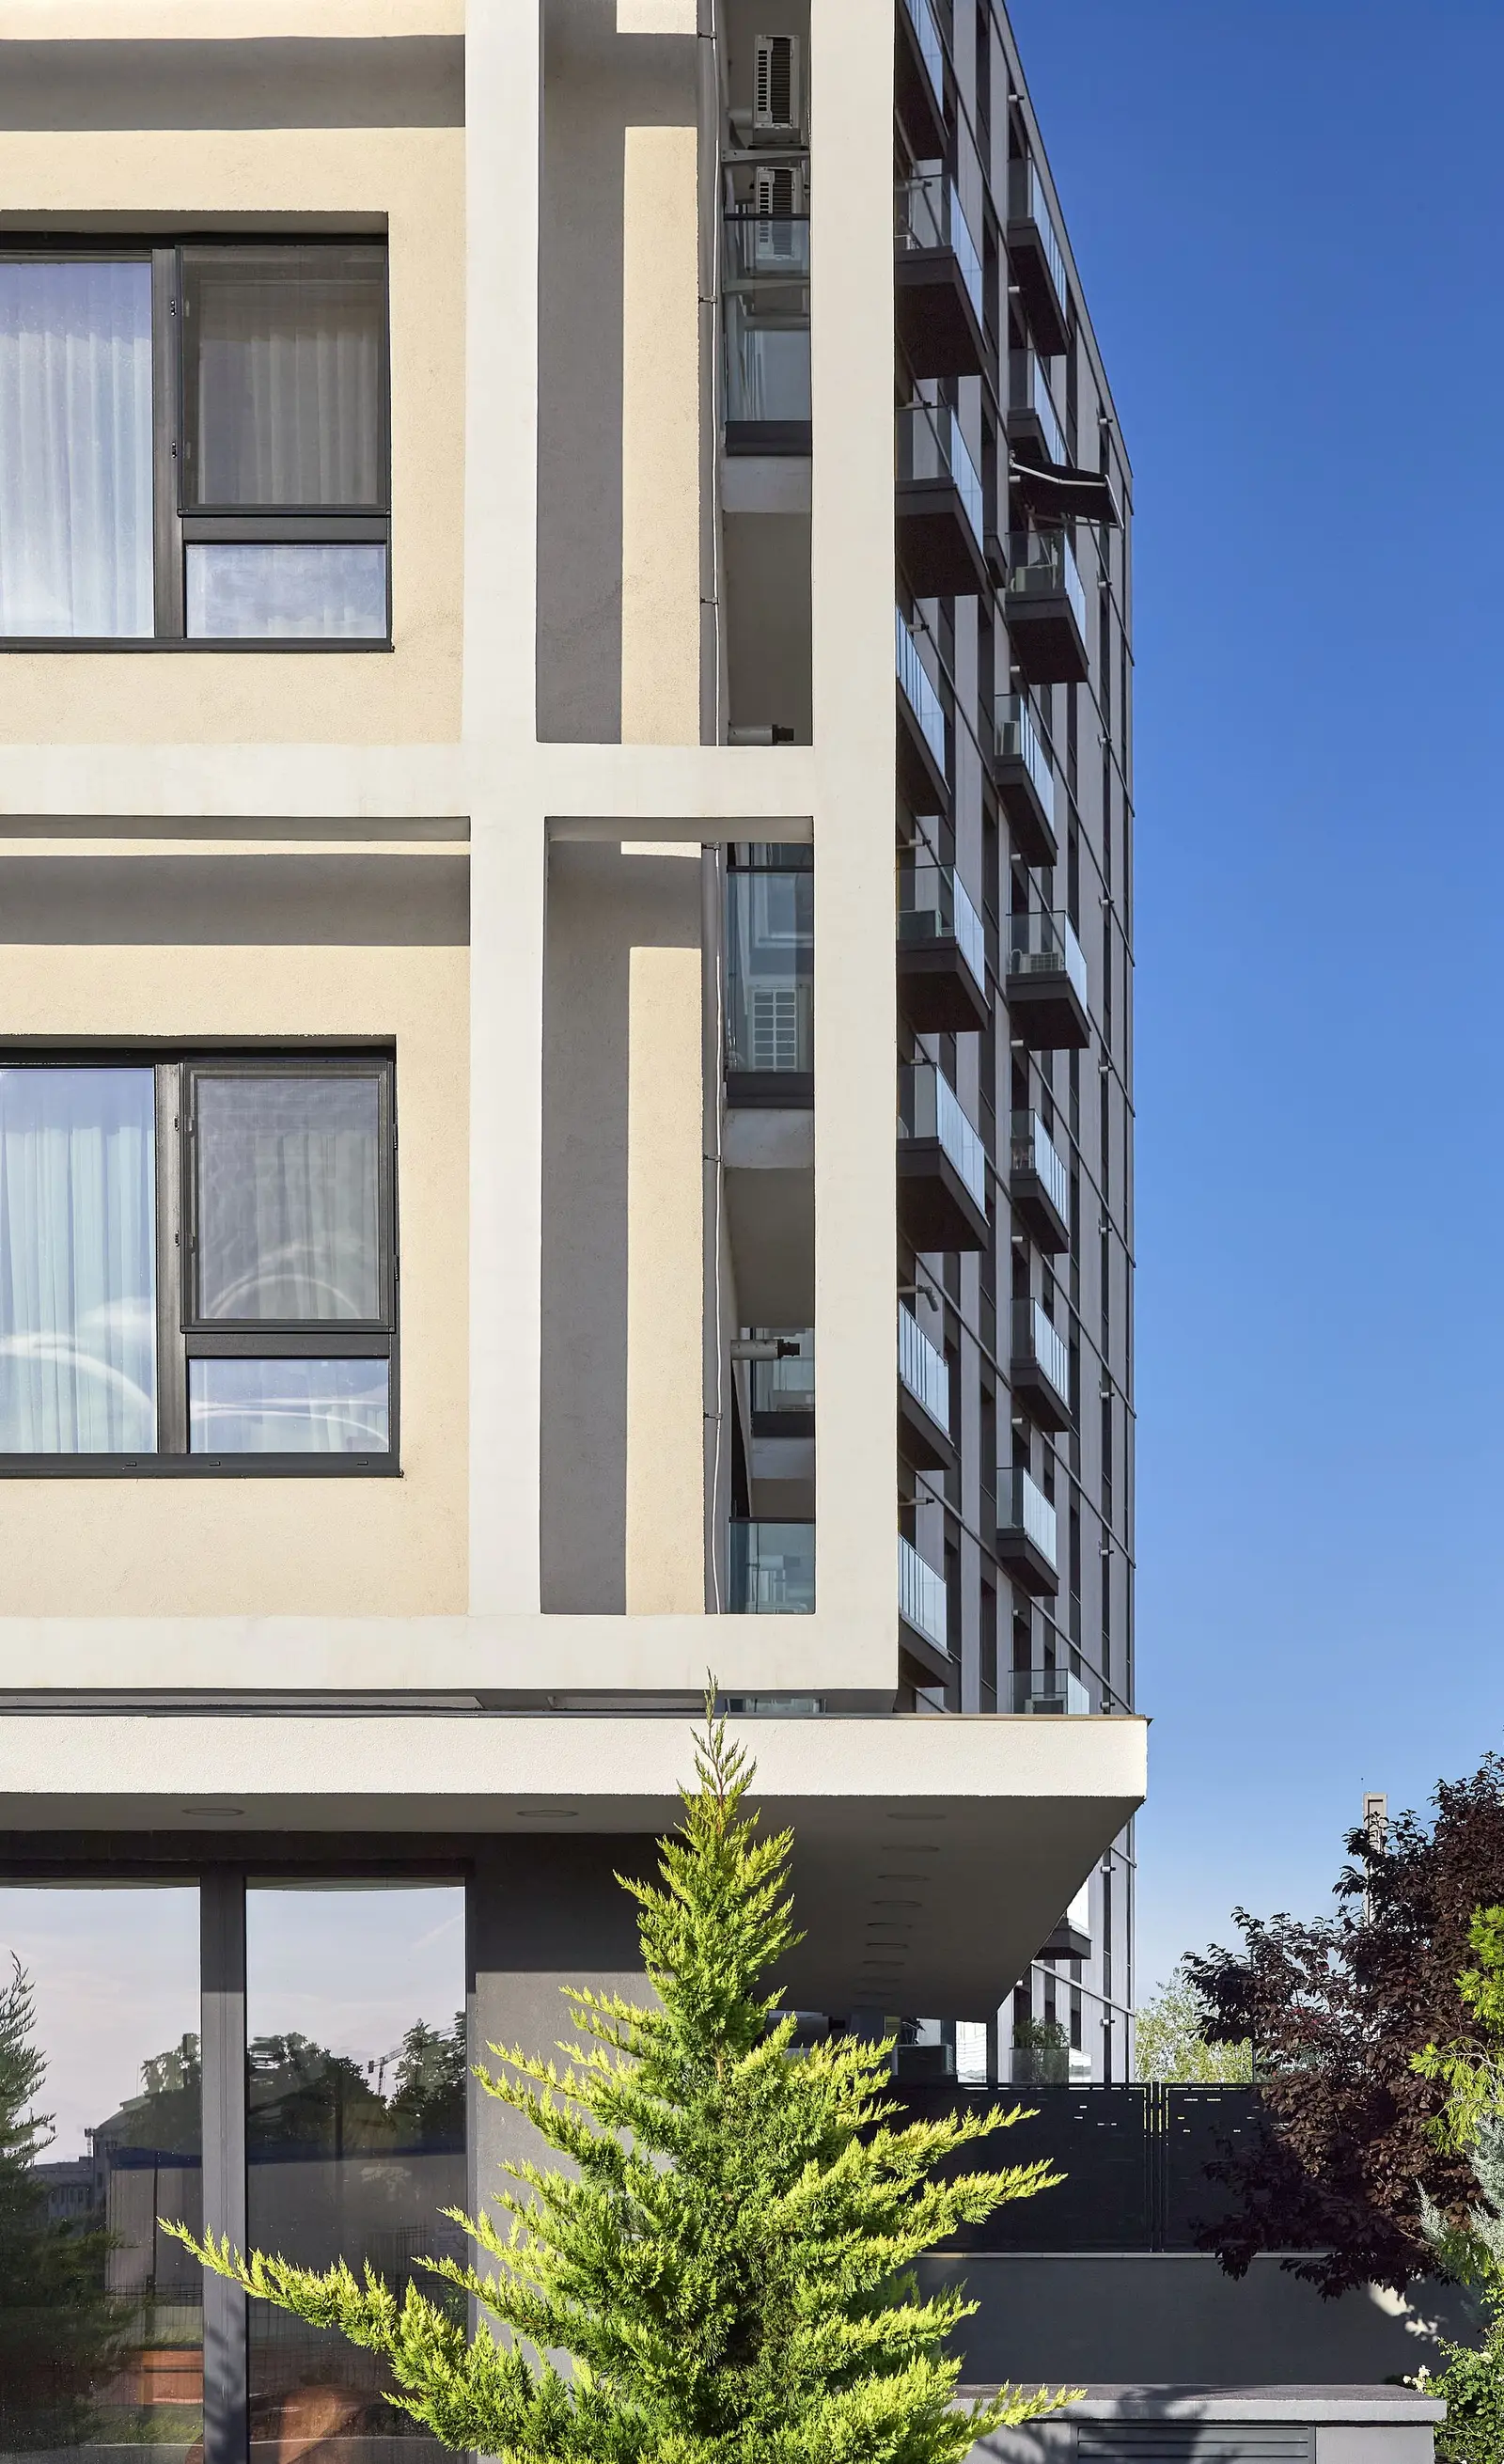
Corner detail capturing the meeting of the two facade systems: the white plaster with its grid structure (in a warm cream tone) on the left and the anthracite-grey cladding with dark balconies on the right, against a blue sky. At ground level, the glazing and a landscaped terrace with a conifer and greenery illustrate the building's relationship with the landscape.
Fig. 07
Corner detail capturing the meeting of the two facade systems: the white plaster with its grid structure (in a warm cream tone) on the left and the anthracite-grey cladding with dark balconies on the right, against a blue sky. At ground level, the glazing and a landscaped terrace with a conifer and greenery illustrate the building's relationship with the landscape.
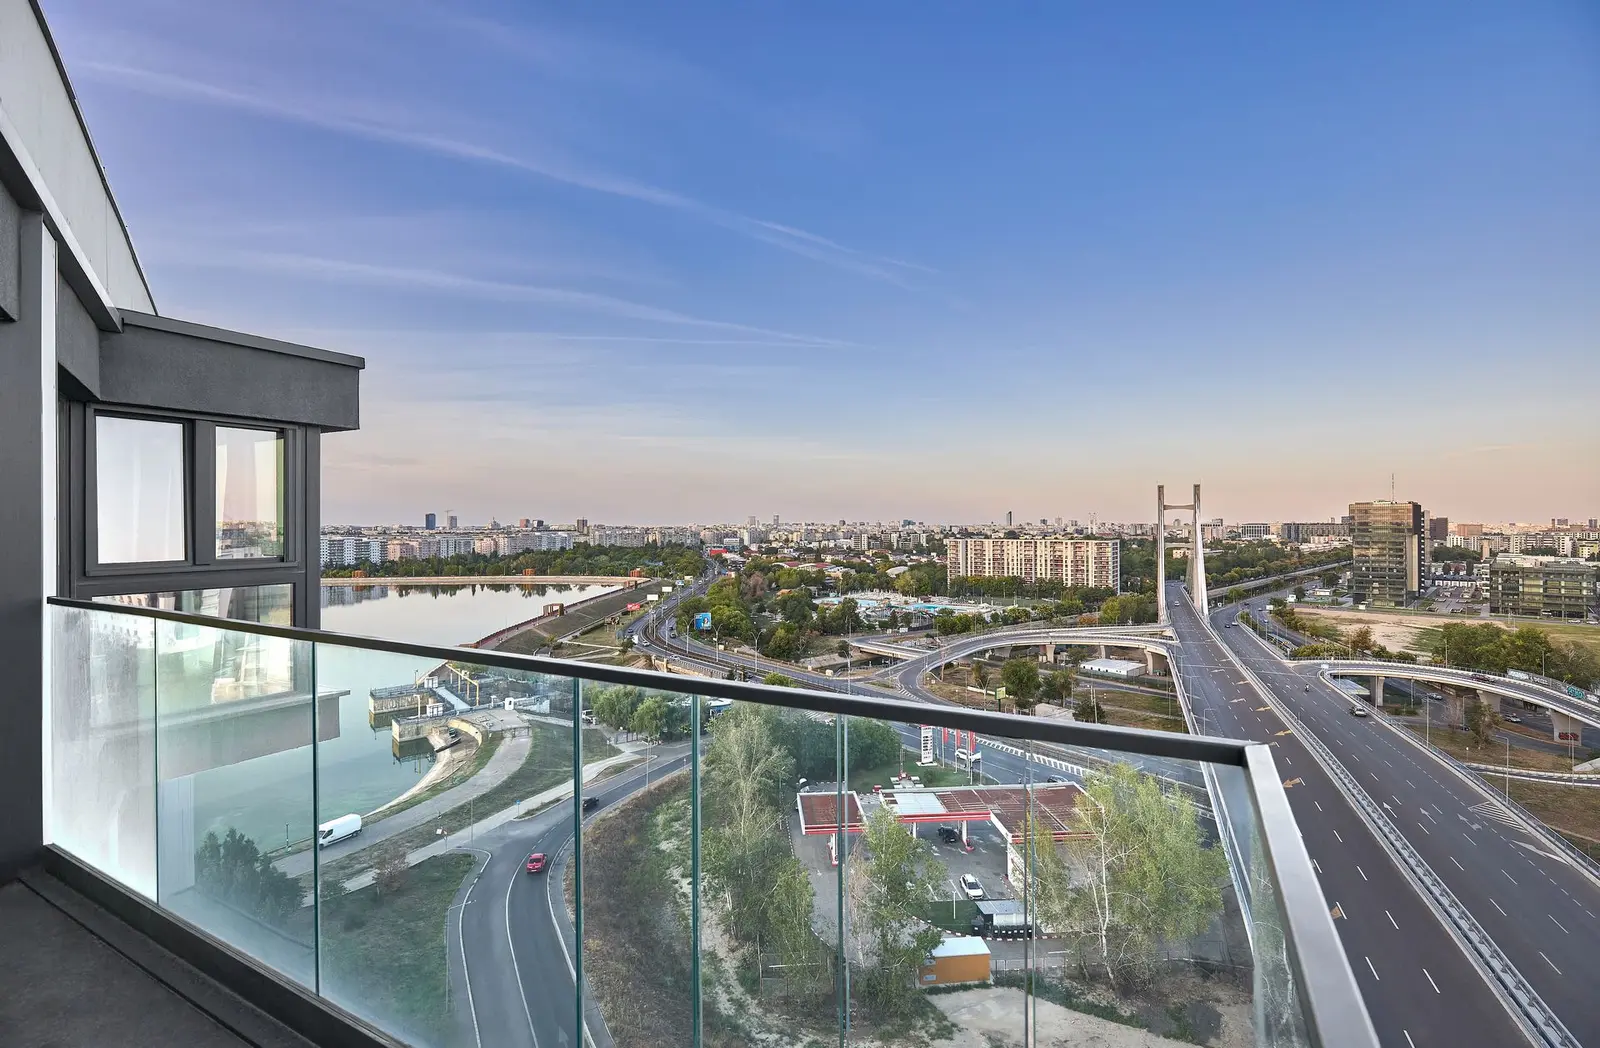
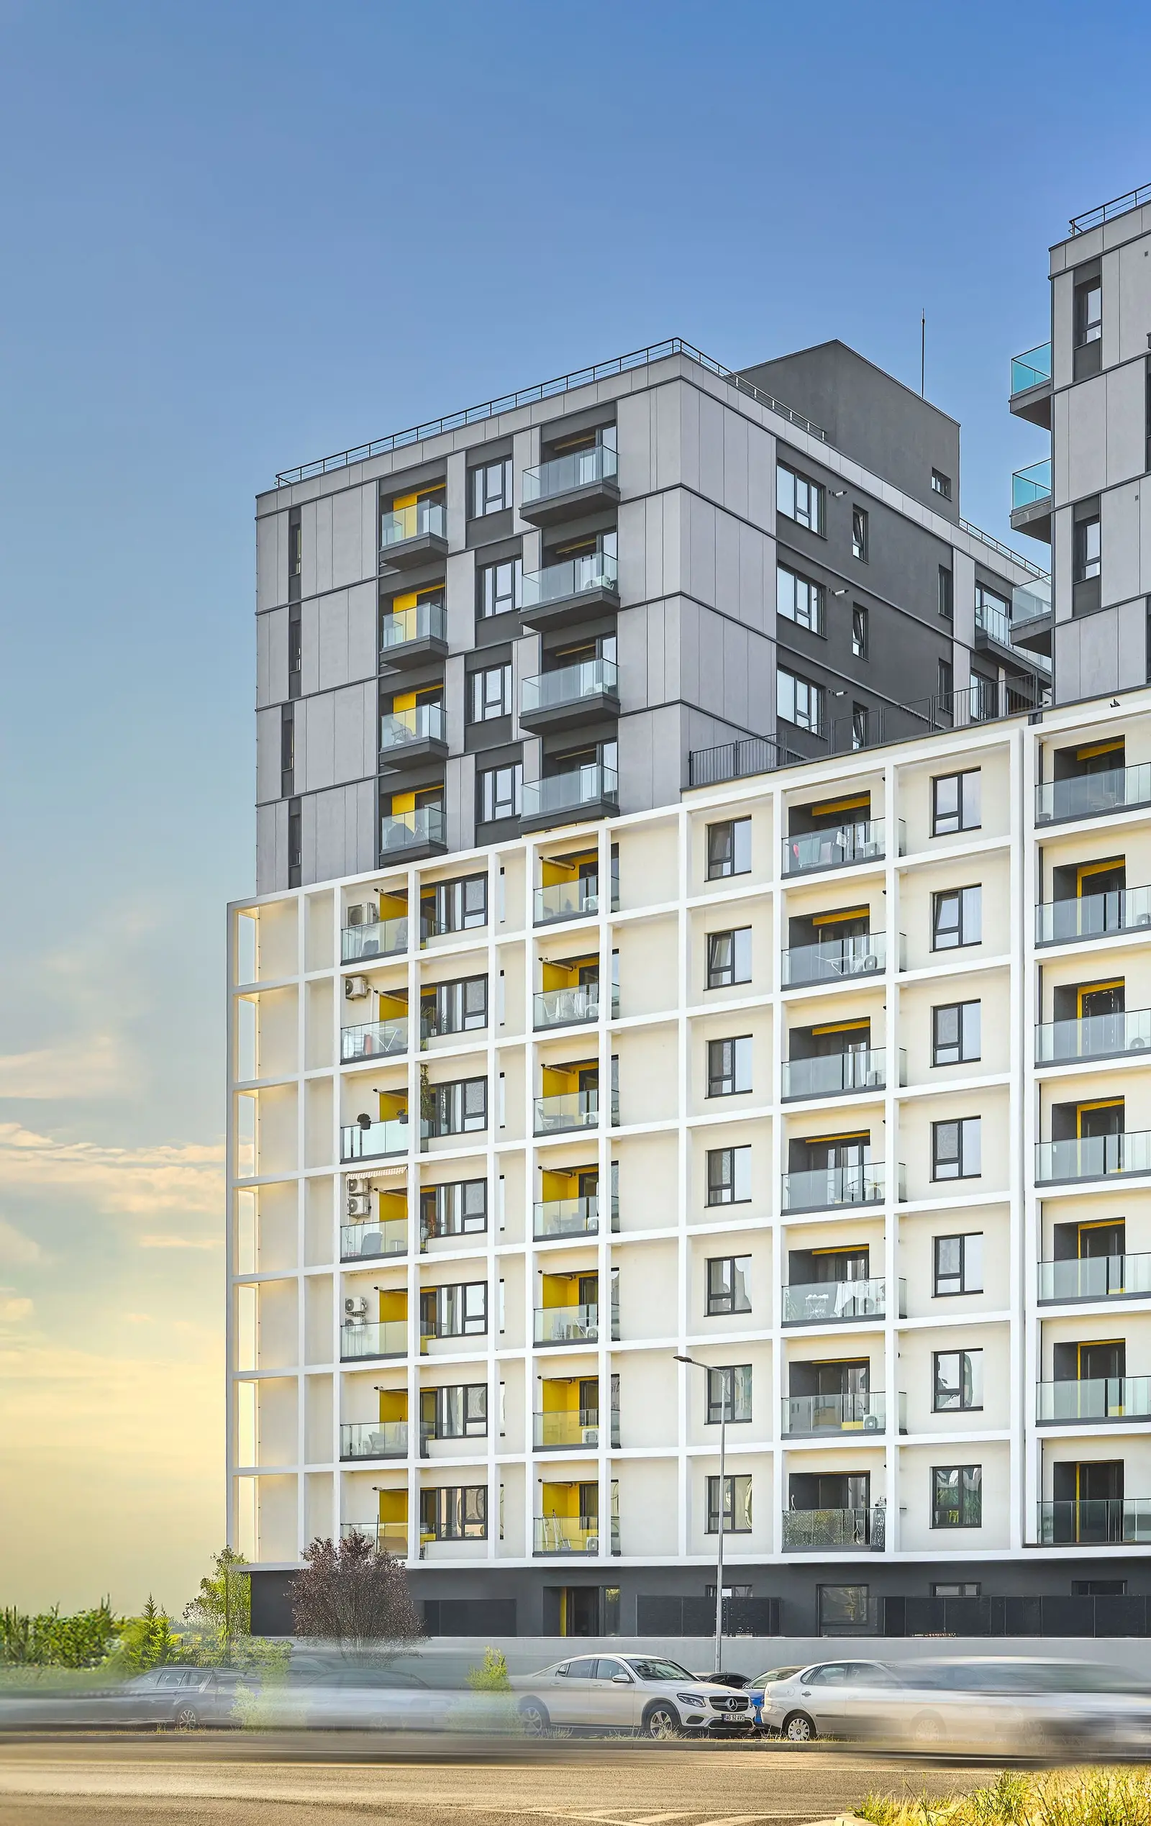
View from one of the upper balconies: the glass railing and dark facade frame the city panorama. Lacul Morii lake, the cable-stayed bridge with its distinctive pylon, the roads and interchanges, green spaces and the Bucharest skyline stretching to the horizon are all visible under a soft evening sky — an illustration of the views the apartments offer.Signature street-level view in the golden evening light: in the foreground, the lower white plaster body with its white grid structure and the yellow-accented balconies; above and set back, the tall body clad in anthracite-grey panels, against a sunset sky. The hero image that clearly reads the two contrasting facade systems and the stepped massing.
Fig. 08–09
08View from one of the upper balconies: the glass railing and dark facade frame the city panorama. Lacul Morii lake, the cable-stayed bridge with its distinctive pylon, the roads and interchanges, green spaces and the Bucharest skyline stretching to the horizon are all visible under a soft evening sky — an illustration of the views the apartments offer.09Signature street-level view in the golden evening light: in the foreground, the lower white plaster body with its white grid structure and the yellow-accented balconies; above and set back, the tall body clad in anthracite-grey panels, against a sunset sky. The hero image that clearly reads the two contrasting facade systems and the stepped massing.

Anthracite, grid, white render

The sense of fragmentation resulting from this intersection is amplified by the color scheme associated with each of the three volumes. The tall volumes are treated with gray-anthracite fiber-cement panels, while the connecting volume expresses an abstract grid structure with uneven openings. Its shadow projects over the recessed white plaster façade in the background. The intention of fragmentation and concealing the repetitiveness of façade elements or volumetric massiveness is also reflected in the treatment of openings and terraces. Window superposition is designed with slight lateral oscillations to avoid a continuous impression of vertical striations, which would divide the elevations into successive vertical registers. The same principle applies to terraces, which alter their geometry either by advancing differently from the façade plane or by following different horizontal registers in both directions.
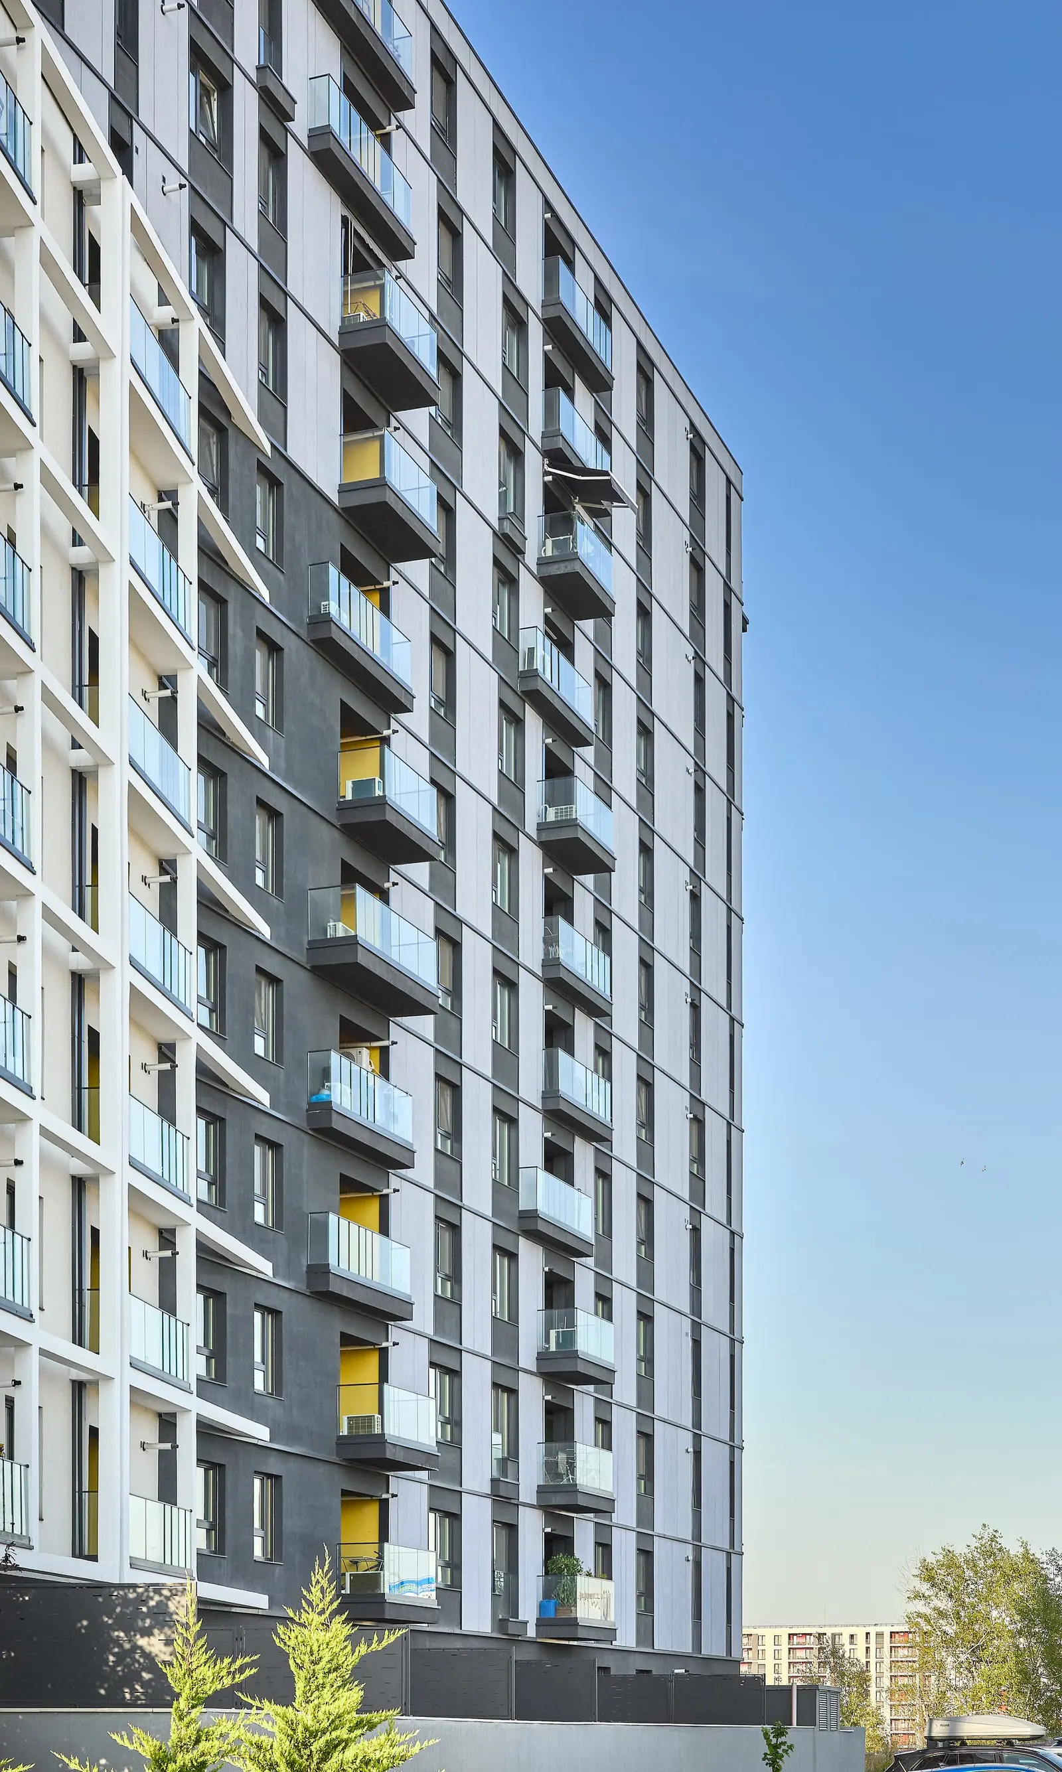
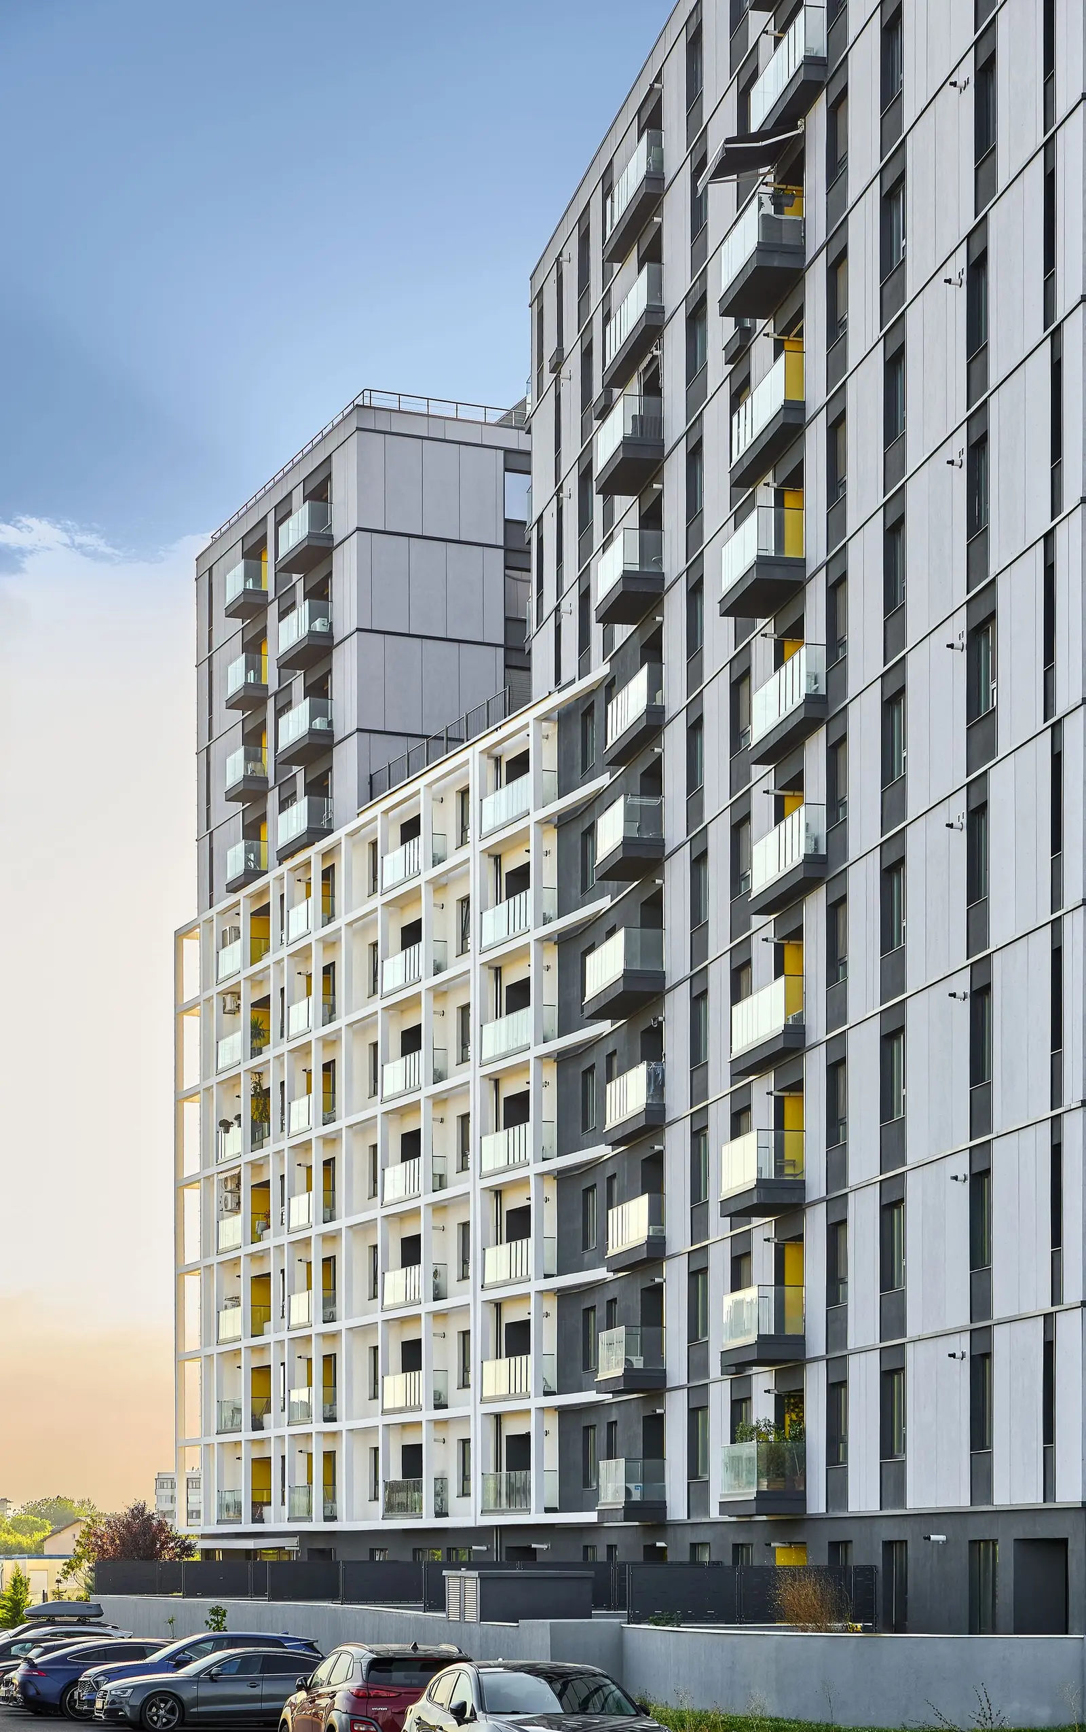
Vertical perspective view along the anthracite-grey panelled facade, taken from ground level looking upward. It reveals the rhythm of cantilevered balconies with glass railings, the fibre-cement panels with white plaster accents, the yellow-toned balcony recesses and the perspective effect that emphasises the height and the vertical registers of windows.
Fig. 10
Vertical perspective view along the anthracite-grey panelled facade, taken from ground level looking upward. It reveals the rhythm of cantilevered balconies with glass railings, the fibre-cement panels with white plaster accents, the yellow-toned balcony recesses and the perspective effect that emphasises the height and the vertical registers of windows.

The ends, turned towards the city

The two "ends" of the construction also offer an opportunity for a new distinction in volumetric treatment. The north-facing façade, which also provides access to the continuous ramped basements, follows a Cartesian composition rule, aligning with its rectangular geometric disposition. On the other hand, the east-facing façade adopts an alignment dictated by the diagonal street pattern, "twisting" the segment that becomes the visible perspective from the bridge.

In this sense, the object is oriented and directed, with its exposure to neighboring structures, the geometry of the built fabric, and the natural framework ultimately determining its silhouette, volumetric characteristics, and compositional principles.
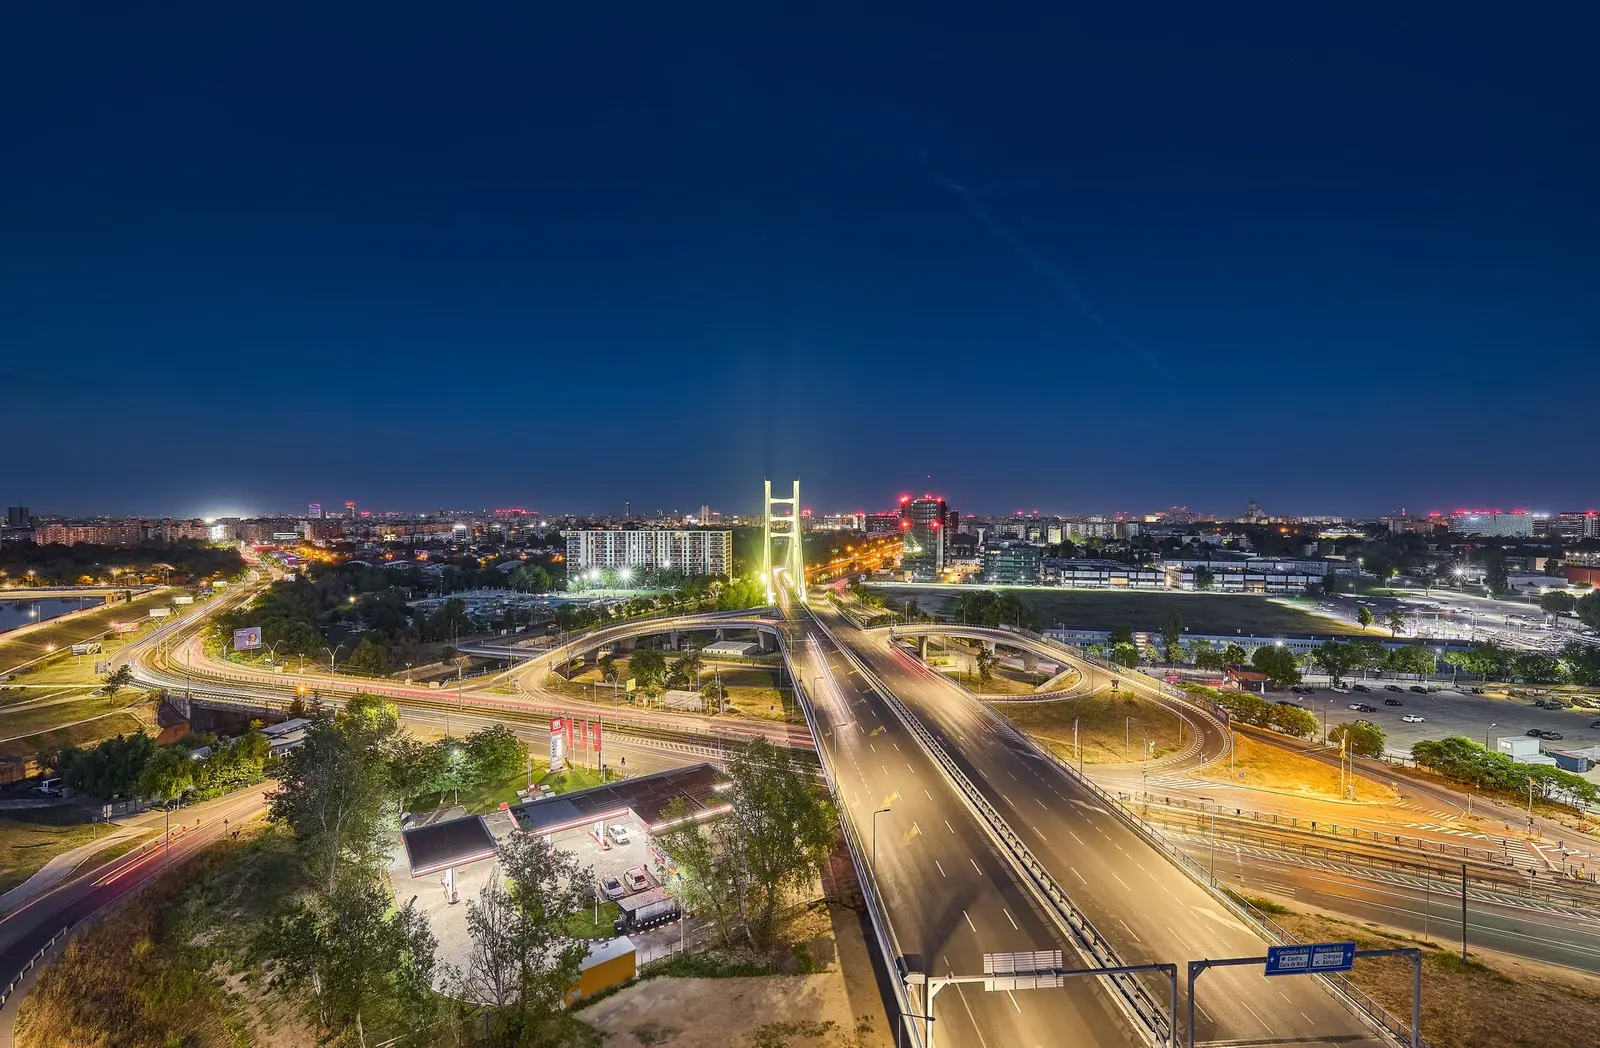
Night panorama of the surrounding area: the illuminated pylon of the cable-stayed bridge dominates the view, while the roads and interchange are traced by the light-trails of passing cars. A petrol station, green spaces and the Bucharest skyline reaching to the horizon are visible under a deep blue sky — a context image highlighting the complex's strategic location near the lake and the major traffic arteries.
Fig. 11
Night panorama of the surrounding area: the illuminated pylon of the cable-stayed bridge dominates the view, while the roads and interchange are traced by the light-trails of passing cars. A petrol station, green spaces and the Bucharest skyline reaching to the horizon are visible under a deep blue sky — a context image highlighting the complex's strategic location near the lake and the major traffic arteries.