

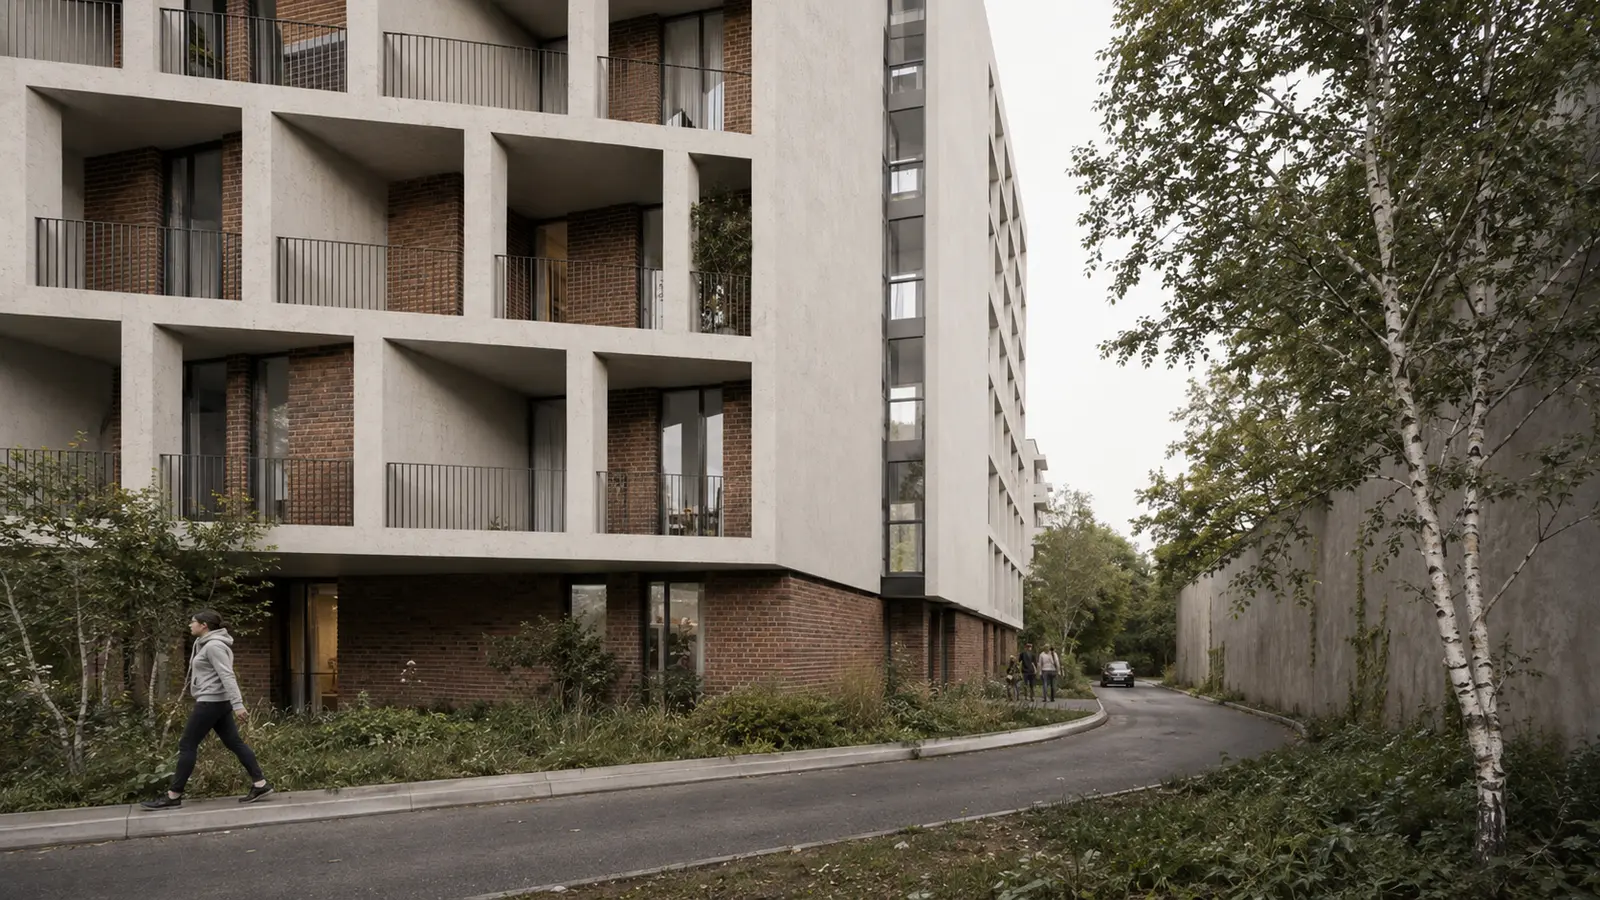
Pallady — Residential building, Bucharest
The building stands on Theodor Pallady Boulevard, in the east of Bucharest, on a 926 sqm plot surrounded by freely grown vegetation and the low blocks of the area. The site is small, and the building answers by compacting: a single body, clearly set down, with 3,241 sqm of floor area organised vertically.
Arh Andrei Lefter
Arh. Teodora Escu
Arh. Mihnea Munteanu
Addict Engineering
A structure you can see
The facade is the structure itself: a white grid of columns and beams with square bays into which the loggias are set. Each bay becomes an outdoor space of its own, deep enough to shade in summer and still be usable. The rhythm is constant, and the building draws its expression from repetition rather than ornament.
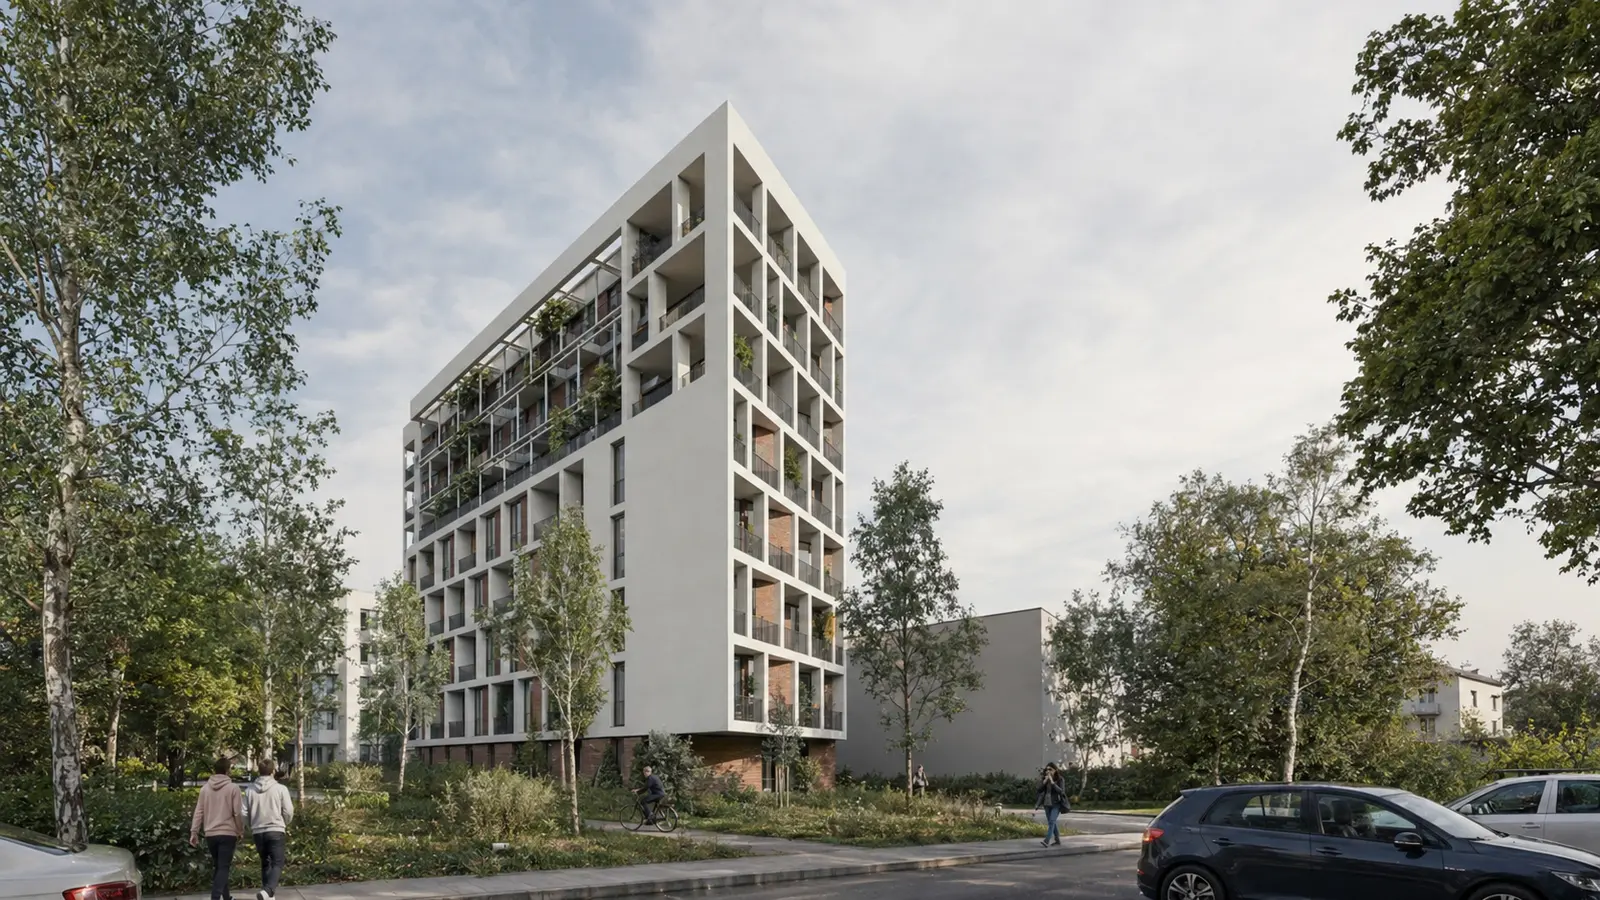
Fig. 01
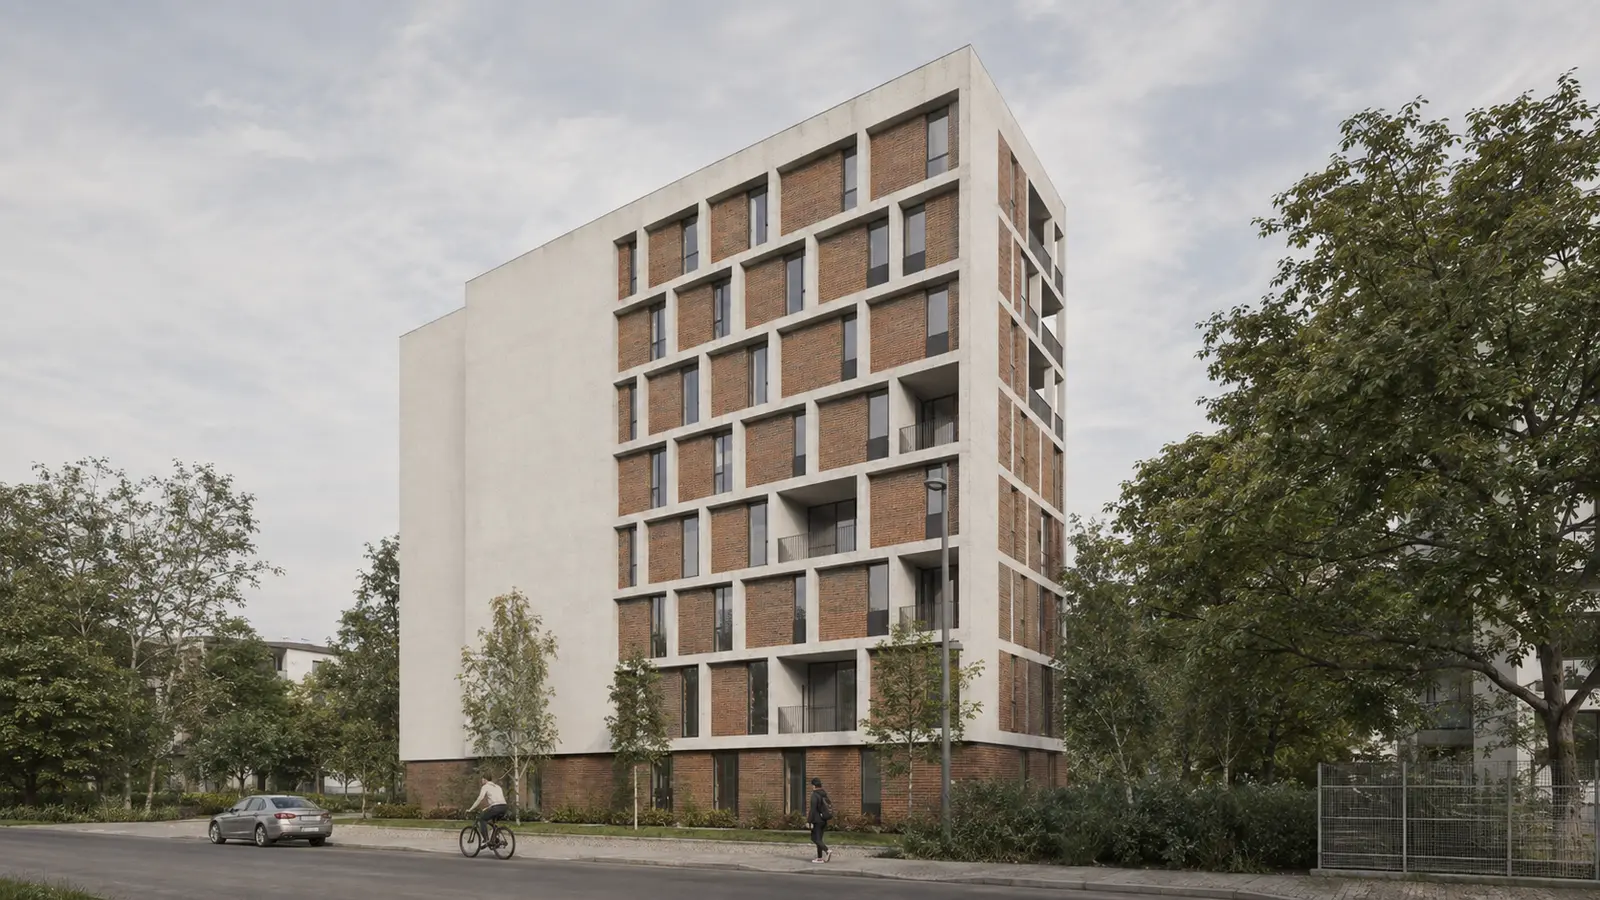
Fig. 02
The brick behind the grid
Behind the white grid, the enclosing plane is exposed brick in warm red-brown tones. The contrast between the pale grid and the warm background gives the facade depth and clearly separates what belongs to the structure from what belongs to the dwelling. The party walls stay white and smooth, so the volume reads whole from the street.
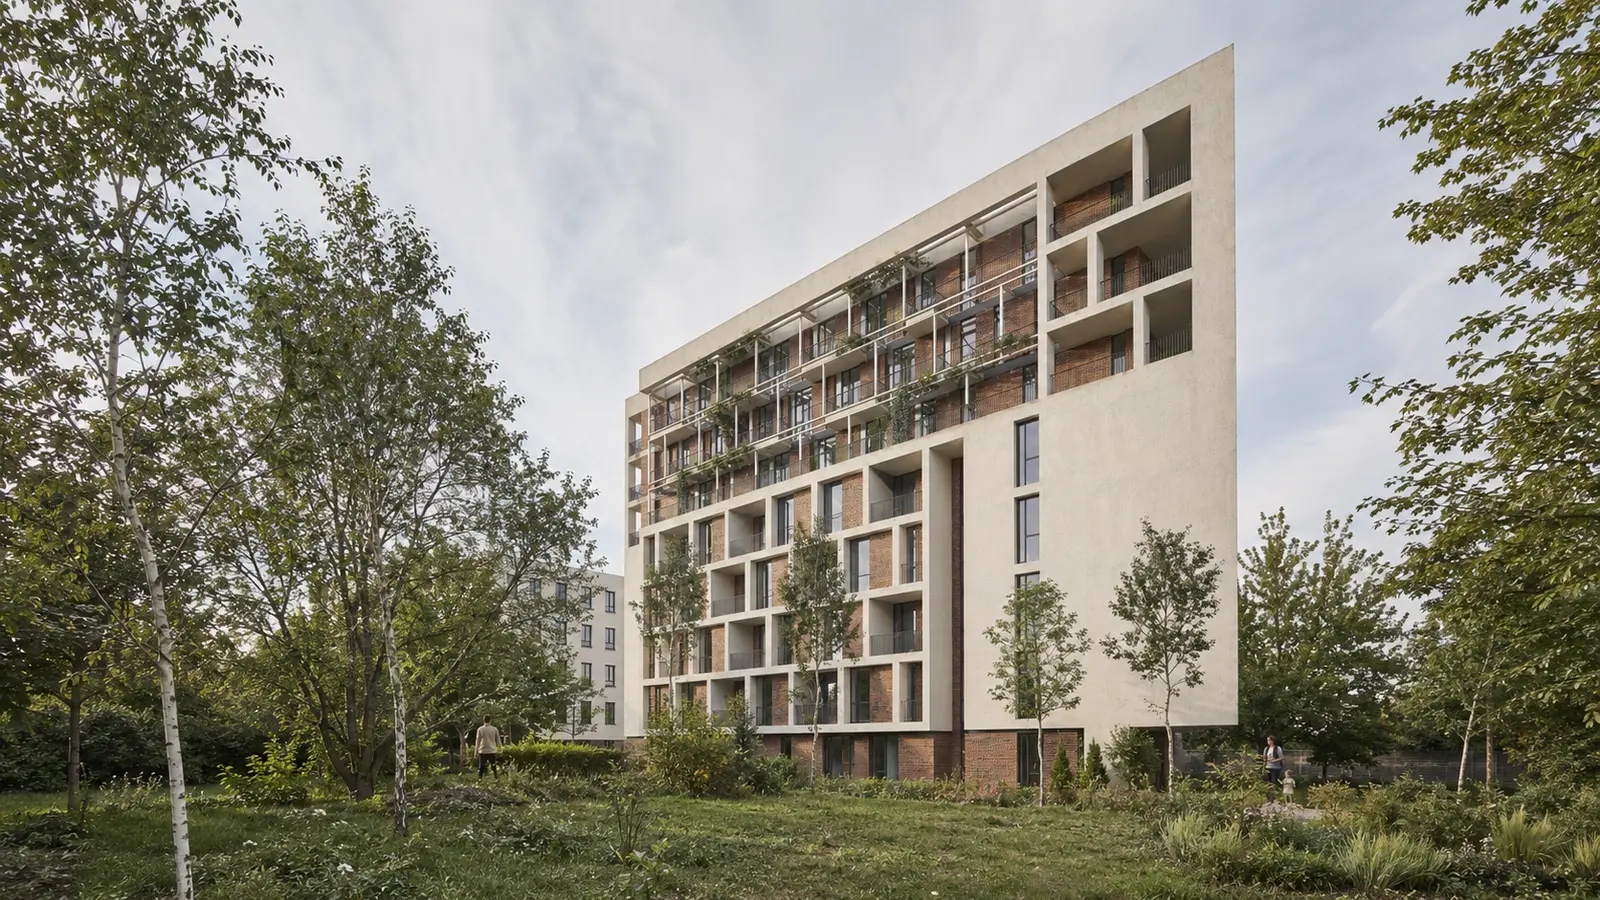
Fig. 03
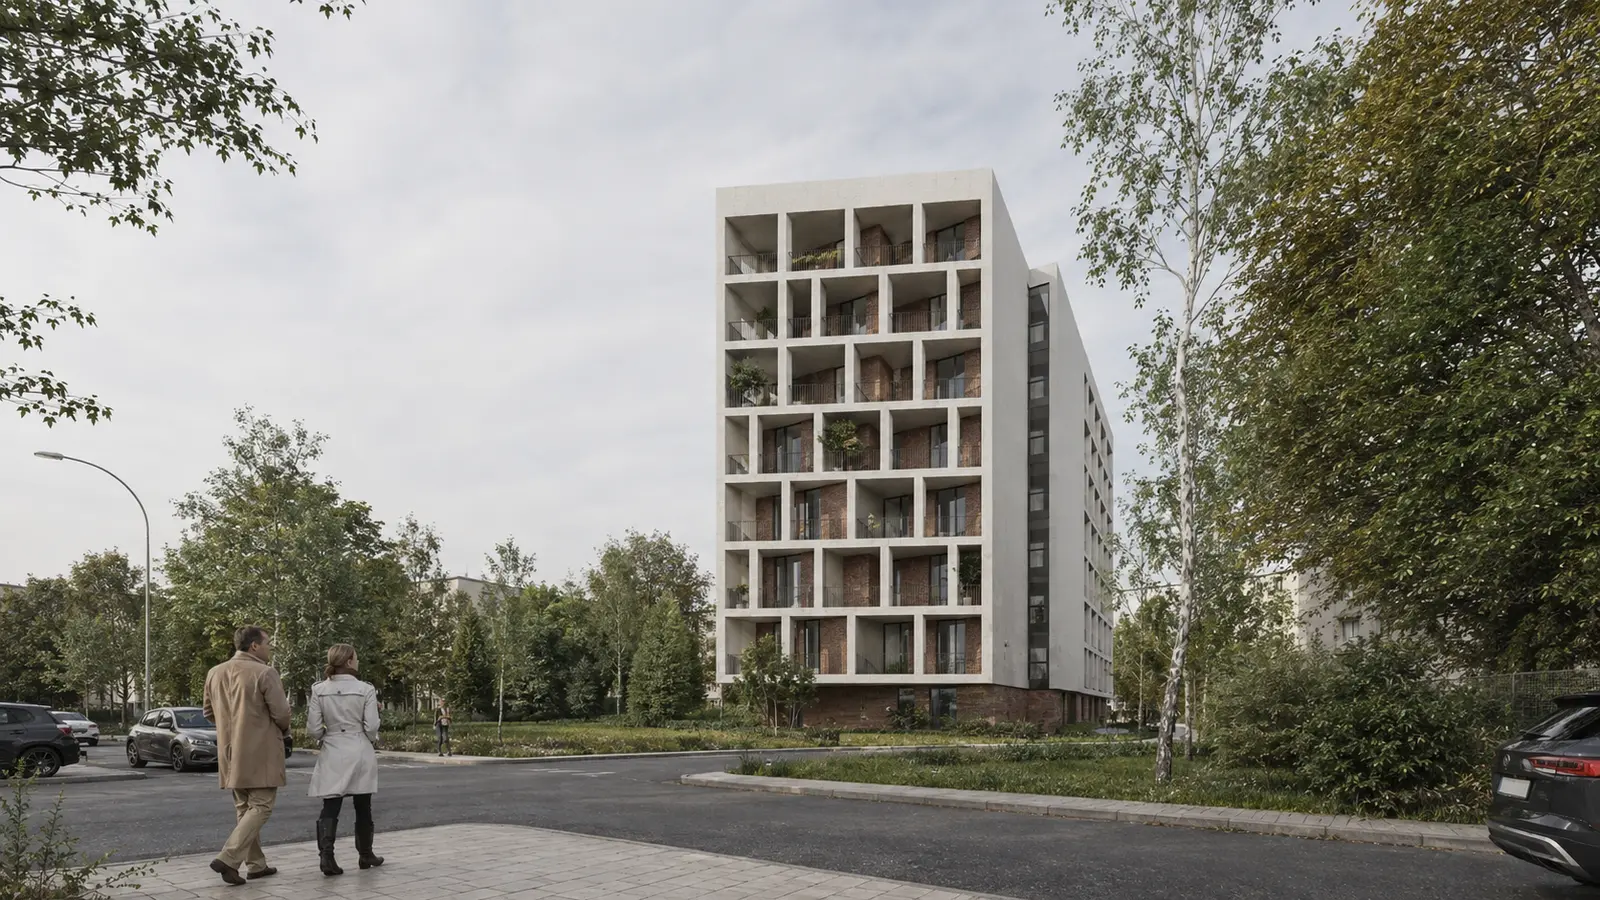
Fig. 04
The upper levels, under a light frame
Towards the top, a light steel structure doubles the facade and carries climbing plants. The upper levels gain more generous loggias and a green filter that grows over time, and the building's silhouette ends more lightly than it begins.
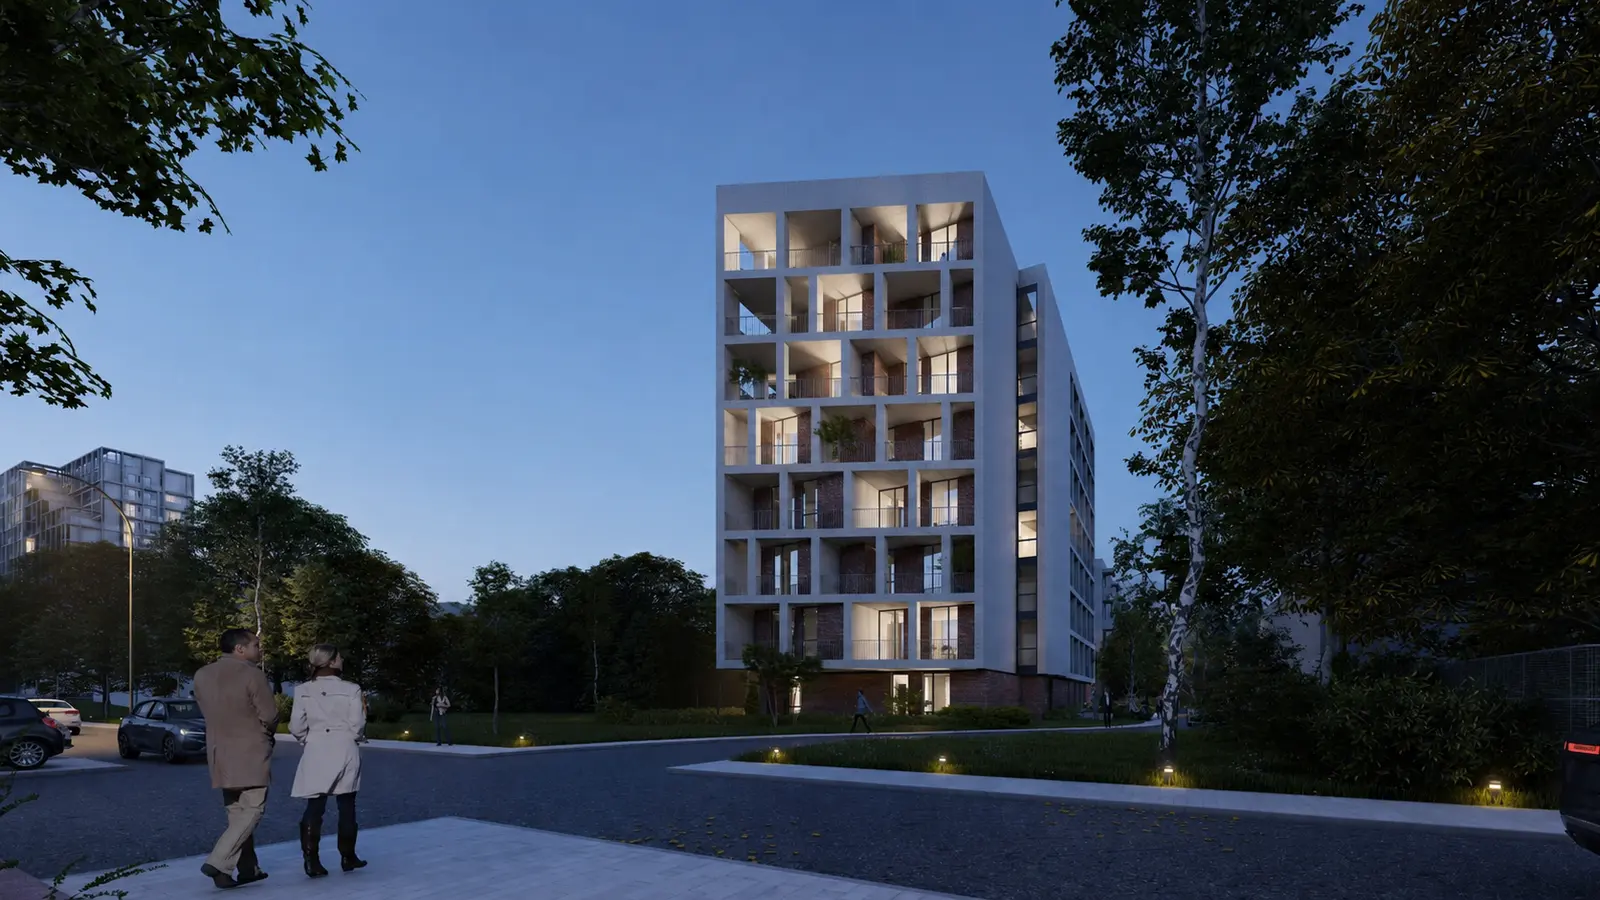
Fig. 05
The ground stays open
The compact footprint leaves most of the plot unbuilt: spontaneous vegetation, birches and a carpet of low planting instead of paved surfaces. The ground floor opens directly onto this garden, and the approach runs through a planted strip.
In a context where densification usually means covering the whole plot, Pallady proposes the opposite: a compact body, a facade that owns up to its structure, and a plot that stays, for the most part, green.
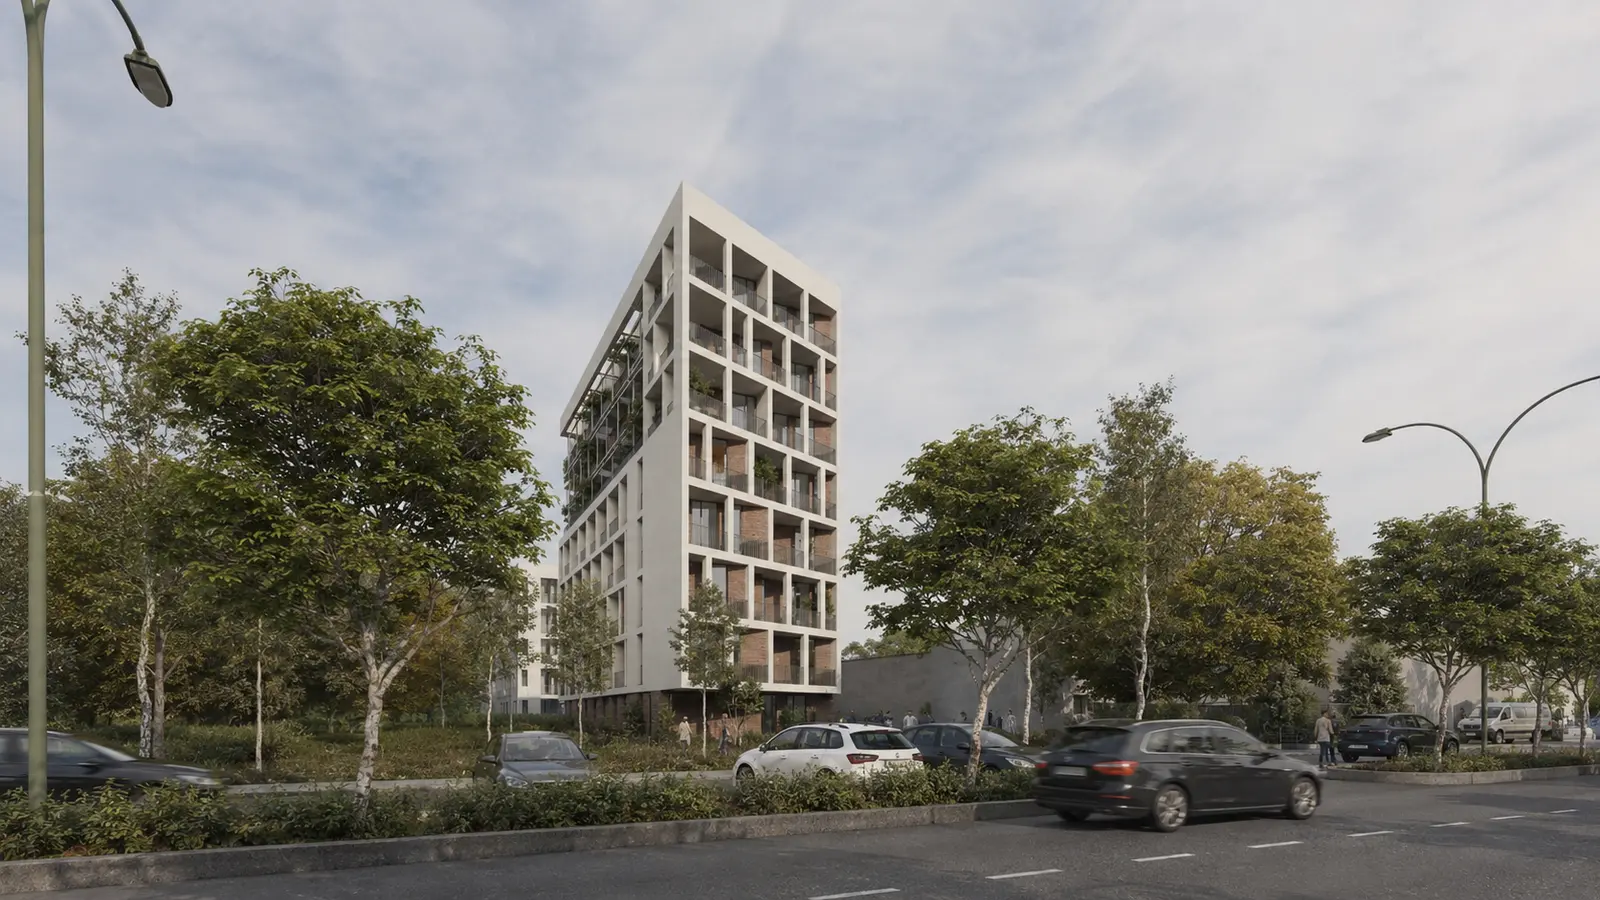
Fig. 06
The white grid is not decoration: it is the structure itself, inhabited bay by bay.