

Residential
Housing is the infrastructure of everyday life, so we design it as a complete system: apartments with correct orientation and good light, generous shared areas, kindergartens and services on the ground floor, a living relationship with the street and the neighbourhood. We start from the real profile of the resident and from the way the space will be lived in ten years from now, not only from the way it sells today. In our portfolio and on the drawing boards we have over 50,000 sqm of housing in Sector 6, a single-family neighbourhood near Bucharest, developments in Bacău, Lake House 2 and Lake House 3, office-to-residential conversions of around 60,000 sqm and the restoration of the Rosenthal house, awarded the Octav Doicescu Prize. Our role is to reconcile the investor's interest with that of the end user: efficiency planned early produces better architecture.
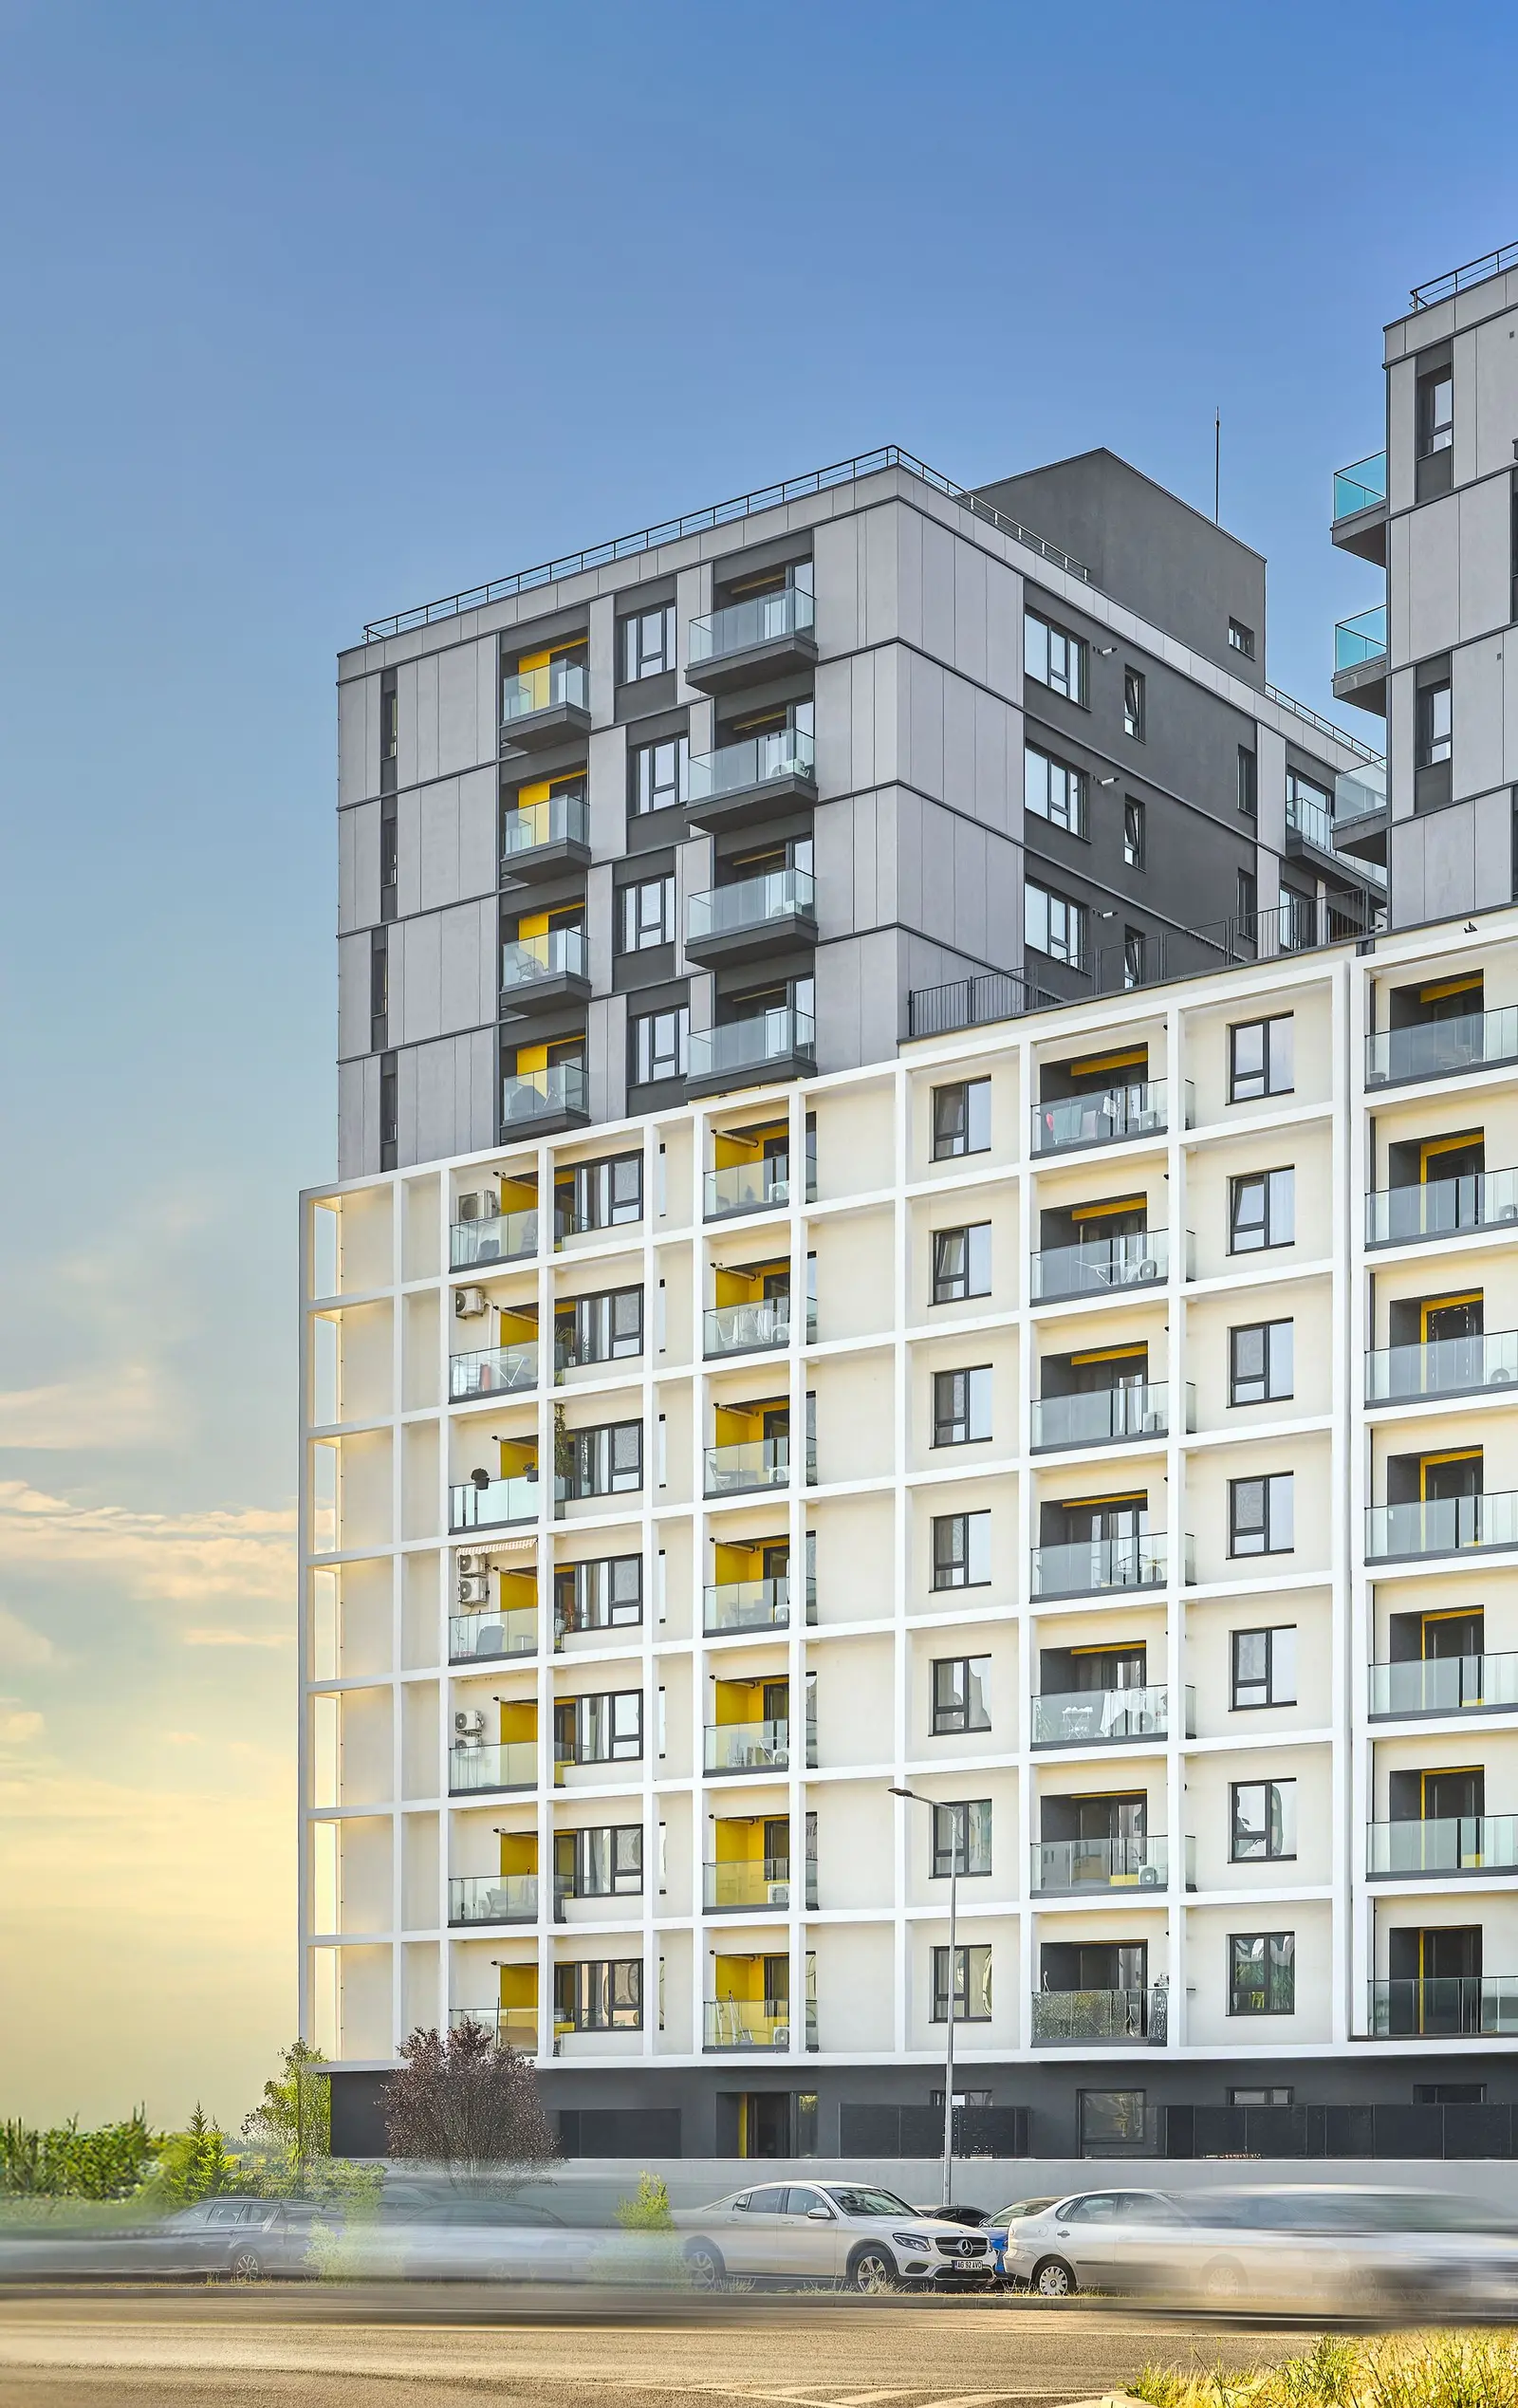
Housing is the infrastructure of everyday life. That is why we design residential projects as a complete system rather than as a sum of apartments sold off plan: correct orientation and good light in every unit, generous shared areas, kindergartens and services on the ground floor, a living relationship with the street and the neighbourhood.
How we design a residential development
We start from the real profile of the resident and from the way the space will be lived in ten years from now, not only from the way it sells today. A two-room apartment means something different to a young couple, to a family with one child and to someone working from home. We test the mix of typologies, the depth of the units, the position of balconies, storage and circulation before we fix the facade.
Residential projects in our portfolio
In our portfolio and on the drawing boards we have over 50,000 sqm of housing in Sector 6 of Bucharest, a single-family neighbourhood near the city, developments in Bacău, the Lake House 2 and Lake House 3 schemes, a development in Constanța and office-to-residential conversions of around 60,000 sqm. At the other end of the scale we have designed individual houses and restored the Rosenthal house, a project awarded the Octav Doicescu Prize.
Student housing and senior living
Collective housing also has its specialised forms. We designed Unique Student Housing, certified BREEAM Outstanding, and a residence for the elderly in Cluj, programmes where accessibility, safety, acoustic and operational requirements are far tighter than in an ordinary development.
Planning indicators and technical coordination
Technically, we coordinate architecture with structure, building services and fire safety from the concept stage. Density, planning indicators, parking, setbacks and sunlight are checked before anything is drawn, because a layout that does not comply with the planning framework is not a project, it is lost time.
Outdoor design is not decoration. Courtyards, playgrounds, paths, planting and the way cars are parked decide whether people leave their apartments or not. We design them together with the building, not at the end, when whatever budget is left dictates the solution.
Phasing the construction
Large developments are built in phases, and each phase has to be habitable on its own. We plan the phasing from the start: temporary access, utilities, the boundary between the site and the inhabited area, the order in which shared spaces are handed over.
We also care about the cost the resident pays after moving in: insulation and airtightness done properly, solar gain control, considered ventilation, durable materials in shared areas. A development with low maintenance costs rents and resells better.
Our role is to reconcile the investor's interest with that of the end user. In housing, efficiency planned early produces better architecture and a product that is easier to sell. If you are preparing a development, a conversion or a house, write to us.