RO EN
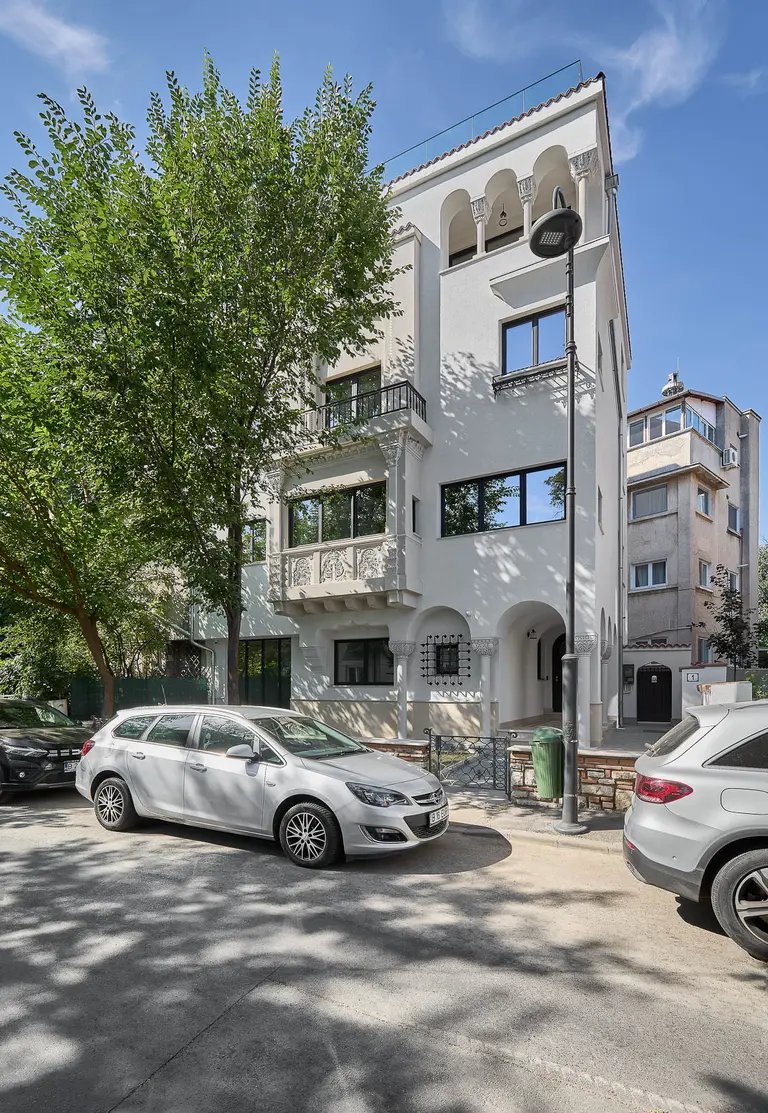
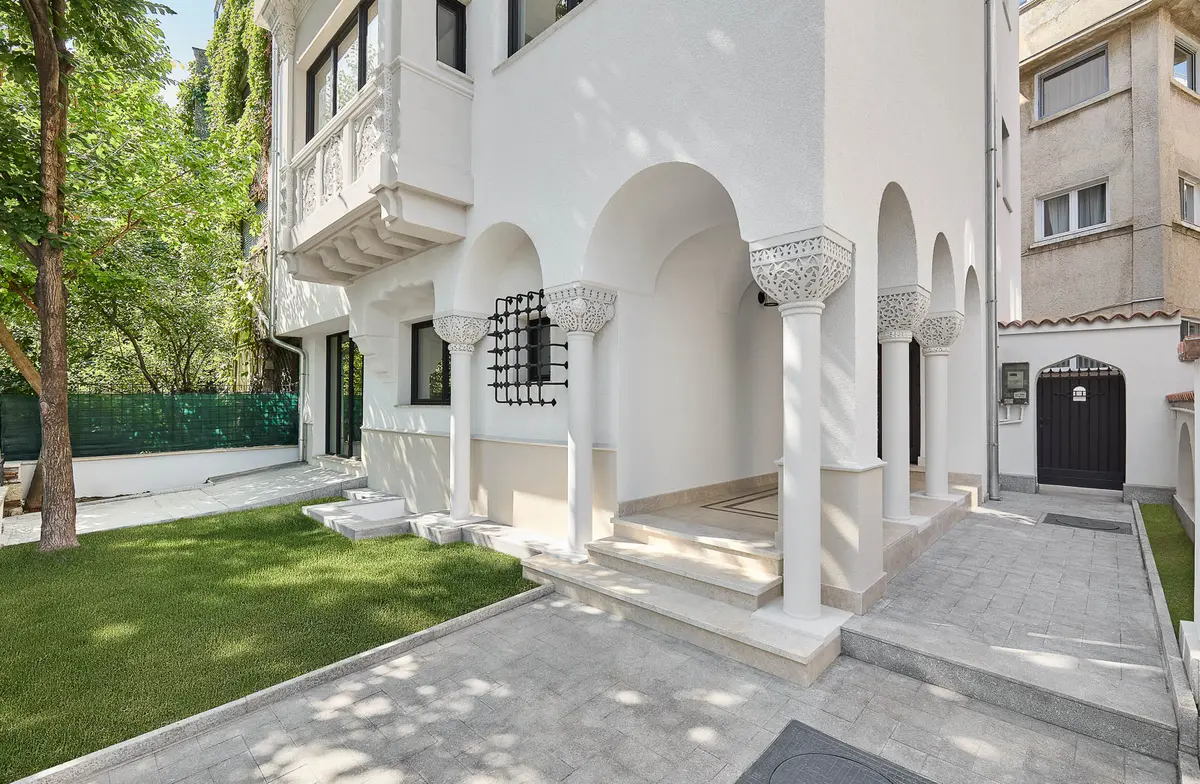
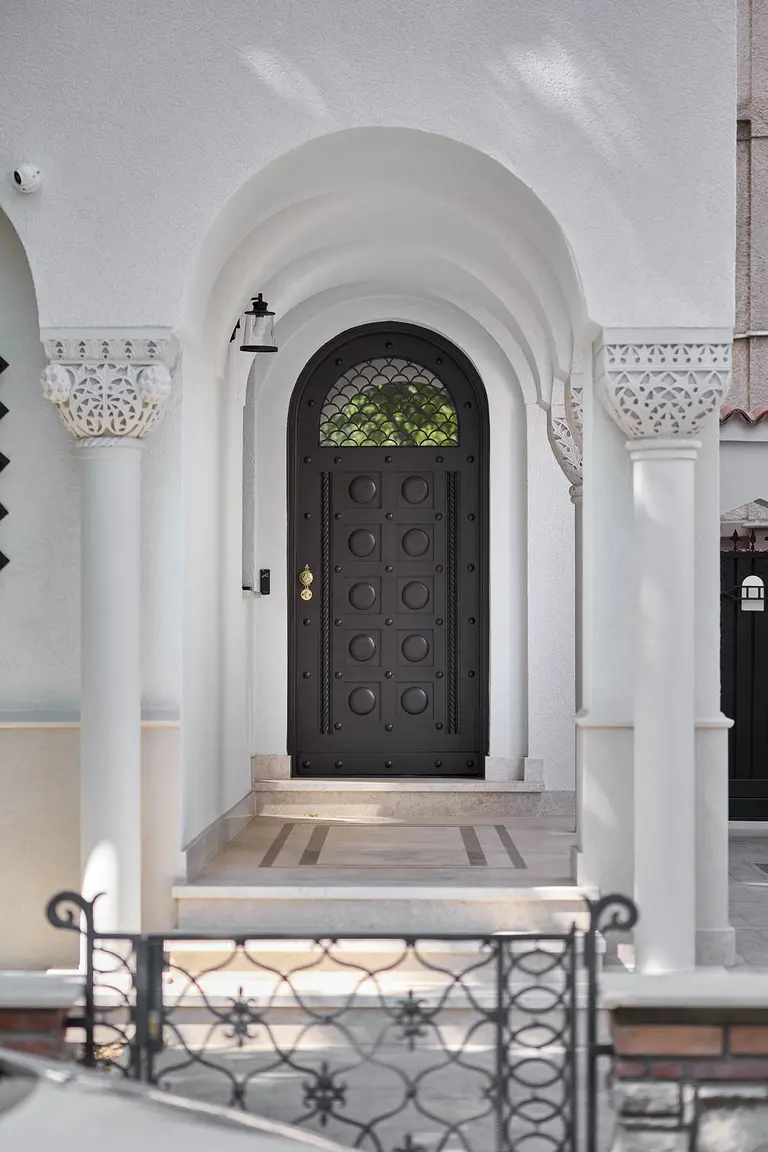
Restored façade of the 1941 Rosenthal building, brought back to the construction's original appearance
RestorationYear — 2022–2024Status — CompletedLocation — Bucharest, Romania★ Octav DOICESCU AWARD
02 of 35

Rosenthal House

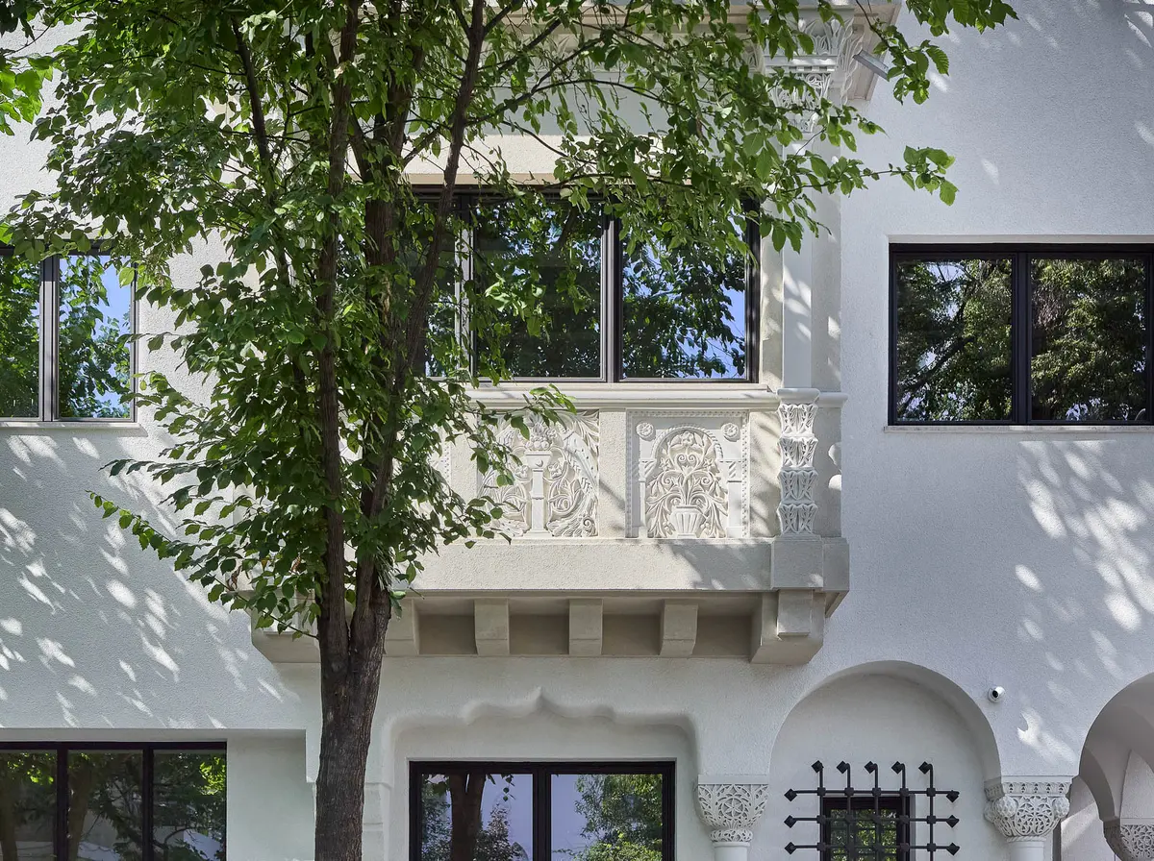
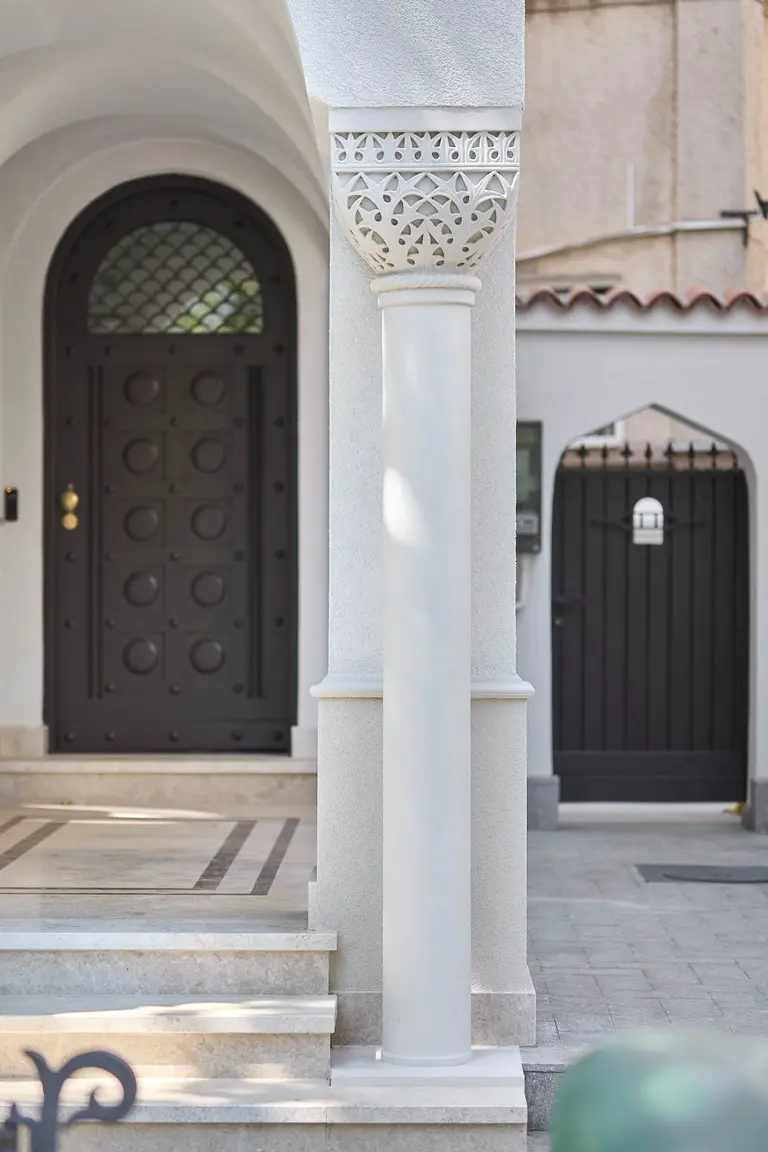
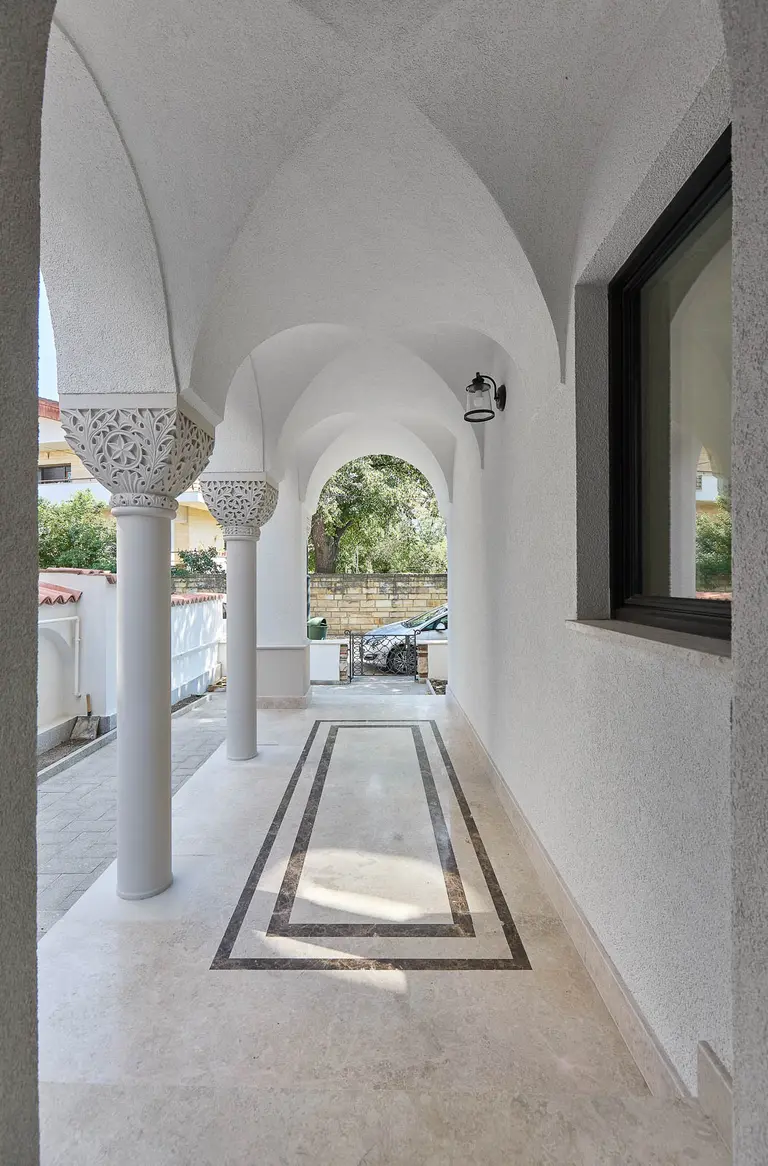
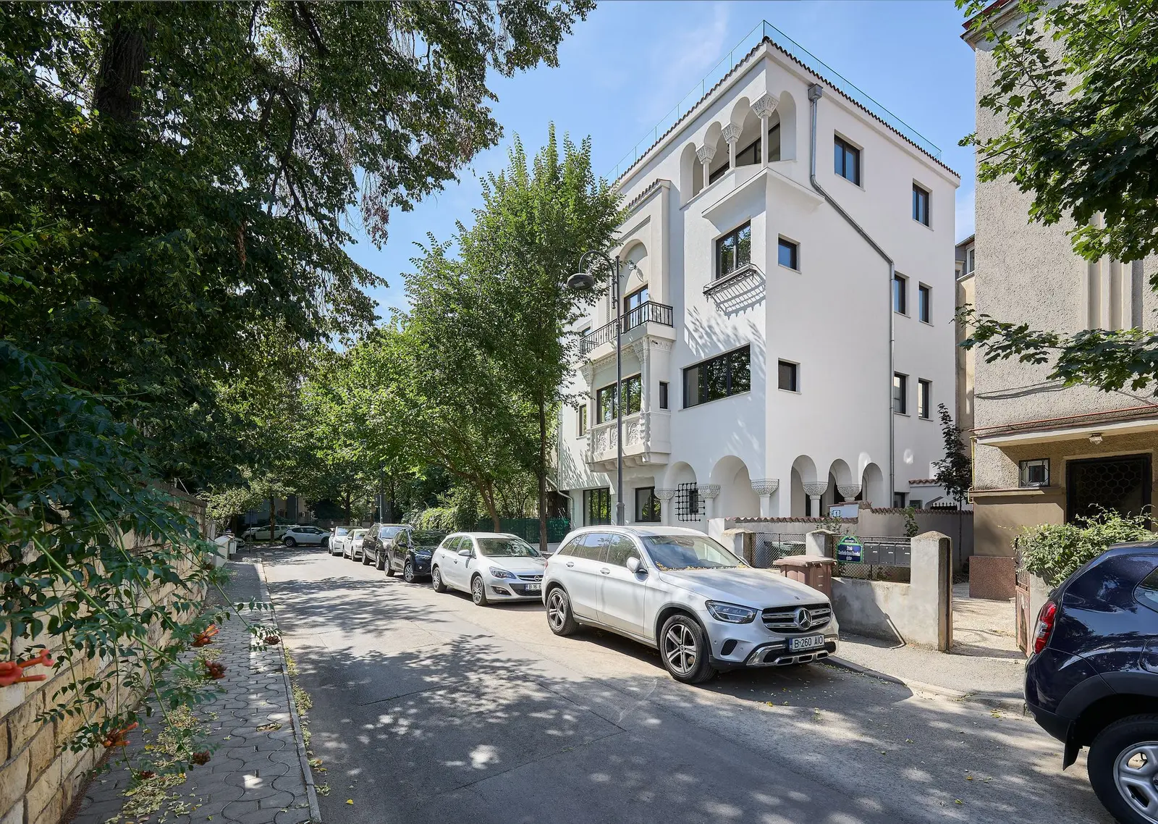
The building on Pictor Daniel Rosenthal Street, constructed between 1941-1942, has recently undergone a process of consolidation and restoration to bring it back in line with the initial image of the construction, preserving the character and proportions of the area.

What the research revealed

Due to its varied use by different owners and tenants over the years, as well as significant interior transformations, accurately identifying the initial structure was difficult. Additionally, archival research revealed major discrepancies between the originally authorized project and the actual construction, suggesting that many of these changes occurred during the building period. After nationalization, the building was divided into separate apartments, which involved modifications to the entrances and, probably, some interior partitions. After 1989, the building served as office headquarters for various commercial companies, requiring functional adaptations and volumetric changes at the roof level.
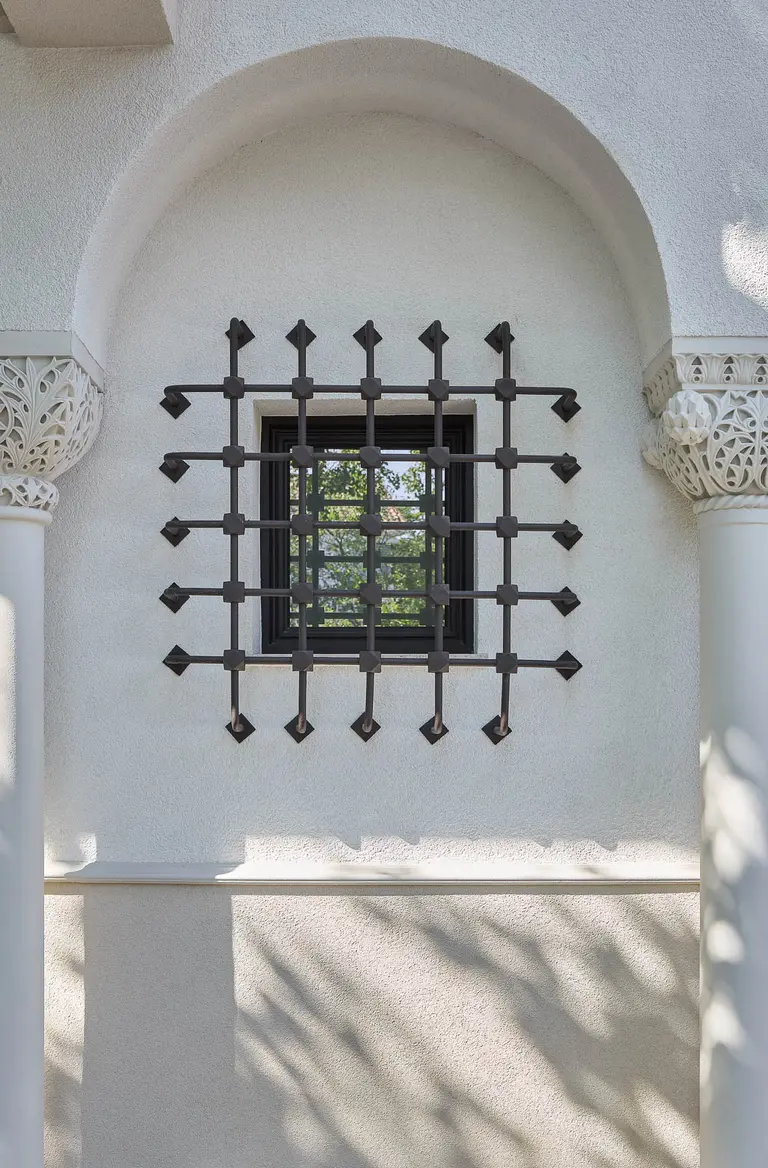
View of the space – Rosenthal House, Bucharest
Fig. 01
View of the space – Rosenthal House, Bucharest
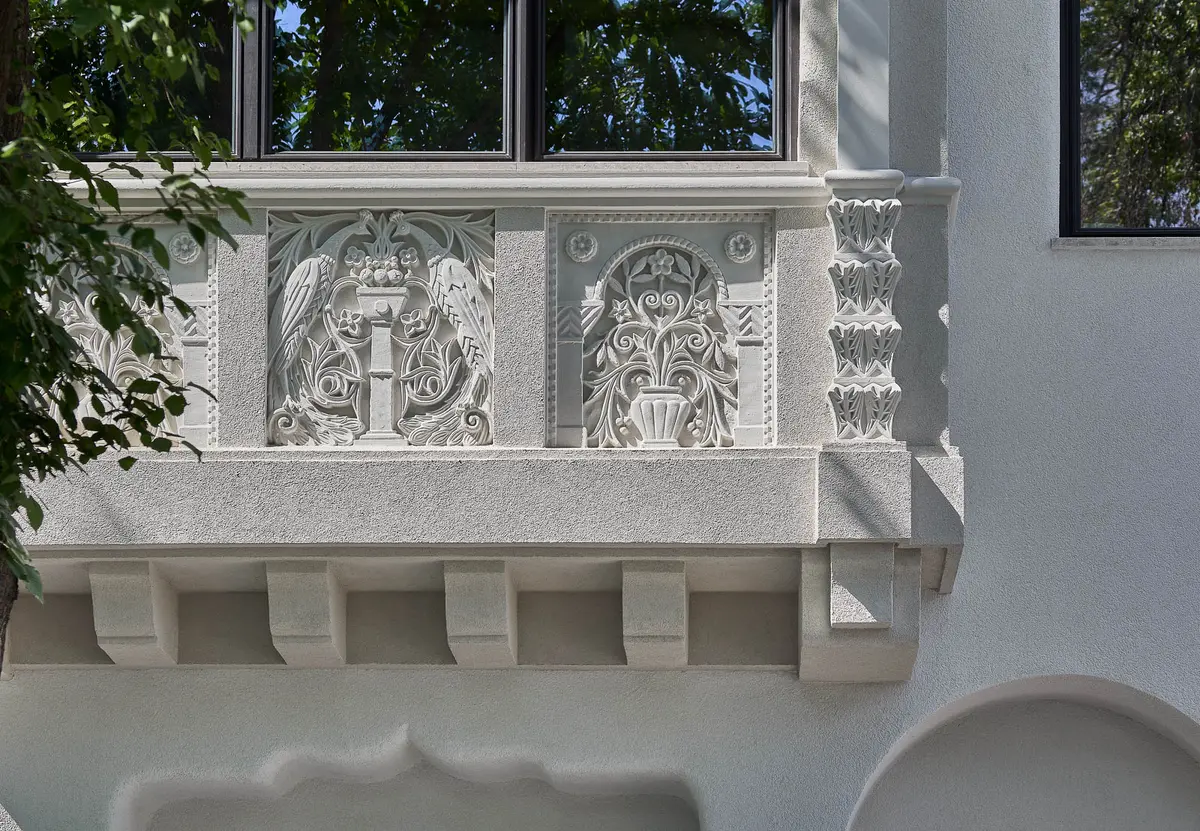
Detail of the Rosenthal building following its structural strengthening and restoration
Fig. 02
Detail of the Rosenthal building following its structural strengthening and restoration
Architectural detail – Rosenthal House, Bucharest
Fig. 03
Architectural detail – Rosenthal House, Bucharest

Restoring the interiors

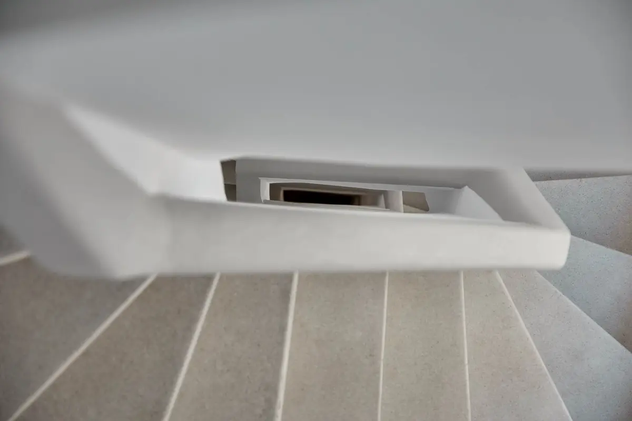
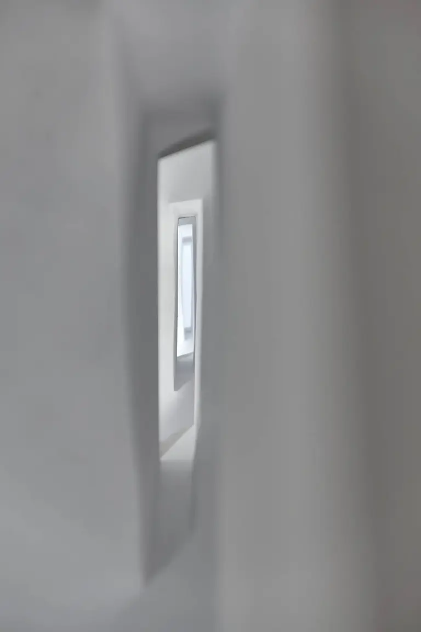
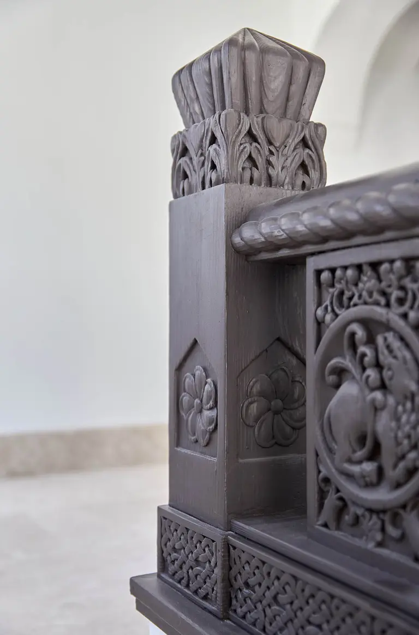
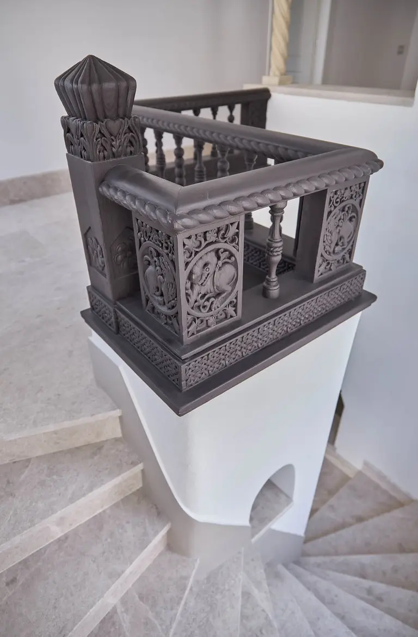
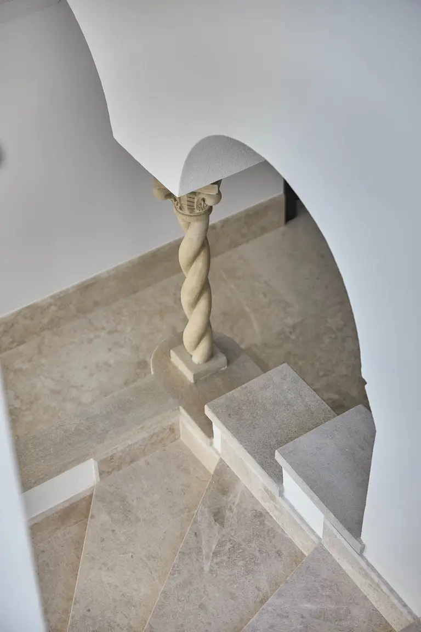
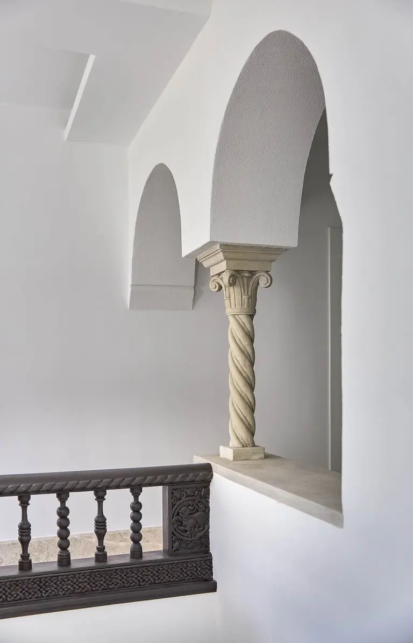
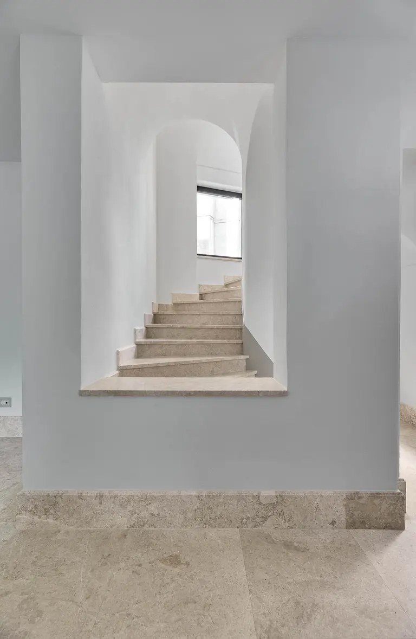
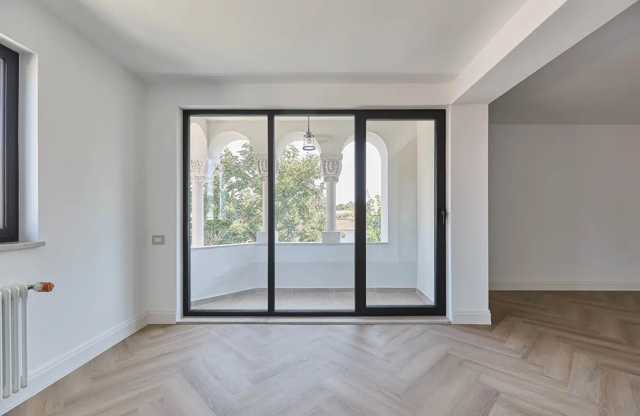
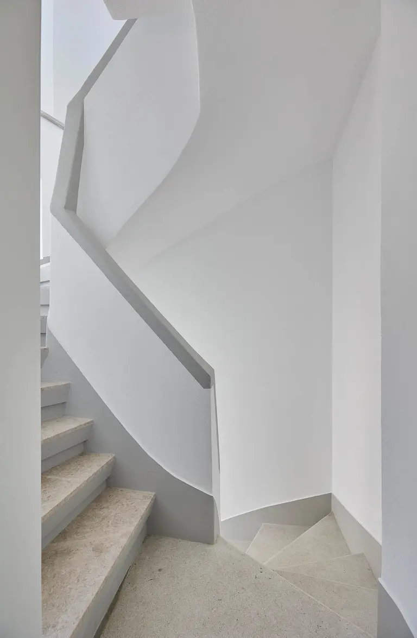
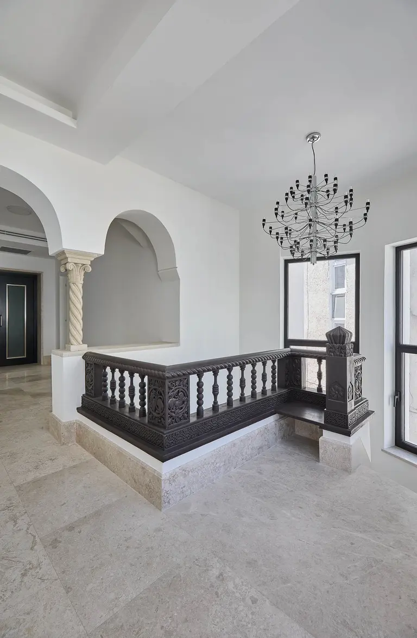
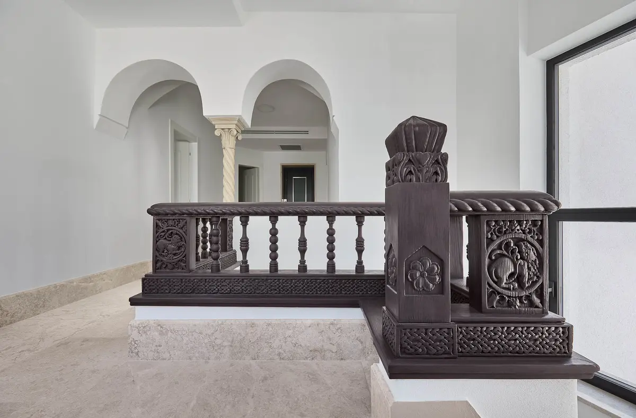
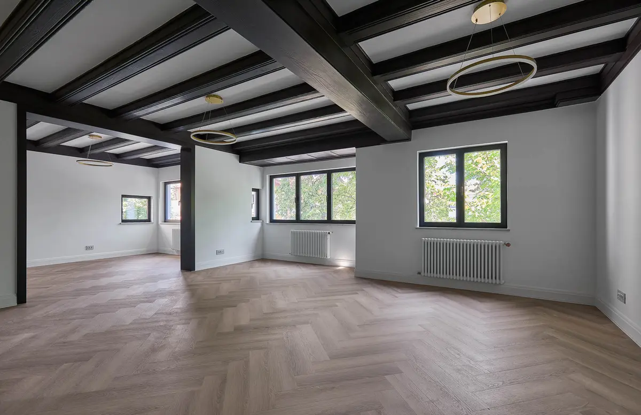
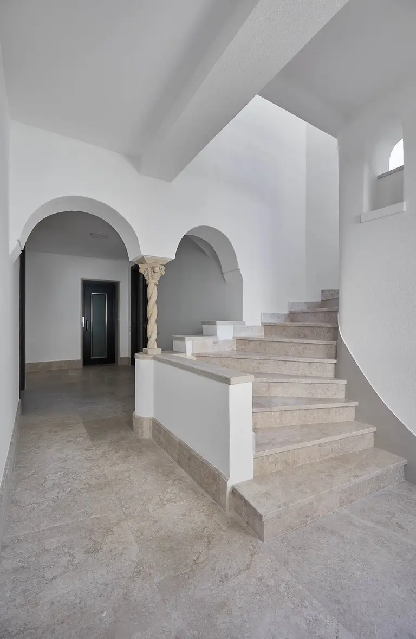
The restoration and consolidation proposal included a discreet remodeling of the interior spaces to meet contemporary standards of functionality and comfort. The main staircase and entrance area, where original elements were preserved, were restored, and the access levels of the secondary staircase were redesigned to better serve the interior functions. All interior finishes and installations were completely redone, while preserving and restoring valuable interior elements, such as the columns in the main staircase, the wooden beams in the first-floor living room, and the wooden access doors.
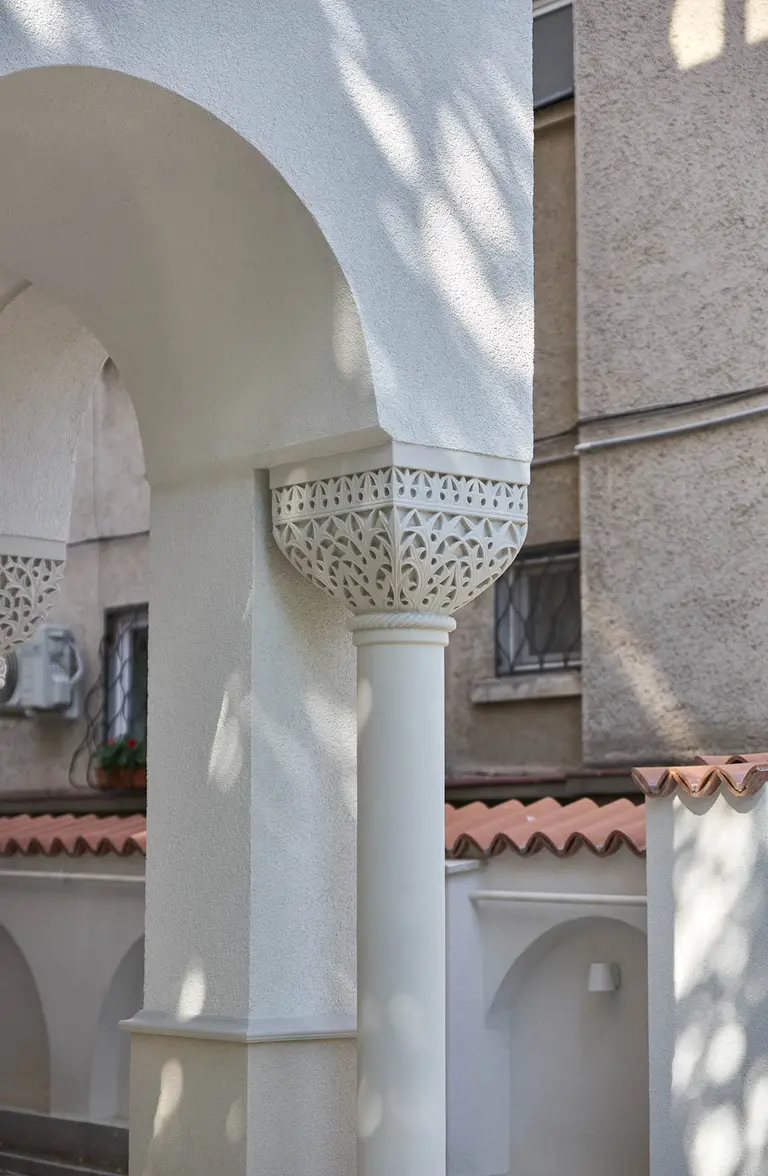
Interior view – Rosenthal House, Bucharest
Fig. 04
Interior view – Rosenthal House, Bucharest
Overall view of the project – Rosenthal House, Bucharest
Fig. 07
Overall view of the project – Rosenthal House, Bucharest
Building façade – Rosenthal House, BucharestArchitectural detail, close view – Rosenthal House, Bucharest
Fig. 05–06
05Building façade – Rosenthal House, Bucharest06Architectural detail, close view – Rosenthal House, Bucharest
View of the space, view 2 – Rosenthal House, Bucharest
Fig. 08
View of the space, view 2 – Rosenthal House, Bucharest

Returning to the original silhouette

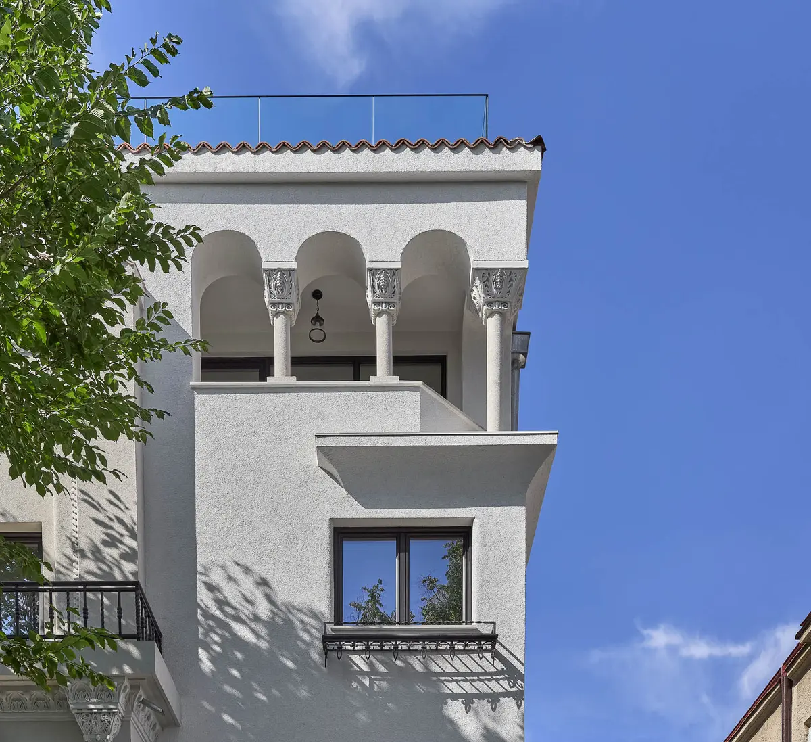
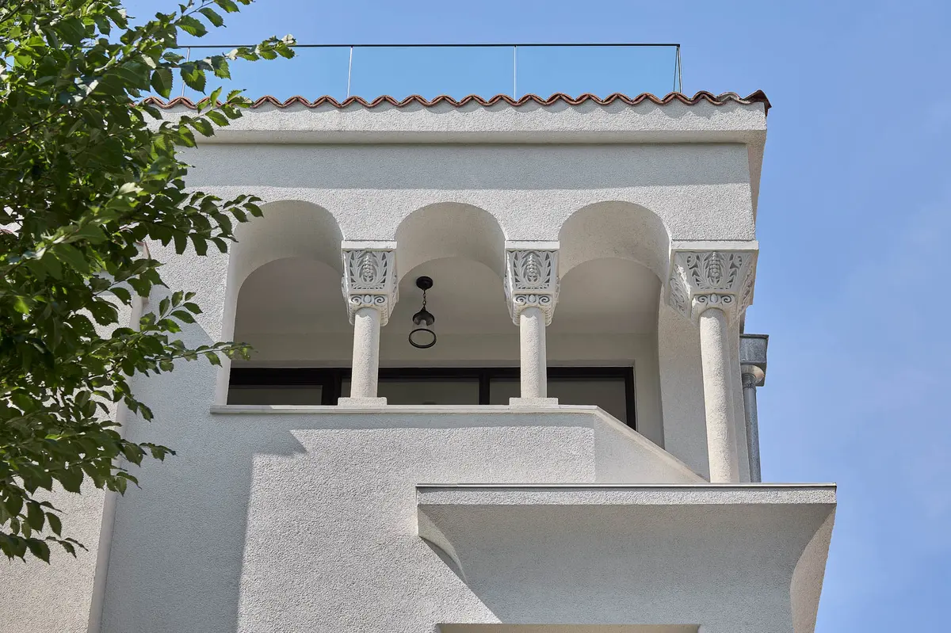
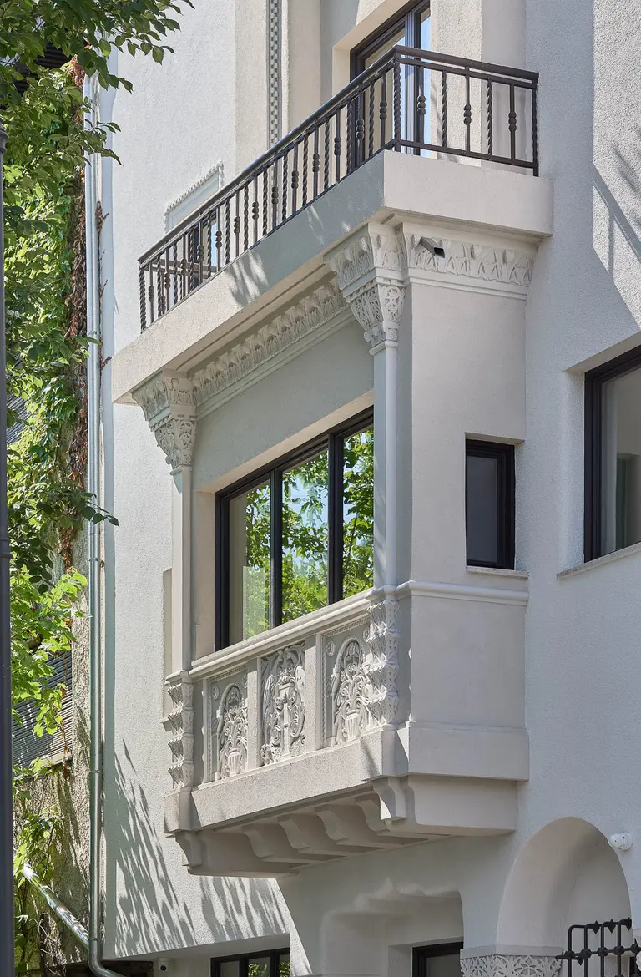
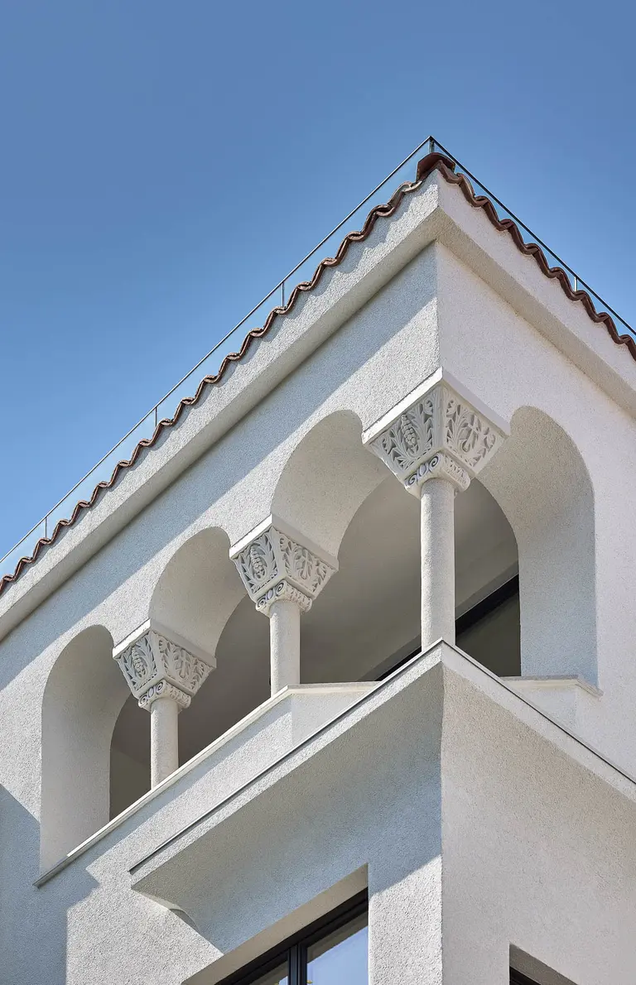
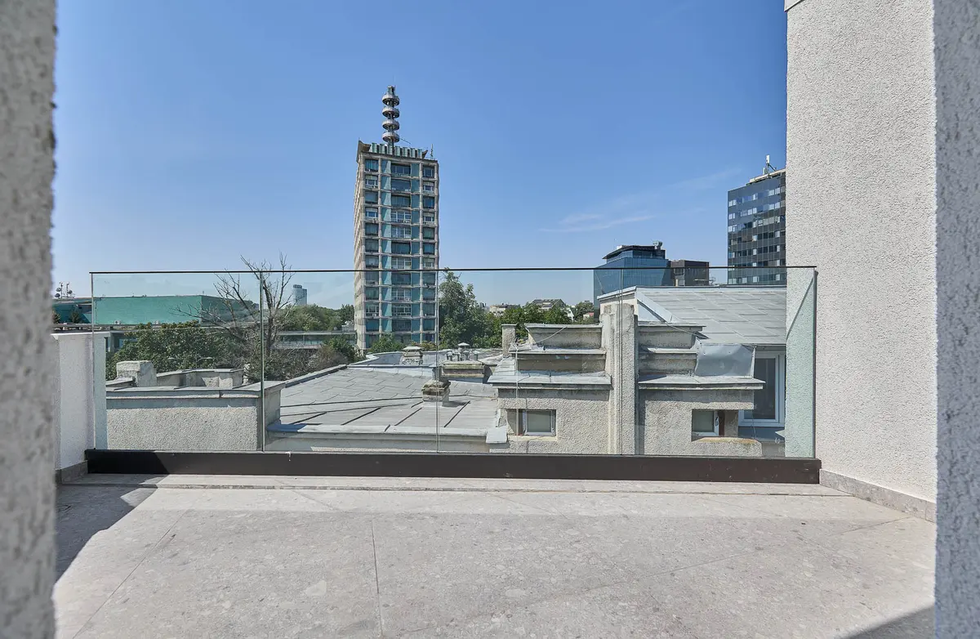
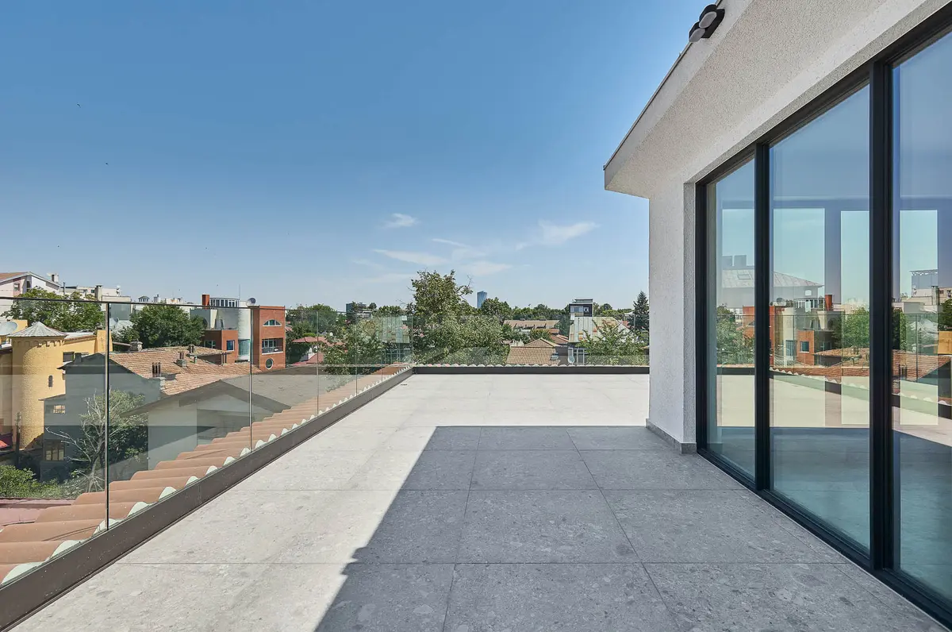
The architecture of the facades was preserved, and new interventions highlighted the initial elements. Volumetrically, it was proposed to return the cornice to its original shape and height, transform the existing attic into a walkable terrace, and maintain a recessed fourth floor, accessible from the secondary staircase.

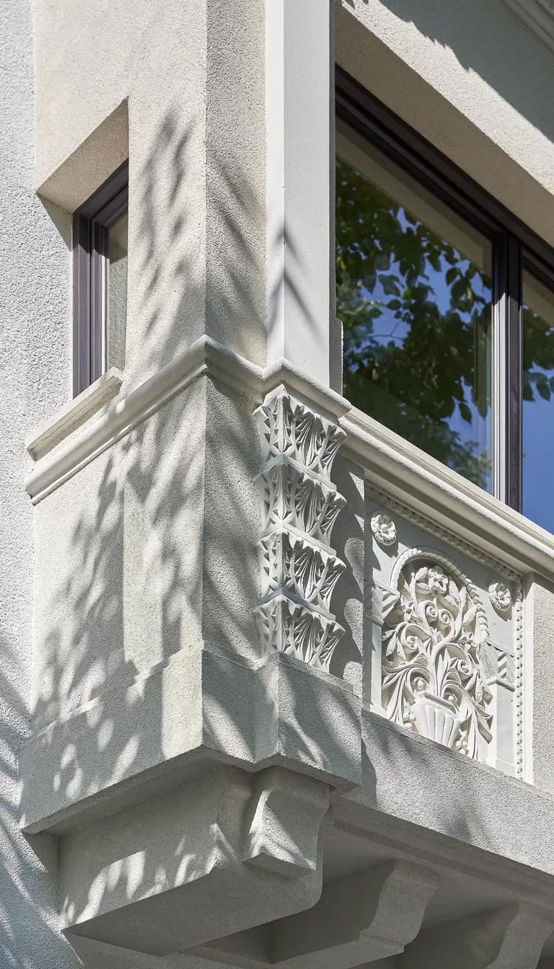
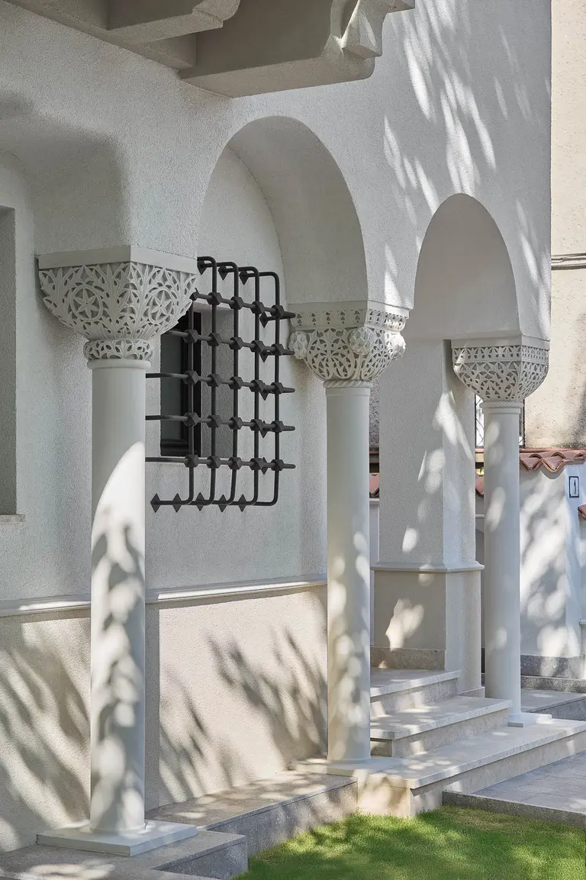
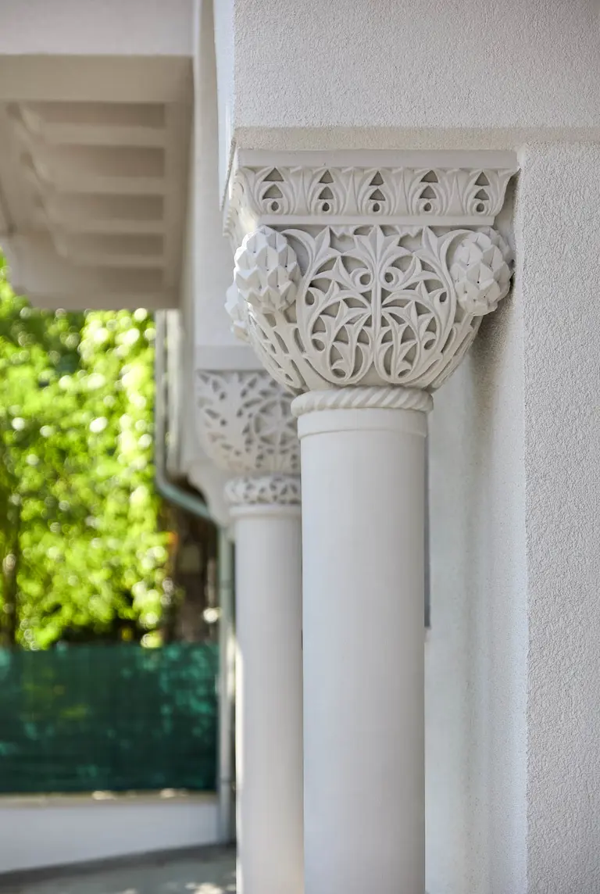
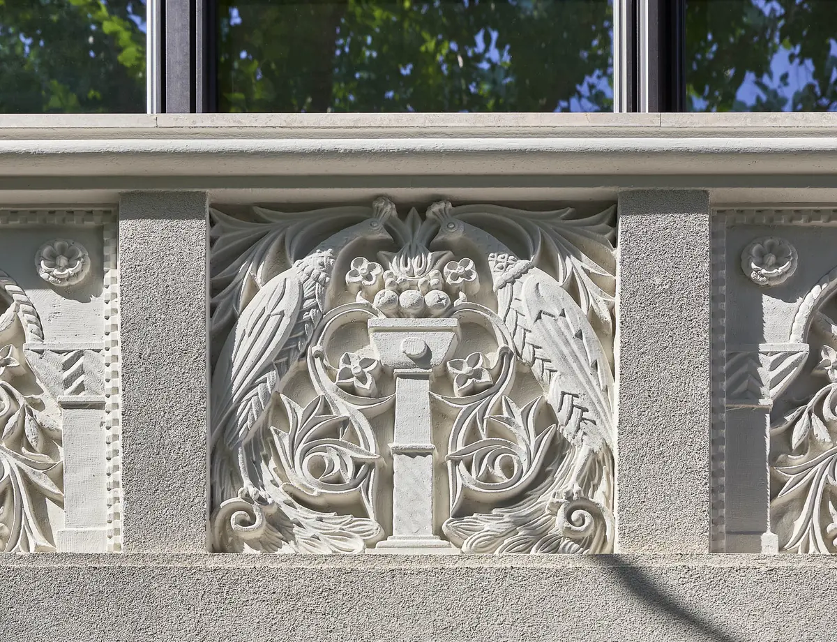
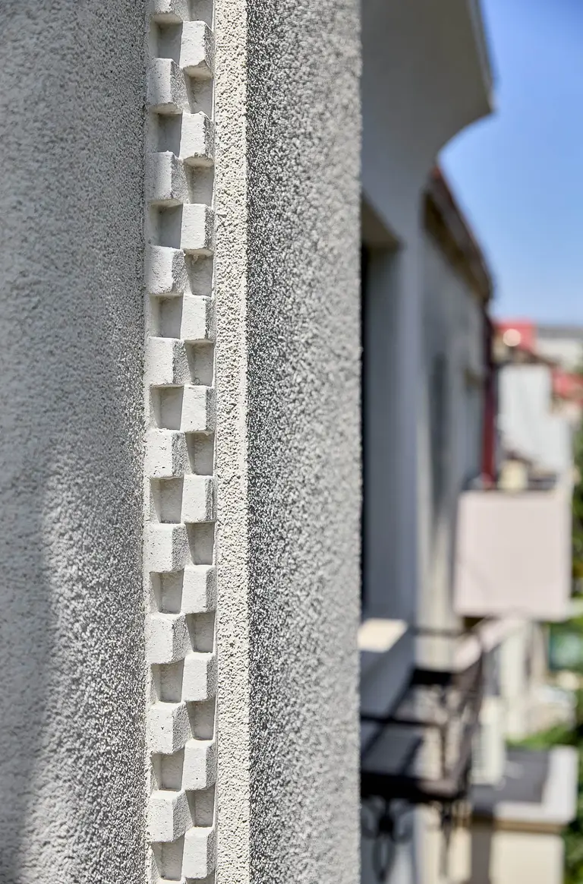
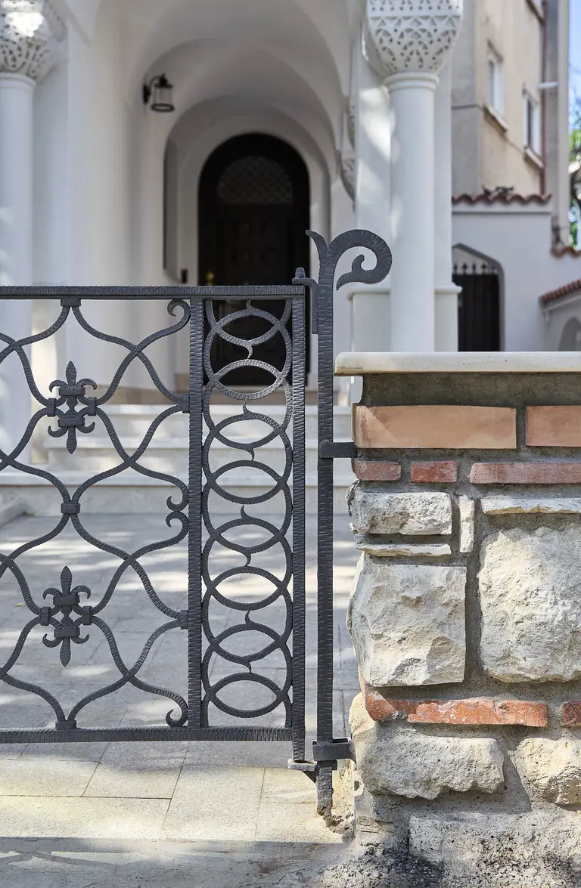
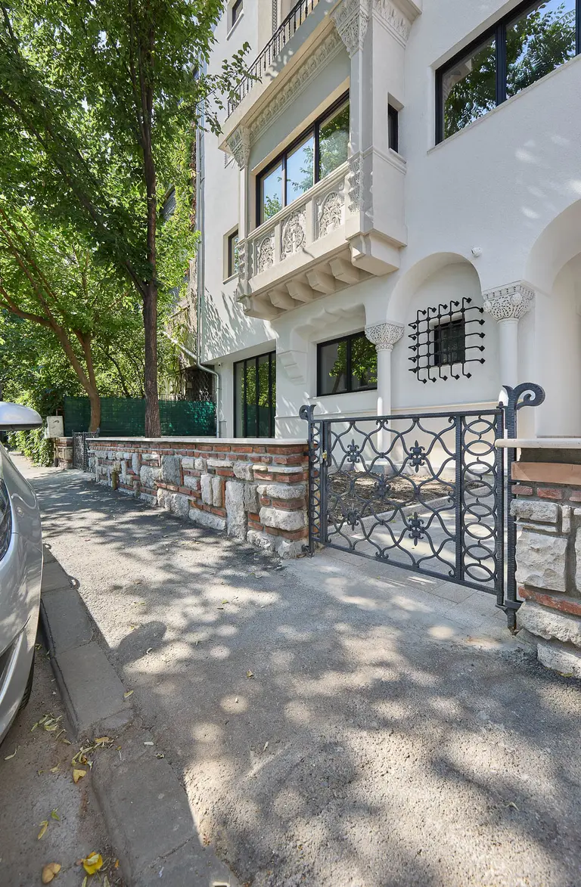
Exterior interventions included consolidating the secondary facades, which lacked decorative elements, and cleaning and restoring the original moldings, stuccos, and some wrought iron fittings on the main facade. The window frames were also replaced, maintaining the simplified initial configuration.
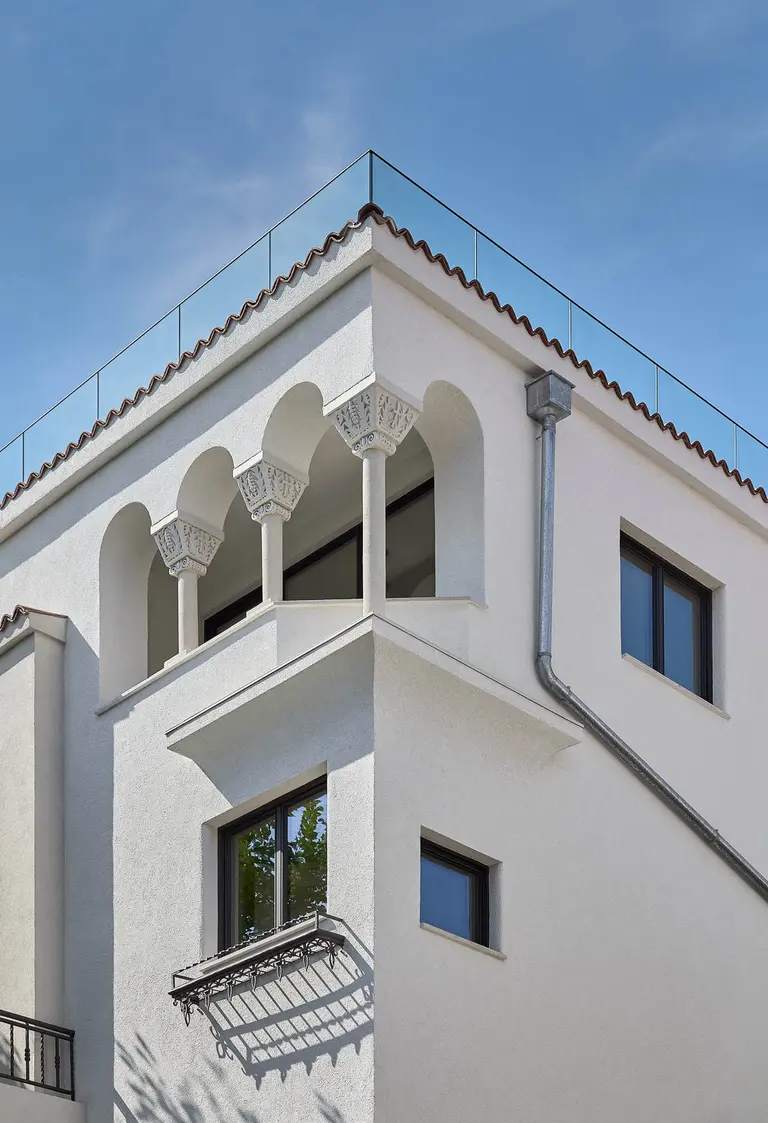
Interior view, view 2 – Rosenthal House, Bucharest
Fig. 09
Interior view, view 2 – Rosenthal House, Bucharest
Building façade, close view – Rosenthal House, Bucharest
Fig. 10
Building façade, close view – Rosenthal House, Bucharest
Overall view of the project, view 2 – Rosenthal House, Bucharest
Fig. 11
Overall view of the project, view 2 – Rosenthal House, Bucharest
Architectural detail, view 3 – Rosenthal House, BucharestView of the space, detail – Rosenthal House, Bucharest
Fig. 12–13
12Architectural detail, view 3 – Rosenthal House, Bucharest13View of the space, detail – Rosenthal House, Bucharest

Heritage, ready for the future

This project demonstrates that, through sensitive and well-planned restoration, historic buildings can continue to fulfill their role in modern urban life. We are delighted to have succeeded in preserving and revitalizing an important element of Bucharest's architectural heritage, preparing it for future use.
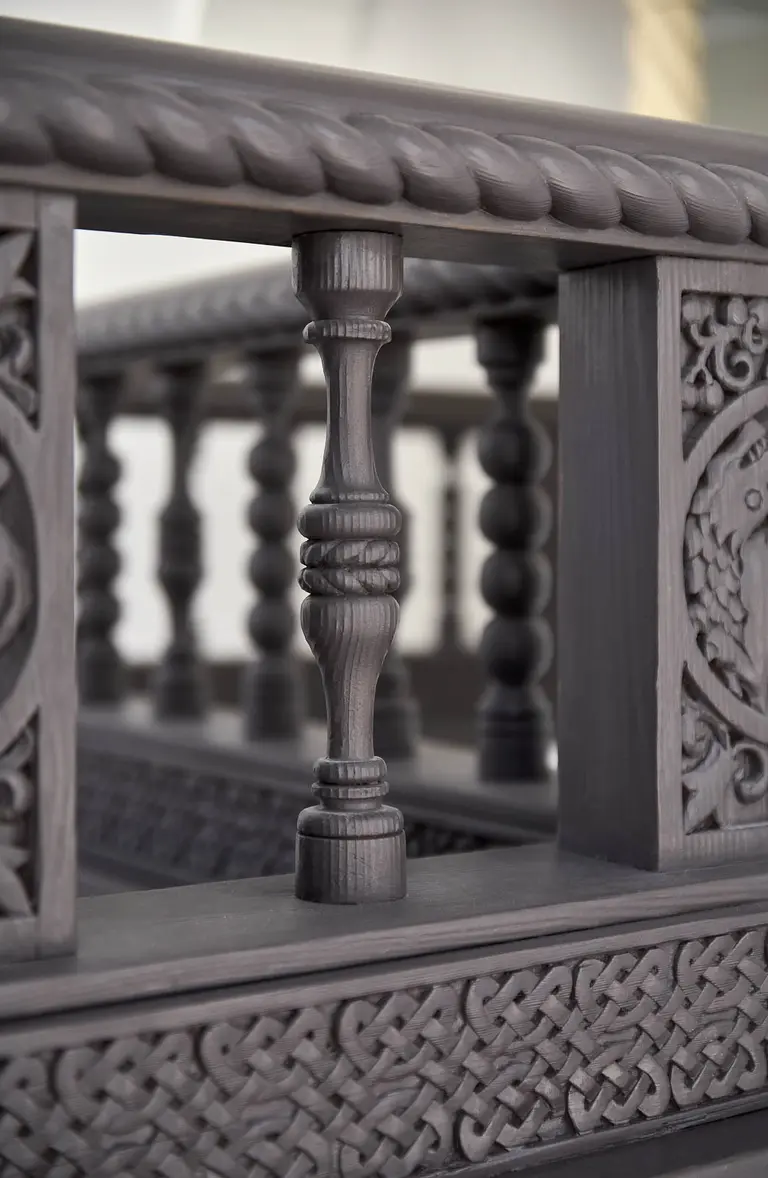
Interior view, detail – Rosenthal House, Bucharest
Fig. 14
Interior view, detail – Rosenthal House, Bucharest
Overall view of the project, detail – Rosenthal House, Bucharest
Fig. 17
Overall view of the project, detail – Rosenthal House, Bucharest
Building façade, detail – Rosenthal House, BucharestArchitectural detail, another perspective – Rosenthal House, Bucharest
Fig. 15–16
15Building façade, detail – Rosenthal House, Bucharest16Architectural detail, another perspective – Rosenthal House, Bucharest
View of the space, another perspective – Rosenthal House, BucharestInterior view, another perspective – Rosenthal House, Bucharest
Fig. 18–19
18View of the space, another perspective – Rosenthal House, Bucharest19Interior view, another perspective – Rosenthal House, Bucharest
Overall view of the project, another perspective – Rosenthal House, Bucharest
Fig. 20
Overall view of the project, another perspective – Rosenthal House, Bucharest
Architectural detail, secondary view – Rosenthal House, BucharestBuilding façade, another perspective – Rosenthal House, Bucharest
Fig. 21–22
21Architectural detail, secondary view – Rosenthal House, Bucharest22Building façade, another perspective – Rosenthal House, Bucharest
View of the space, view 5 – Rosenthal House, Bucharest
Fig. 23
View of the space, view 5 – Rosenthal House, Bucharest
Overall view of the project, view 5 – Rosenthal House, BucharestInterior view, view 5 – Rosenthal House, Bucharest
Fig. 24–25
24Overall view of the project, view 5 – Rosenthal House, Bucharest25Interior view, view 5 – Rosenthal House, Bucharest
Building façade, secondary view – Rosenthal House, Bucharest
Fig. 26
Building façade, secondary view – Rosenthal House, Bucharest
Architectural detail, close-up – Rosenthal House, Bucharest
Fig. 27
Architectural detail, close-up – Rosenthal House, Bucharest
View of the space, close-up – Rosenthal House, BucharestInterior view, close-up – Rosenthal House, Bucharest
Fig. 28–29
28View of the space, close-up – Rosenthal House, Bucharest29Interior view, close-up – Rosenthal House, Bucharest
Overall view of the project, close-up – Rosenthal House, BucharestBuilding façade, close-up – Rosenthal House, Bucharest
Fig. 30–31
30Overall view of the project, close-up – Rosenthal House, Bucharest31Building façade, close-up – Rosenthal House, Bucharest
Architectural detail, side view – Rosenthal House, Bucharest
Fig. 32
Architectural detail, side view – Rosenthal House, Bucharest
View of the space, view 7 – Rosenthal House, Bucharest
Fig. 33
View of the space, view 7 – Rosenthal House, Bucharest
Interior view, view 7 – Rosenthal House, Bucharest
Fig. 34
Interior view, view 7 – Rosenthal House, Bucharest
Overall view of the project, view 7 – Rosenthal House, BucharestBuilding façade, side view – Rosenthal House, Bucharest
Fig. 35–36
35Overall view of the project, view 7 – Rosenthal House, Bucharest36Building façade, side view – Rosenthal House, Bucharest
Architectural detail, complementary perspective – Rosenthal House, Bucharest
Fig. 37
Architectural detail, complementary perspective – Rosenthal House, Bucharest
View of the space, complementary perspective – Rosenthal House, BucharestInterior view, complementary perspective – Rosenthal House, Bucharest
Fig. 38–39
38View of the space, complementary perspective – Rosenthal House, Bucharest39Interior view, complementary perspective – Rosenthal House, Bucharest